
Sold!
$731,000
4
Beds
2
Baths
2,000
Living Area
-
Property Description
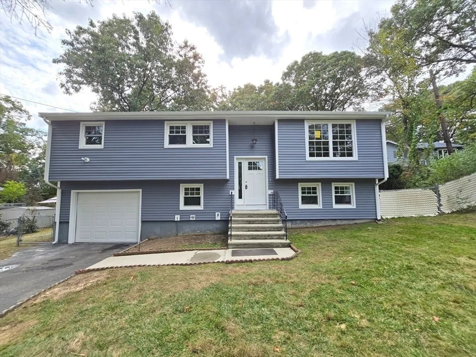
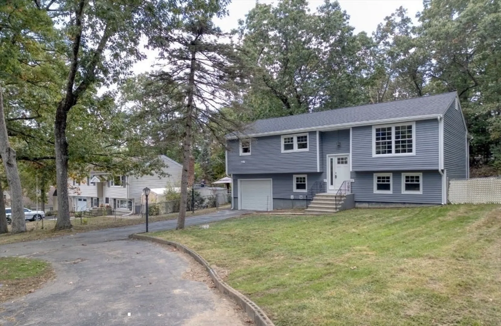
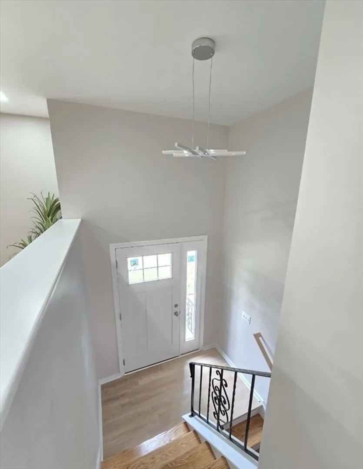
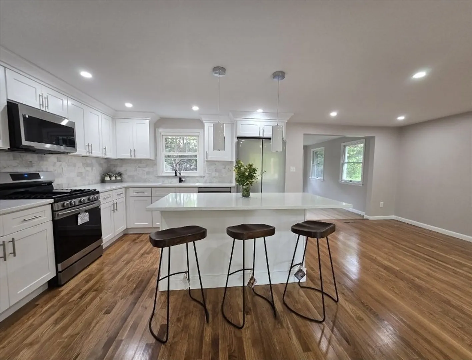
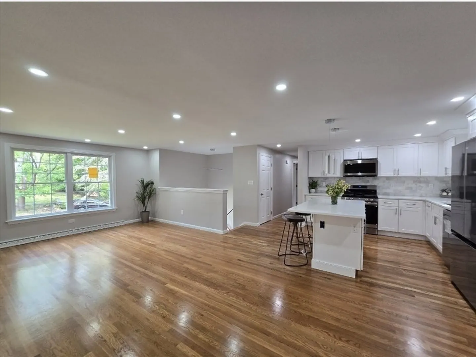
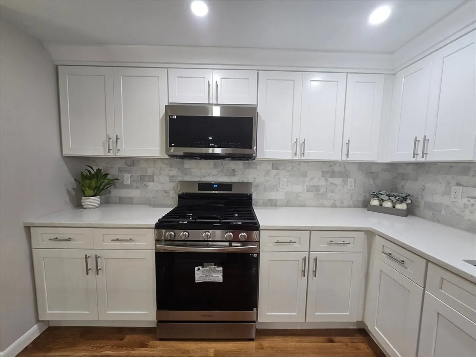
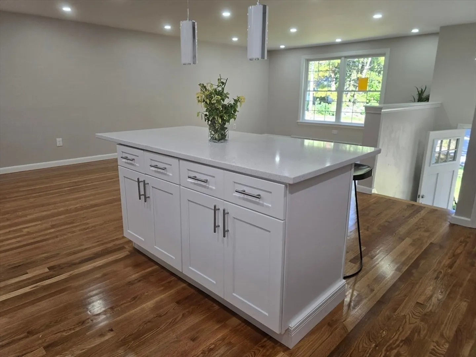
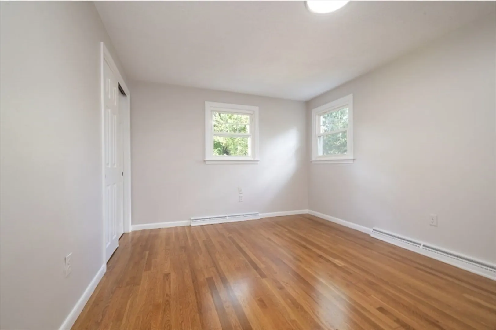
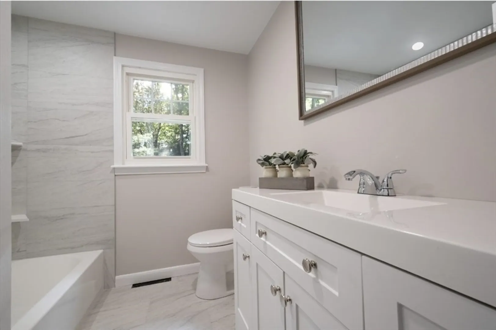
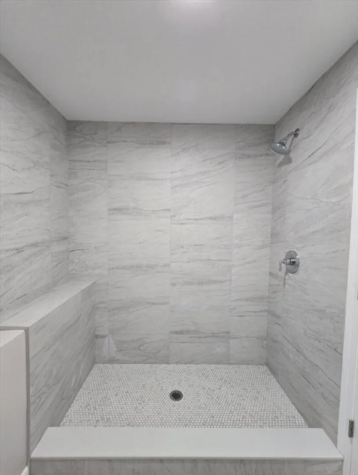
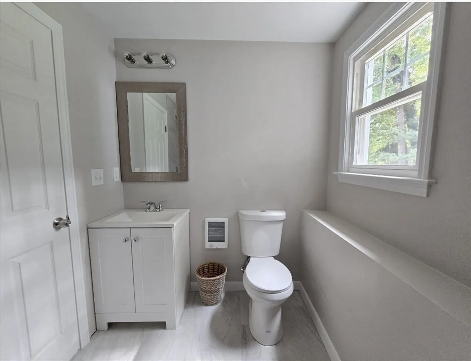
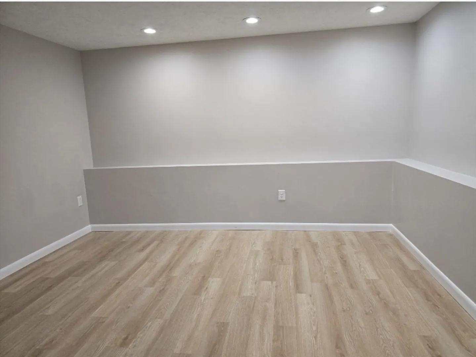
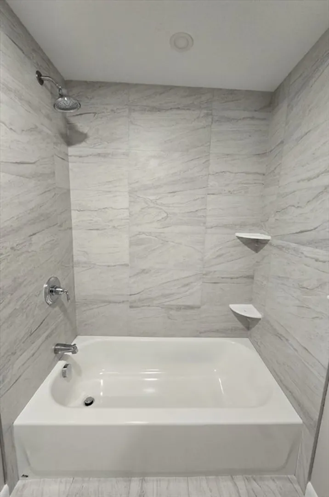
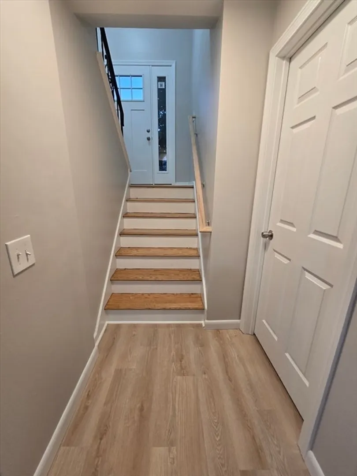
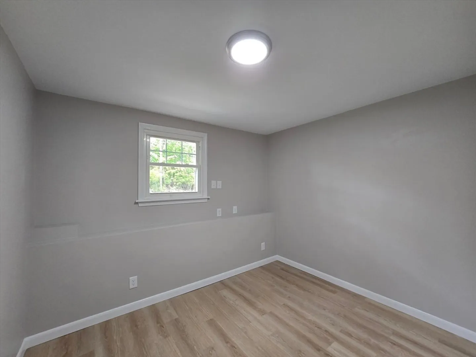
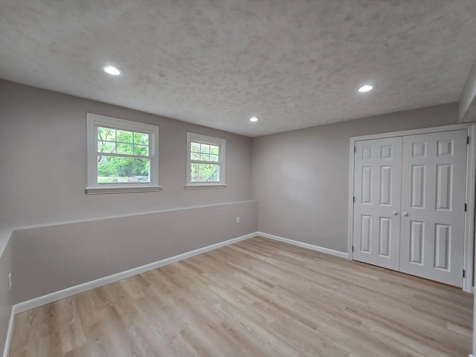
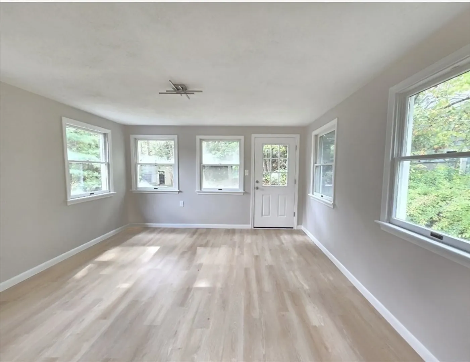
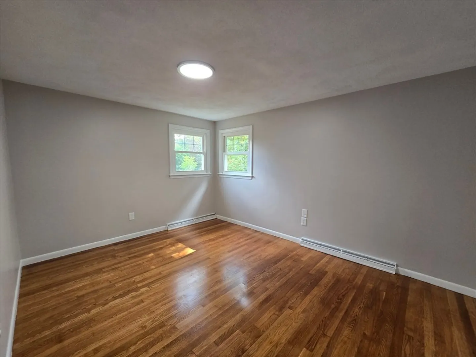
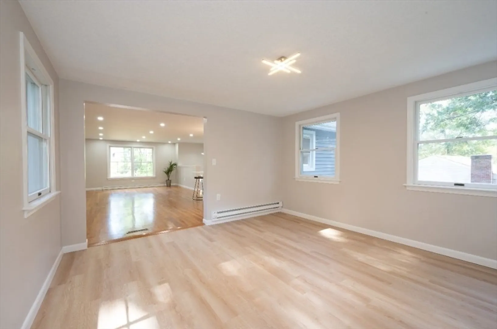
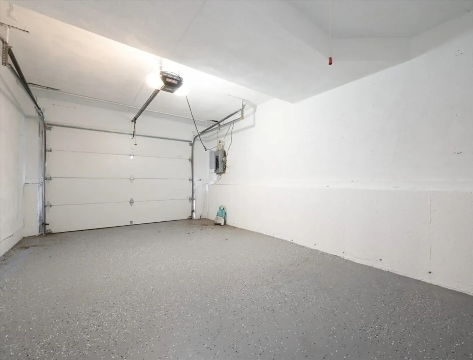
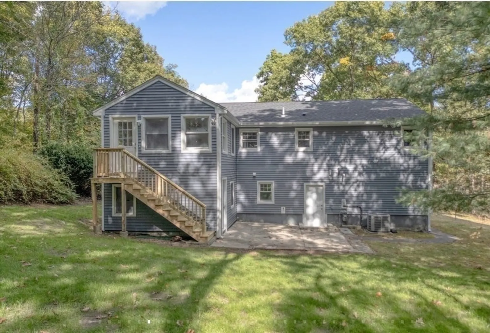
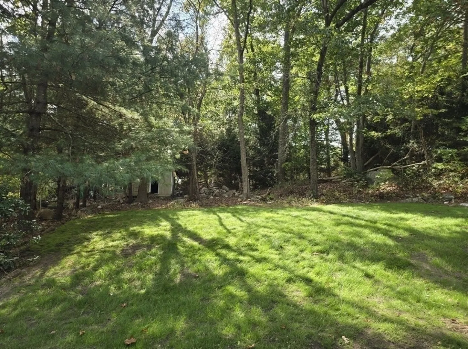
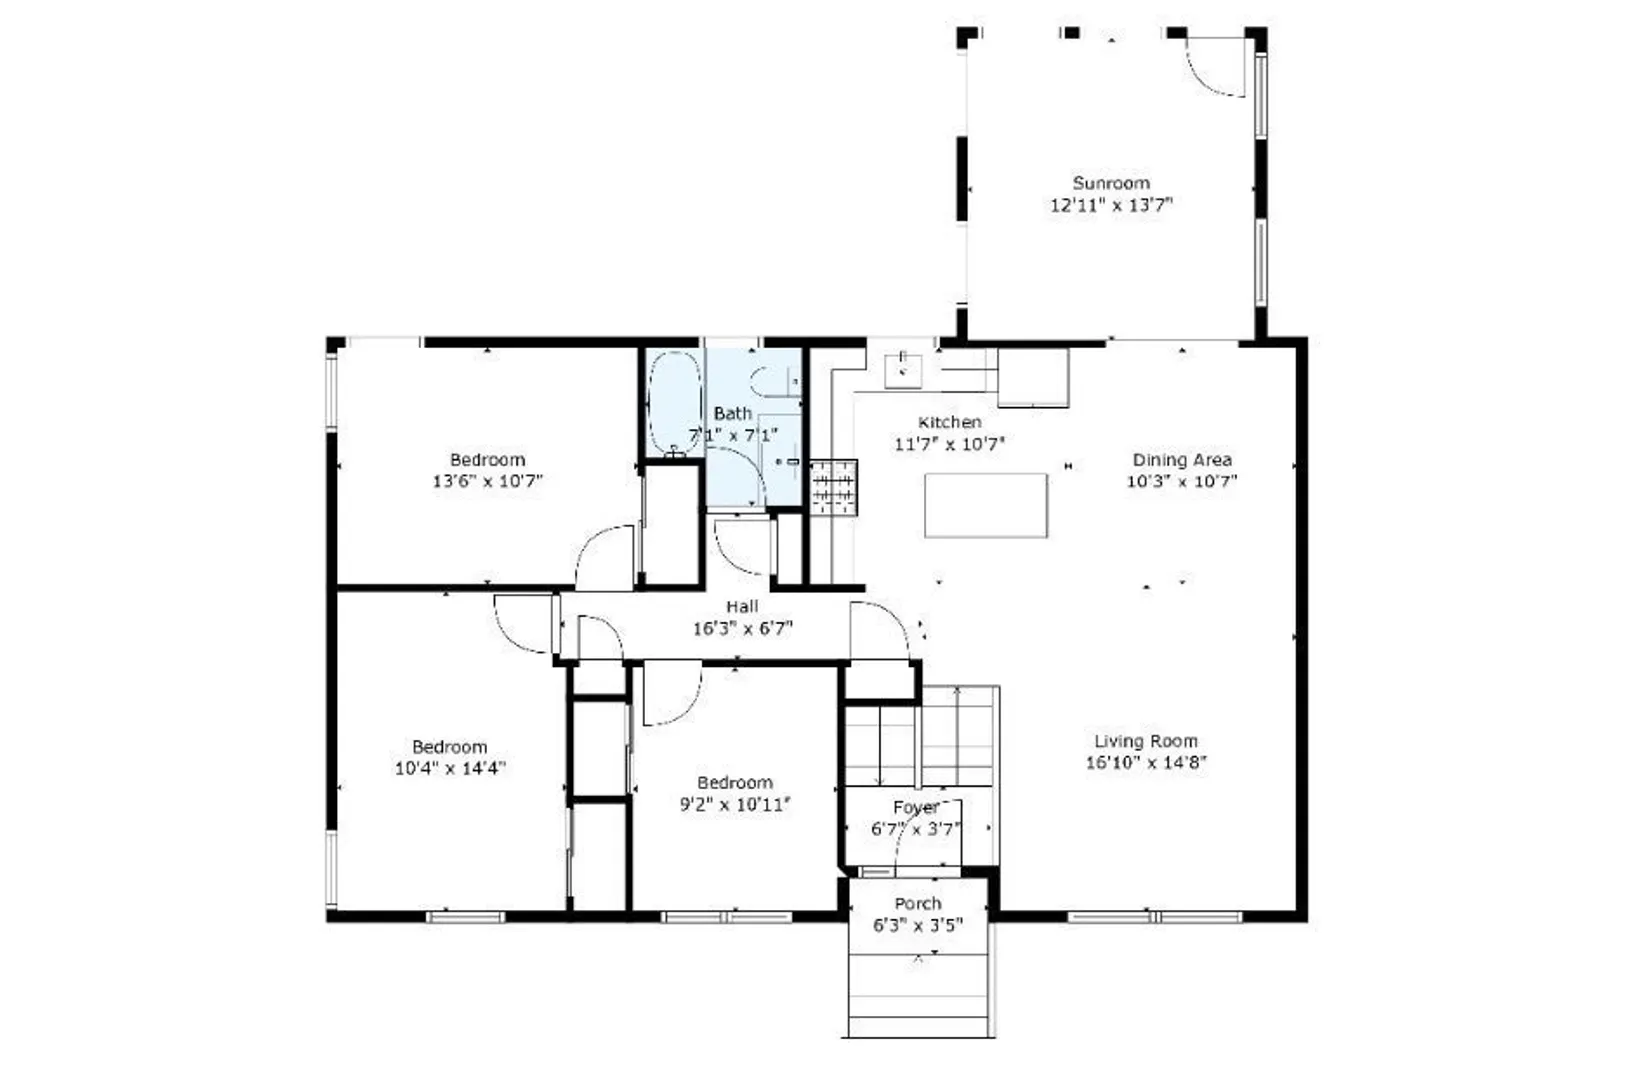
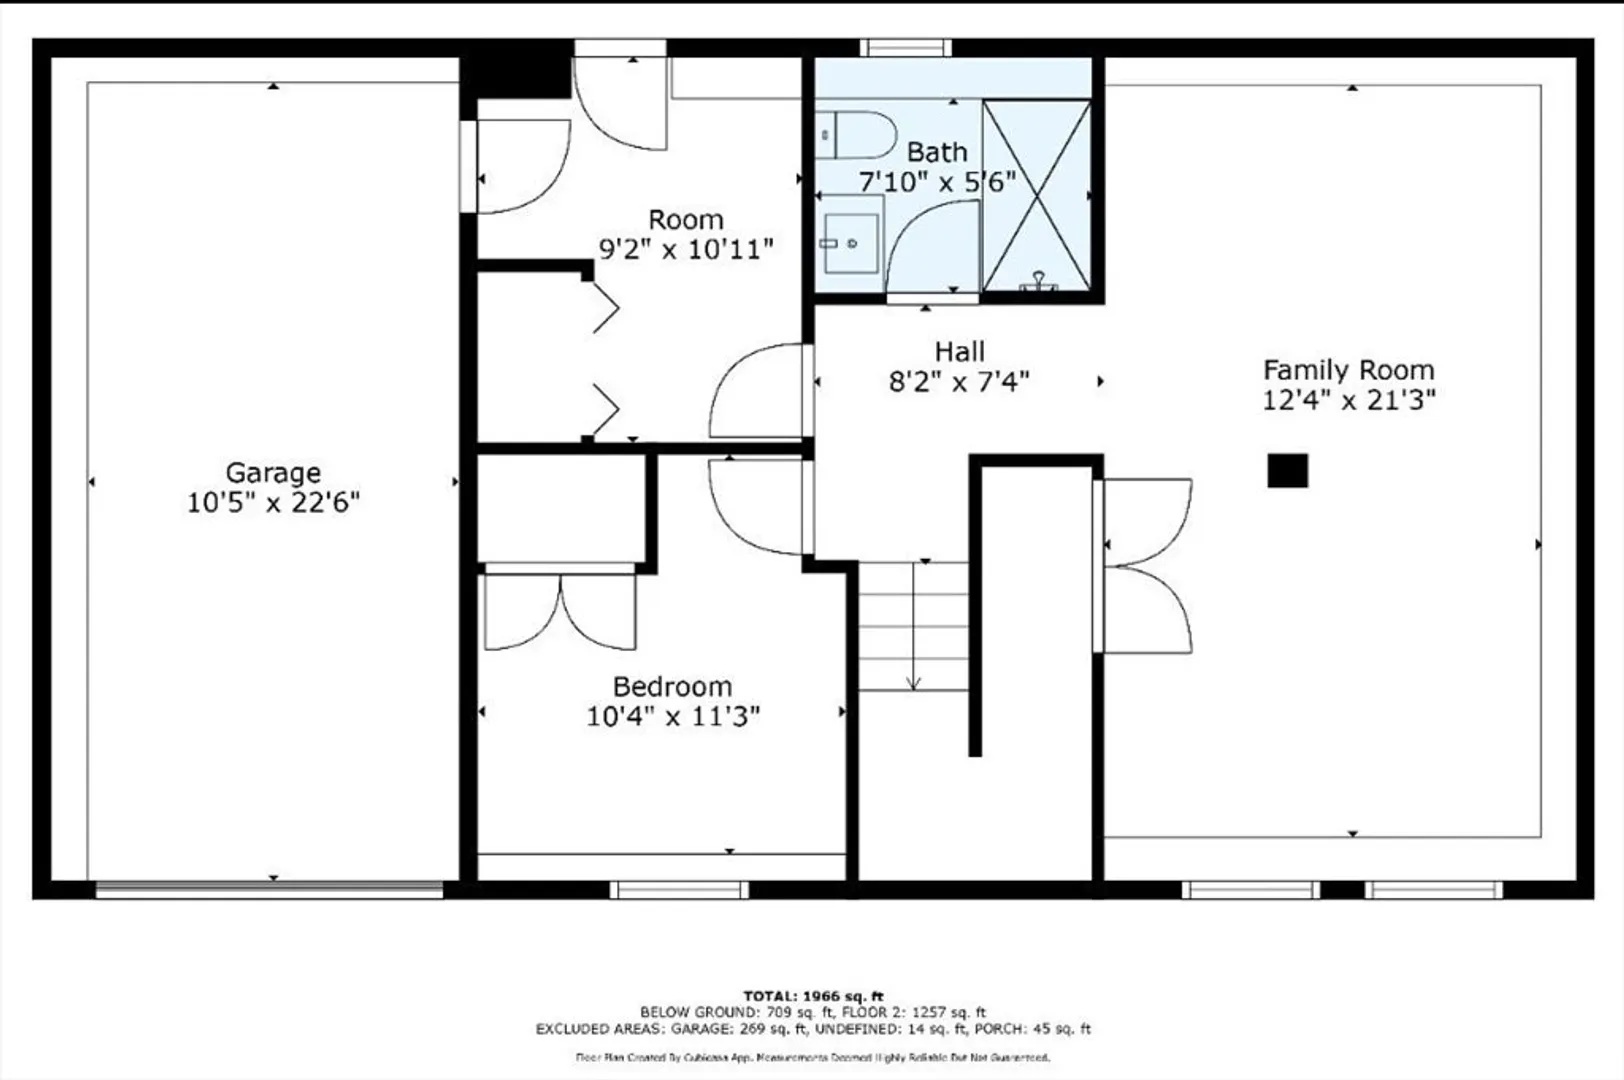
This is the one you have been waiting for! Beautifully renovated with all the right spaces! 4 generously sized bedrooms 2 full baths, family room and office space! Open floor plan main level features a large living room open to the brand new kitchen with large island, Quartz counters, Marble backsplash & SS appliances! Dining room leads to large family room that overlooks a fully fenced in yard. Finished walk out lower level is perfect for in-law set-up! Updated plumbing & electrical! Hardwood floors! New tankless water heater! New interior & exterior doors! Gas heat & Central AC! New Roof, Gutters & Vinyl Siding! Attached garage! House sits on half an acre of land! A commuter's & nature lover's dream location minutes to Route 24, 93/95, Commuter Rail & the Blue Hills! Nothing to do but unpack and enjoy easy living with modern upgrades!
-
Highlights
- Area: South Randolph
- Heating: Forced Air, Natural Gas
- Property Class: Residential
- Style: Raised Ranch
- Year Built: 1972
- Cooling: Central Air
- Parking Spots: 4
- Property Type: Single Family Residence
- Total Rooms: 10
- Status: Closed
-
Additional Details
- Appliances: Gas Water Heater, Dishwasher, Disposal, Microwave, Refrigerator, ENERGY STAR Qualified Refrigerator, ENERGY STAR Qualified Dishwasher
- Exterior Features: Fenced Yard
- Foundation: Concrete Perimeter
- Lot Features: Wooded
- Year Built Details: Actual
- Zoning: Rh
- Basement: Full
- Flooring: Hardwood, Flooring - Vinyl
- Interior Features: Recessed Lighting, Bonus Room
- Road Frontage Type: Public
- Year Built Source: Public Records
-
Amenities
- Covered Parking Spaces: 1
- Parking Features: Attached, Paved
-
Utilities
- Sewer: Public Sewer
- Water Source: Public
-
Fees / Taxes
- Assessed Value: $533,500
- Compensation Based On: Net Sale Price
- Taxes: $6,109
- Buyer Agent Compensation: 2%
- Tax Year: 2024
Similar Listings
Sold
28 Photos
Sold
22 Photos
Sold
20 Photos
Sold
42 Photos
Content © 2026 MLS Property Information Network, Inc. The information in this listing was gathered from third party resources including the seller and public records.
Listing information provided courtesy of A Plus Realty Group, LLC.
MLS Property Information Network, Inc. and its subscribers disclaim any and all representations or warranties as to the accuracy of this information.
