
Sold!
$440,000
1
Bed
1
Bath
1,152
Living Area
-
Property Description
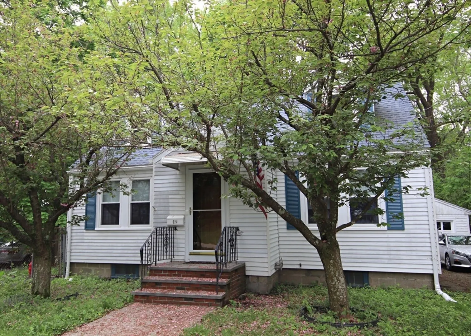
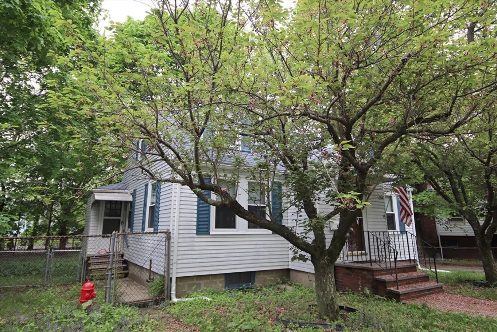
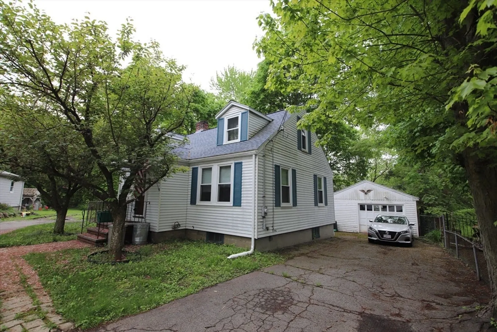
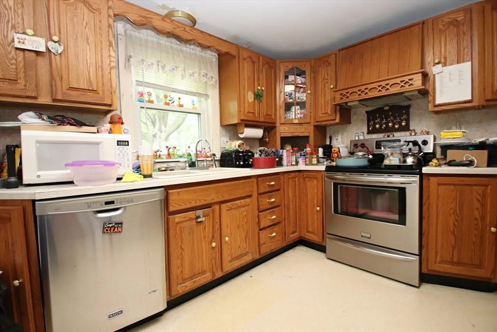
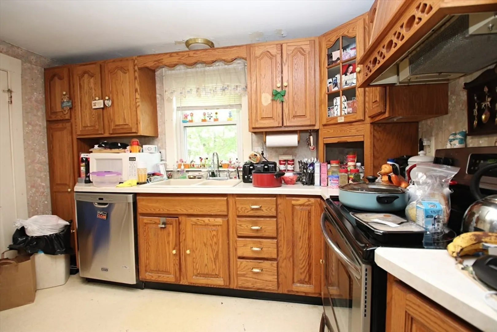
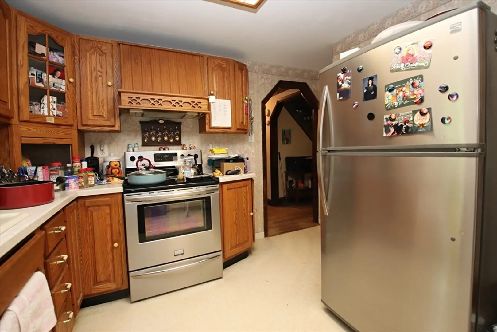
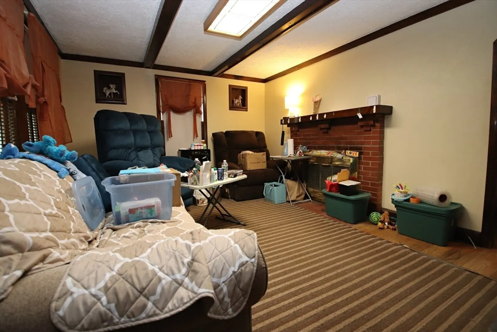
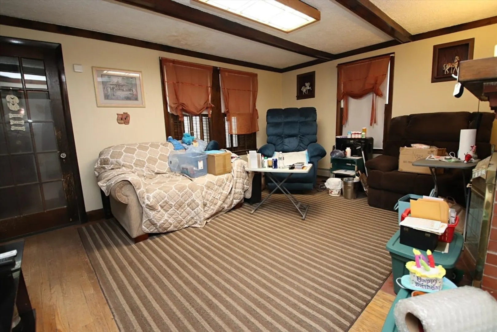
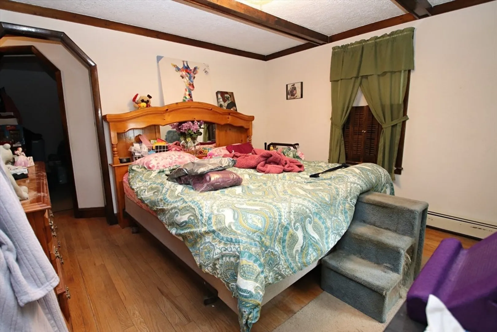
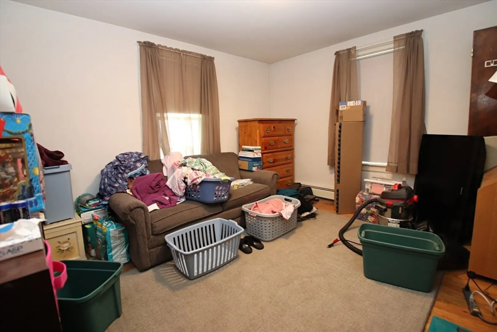
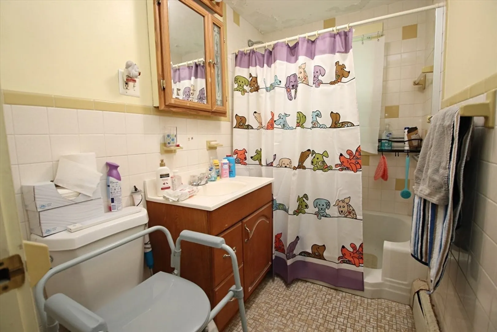
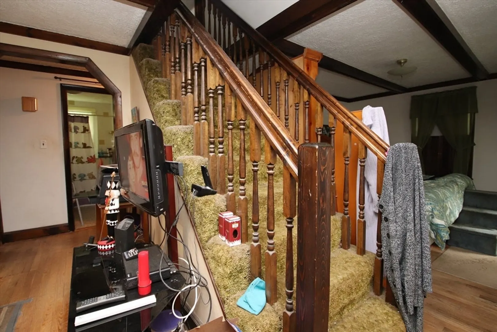
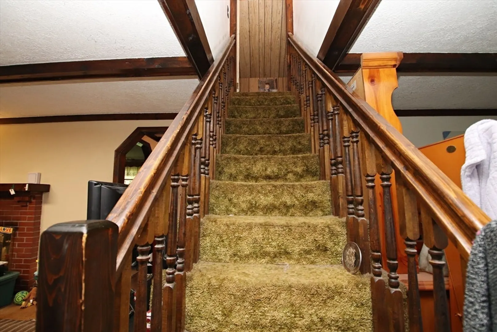
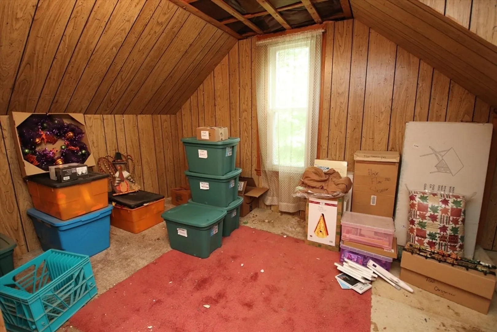
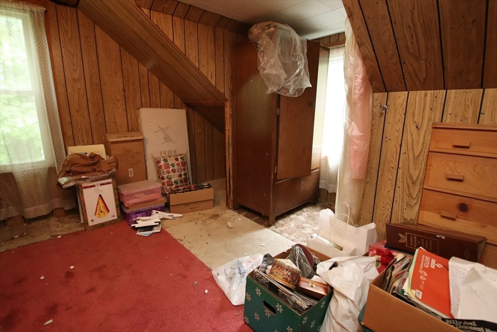
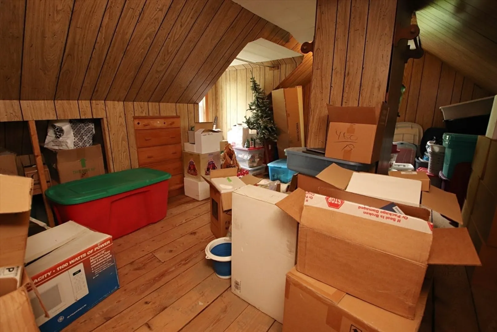
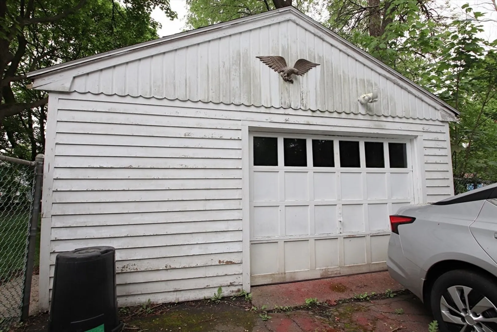
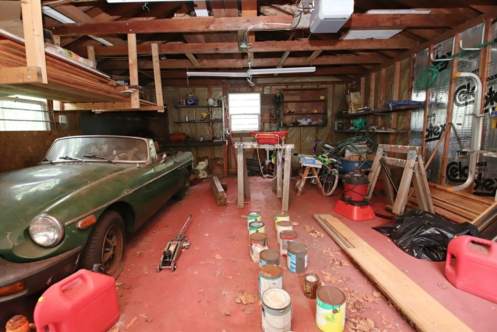
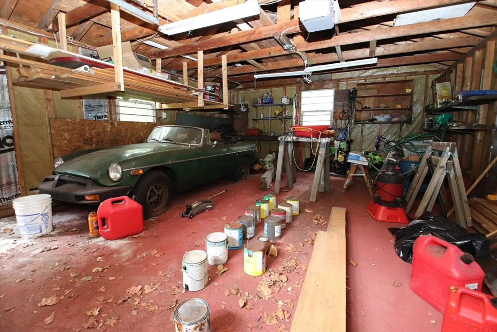
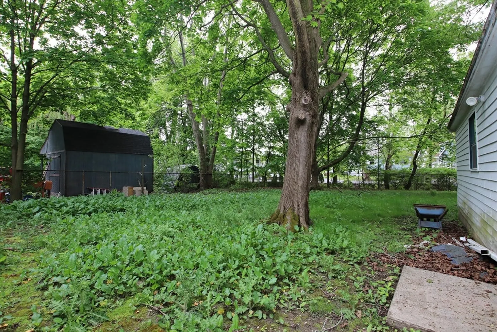
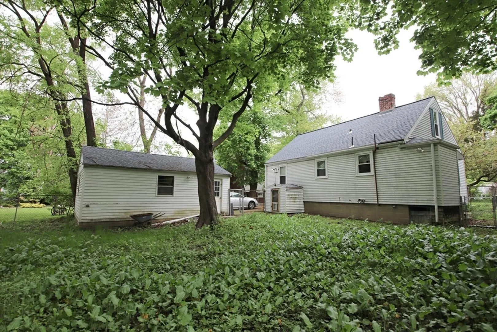
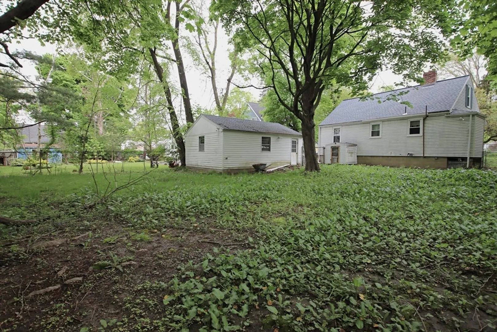
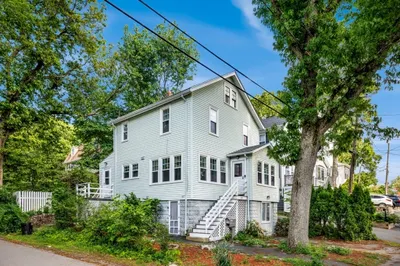
Quaint 4+ room Cape style home offers fireplace living room, kitchen with updated stainless-steel appliances and vinyl flooring, dining room and bedroom on the first floor. Hardwood floors throughout the first floor. Second level offers 2 unheated rooms in need of TLC. Newer Harvey windows 2009, roof 2019 and newer electrical panel. Oversized detached 1 car garage with door opener and fenced in flat yard. Located on a dead-end street. Cute and cozy describes this home with room to grow. Showings to start at the open house Thursday May 23rd 4-6pm and Friday May 24th 5-7pm. Deadline for any and all offers Saturday May 25th 12pm
-
Highlights
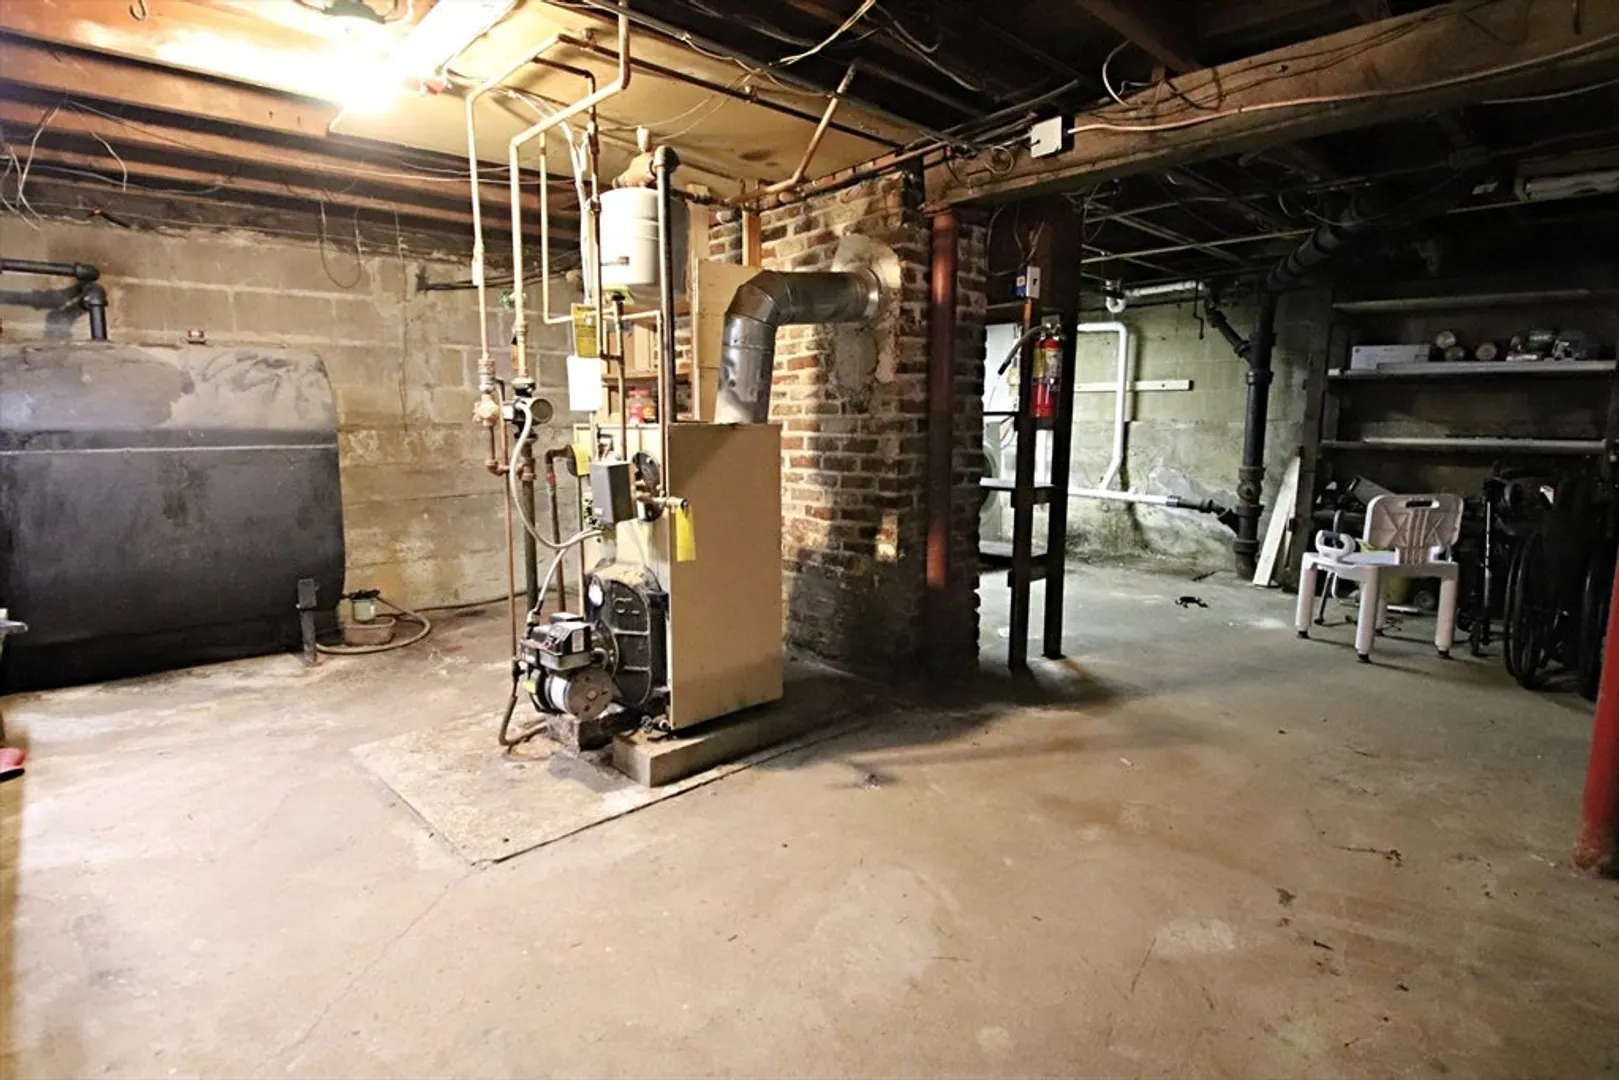
- Heating: Baseboard, Oil
- Property Class: Residential
- Style: Cape
- Year Built: 1930
- Parking Spots: 3
- Property Type: Single Family Residence
- Total Rooms: 5
- Status: Closed
-
Additional Details
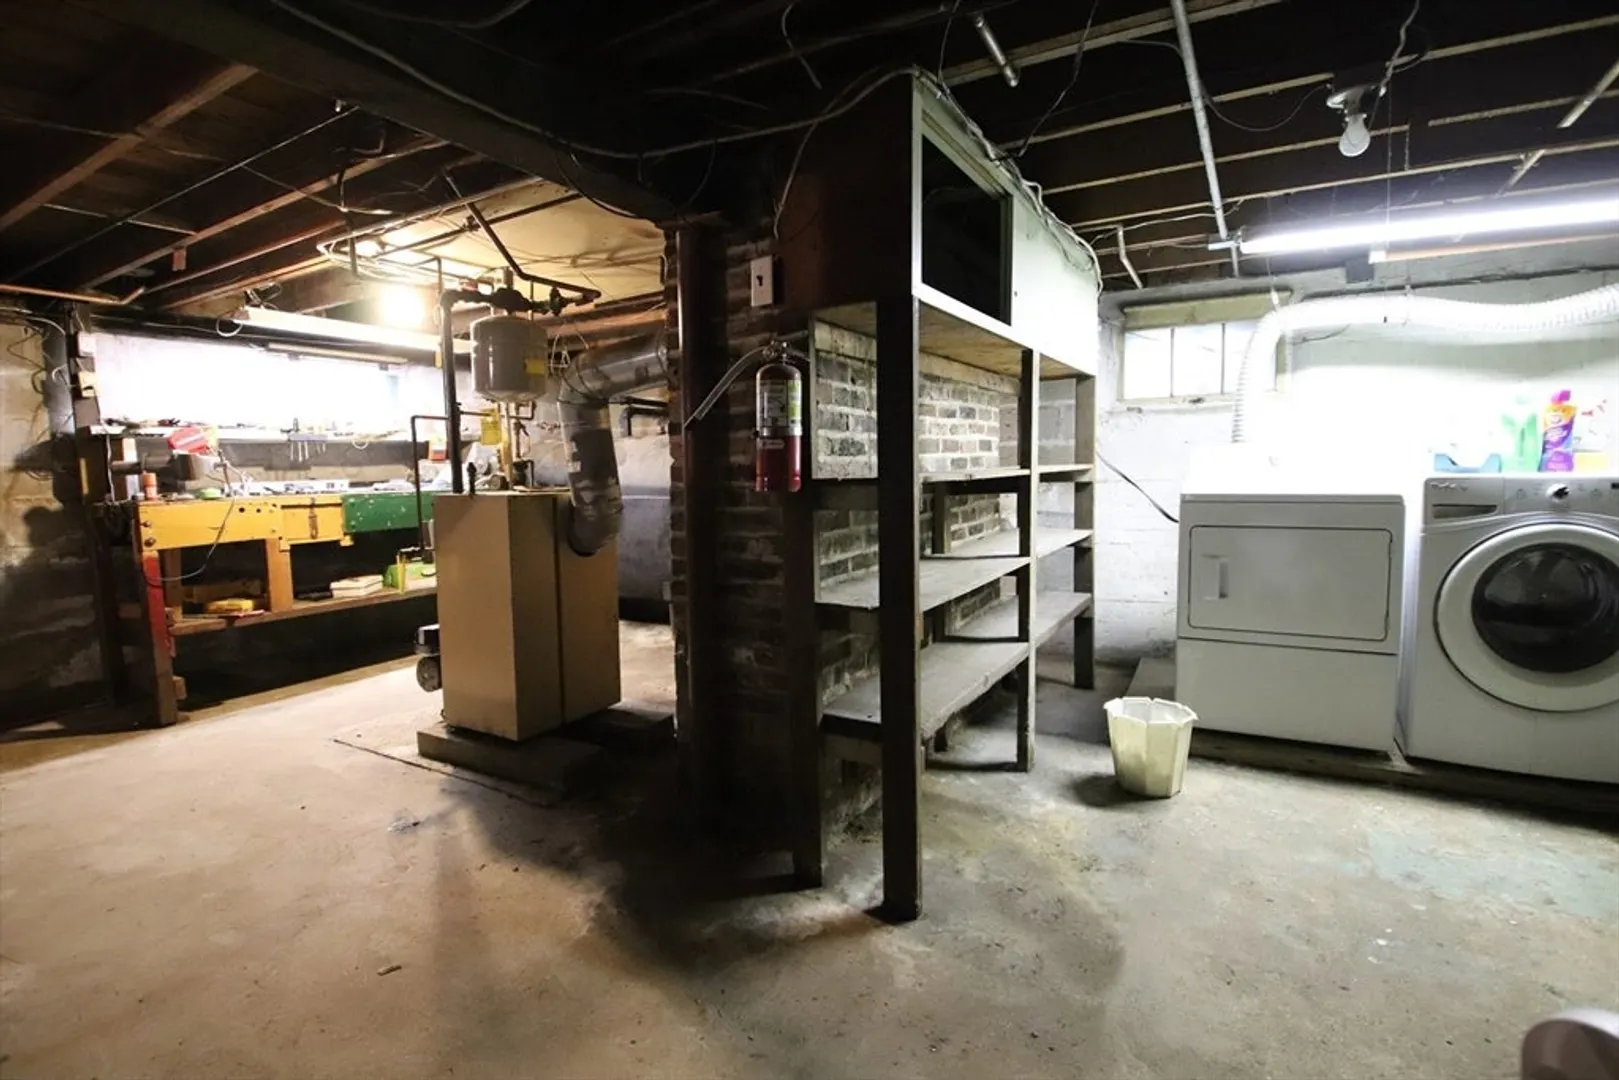
- Appliances: Water Heater, Tankless Water Heater, Range, Dishwasher, Disposal, Microwave, Refrigerator, Washer, Dryer
- Construction: Frame
- Fireplaces: 1
- Foundation: Block
- Lot Features: Easements, Level
- Roof: Shingle
- Year Built Source: Public Records
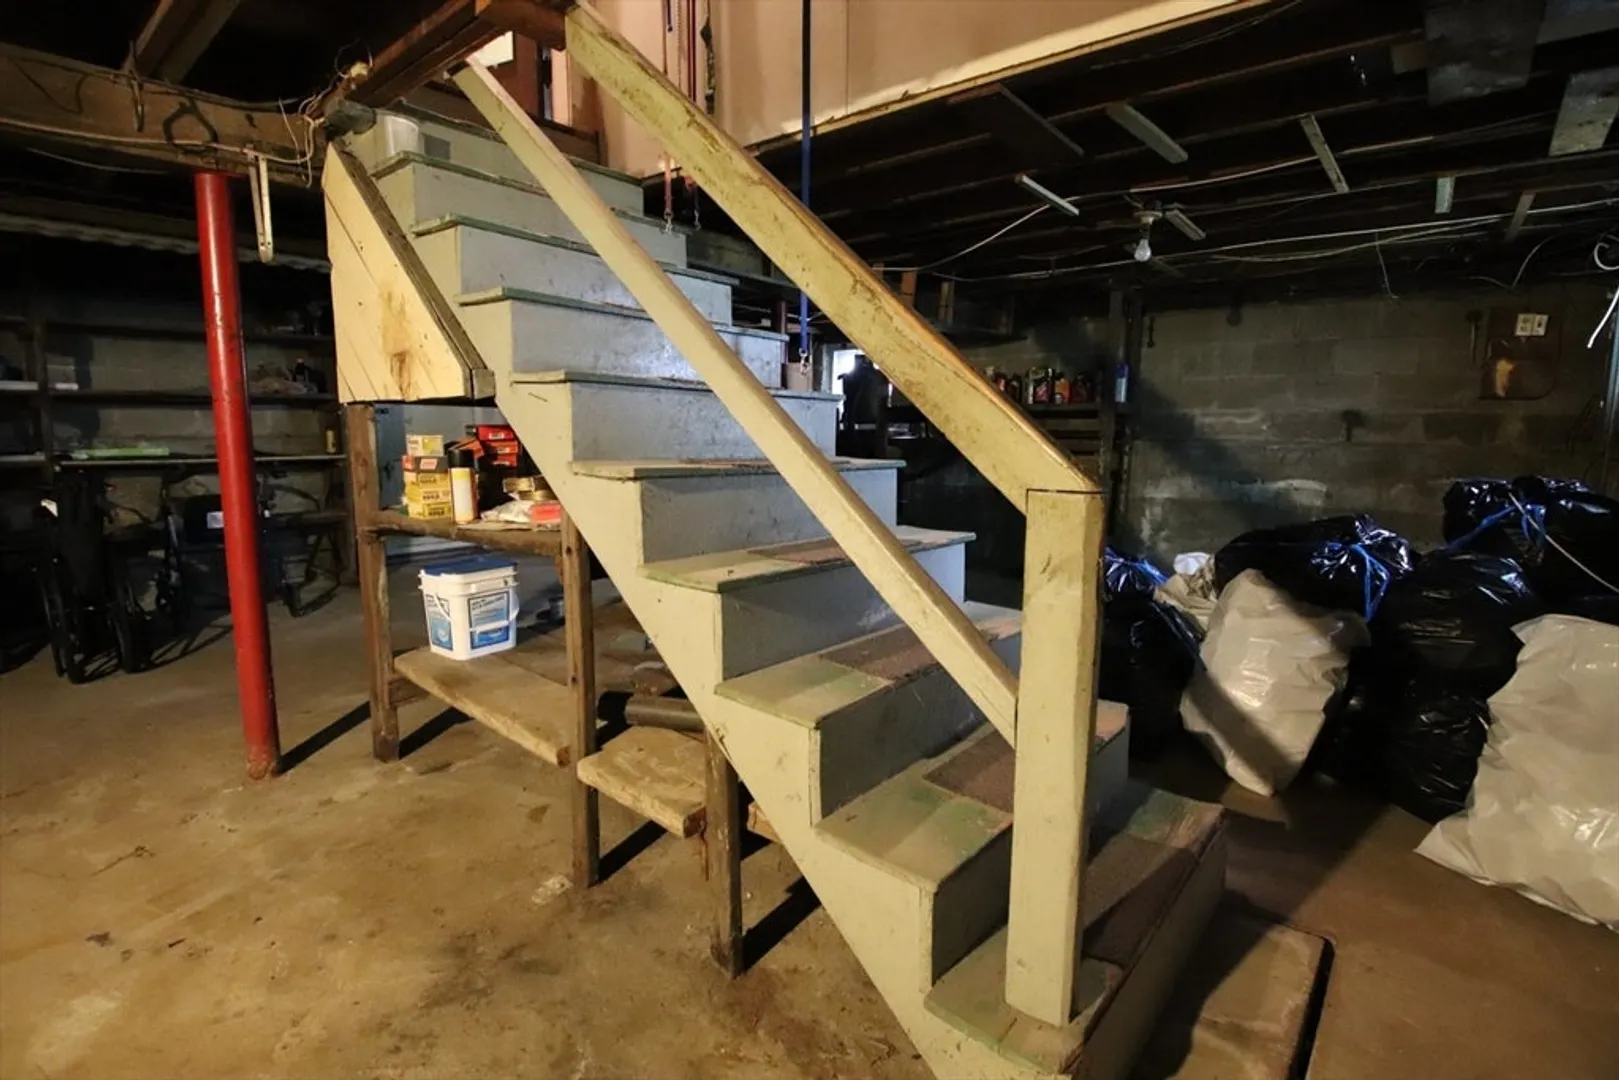
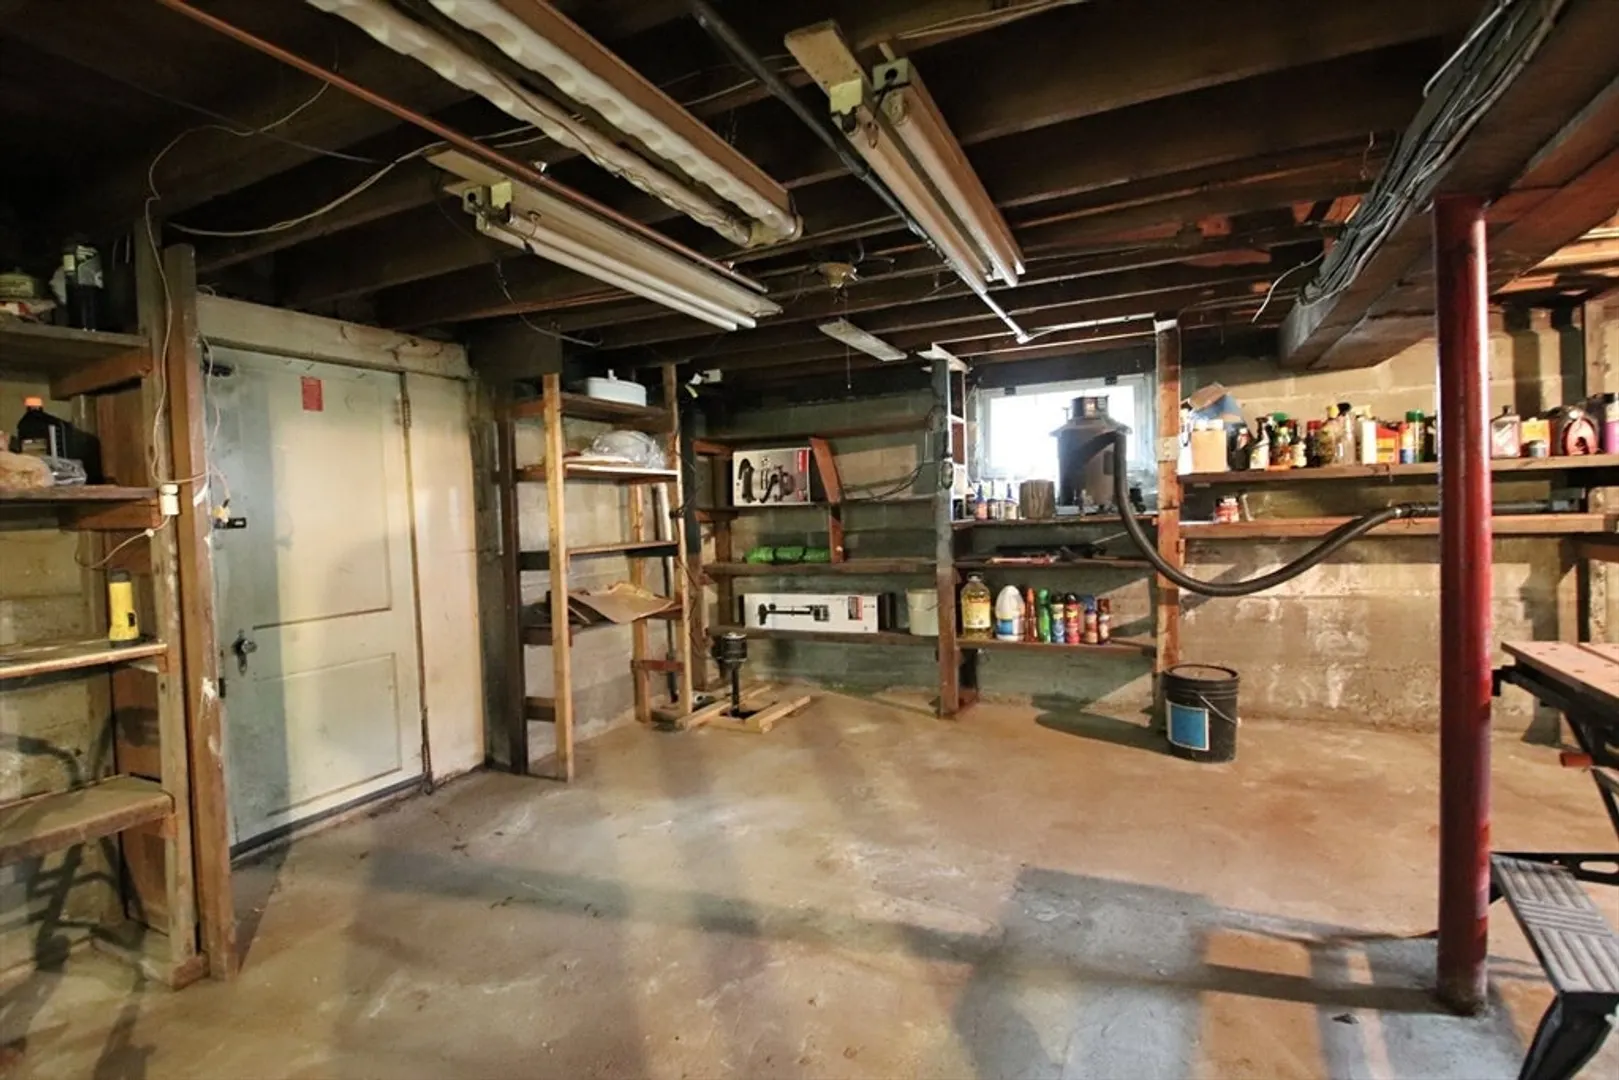
- Basement: Full, Interior Entry, Bulkhead, Sump Pump, Concrete
- Exterior Features: Fenced Yard
- Flooring: Wood, Vinyl, Hardwood, Flooring - Wood
- Interior Features: Bonus Room
- Road Frontage Type: Dead End
- Year Built Details: Actual
- Zoning: Call Town
-
Amenities
- Community Features: Tennis Court(s), Park, Walk/Jog Trails, Bike Path, Highway Access, Private School, Public School
- Parking Features: Detached, Garage Door Opener, Storage, Garage Faces Side, Oversized, Paved Drive, Off Street, Tandem, Paved
- Covered Parking Spaces: 1
-
Utilities
- Electric: Circuit Breakers
- Water Source: Public
- Sewer: Public Sewer
-
Fees / Taxes
- Assessed Value: $513,700
- Compensation Based On: Net Sale Price
- Tax Year: 2024
- Buyer Agent Compensation: 2%
- Facilitator Compensation: 2%
- Taxes: $5,471
Similar Listings
Sold
27 Photos
Sold
35 Photos
Sold
36 Photos
Sold
35 Photos
Content © 2026 MLS Property Information Network, Inc. The information in this listing was gathered from third party resources including the seller and public records.
Listing information provided courtesy of Berkshire Hathaway HomeServices Commonwealth Real Estate.
MLS Property Information Network, Inc. and its subscribers disclaim any and all representations or warranties as to the accuracy of this information.
