
Sold!
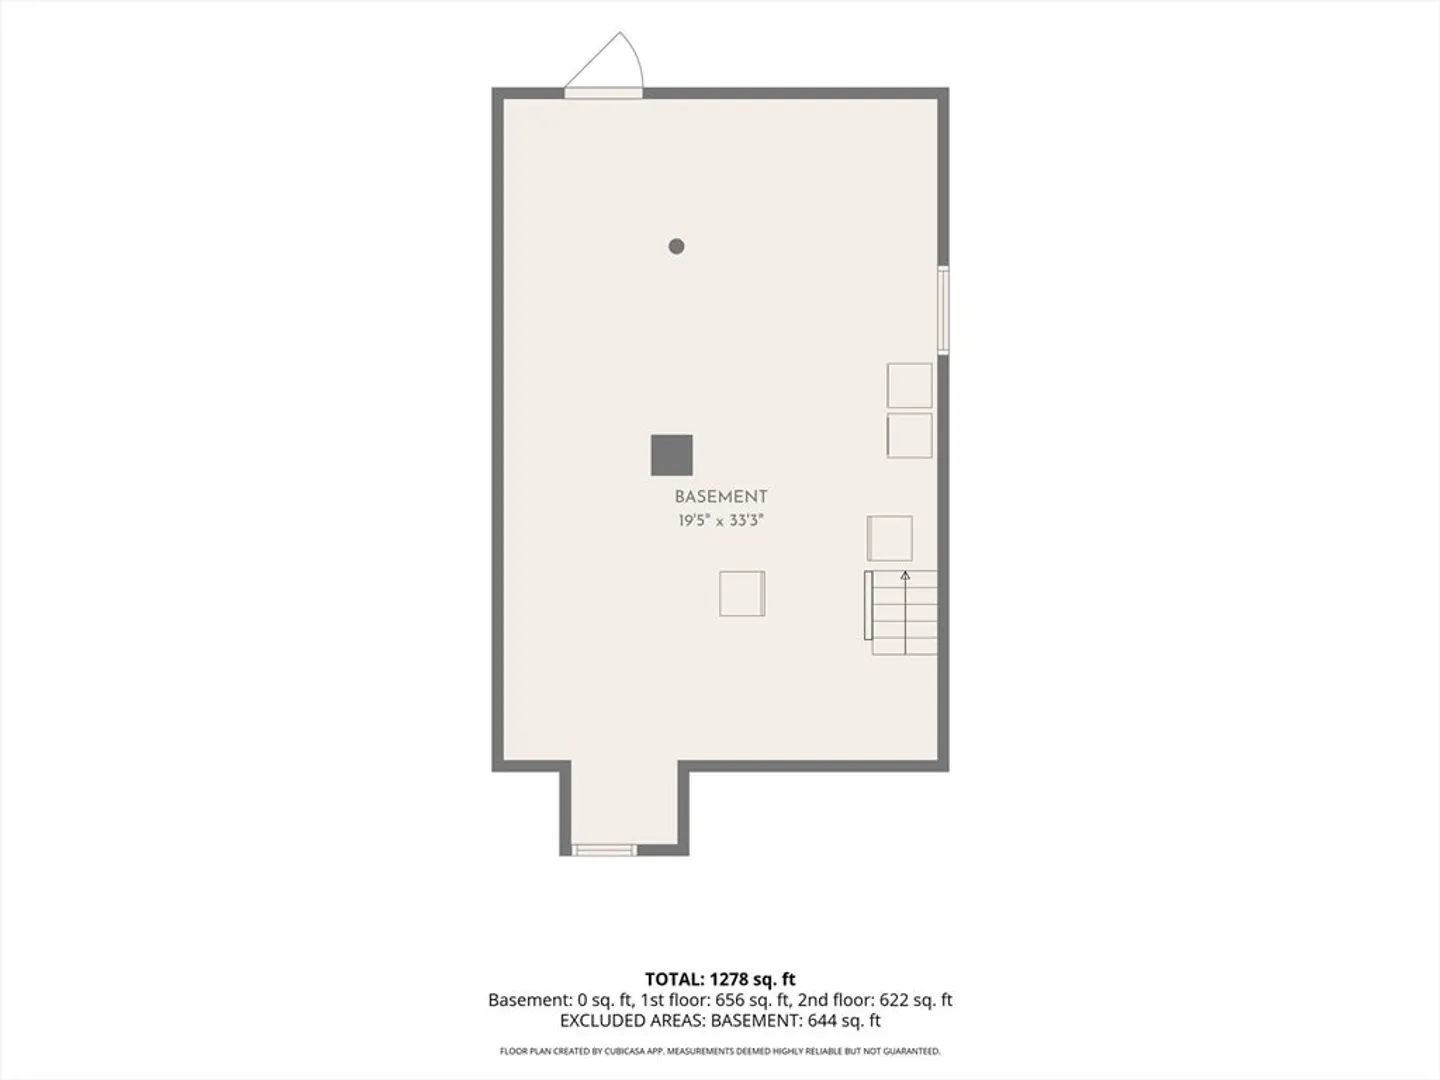
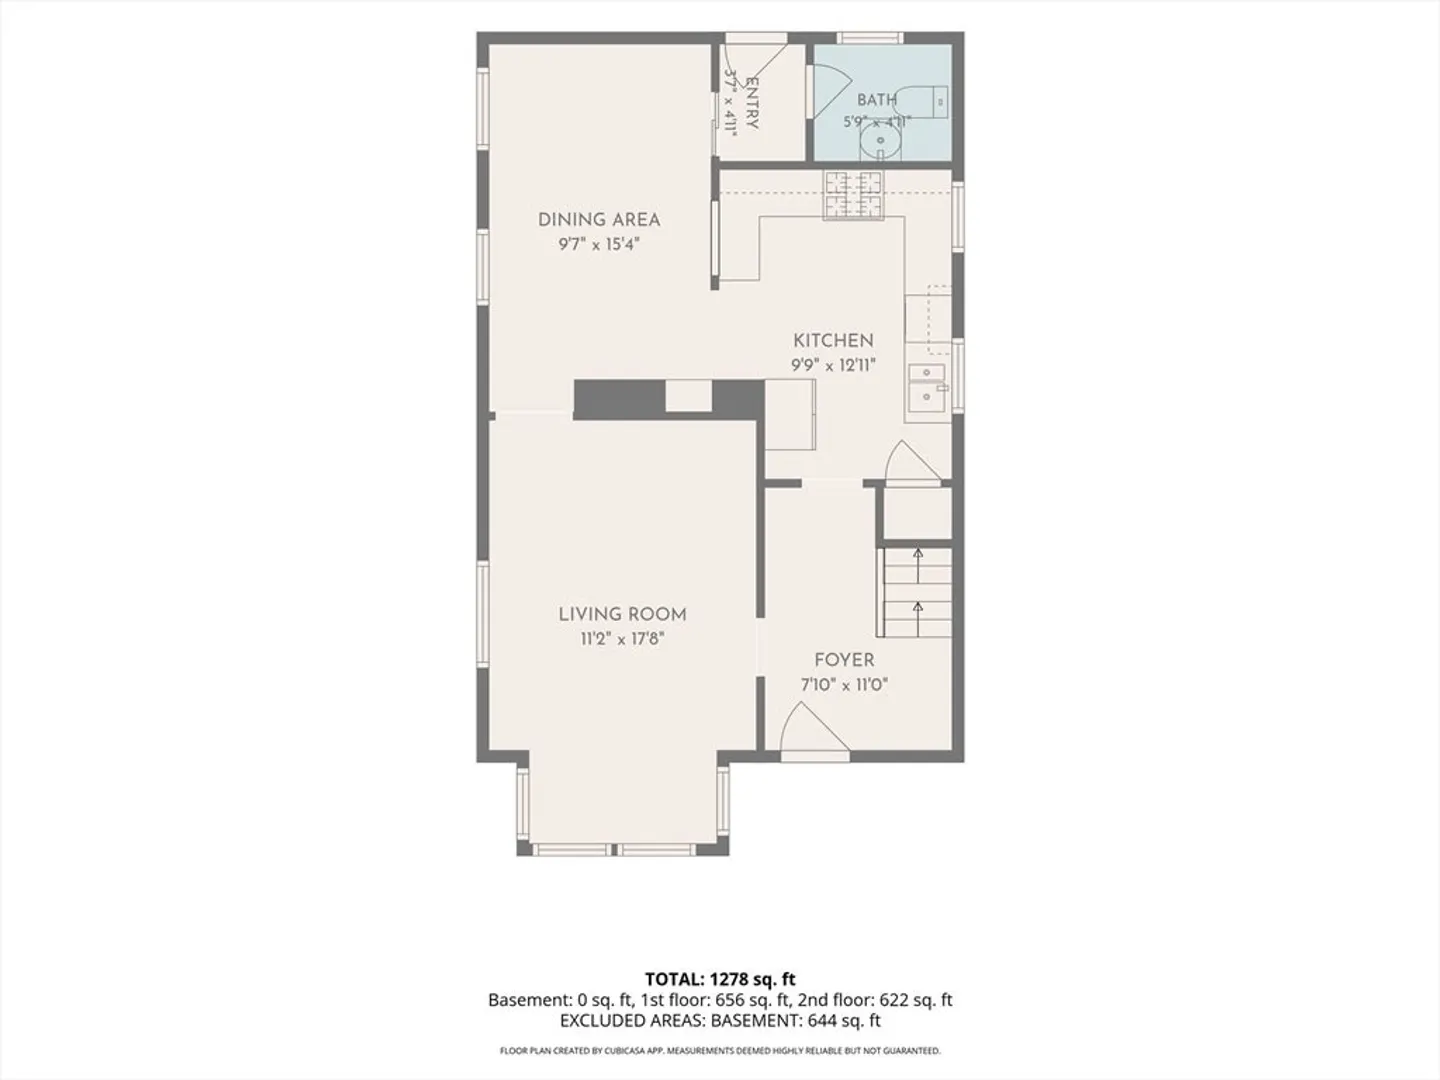
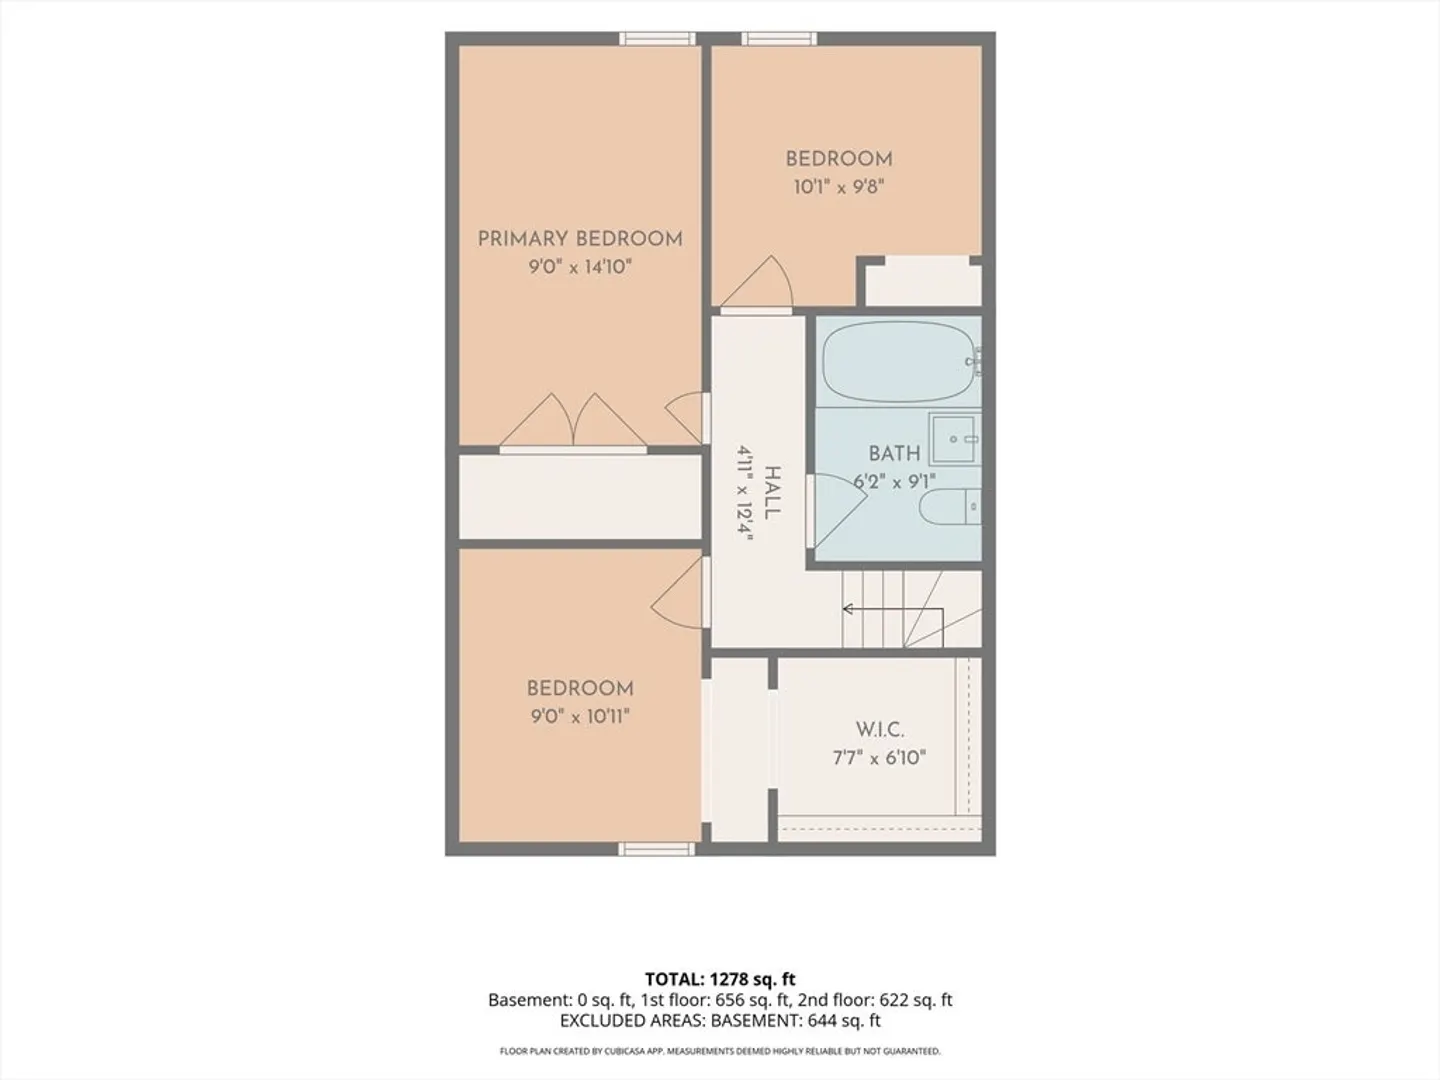
$550,000
3
Beds
1/1
Bath
1,278
Living Area
-
Property Description
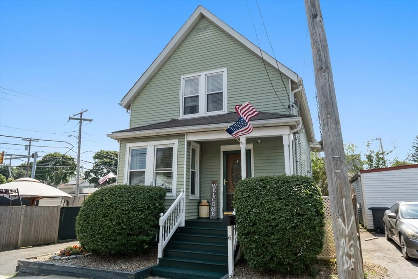
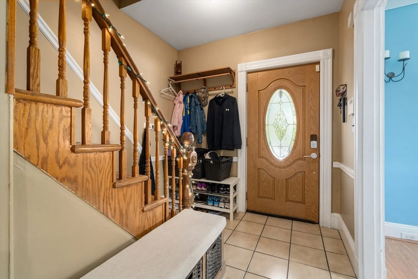
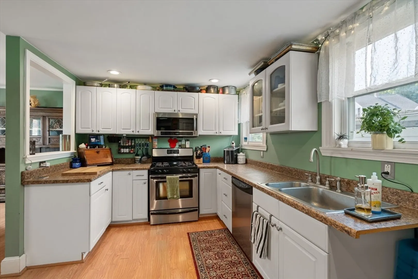
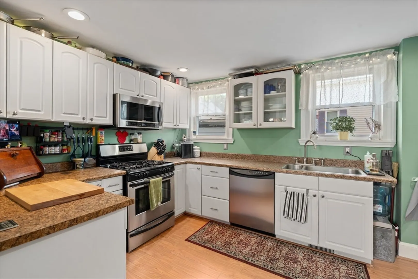
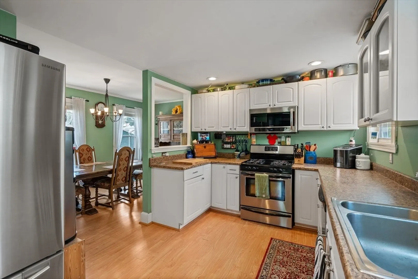
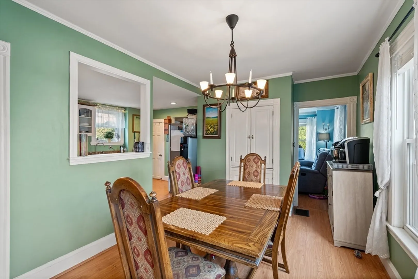
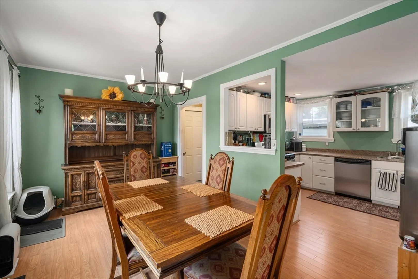
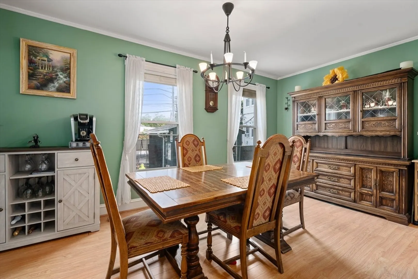
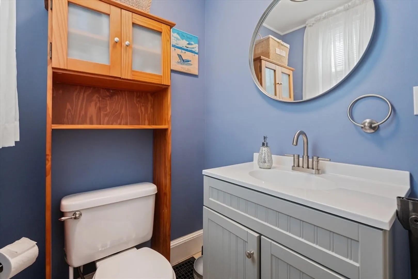
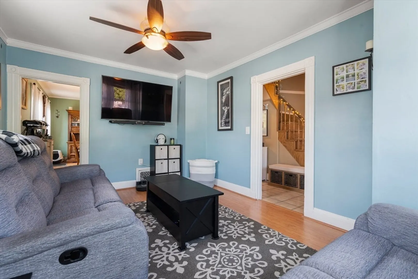
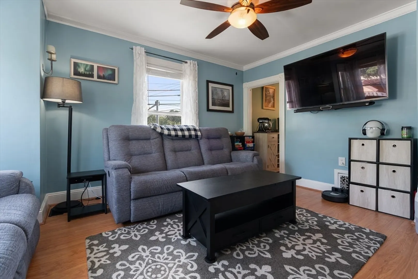
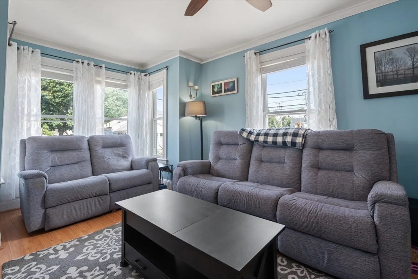
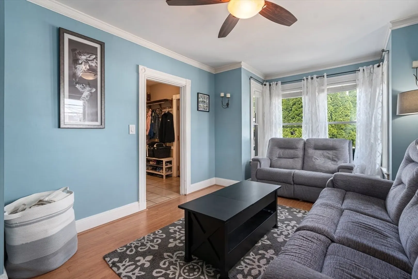
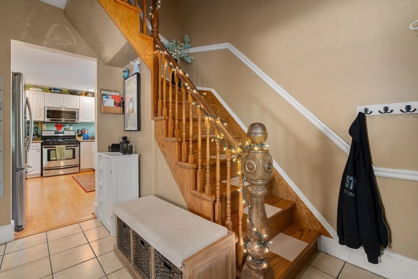
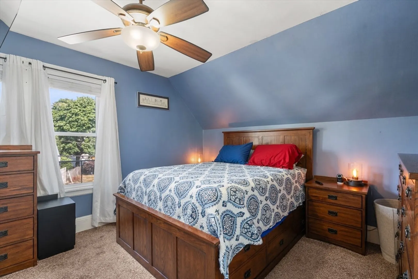
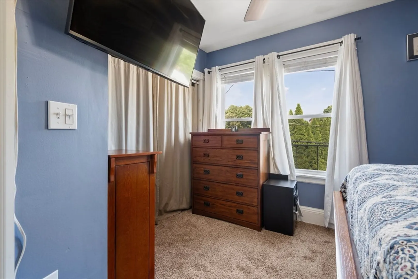
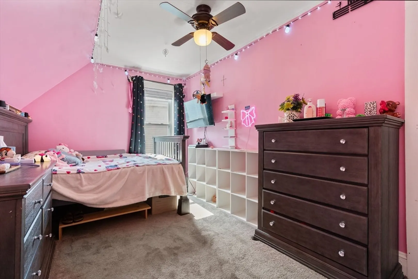
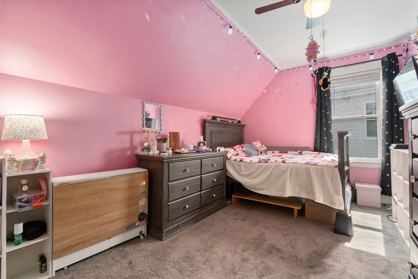
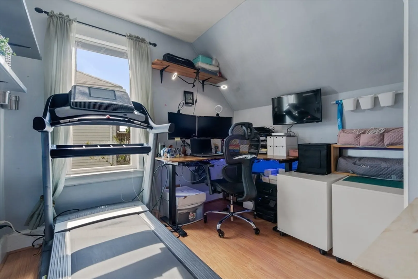
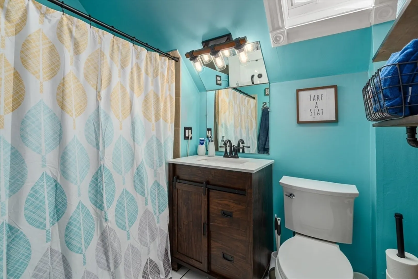
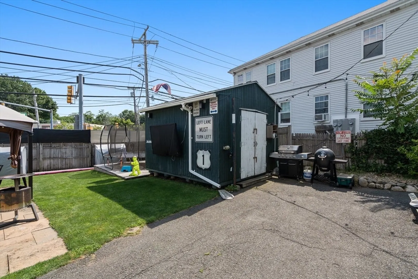
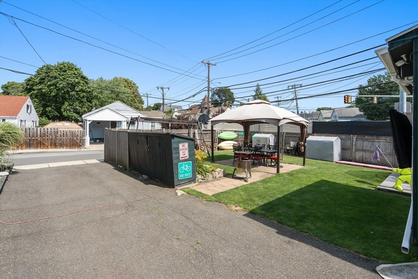
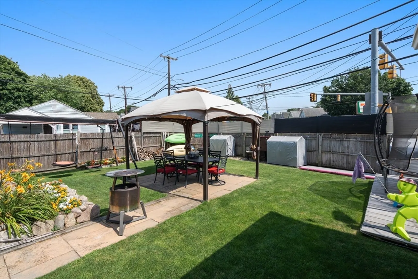
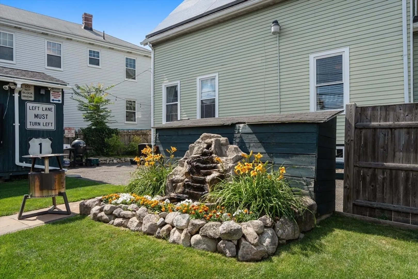
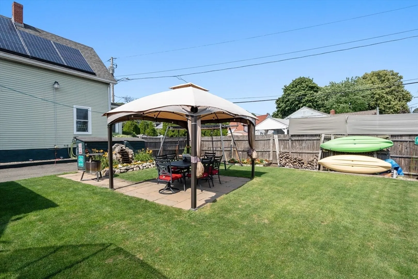
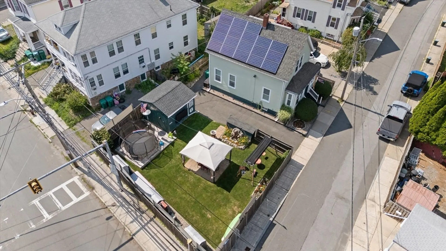
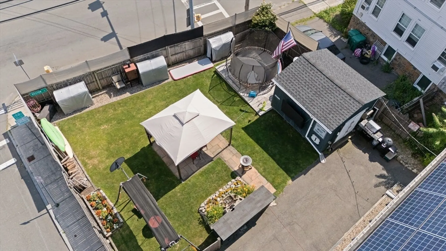
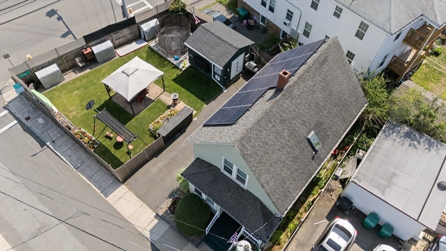
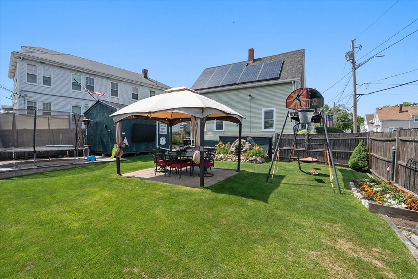
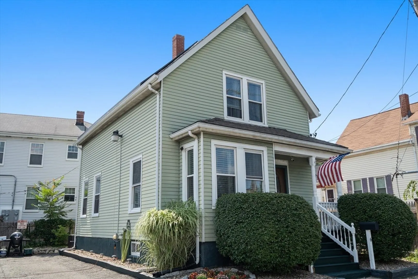
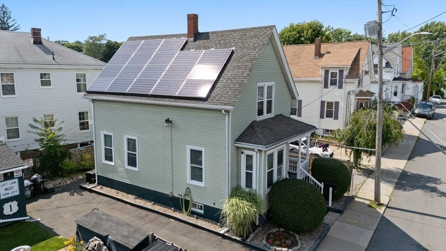
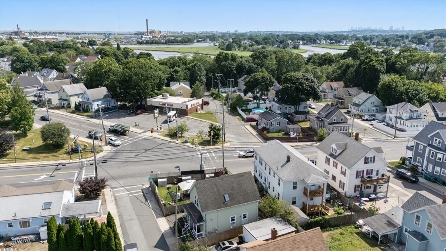
Move-in ready colonial in a convenient Lynn location — minutes to commuter rail, Route 1, Lynn Shore Drive, shopping, and dining, with an easy commute to Boston. Inside, the layout includes a tiled entry foyer, living room with ceiling fan and crown molding, formal dining room, and an updated kitchen with white cabinetry, stainless steel appliances, gas range, and dishwasher. Three bedrooms upstairs; primary includes additional storage options such as a walk in closet and room for double dressers of space. Hardwood-style flooring on the main level, carpet above. The fenced yard is set up for entertaining: paver patio with gazebo, dining area, fire pit, level lawn, storage/indoor hosting shed, and off-street parking for multiple vehicles.
-
Highlights
- Cooling: Central Air
- Parking Spots: 3
- Property Type: Single Family Residence
- Total Rooms: 6
- Status: Closed
- Heating: Forced Air, Natural Gas
- Property Class: Residential
- Style: Colonial
- Year Built: 1900
-
Additional Details
- Appliances: Gas Water Heater, Range, Dishwasher, Microwave, Refrigerator, Washer
- Construction: Frame
- Flooring: Wood, Tile, Carpet
- Lot Features: Corner Lot
- Roof: Shingle
- Year Built Details: Approximate
- Zoning: R2
- Basement: Unfinished
- Exterior Features: Porch, Patio, Fenced Yard
- Foundation: Stone, Brick/Mortar
- Road Frontage Type: Public
- SqFt Source: Public Record
- Year Built Source: Public Records
-
Amenities
- Community Features: Public Transportation, Shopping, Park, Walk/Jog Trails, Golf, Medical Facility, Bike Path, Conservation Area, Highway Access, House of Worship, Marina, Private School, Public School, T-Station, University
- Parking Features: Off Street, Paved
-
Utilities
- Electric: 200+ Amp Service
- Water Source: Public
- Sewer: Public Sewer
-
Fees / Taxes
- Assessed Value: $482,800
- Taxes: $5,002
- Tax Year: 2025
Similar Listings
Sold
37 Photos
Sold
27 Photos
Sold
22 Photos
Sold
36 Photos
Content © 2026 MLS Property Information Network, Inc. The information in this listing was gathered from third party resources including the seller and public records.
Listing information provided courtesy of RE/MAX Platinum.
MLS Property Information Network, Inc. and its subscribers disclaim any and all representations or warranties as to the accuracy of this information.
