
Sold!


$1,200,000
2
Beds
2
Baths
1,572
Living Area
-
Property Description
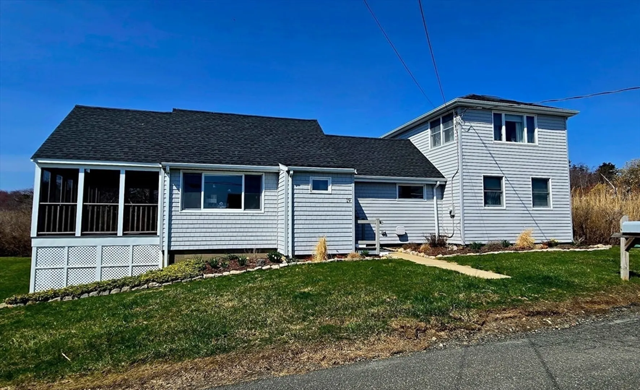
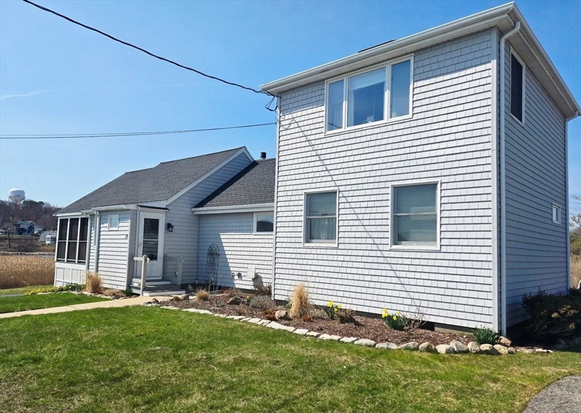
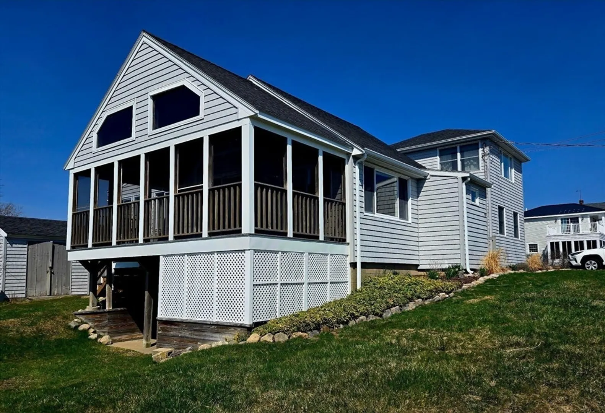
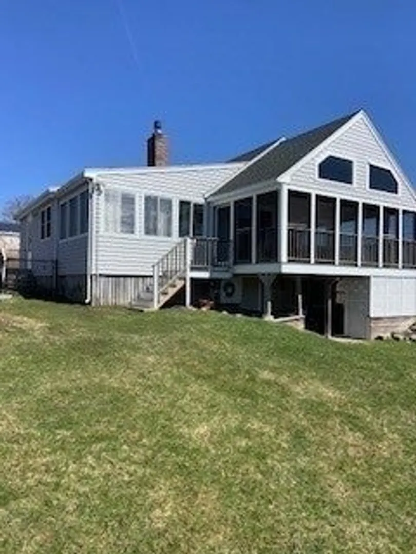
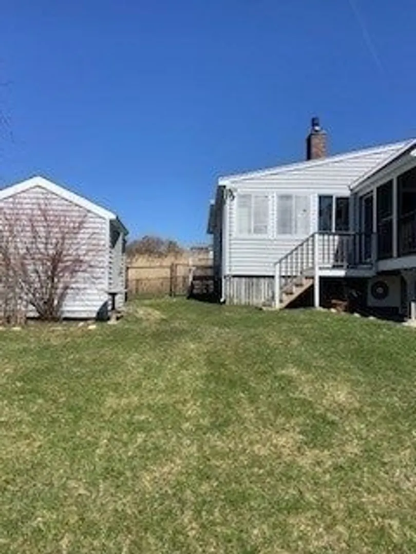
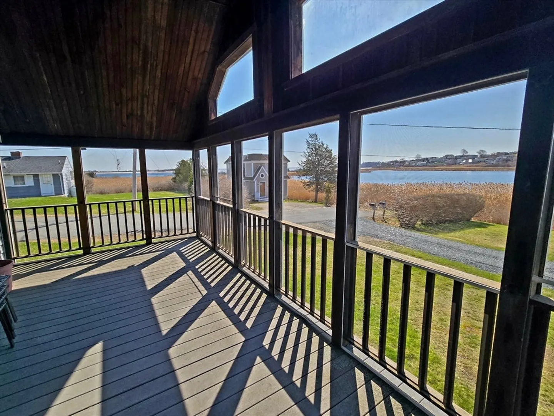
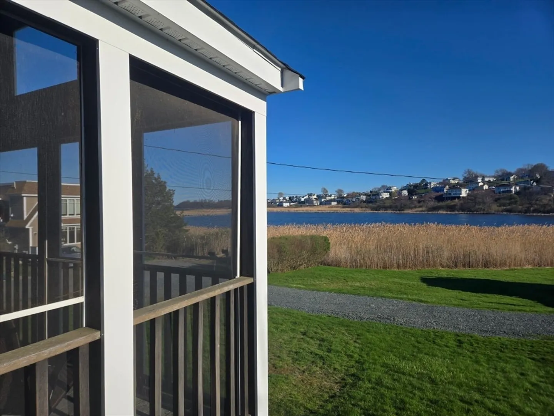
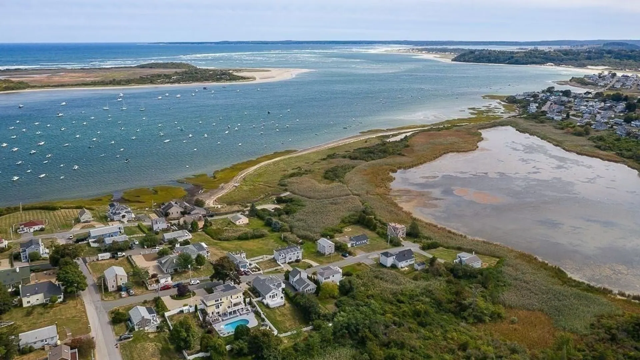
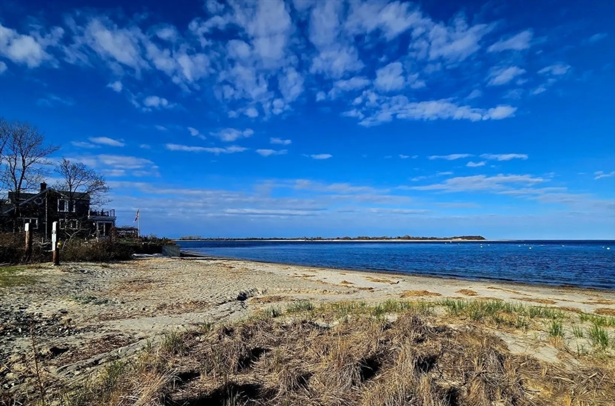
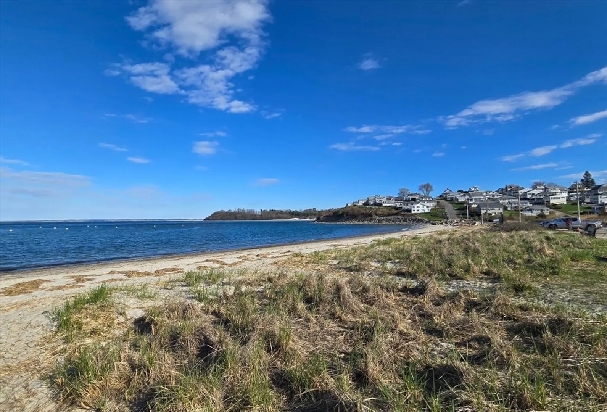
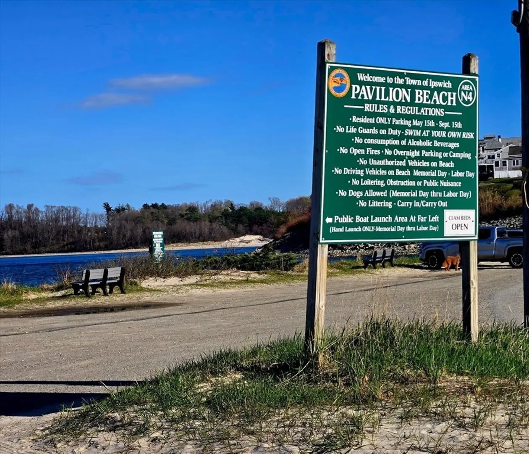
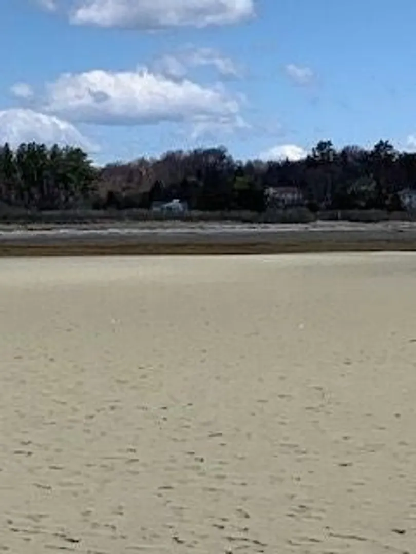
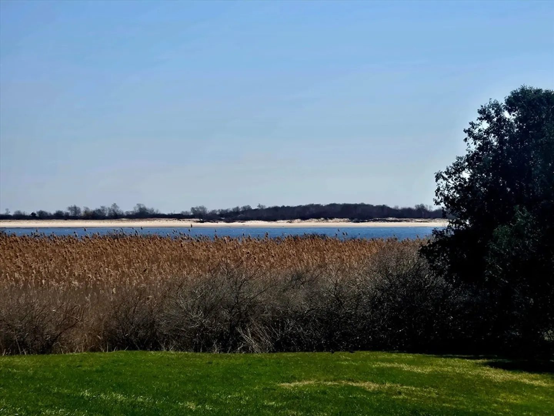
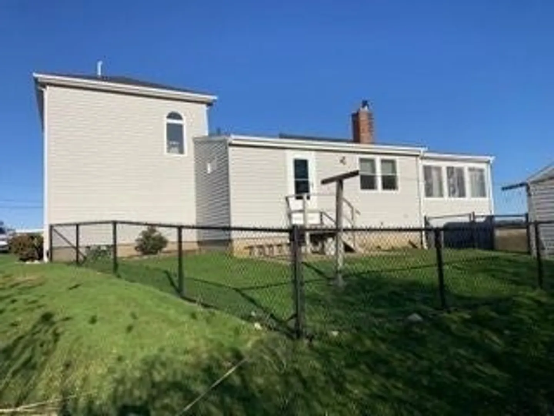
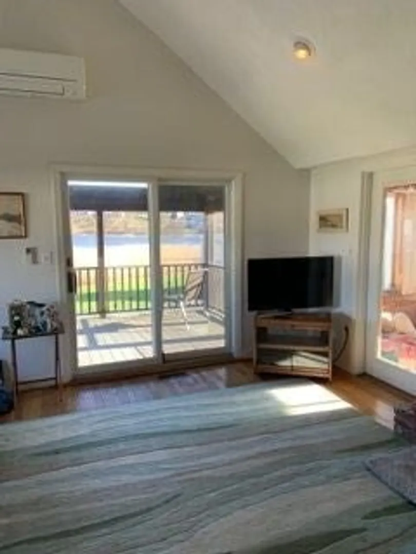
Beautiful Views abound from this lovingly maintained home on Great Neck. Privacy is key on the dead-end street abutting the Clark Pond with easy access to the beach also. Views over the dune to the end of Plum Island and Ocean. Spacious Kitchen is open to the Living room with vaulted ceilings and fireplace. Three season room off of the living room plus a screened in large porch as well. The house has two very nice sized bedrooms on the main floor. Primary has en suite Bath with walk in shower. Another full bath and laundry on this level. Bonus room upstairs that could be a third bedroom, den or office. It has an over sized Cedar closet. This space has great water views. Full unfinished basement w/ huge potential with walk out. Lovely yard space and plenty of parking. Your dream location on Great Neck ! Close to Pavillion Beach.
-
Highlights
- Area: Great Neck
- Has View: Yes
- Parking Spots: 3
- Property Type: Single Family Residence
- Total Rooms: 5
- Status: Closed
- Cooling: Window Unit(s)
- Heating: Forced Air, Oil
- Property Class: Residential
- Style: Contemporary, Raised Ranch
- Year Built: 1955
-
Additional Details
- Basement: Full
- Foundation: Block
- Lot Features: Level
- View: Scenic View(s)
- Year Built Source: Public Records
- Fireplaces: 1
- Foundation Area: 924
- SqFt Source: Public Record
- Year Built Details: Renovated Since
- Zoning: Rrb
-
Amenities
- Waerfront: Yes
- Waterfront Features: Waterfront, Lake, Bay, 0 to 1/10 Mile To Beach, Beach Ownership(Private, Association)
-
Utilities
- Sewer: Private Sewer
- Water Source: Public
-
Fees / Taxes
- Assessed Value: $907,800
- Taxes: $10,122
- Tax Year: 2025
Similar Listings
Sold

42 Photos
Sold
38 Photos
Sold
36 Photos
Sold
42 Photos
Content © 2026 MLS Property Information Network, Inc. The information in this listing was gathered from third party resources including the seller and public records.
Listing information provided courtesy of J. Barrett & Company.
MLS Property Information Network, Inc. and its subscribers disclaim any and all representations or warranties as to the accuracy of this information.
