
1 Beachview Ln
$1,249,900
3
Beds
2/1
Baths
2,140
Sqft
- Request Info
- Call
- Save
-
More
- Mortgage Calculator

Property Tools
$1,249,900
3
Beds
2/1
Baths
2,140
Living Area
-
Property Description
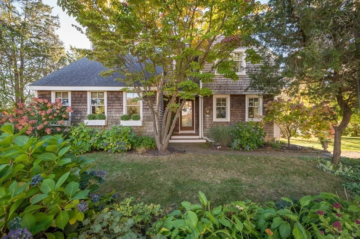
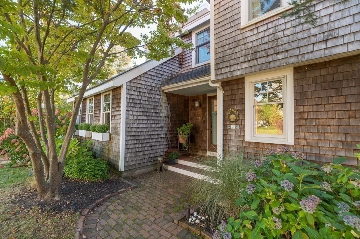
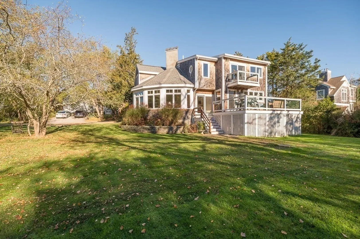
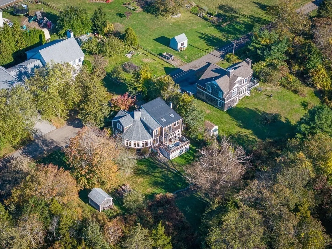
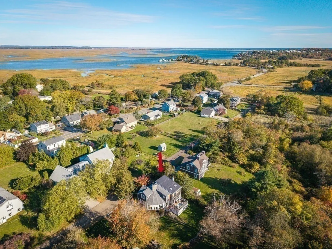
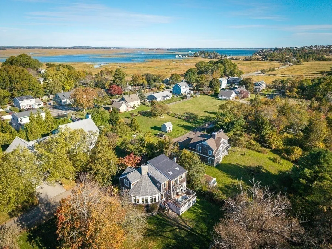
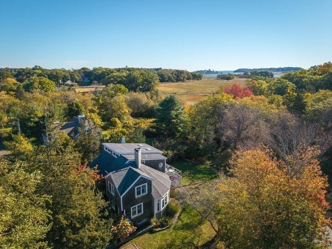
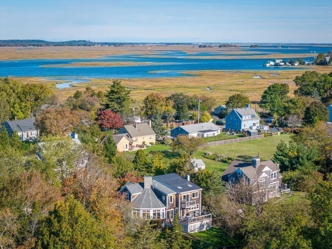
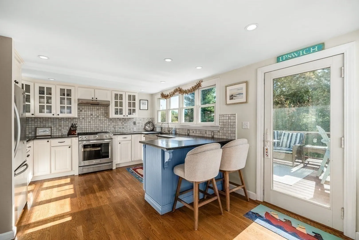
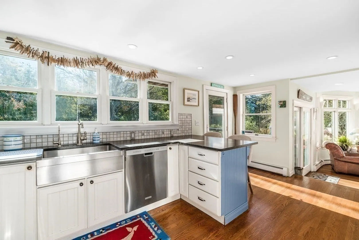
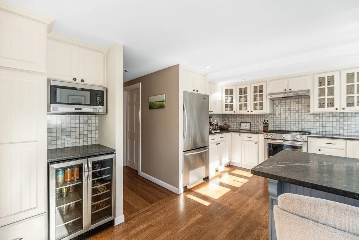
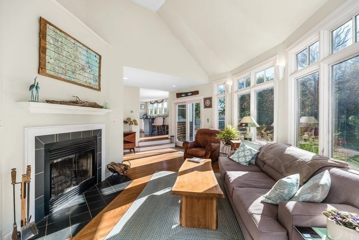
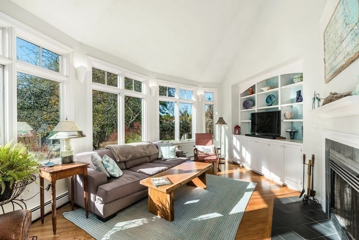
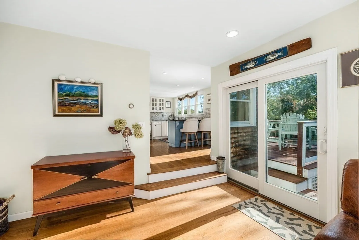
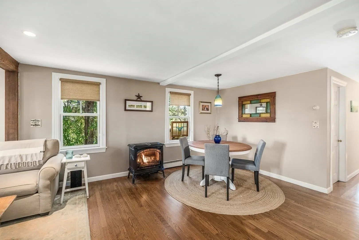
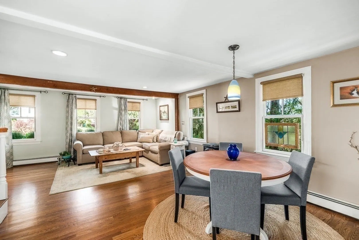
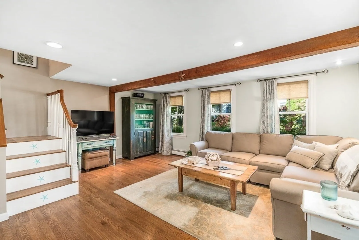
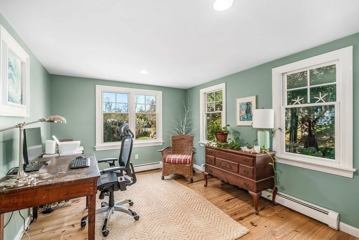
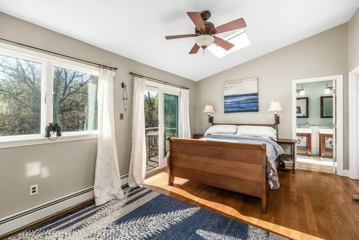
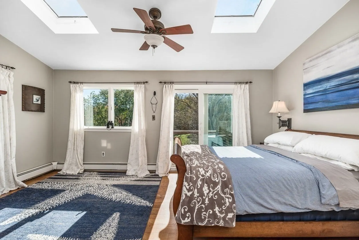
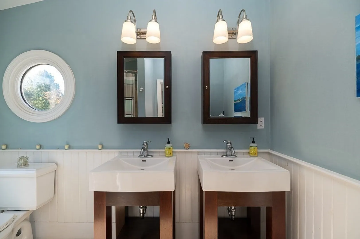
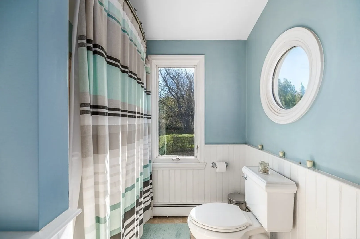
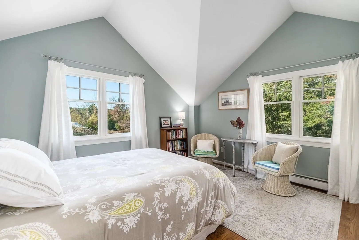
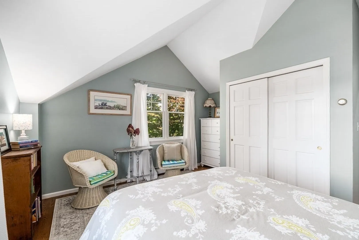
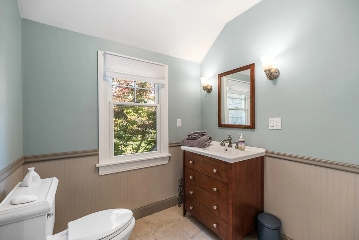
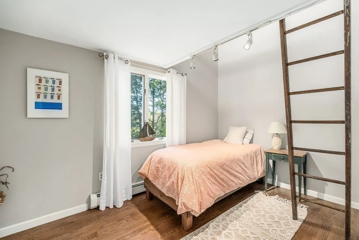
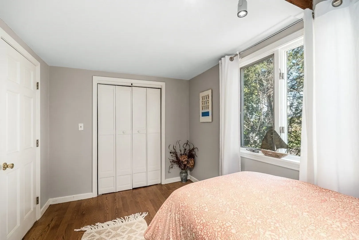
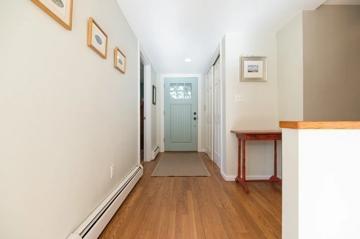
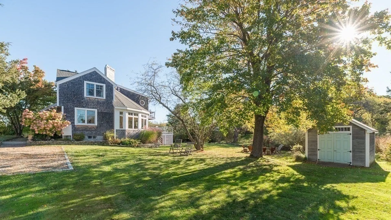
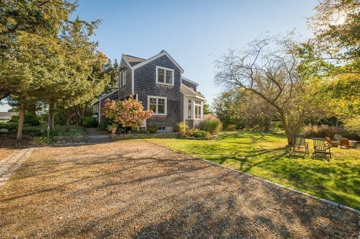
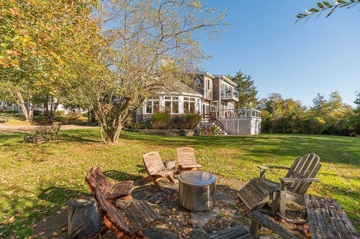
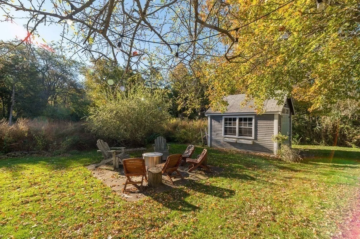
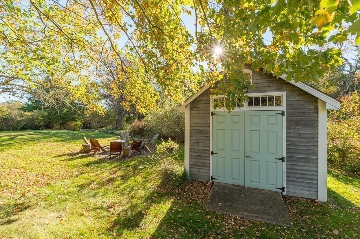
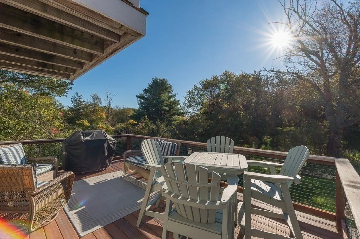
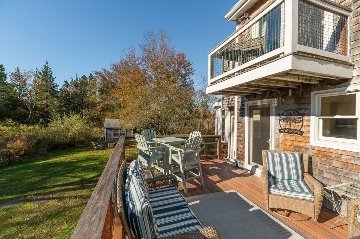
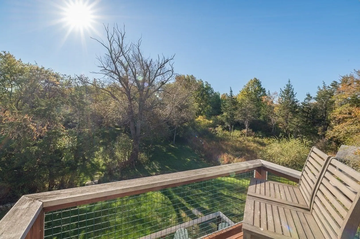
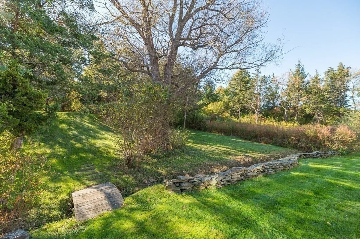
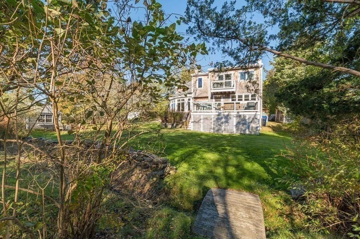
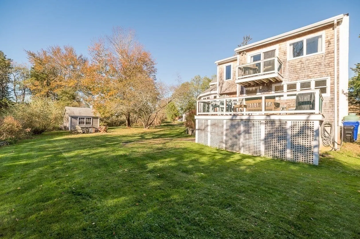
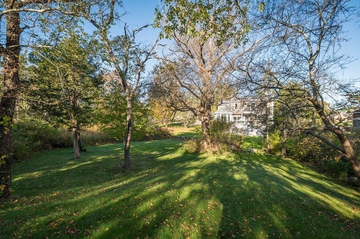
Exceptional Contemporary Home | Abutting Conservation Land | Private Setting | Additional Lot Included | Discover the perfect blend of quality craftsmanship, contemporary design, and natural beauty in this exceptional three-bedroom, 2.5 bath home, privately nestled along conservation land on a private road. Thoughtfully designed with inviting living spaces, distinctive architectural features, and seamless indoor-outdoor living, this property offers a truly special place to make your home. The welcoming entry leads to the stunning family great room which is a centerpiece of the home, featuring soaring ceilings, custom built-in shelving, a wood-burning fireplace, and a dramatic wall of windows overlooking the picturesque yard. A separate, cozy living room offers another inviting gathering space complete with a gas fireplace. Additionally a private office space is ideal for working from home or creating a quiet retreat. The well-appointed kitchen combines style and functionality with stainless steel appliances, granite countertops, a breakfast bar, wine refrigerator, and dedicated coffee station. Direct access to the composite deck makes outdoor dining and entertaining effortless. Upstairs, the spacious primary suite provides a peaceful retreat with a full private bath and skylights that fill the space with natural light. Two additional bedrooms and a full bath offer comfortable accommodations, while the conveniently located second-floor laundry features a beautiful sliding barn door that blends practical efficiency with distinctive style. Outdoor living is equally appealing with pretty gardens, composite deck, balcony, and dedicated fire pit area surrounded by a private, picturesque setting. A storage shed, and ample parking add everyday convenience. An additional abutting lot is included in the sale, offering even more space and privacy. Nature lovers and outdoor enthusiasts will appreciate being just a short walk from Strawberry Hill and Greenwood Farms recreation areas, with trails and outdoor enjoyment close at hand. A rare opportunity to enjoy exceptional craftsmanship, contemporary comfort, and a wonderful neighborhood.
-
Highlights
- Cooling: Window Unit(s)
- Heating: Baseboard, Oil
- Property Class: Residential
- Style: Contemporary
- Year Built: 1945
- Has View: Yes
- Parking Spots: 3
- Property Type: Single Family Residence
- Total Rooms: 7
- Status: Active
-
Additional Details
- Appliances: Water Heater, Range, Dishwasher, Microwave, Refrigerator, Washer, Dryer, Water Treatment, ENERGY STAR Qualified Refrigerator, Wine Refrigerator, ENERGY STAR Qualified Dishwasher, Range Hood, Water Softener, Plumbed For Ice Maker
- Construction: Frame
- Fireplaces: 1
- Foundation: Concrete Perimeter, Block
- Lot Features: Corner Lot, Wooded, Additional Land Avail., Gentle Sloping, Level
- Roof: Shingle, Rubber
- View: Scenic View(s)
- Year Built Source: Public Records
- Basement: Full, Walk-Out Access, Interior Entry, Sump Pump, Concrete, Unfinished
- Exterior Features: Deck - Vinyl, Deck - Composite, Balcony, Rain Gutters, Storage, Decorative Lighting
- Flooring: Wood, Tile, Hardwood, Flooring - Hardwood
- Interior Features: Lighting - Overhead, Den, Internet Available - Unknown
- Road Frontage Type: Public
- SqFt Source: Public Record
- Year Built Details: Renovated Since
- Zoning: Rra
-
Amenities
- Community Features: Public Transportation, Shopping, Pool, Tennis Court(s), Park, Walk/Jog Trails, Stable(s), Golf, Laundromat, Bike Path, Conservation Area, Highway Access, House of Worship, Public School, T-Station
- Waterfront Features: Bay, Ocean, Beach Ownership(Public)
- Parking Features: Off Street, Stone/Gravel, Unpaved
-
Utilities
- Electric: 220 Volts, Circuit Breakers, 100 Amp Service
- Water Source: Private
- Sewer: Private Sewer
-
Fees / Taxes
- Assessed Value: $893,600
- Taxes: $9,633
- Tax Year: 2026
Similar Listings
Sold
42 Photos
Sold
41 Photos
Sold
42 Photos
Sold
41 Photos
Content © 2026 MLS Property Information Network, Inc. The information in this listing was gathered from third party resources including the seller and public records.
Listing information provided courtesy of J. Barrett & Company.
MLS Property Information Network, Inc. and its subscribers disclaim any and all representations or warranties as to the accuracy of this information.