
Sold!
$432,500
2
Beds
1/1
Bath
1,456
Living Area
-
Property Description
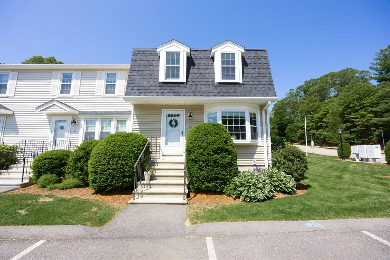
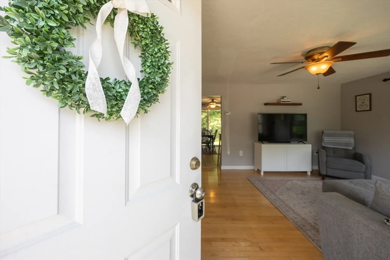
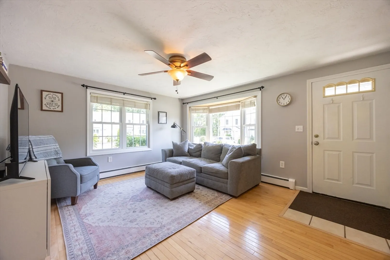
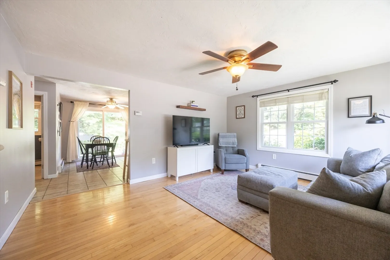
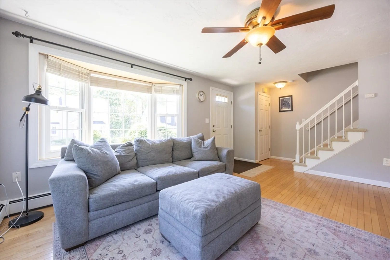
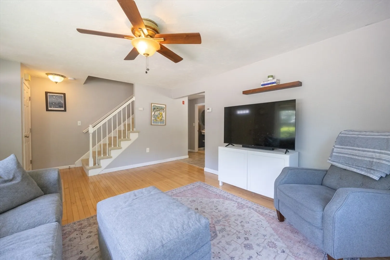
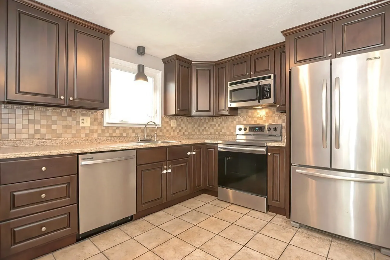
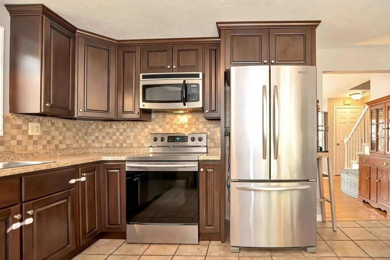
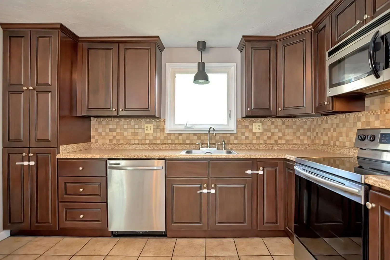
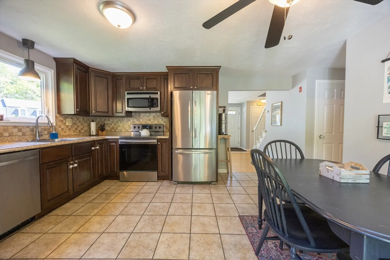
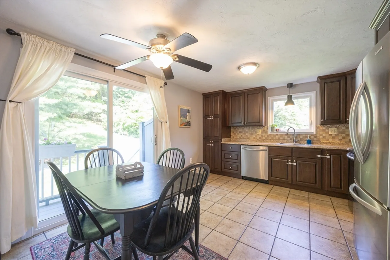
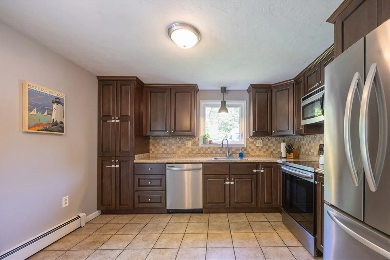
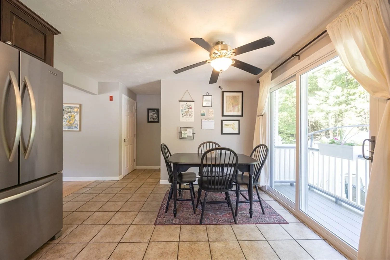
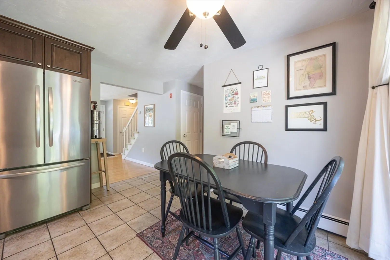
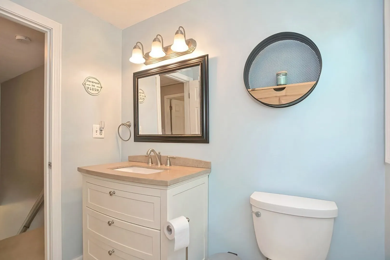
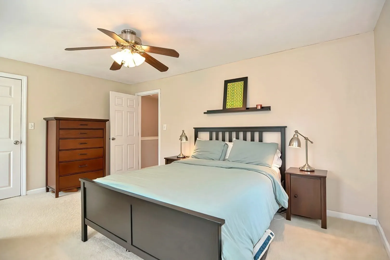
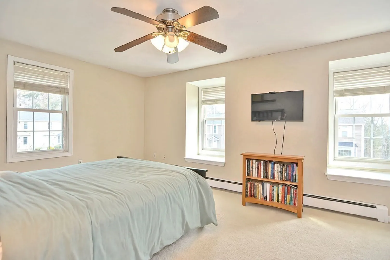
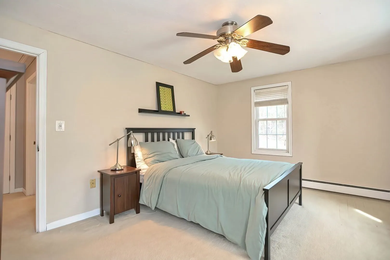
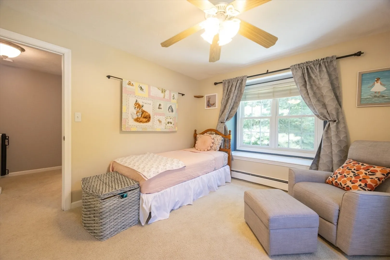
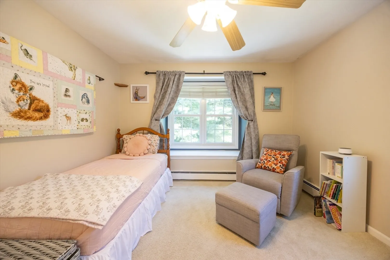
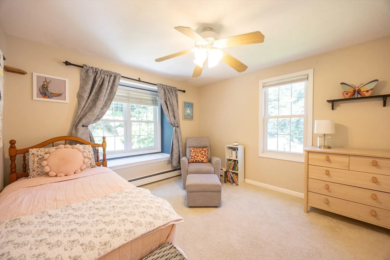
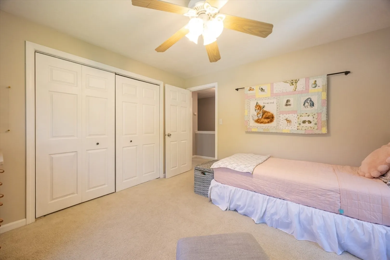
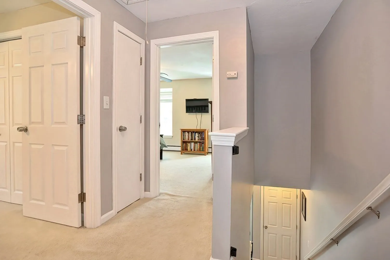
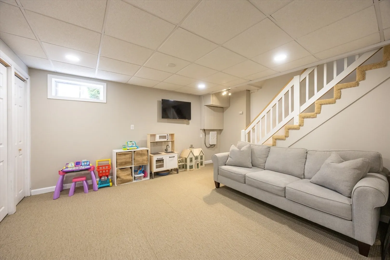
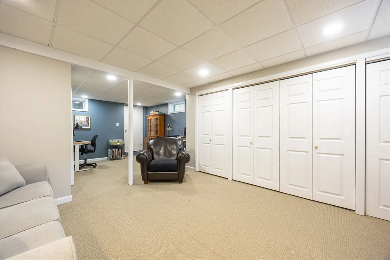
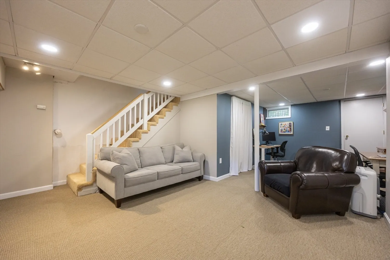
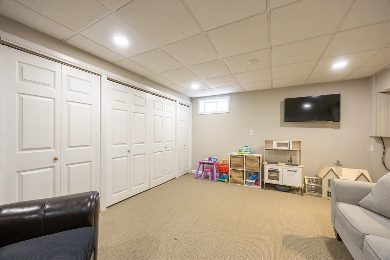
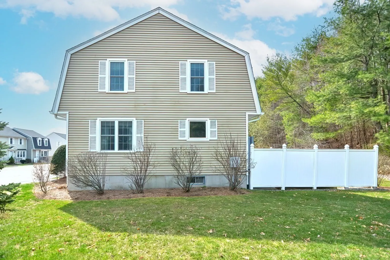
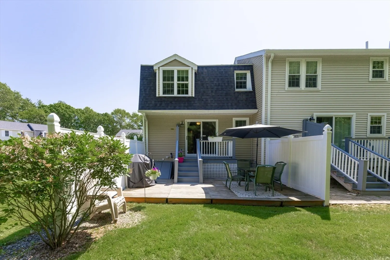
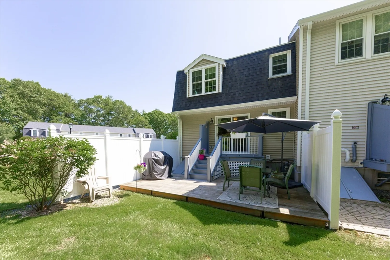
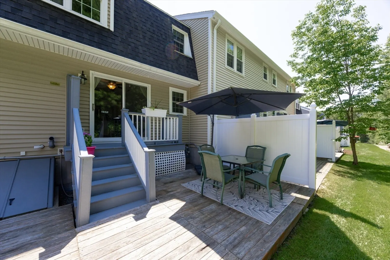
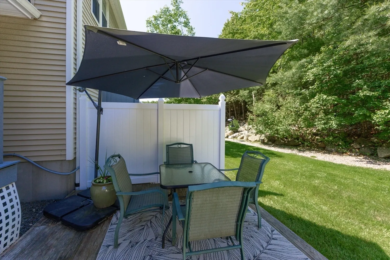
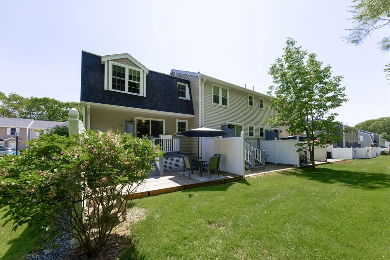
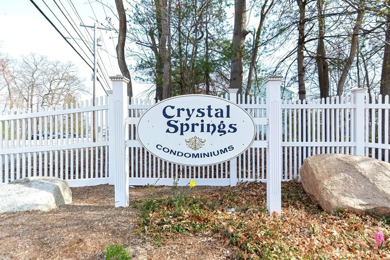
BEST AND FINAL OFFERS DUE TUESDAY, JUNE 10TH at 12:00pm. Welcome to Crystal Springs! This sun-filled end-unit townhome is the perfect place to start your homeownership journey. With windows on three sides, natural light pours into every room, creating a bright and welcoming atmosphere. The kitchen offers direct access to your own private deck and patio—ideal for relaxing or entertaining. Downstairs, the finished basement provides bonus living space for a home office, playroom, or cozy hangout spot. Enjoy the ease of low-maintenance living with a new boiler (2021), Trex decking and a well-managed association with steady HOA fees. Location is everything and this home sits just 10 minutes from the Franklin commuter rail station! This home is a smart and stylish choice for buyers looking to plant roots in Bellingham.
-
Highlights
- Building Name: Crystal Springs
- HOA Fee: $274
- Property Class: Residential
- Stories: 2
- Unit Number: 19
- Status: Closed
- Heating: Baseboard, Electric Baseboard, Natural Gas
- Parking Spots: 2
- Property Type: Condominium
- Total Rooms: 5
- Year Built: 1987
-
Additional Details
- Basement: Y
- Flooring: Flooring - Wall to Wall Carpet
- Pets Allowed: Yes w/ Restrictions
- SqFt Source: Public Record
- Year Built Details: Actual
- Zoning: Res
- Construction: Frame, Conventional (2x4-2x6)
- Interior Features: Recessed Lighting, Office
- Roof: Shingle
- Total Number of Units: 63
- Year Built Source: Public Records
-
Amenities
- Community Features: Public Transportation, Shopping, Golf, Highway Access, Public School, T-Station
- Parking Features: Assigned, Guest
-
Utilities
- Sewer: Public Sewer
- Water Source: Public
-
Fees / Taxes
- Assessed Value: $312,600
- HOA Fee Includes: Insurance, Maintenance Structure, Road Maintenance, Maintenance Grounds, Snow Removal, Trash
- Taxes: $4,079
- HOA Fee Frequency: Monthly
- Tax Year: 2023
Similar Listings
Sold
37 Photos
Sold
42 Photos
Sold
38 Photos
Sold
21 Photos
Content © 2026 MLS Property Information Network, Inc. The information in this listing was gathered from third party resources including the seller and public records.
Listing information provided courtesy of Redfin Corp..
MLS Property Information Network, Inc. and its subscribers disclaim any and all representations or warranties as to the accuracy of this information.
