
Sold!
$425,000
2
Beds
1/1
Bath
1,388
Living Area
-
Property Description
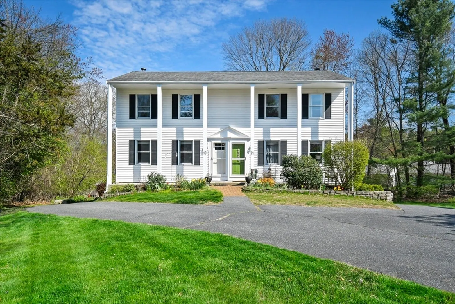
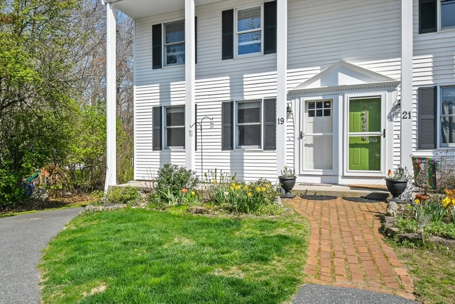
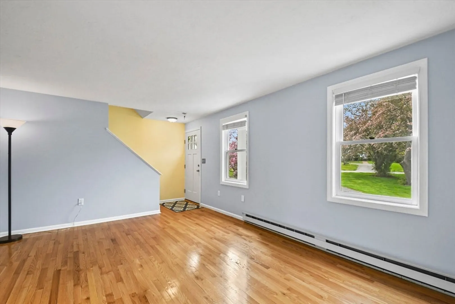
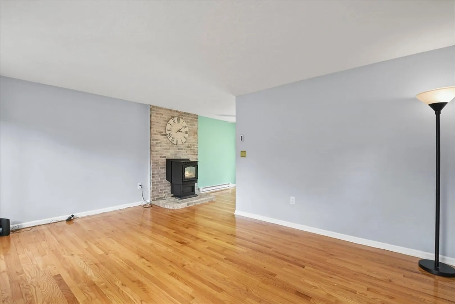
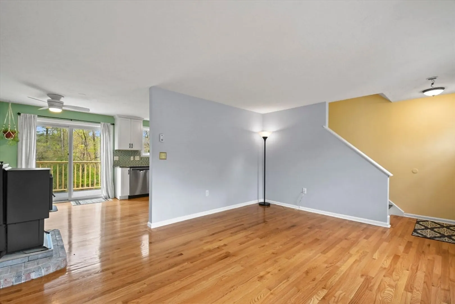
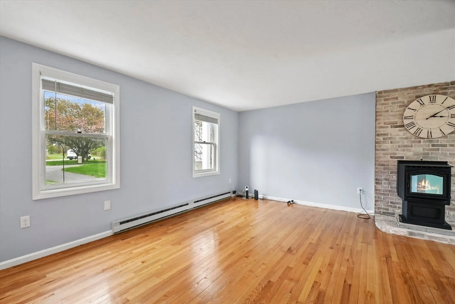
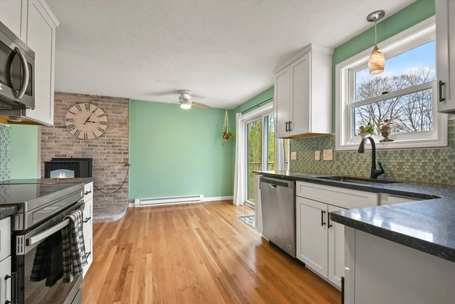
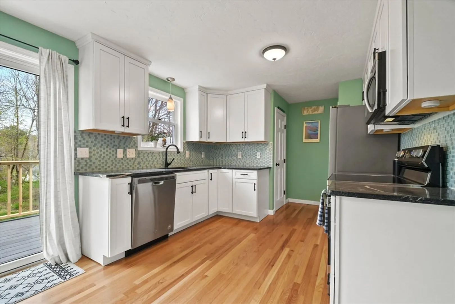
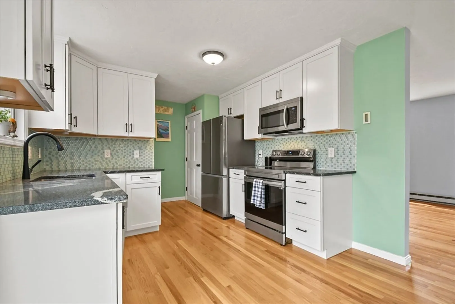
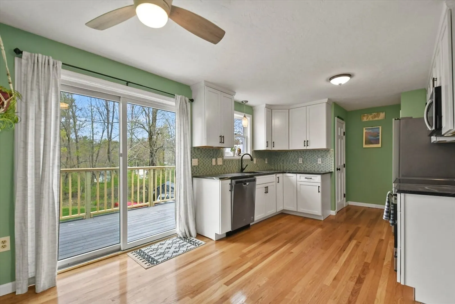
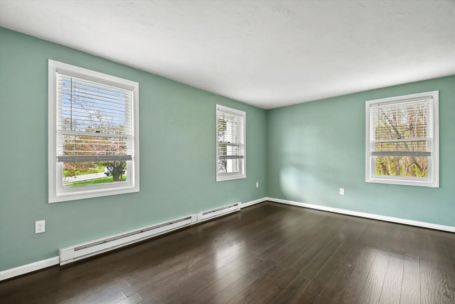
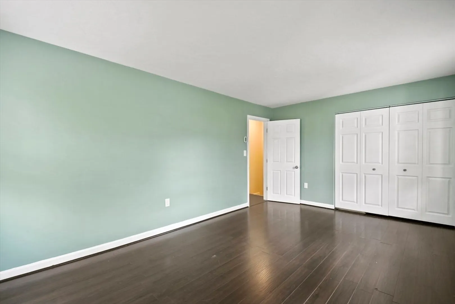
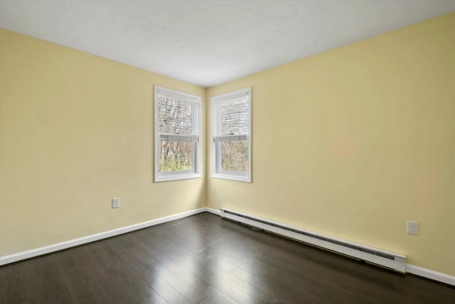
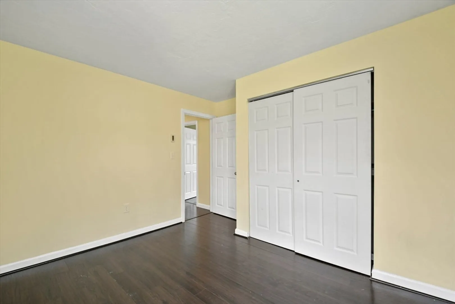
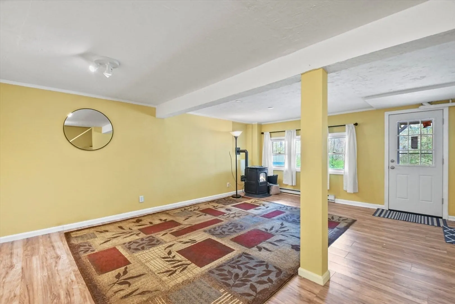
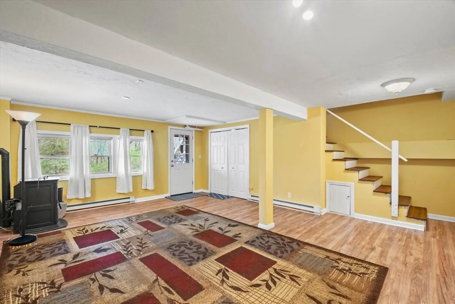
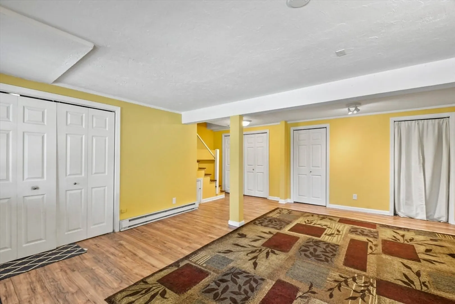
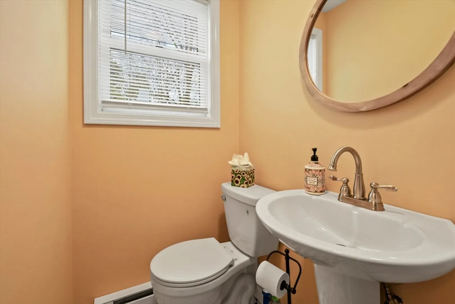
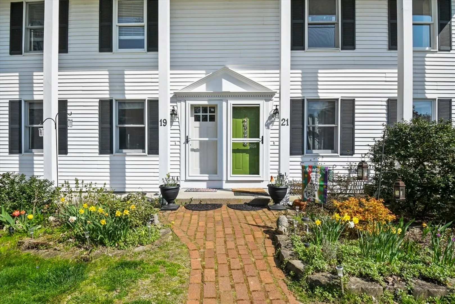
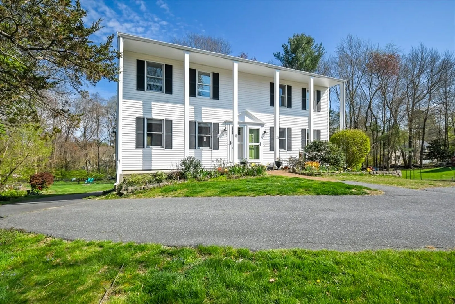
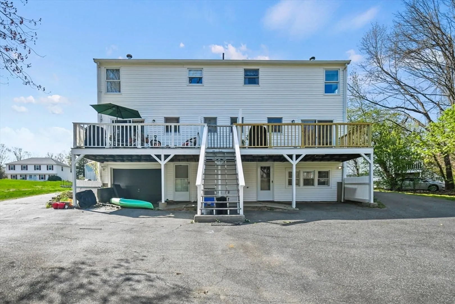
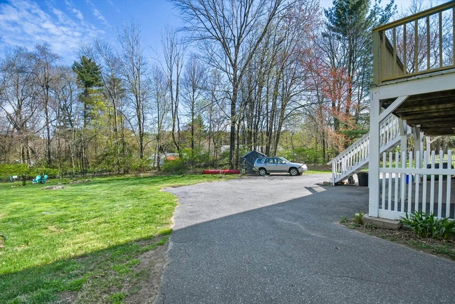
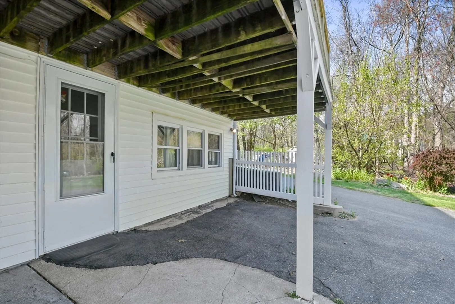
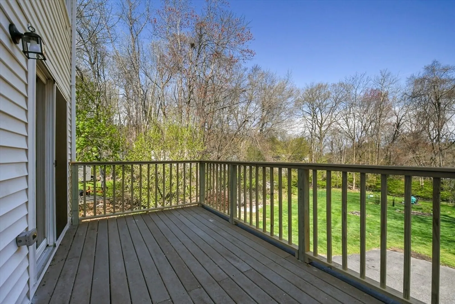
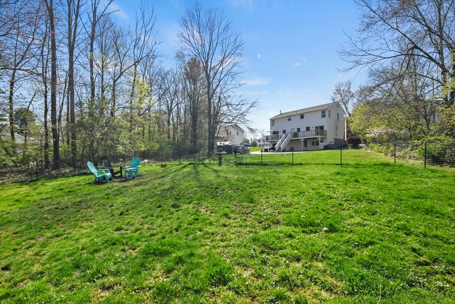
Welcome to this charming half duplex condo! Enter to discover a spacious living room with gleaming hardwood floors and a pellet stove nestled against a brick accent wall that adds warmth and character to the space, perfect for cozy evenings. The heart of the home awaits in the beautiful cabinet-packed kitchen, boasting a stylish tile backsplash, stainless steel appliances, & elegant granite countertops. Glass sliders lead out to the private back deck, inviting you to enjoy al fresco dining or simply bask in the outdoors. A convenient half bath completes the first floor! Upstairs, two generously sized bedrooms offer plenty of closet space! Need additional space? The finished lower level presents a laundry room and a large, versatile bonus with another room that could serve as a rec room, home gym, home office or whatever suits your lifestyle best. Plenty of off-street parking! Great location, easy access to the highway, shopping, restaurants & more!! Come see all this home has to offer!
-
Highlights
- Heating: Electric Baseboard, Electric, Pellet Stove
- Parking Spots: 4
- Property Type: Condominium
- Unit Number: 19
- Status: Closed
- HOA Fee: $122
- Property Class: Residential
- Total Rooms: 6
- Year Built: 1982
-
Additional Details
- Appliances: Range, Dishwasher, Microwave, Refrigerator, Washer, Dryer
- Construction: Frame
- Flooring: Tile, Laminate, Hardwood
- Pets Allowed: Yes
- Total Number of Units: 2
- Year Built Source: Public Records
- Basement: Y
- Exterior Features: Porch, Deck - Composite
- Interior Features: Closet, Bonus Room
- Roof: Shingle
- Year Built Details: Actual
- Zoning: Rc
-
Amenities
- Community Features: Shopping, Park, Walk/Jog Trails, Highway Access, Public School
- Security Features: Security System
- Parking Features: Off Street, Paved
-
Utilities
- Electric: Circuit Breakers
- Water Source: Public, Other
- Sewer: Public Sewer
-
Fees / Taxes
- Assessed Value: $294,800
- Compensation Based On: Net Sale Price
- HOA Fee Frequency: Monthly
- Tax Year: 2024
- Buyer Agent Compensation: 2%%
- Facilitator Compensation: 2%%
- HOA Fee Includes: Insurance
- Taxes: $4,210
Similar Listings
Sold
19 Photos
Sold
29 Photos
Sold
19 Photos
Sold
28 Photos
Content © 2026 MLS Property Information Network, Inc. The information in this listing was gathered from third party resources including the seller and public records.
Listing information provided courtesy of Red Post Realty, LLC.
MLS Property Information Network, Inc. and its subscribers disclaim any and all representations or warranties as to the accuracy of this information.
