
Sold!
$452,000
2
Beds
1/1
Bath
1,500
Living Area
-
Property Description
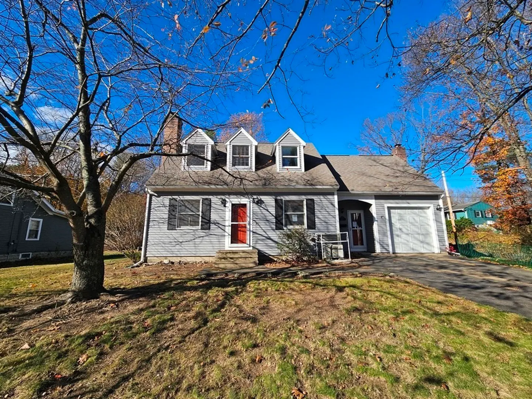
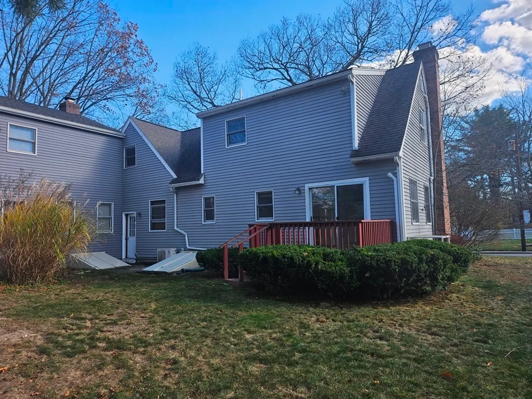
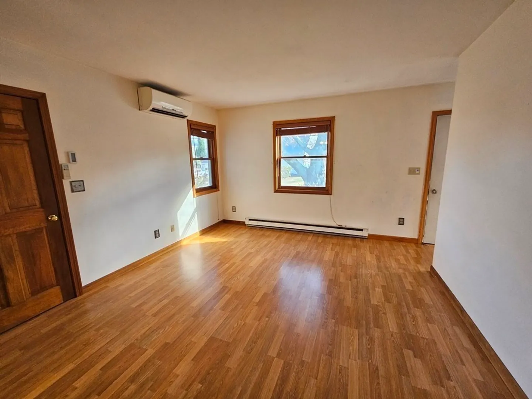
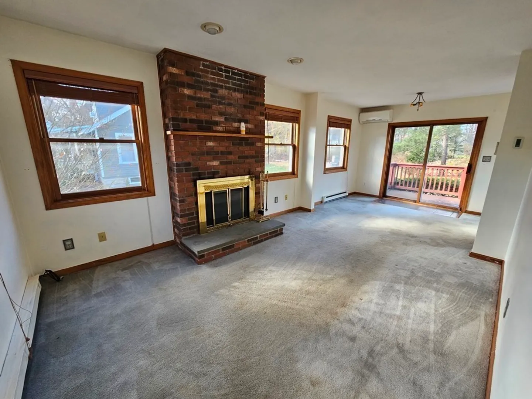
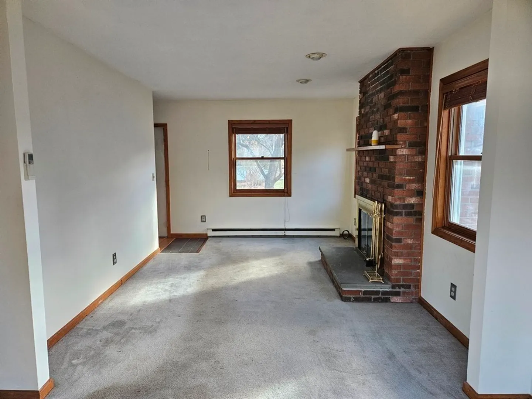
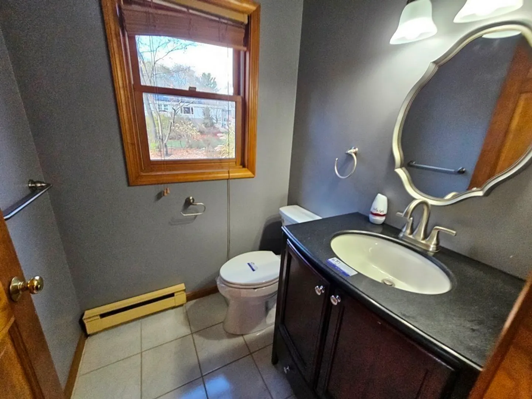
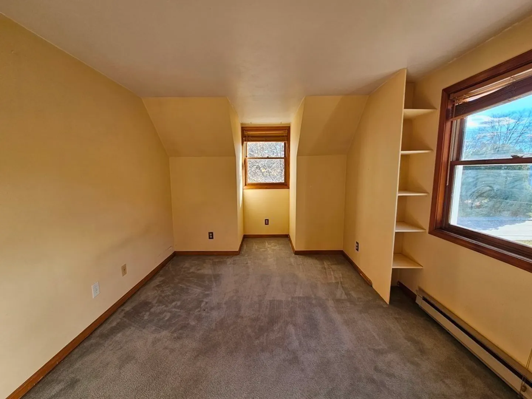
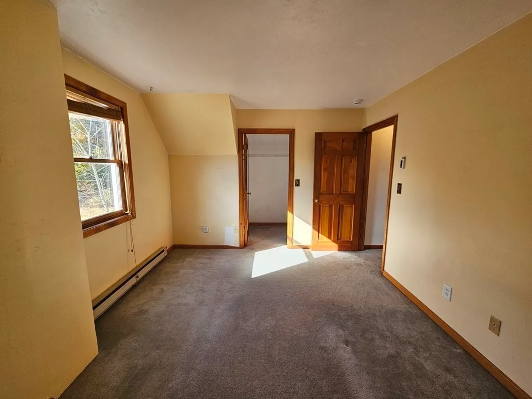
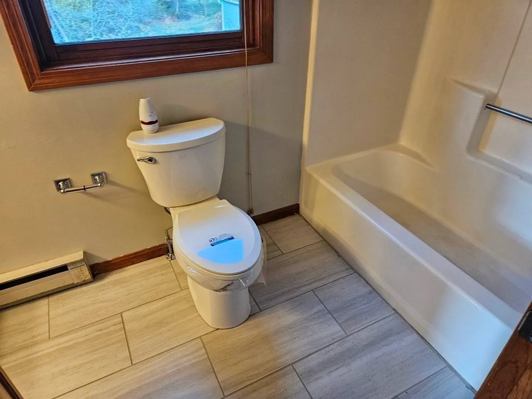
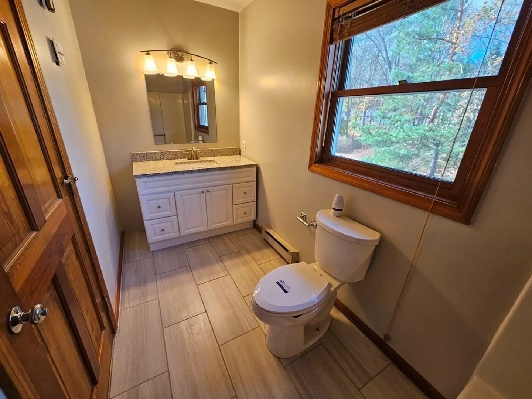
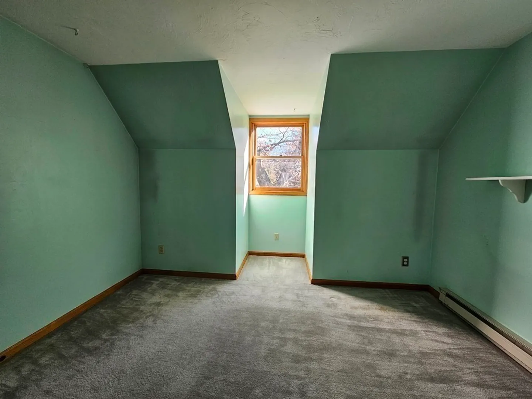
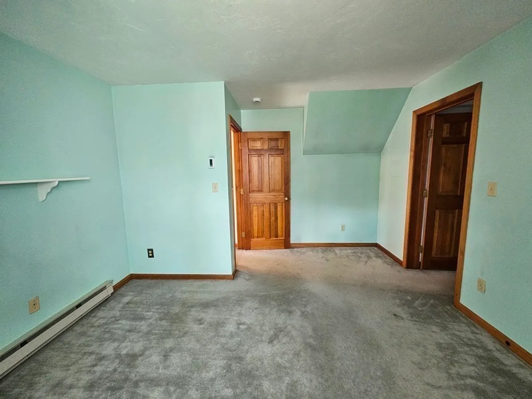
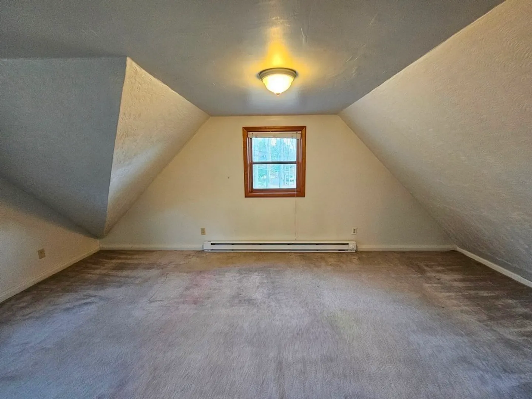
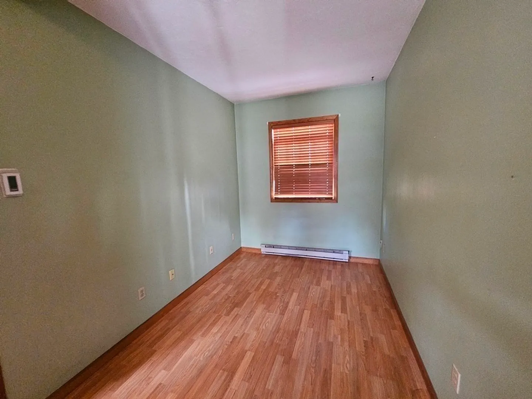
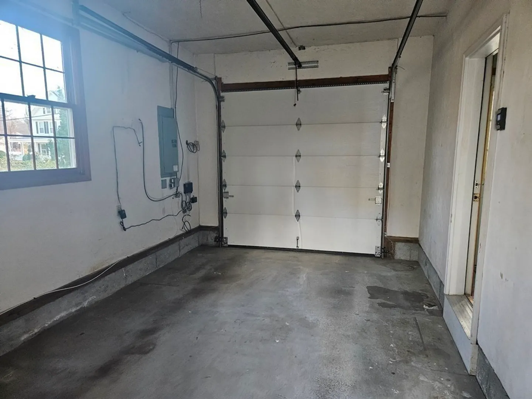
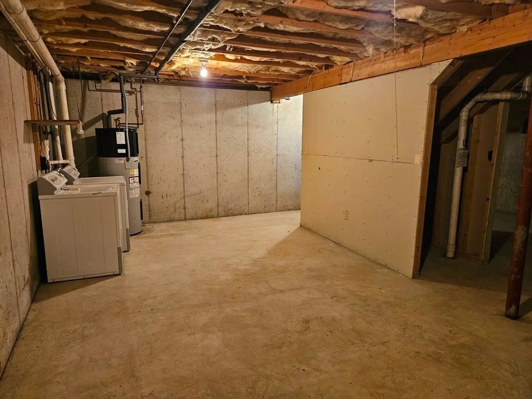
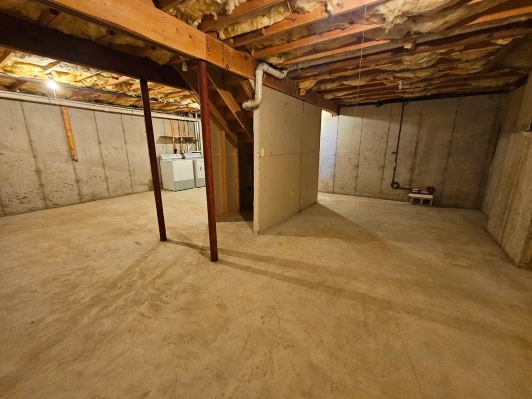
Come see this charming duplex-style condominium featuring two bedrooms, one and a half bathrooms, and a generous 1,500 square feet of living space. The home is situated on a level lot of just under half an acre, complete with a backyard. The property boasts distinctive character with its hardwood flooring and a brick-faced fireplace, creating a warm and inviting atmosphere. The full basement offers ample storage space and accommodates the laundry area, which includes a washer and dryer. Off-street parking is available thanks to the attached garage and driveway. Schedule a walkthrough and make this your home today! This property is eligible under the Freddie Mac First Look Initiative through 01/02/2025. Only owner occupant, non-profit and Neighborhood Stabilization Program (NSP) offers will be reviewed and considered during First Look.
-
Highlights
- Cooling: Wall Unit(s)
- Parking Spots: 2
- Property Type: Condominium
- Total Rooms: 7
- Year Built: 1987
- Heating: Electric
- Property Class: Residential
- Stories: 2
- Unit Number: A
- Status: Closed
-
Additional Details
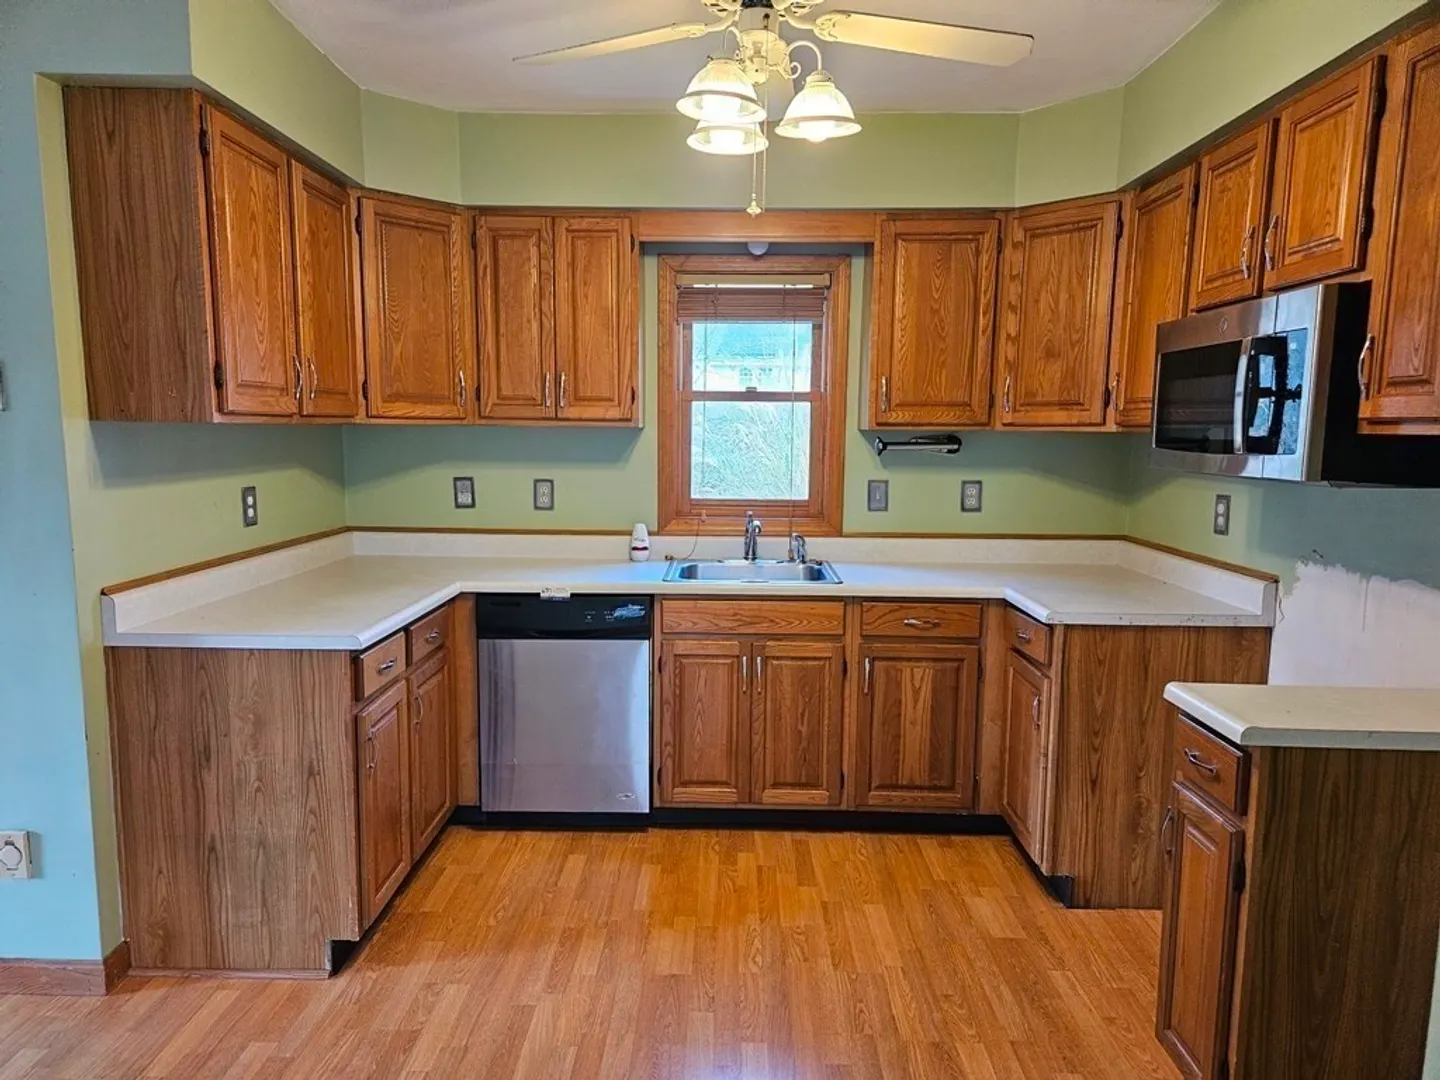
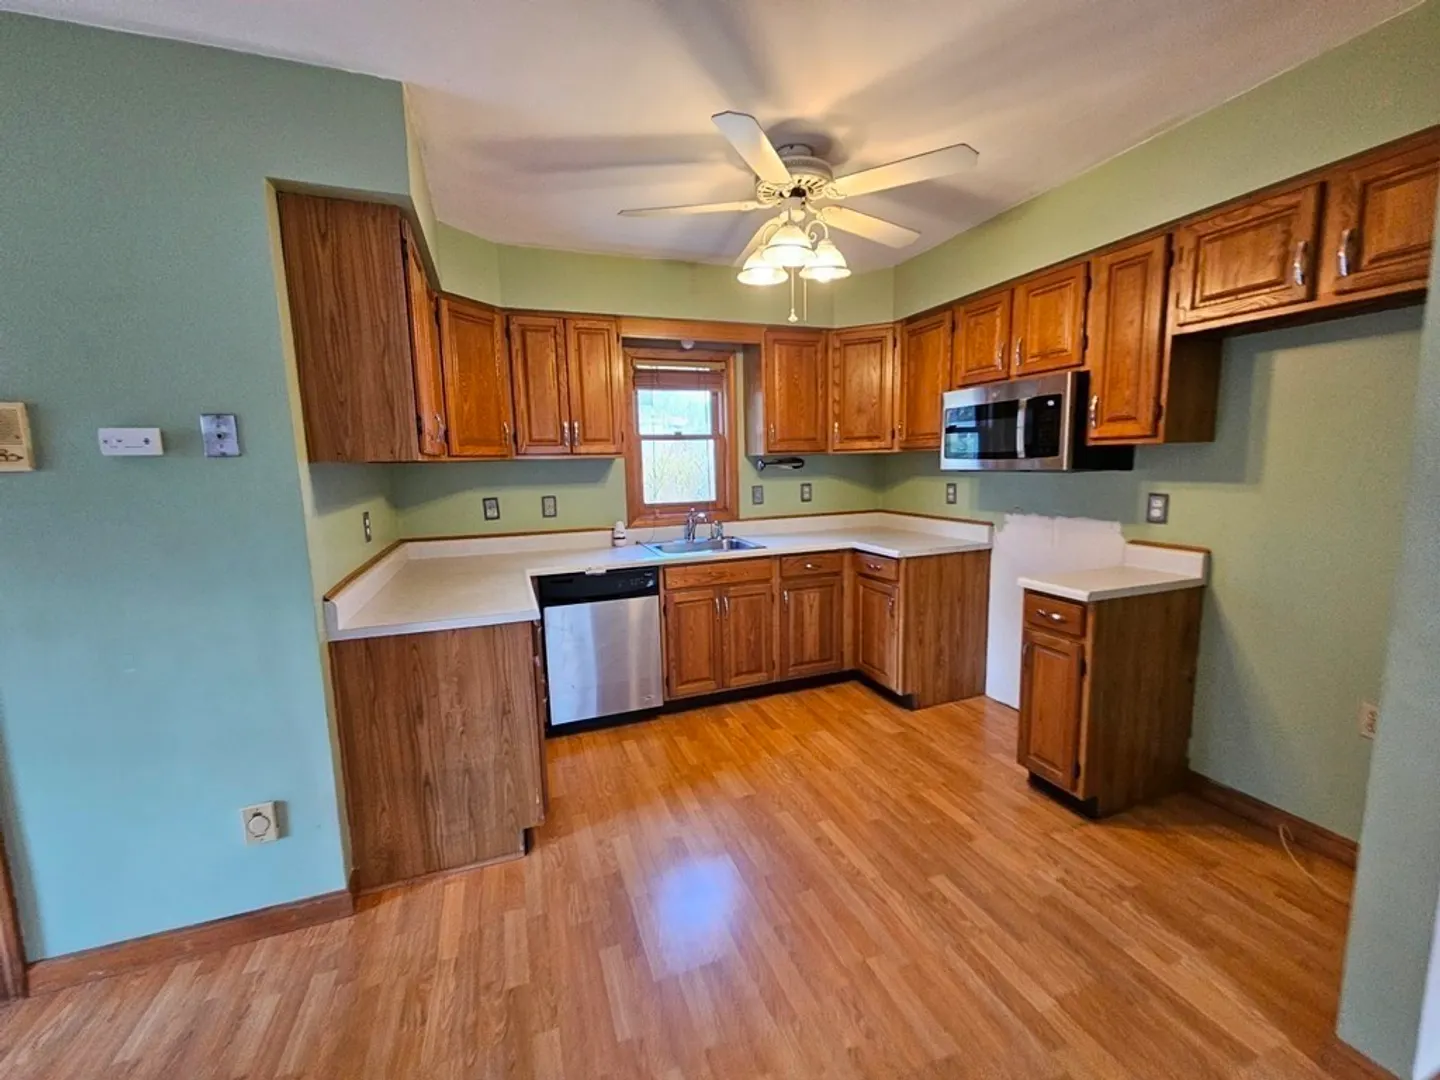
- Appliances: Dishwasher, Microwave, Washer, Dryer
- Construction: Frame
- Fireplaces: 1
- Roof: Shingle
- Total Number of Units: 2
- Year Built Source: Public Records
- Basement: Y
- Exterior Features: Deck - Wood
- Flooring: Carpet, Hardwood
- SqFt Source: Public Record
- Year Built Details: Actual
- Zoning: Gr
-
Amenities
- Community Features: Public Transportation, Shopping, Park, Conservation Area, Highway Access
- Parking Features: Attached, Off Street, Paved
- Covered Parking Spaces: 1
-
Utilities
- Electric: Circuit Breakers
- Water Source: Public
- Sewer: Public Sewer
-
Fees / Taxes
- Assessed Value: $360,400
- Tax Year: 2024
- HOA Fee Includes: N/a
- Taxes: $5,147
Similar Listings
Sold
NEW CONSTRUCTION
22 Photos
Sold
NEW CONSTRUCTION
21 Photos
Sold
38 Photos
Sold
16 Photos
Content © 2026 MLS Property Information Network, Inc. The information in this listing was gathered from third party resources including the seller and public records.
Listing information provided courtesy of RE/MAX Generations.
MLS Property Information Network, Inc. and its subscribers disclaim any and all representations or warranties as to the accuracy of this information.
