
Sold!
$515,000
7
Beds
3
Baths
2,505
Living Area
-
Property Description
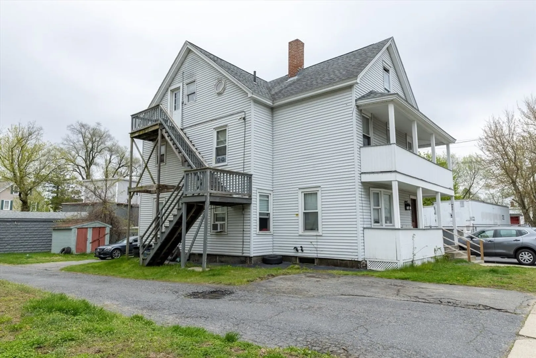
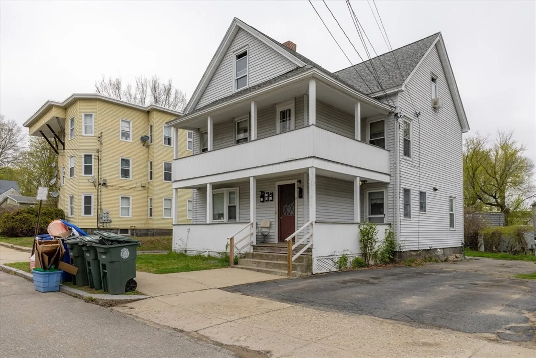
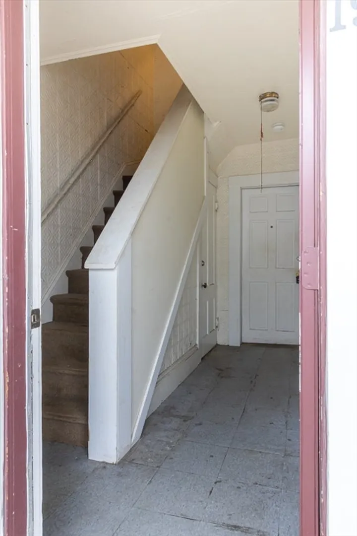
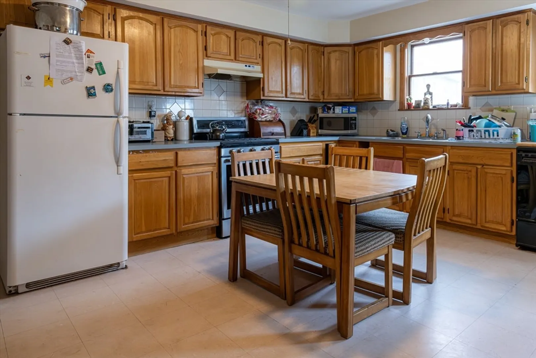
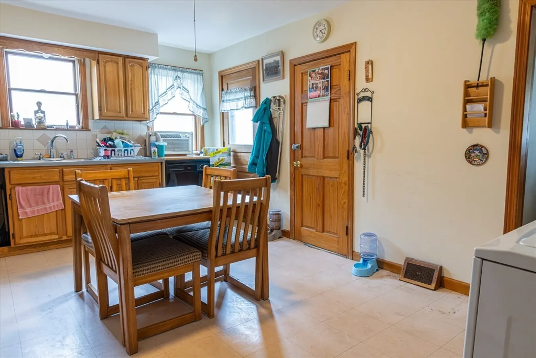
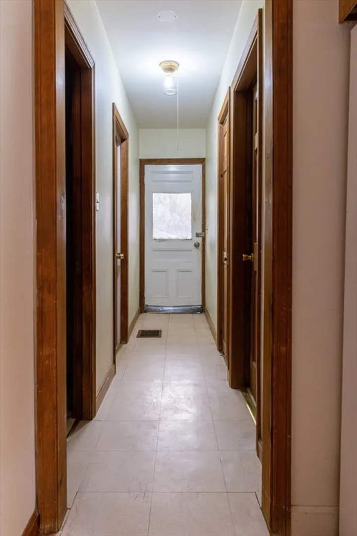
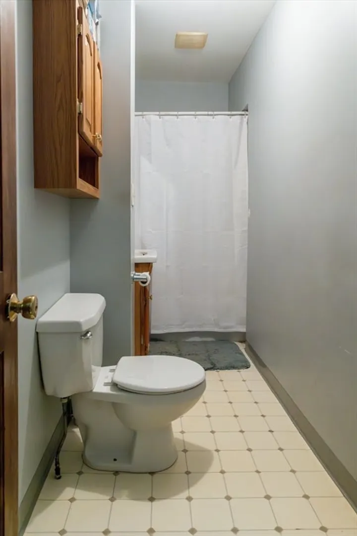
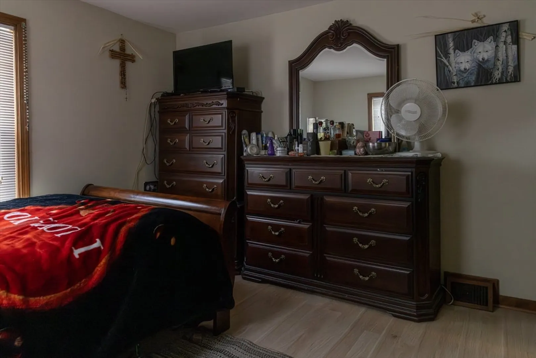
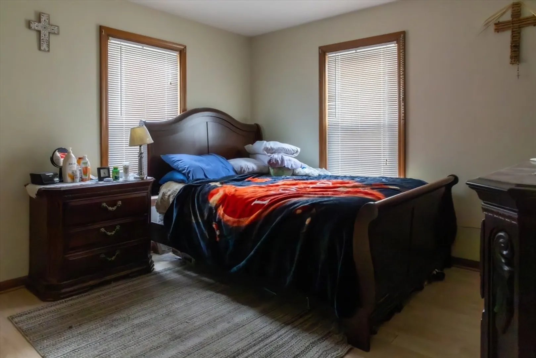
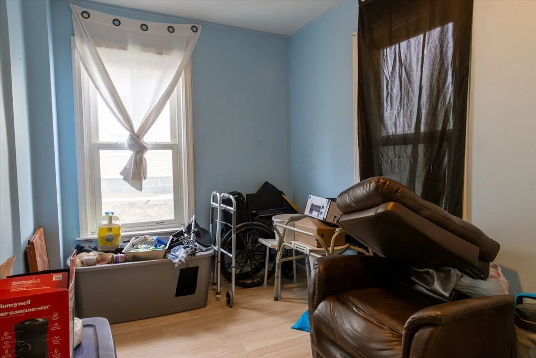
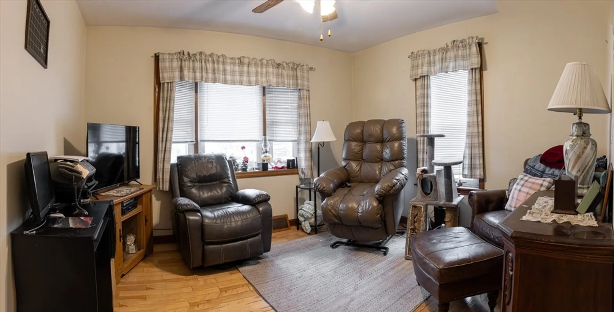
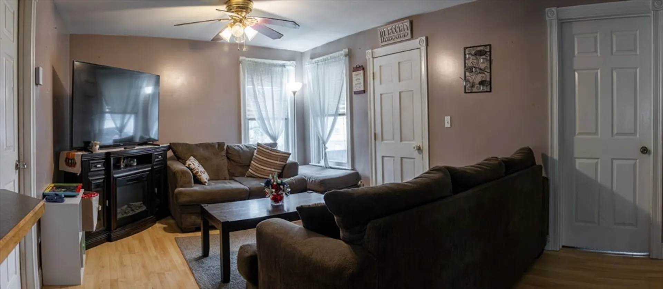
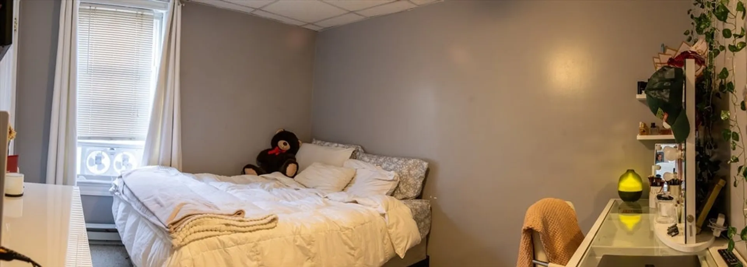
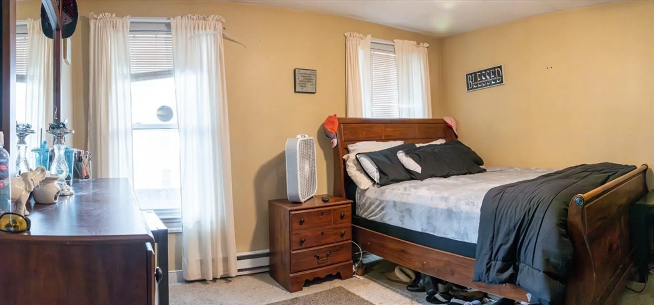
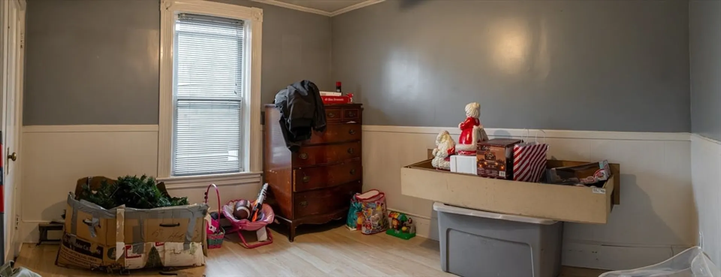
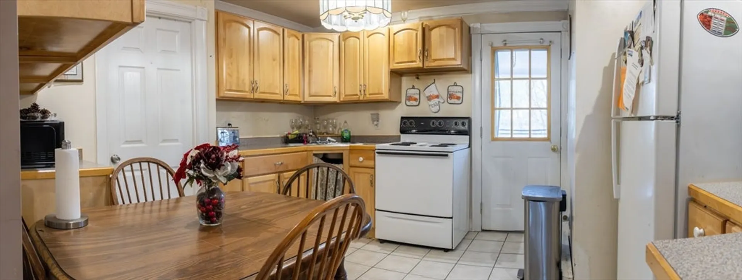
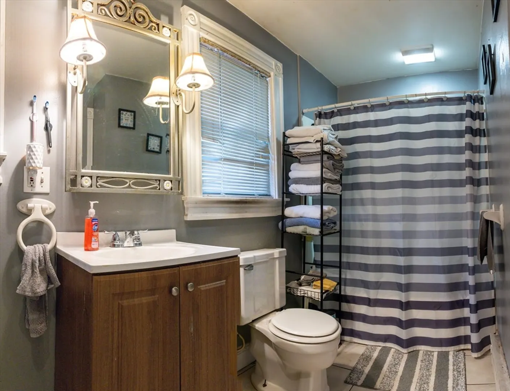
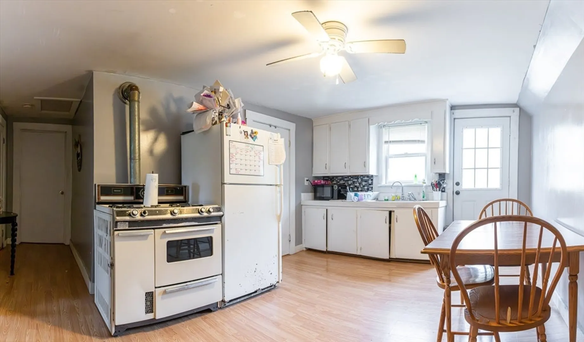
Nestled within the picturesque streets of Leominster stands this 3-family. Each unit within this abode offers a unique sanctuary, tailored to suit varied lifestyles. The ground floor 3 bedrooms, eat-in kitchen, and a living room. Working your way up to the second floor you are welcomed to another 3 bedroom unit offering an inviting space that blends relaxation and entertainment. Step out onto the private balcony to savor tranquil moments or to sip your morning coffee. Journey to the third-floor unit, where you can make this a 1 or 2-bedroom floor plan with a large eat-in kitchen. Conveniently situated near school, parks, downtown, and local amenities. New furnace February 2024, 2 new hot water tanks November 2023. **Sold As Is**
-
Highlights
- Cooling: Window Unit(s)
- Parking Spots: 4
- Property Type: 3 Family - 3 Units Up/Down
- Year Built: 1900
- Heating: Forced Air, Natural Gas, Electric
- Property Class: Residential Income
- Total Rooms: 13
- Status: Closed
-
Additional Details
- Appliances: Range, Refrigerator, Washer, Dryer
- Construction: Frame
- Flooring: Tile
- Interior Features: Living Room, Kitchen
- Road Frontage Type: Public
- Total Number of Units: 3
- Year Built Source: Public Records
- Basement: Bulkhead, Unfinished
- Exclusions: Current Owner Wants To Keep Stackable Washer/Dryer.
- Foundation: Stone
- Lot Features: Level
- Roof: Shingle
- Year Built Details: Actual
- Zoning: res b
-
Amenities
- Community Features: Public Transportation, Shopping, Park, Laundromat, Public School
- Parking Features: Paved Drive, Off Street
-
Utilities
- Electric: 110 Volts, 220 Volts, 200+ Amp Service
- Water Source: Public
- Sewer: Public Sewer
-
Fees / Taxes
- Assessed Value: $347,800
- Compensation Based On: Net Sale Price
- Rental Fee Includes: Unit 3(Heat, Electric, Gas, Water, Hot Water)
- Taxes: $5,405
- Buyer Agent Compensation: 2%
- Facilitator Compensation: 1%
- Tax Year: 2023
Similar Listings
Sold
1 Photo
Sold
30 Photos
Sold
36 Photos
Sold
36 Photos
Content © 2026 MLS Property Information Network, Inc. The information in this listing was gathered from third party resources including the seller and public records.
Listing information provided courtesy of 1 Worcester Homes.
MLS Property Information Network, Inc. and its subscribers disclaim any and all representations or warranties as to the accuracy of this information.
