
Sold!
$350,000
4
Beds
2
Baths
1,419
Living Area
-
Property Description
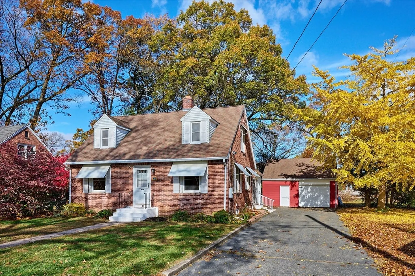
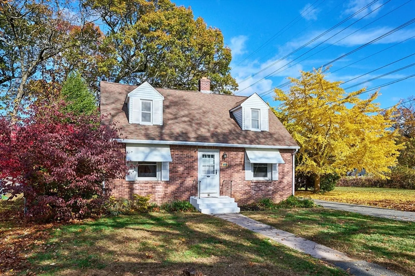
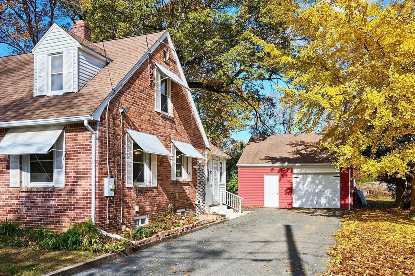
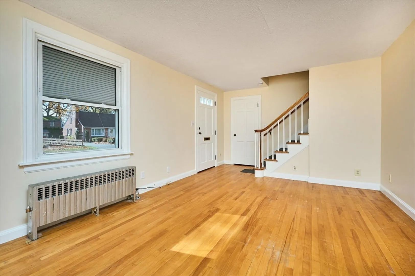
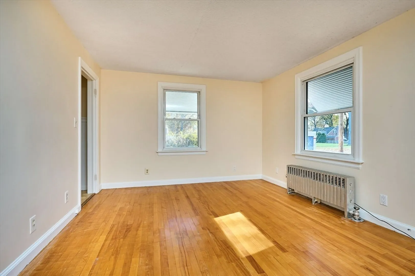
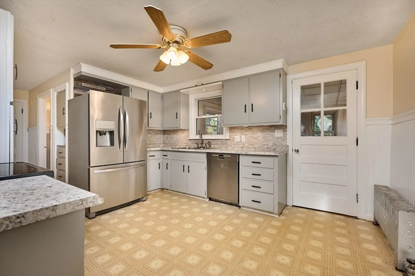
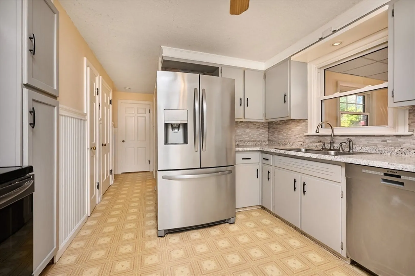
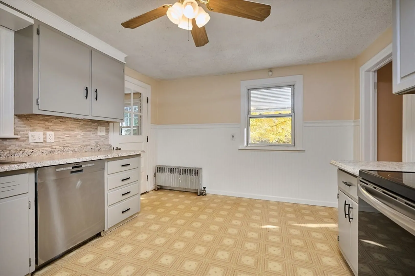
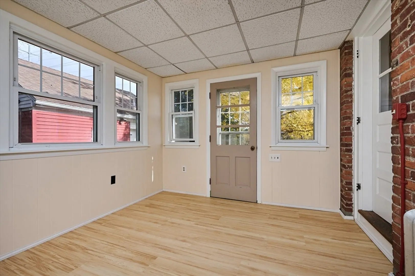
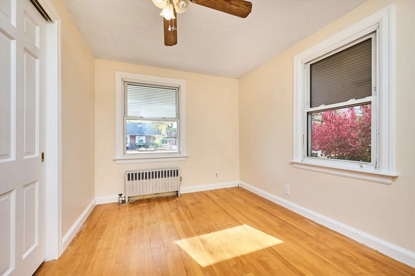
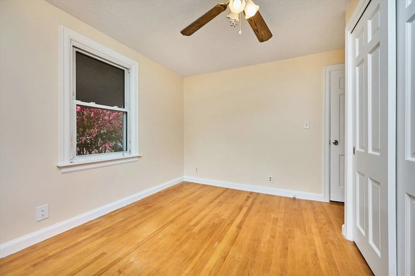
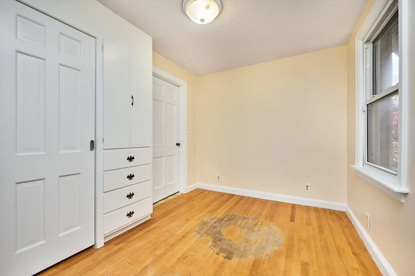
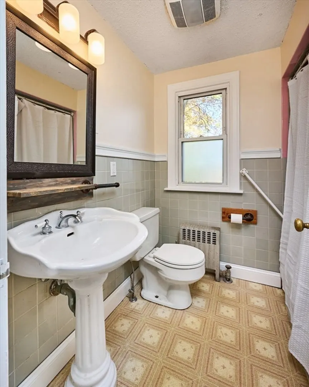
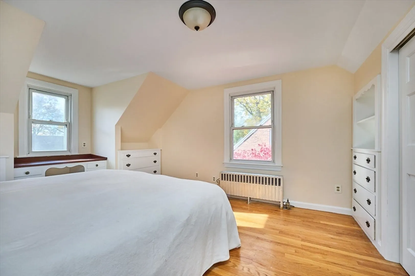
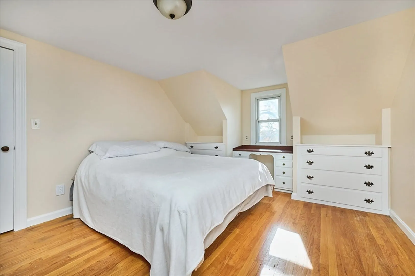
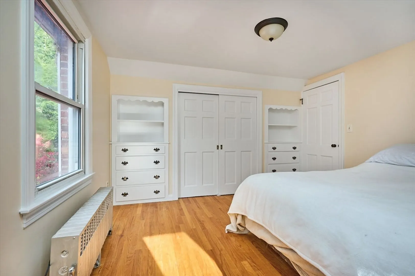
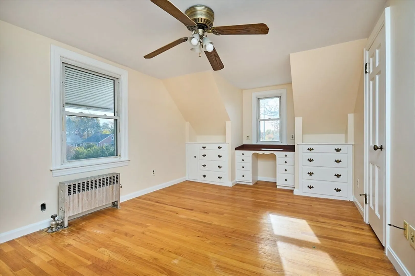
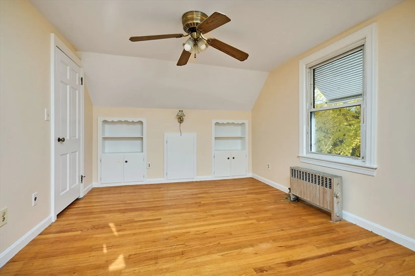
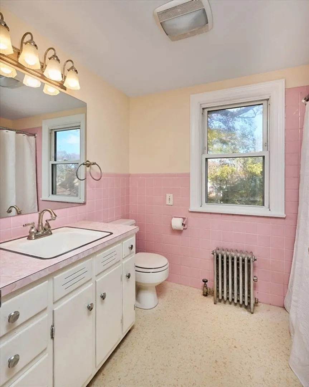
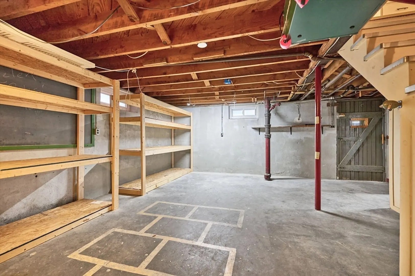
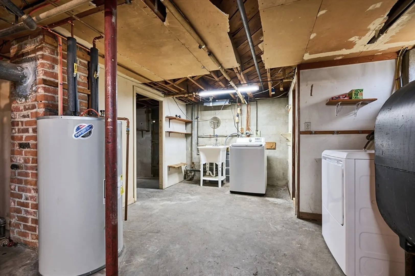
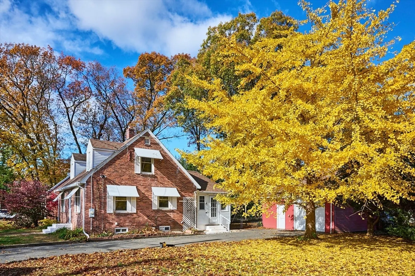
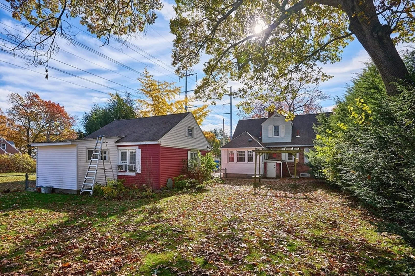
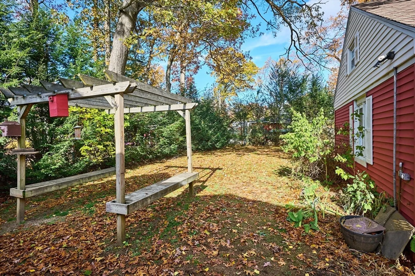
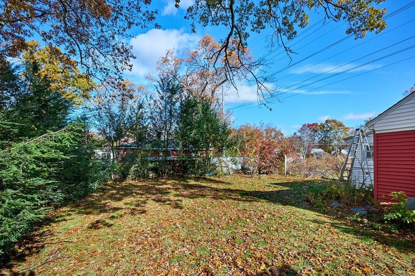
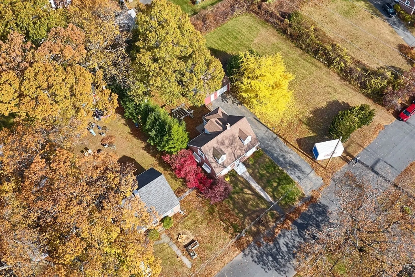
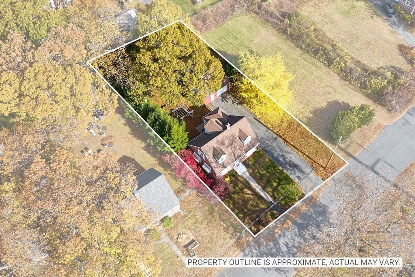
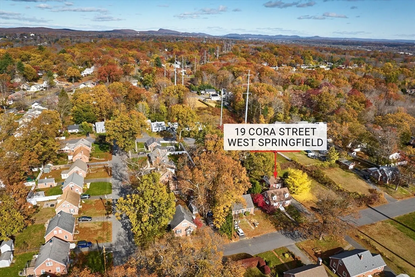
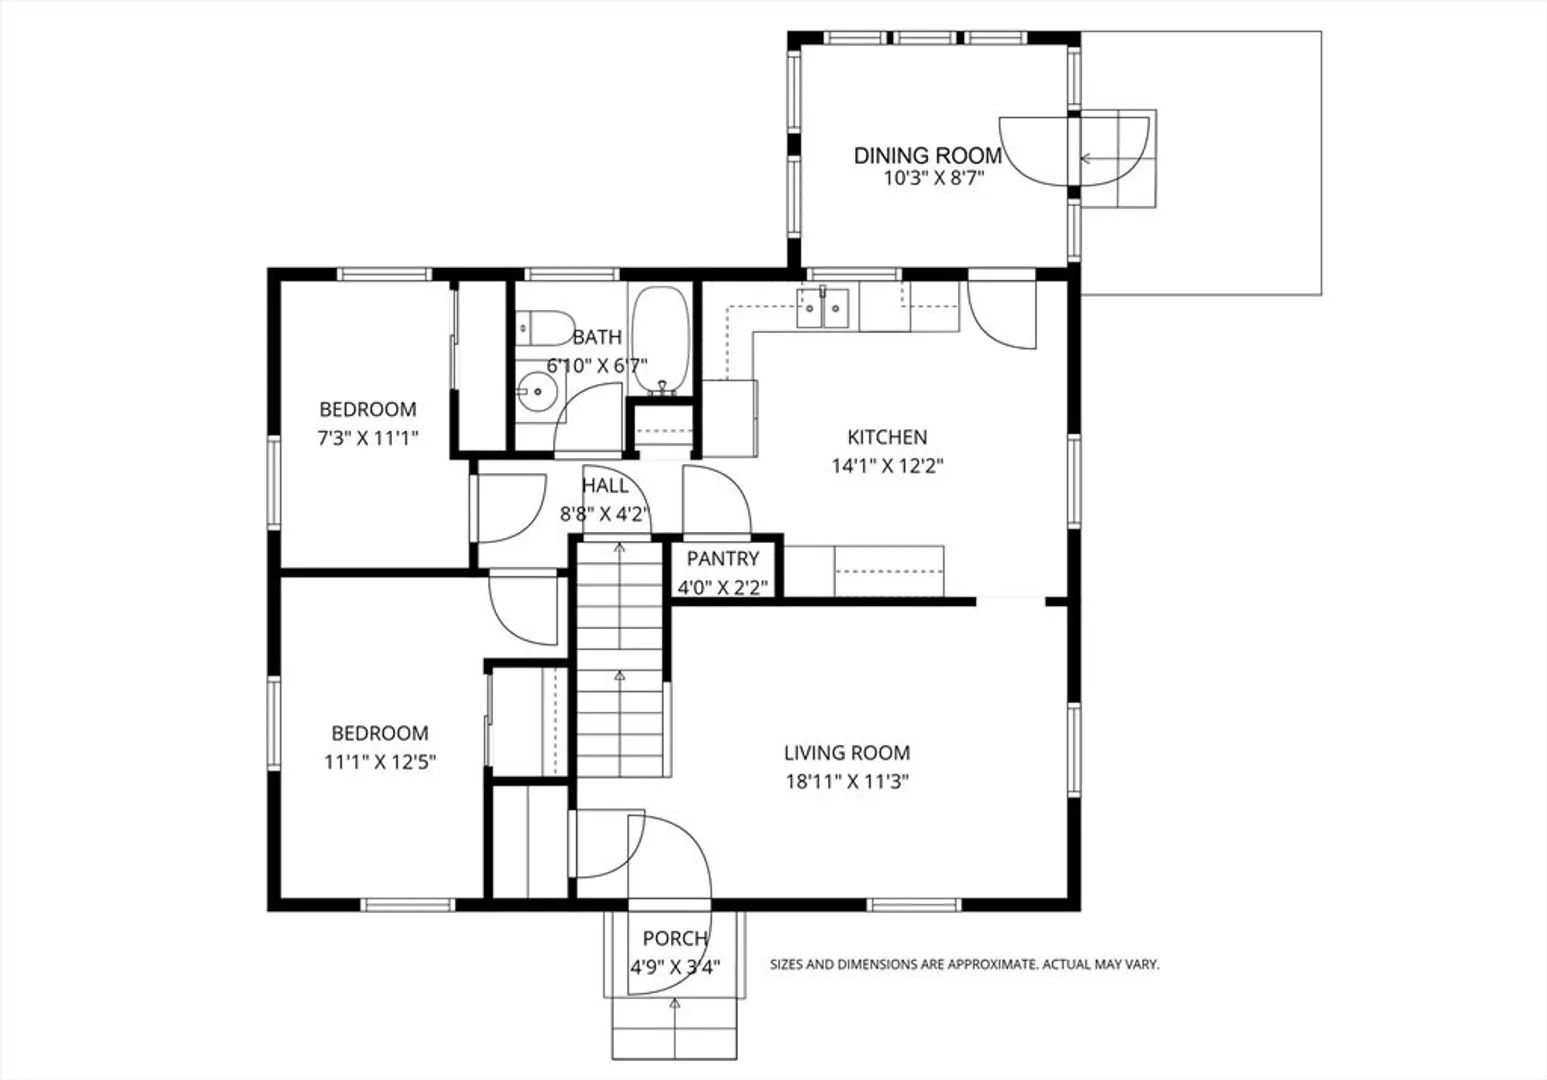
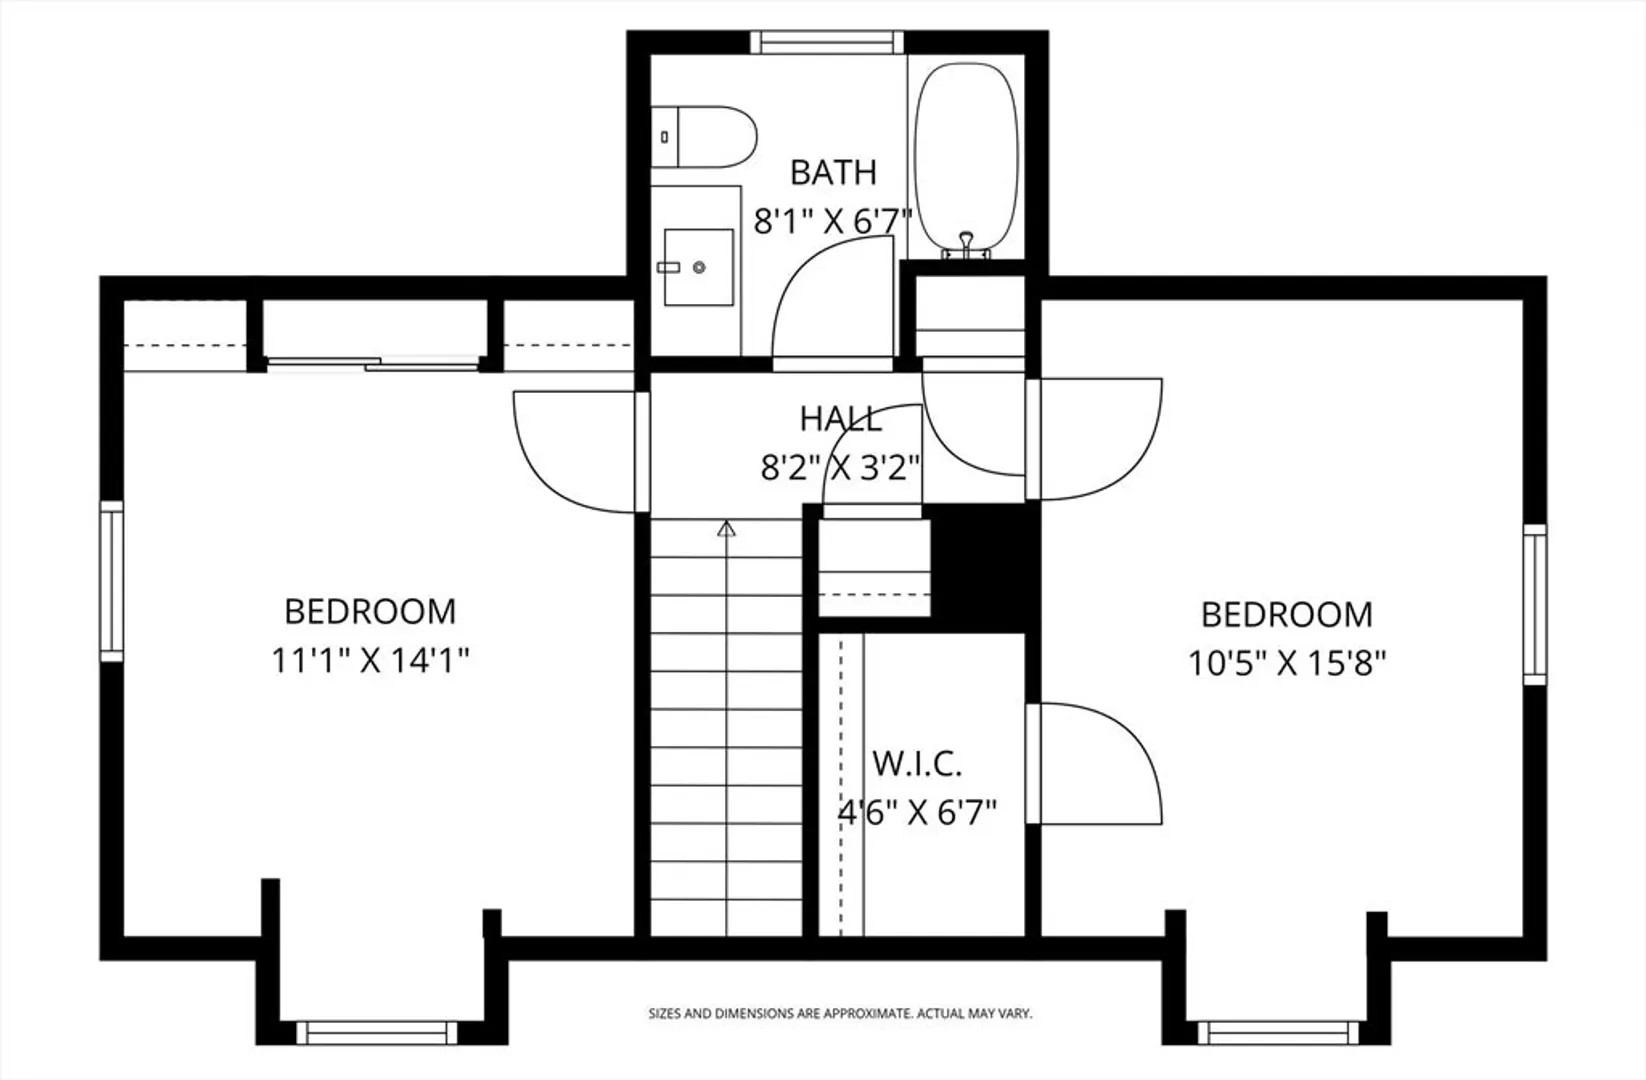
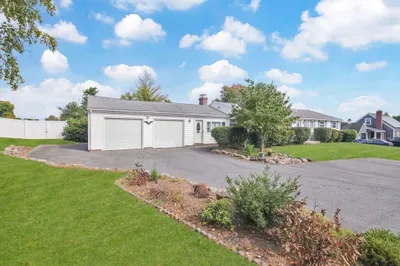
Classic brick dormered cape in a highly desirable West Springfield neighborhood! Charming 4-bedroom, 2-bath home offers timeless appeal and a thoughtful floor plan. A heated breezeway or dining room leads to the spacious kitchen featuring freshly painted cabinets, stainless appliances, and a tile backsplash, and opening to the bright living room with maple floors. Two bedrooms and a full bath on the main level offer flexible living options, while upstairs are two large bedrooms, both with hardwood floors, and another full bath. Great updated systems, including a BRAND NEW HEATING SYSTEM, water heater 2021, 200-amp electric, and 10-year-old roof, plus useable basement and fresh paint throughout. The flat, fully fenced yard is perfect for pets, gardening, or play. The oversized garage has a workshop area, walk-up storage, and an attached shed. A solid mid-century home that blends warmth, function, and enduring style
-
Highlights
- Heating: Steam, Oil
- Property Class: Residential
- Style: Cape
- Year Built: 1947
- Parking Spots: 5
- Property Type: Single Family Residence
- Total Rooms: 7
- Status: Closed
-
Additional Details
- Appliances: Electric Water Heater, Water Heater, Range, Dishwasher, Refrigerator, Washer, Dryer
- Exterior Features: Rain Gutters, Storage, Fenced Yard
- Foundation: Concrete Perimeter
- Lot Features: Level
- SqFt Source: Measured
- Year Built Source: Public Records
- Basement: Full, Walk-Out Access, Concrete
- Flooring: Vinyl, Hardwood
- Interior Features: Internet Available - Broadband
- Roof: Shingle
- Year Built Details: Actual
- Zoning: Res
-
Amenities
- Covered Parking Spaces: 1
- Parking Features: Detached, Storage, Workshop in Garage, Paved Drive
-
Utilities
- Electric: Circuit Breakers, 200+ Amp Service
- Water Source: Public
- Sewer: Public Sewer
-
Fees / Taxes
- Assessed Value: $254,900
- Taxes: $3,790
- Tax Year: 2025
Similar Listings

Sold
42 Photos
Sold
40 Photos
Sold
39 Photos
Sold
40 Photos
Content © 2026 MLS Property Information Network, Inc. The information in this listing was gathered from third party resources including the seller and public records.
Listing information provided courtesy of Executive Real Estate, Inc..
MLS Property Information Network, Inc. and its subscribers disclaim any and all representations or warranties as to the accuracy of this information.
