
Sold!
$825,000
3
Beds
2
Baths
1,651
Living Area
-
Property Description
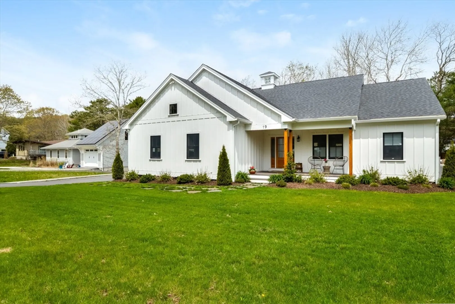
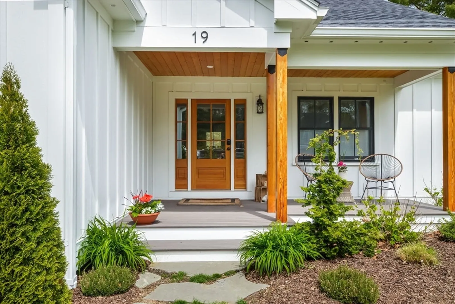
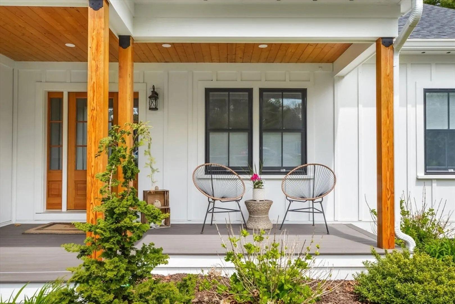
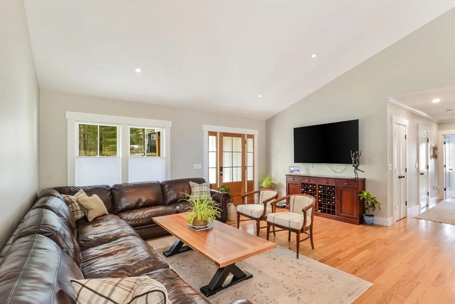
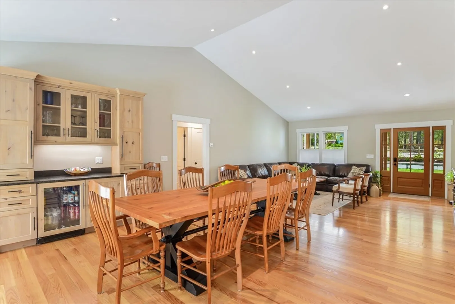
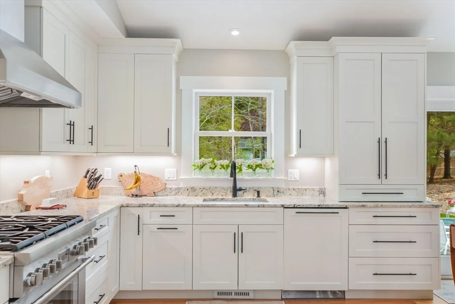
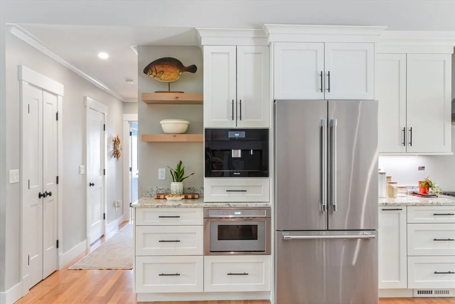
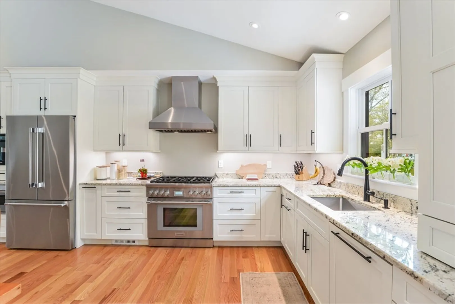
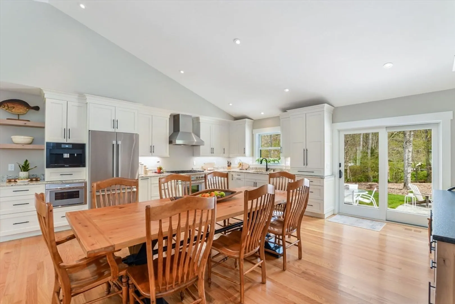
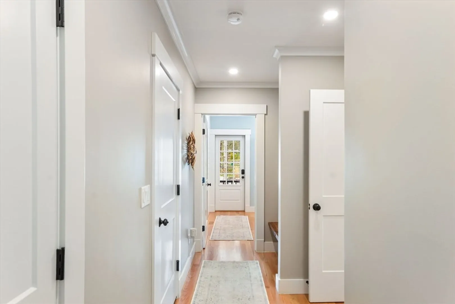
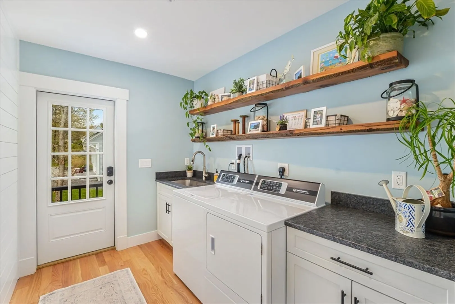
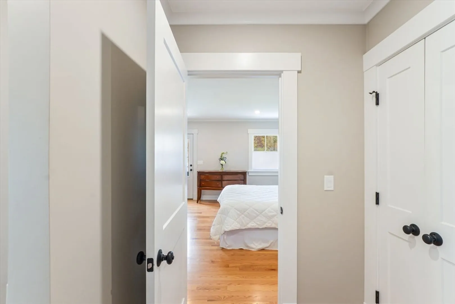
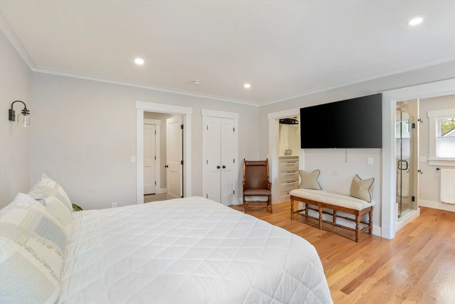
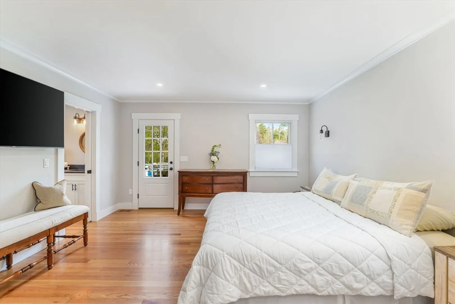
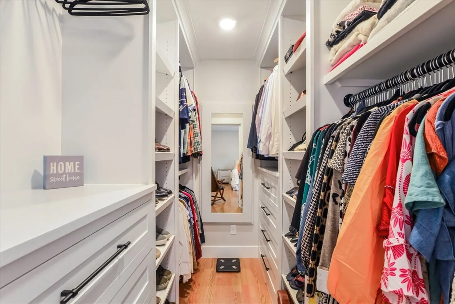
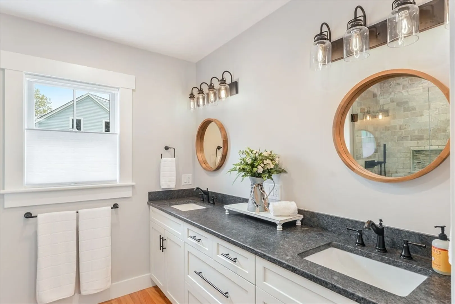
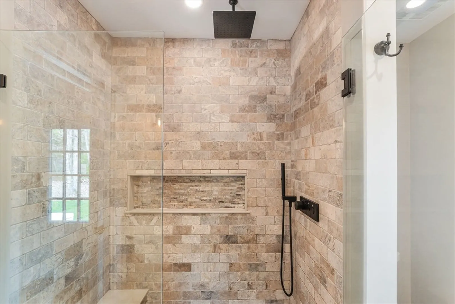
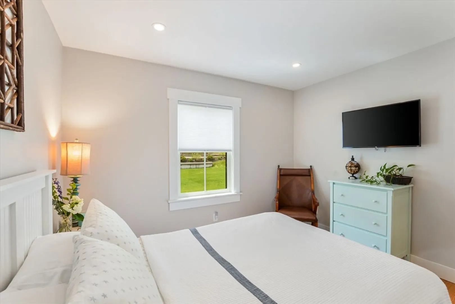
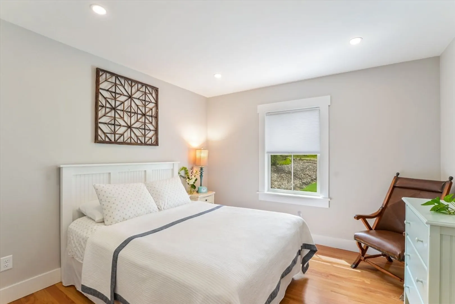
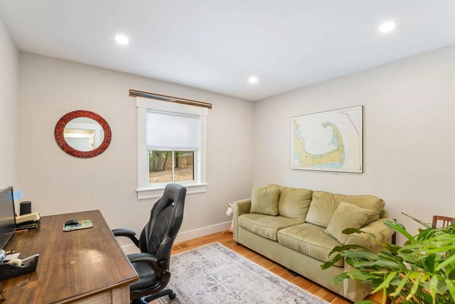
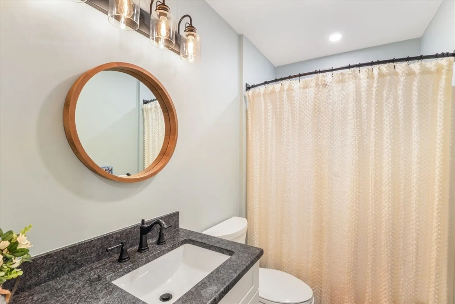
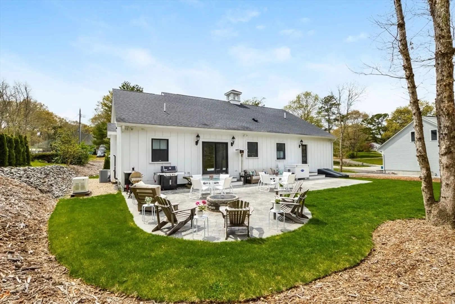
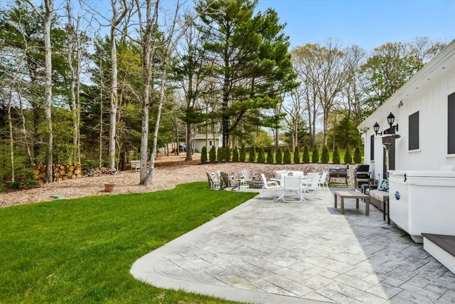
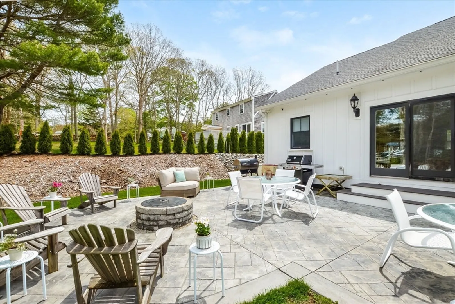
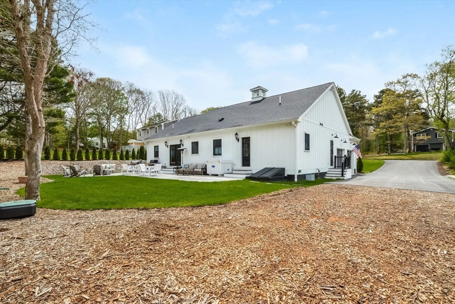
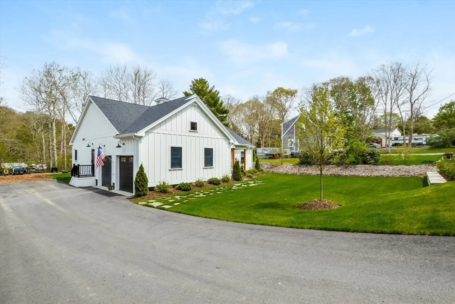
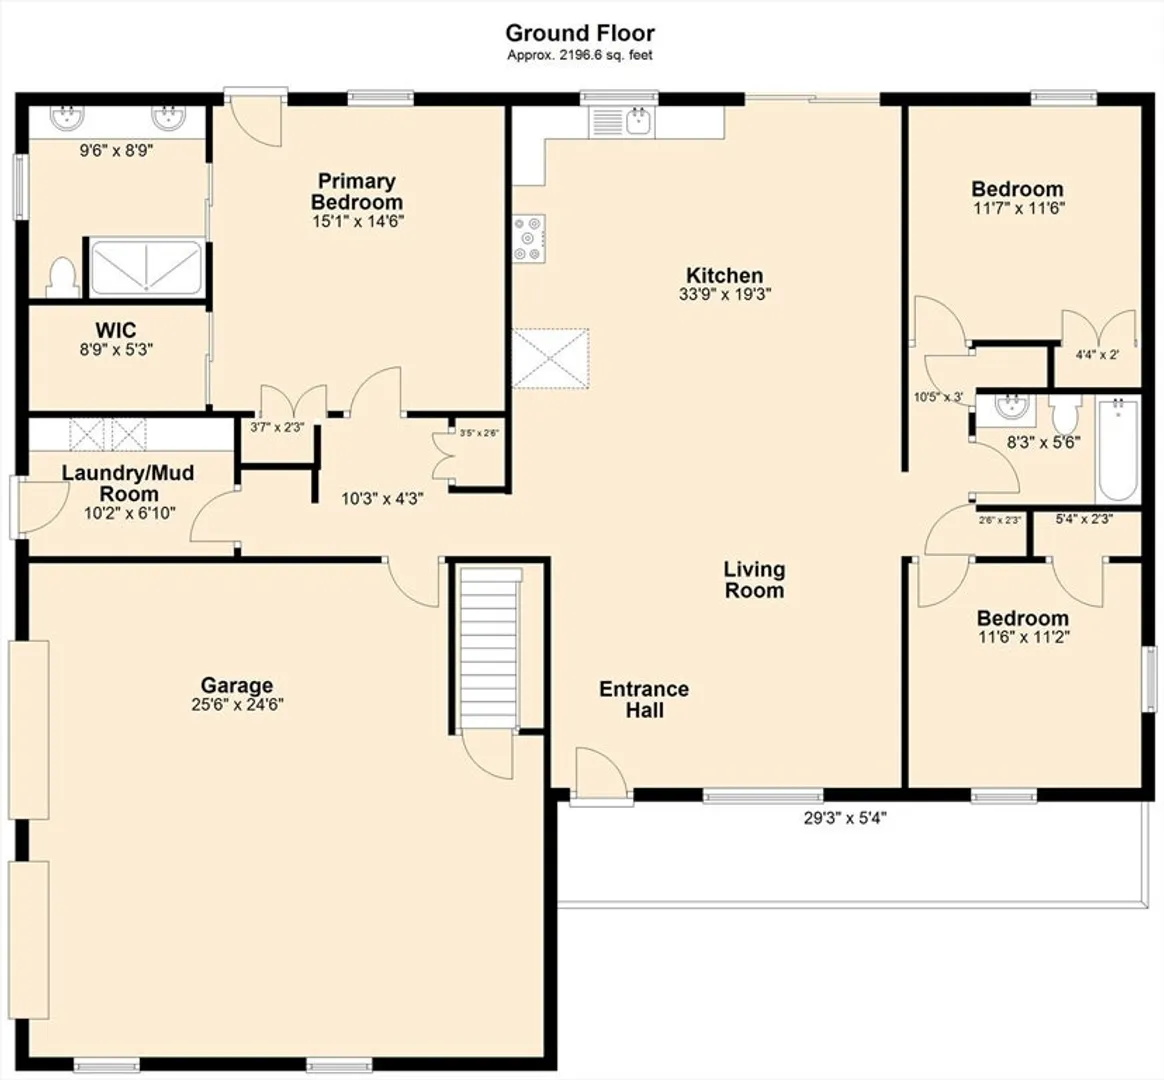
This custom-built home exudes sophistication with its open floor plan that seamlessly integrates the living room, dining area, and kitchen. As you step inside, you are greeted by a warm and inviting atmosphere highlighted by abundant natural light. The living room serves as the heart of the home. The kitchen is a chef's dream, outfitted with Thermador appliances and a built-in Miele coffee maker. The granite countertops provide ample space and the custom cabinetry showcases exquisite craftsmanship. The dining area is perfectly positioned for easy access when entertaining. Designed with comfort in mind, the primary suite is a private retreat,complete with en-suite bathroom and a custom walk in closet that boasts luxurious finishes and ample storage. One the other side of the house are two bedrooms and a full bath. The well appointed laundry room adds to the convenience of the design layout. Outside, the charm continues with a welcoming front porch and a back patio and more!
-
Highlights
- Cooling: Central Air
- Parking Spots: 4
- Property Type: Single Family Residence
- Total Rooms: 6
- Status: Closed
- Heating: Forced Air, Propane
- Property Class: Residential
- Style: Ranch
- Year Built: 2022
-
Additional Details
- Appliances: Water Heater, Range, Microwave, Refrigerator, Wine Refrigerator
- Construction: Frame
- Flooring: Wood
- Road Frontage Type: Private Road
- SqFt Source: Public Record
- Year Built Source: Public Records
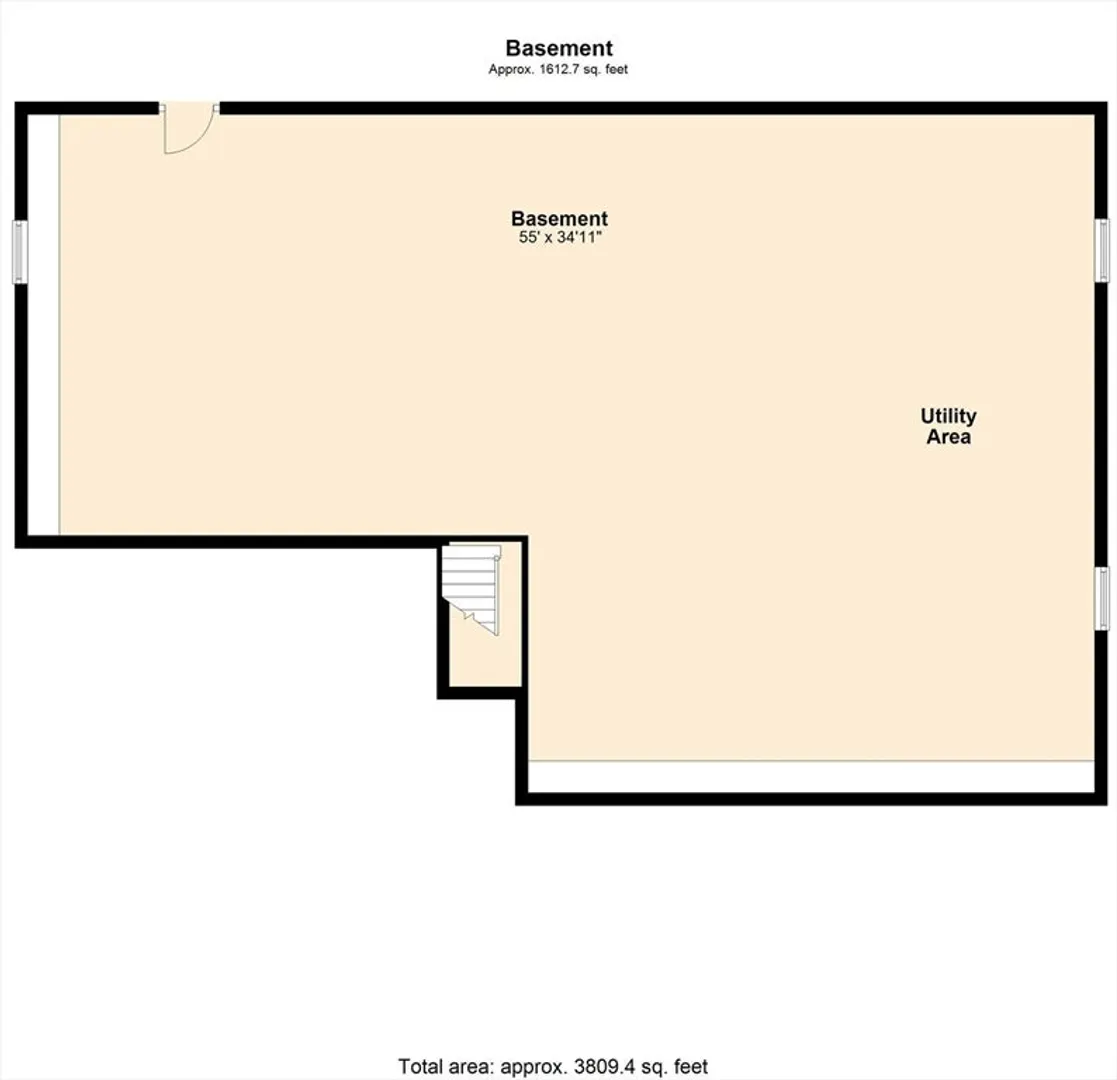
- Basement: Full, Garage Access, Bulkhead
- Exterior Features: Porch, Patio
- Foundation: Concrete Perimeter
- Roof: Shingle
- Year Built Details: Actual
- Zoning: R5
-
Amenities
- Community Features: Shopping, Conservation Area
- Parking Features: Attached, Paved Drive, Off Street
- Covered Parking Spaces: 2
- Waterfront Features: Sound, Beach Ownership(Public)
-
Utilities
- Sewer: Private Sewer
- Water Source: Public
-
Fees / Taxes
- Assessed Value: $517,900
- Taxes: $3,330
- Tax Year: 2024
Similar Listings
Sold
32 Photos
Sold
36 Photos
Sold
42 Photos
Sold
41 Photos
Content © 2026 MLS Property Information Network, Inc. The information in this listing was gathered from third party resources including the seller and public records.
Listing information provided courtesy of Gibson Sotheby's International Realty.
MLS Property Information Network, Inc. and its subscribers disclaim any and all representations or warranties as to the accuracy of this information.
