
Sold!
$595,000
4
Beds
2
Baths
1,878
Living Area
-
Property Description
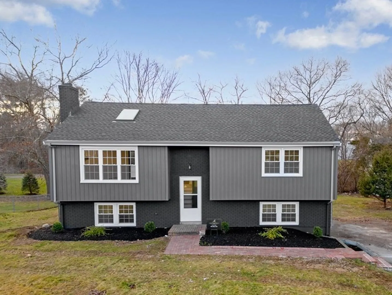
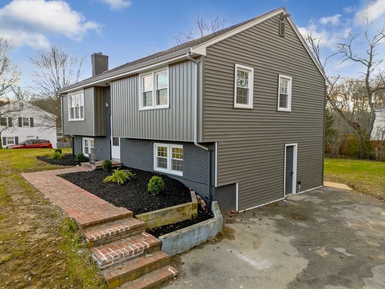
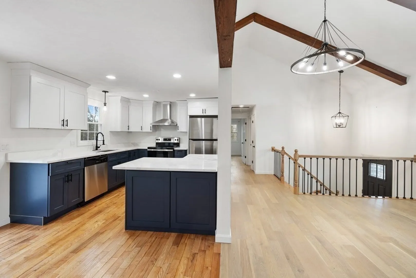
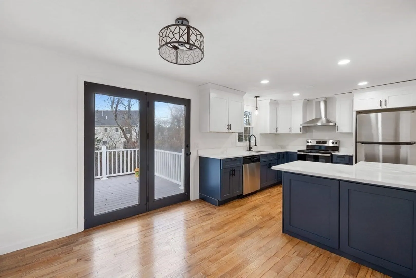
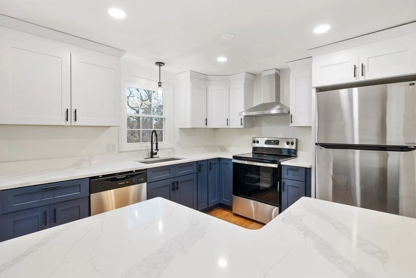
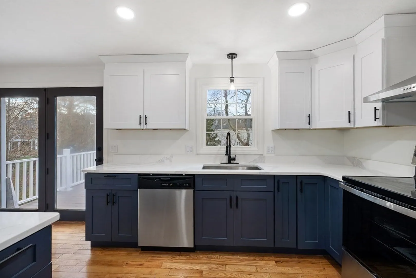
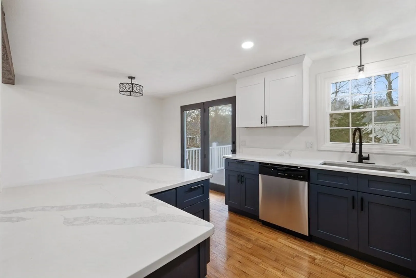
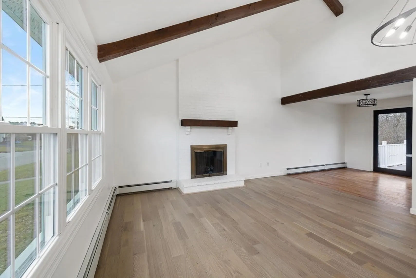
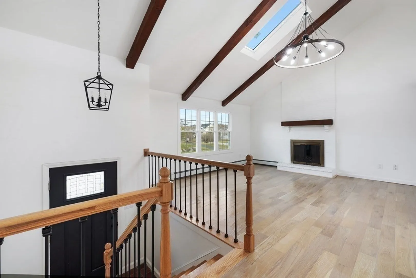
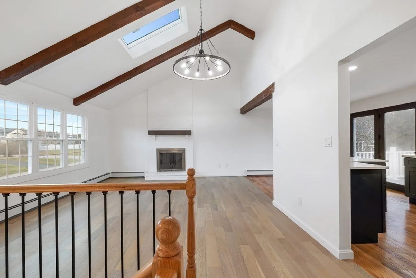
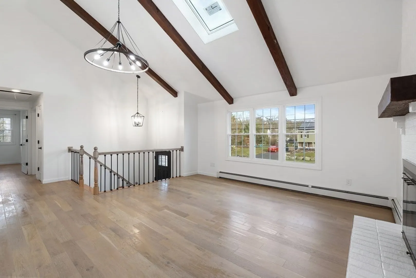
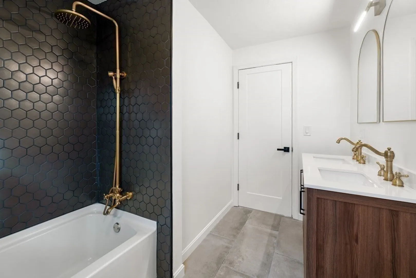
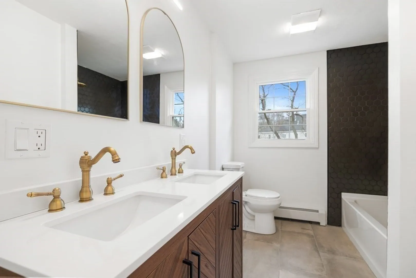
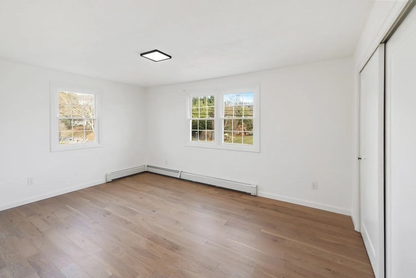
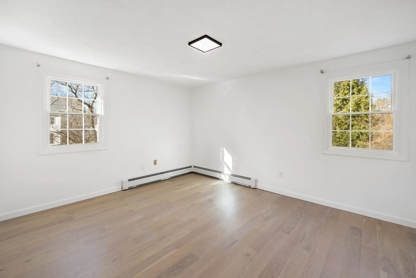
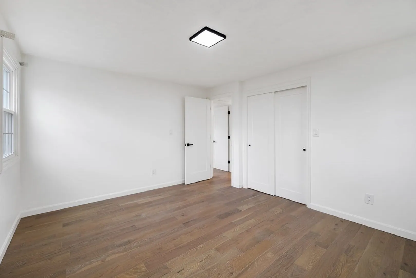
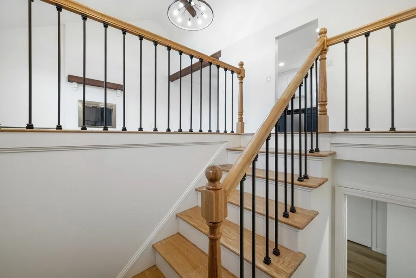
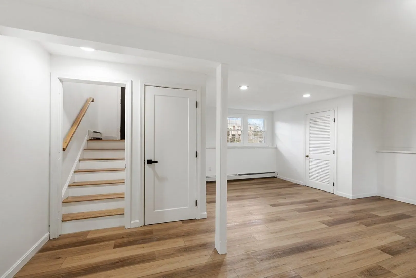
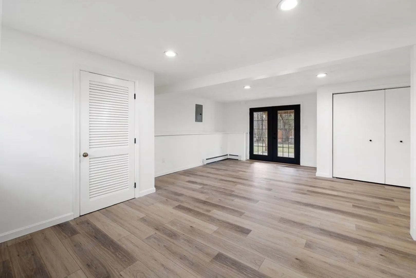
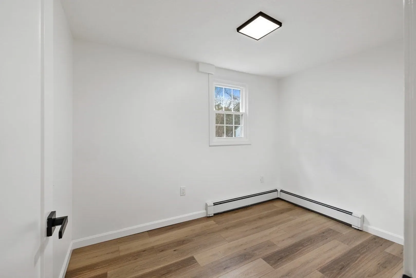
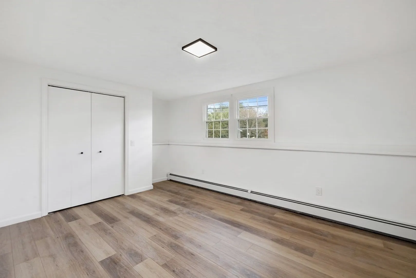
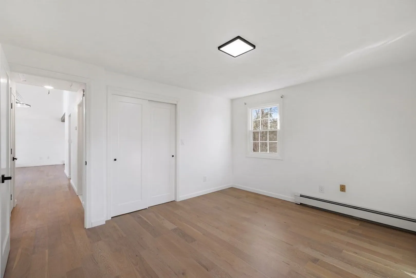
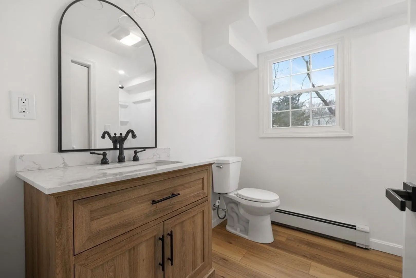
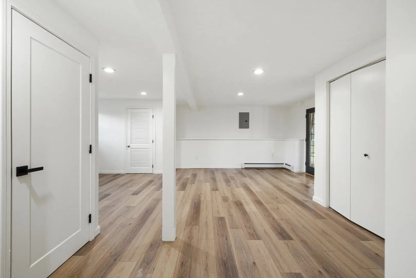
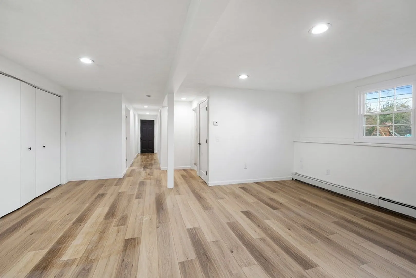
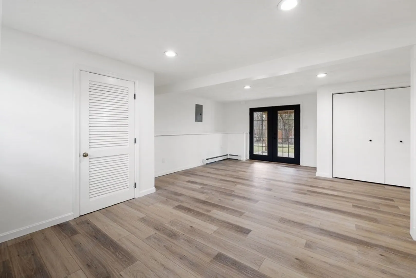
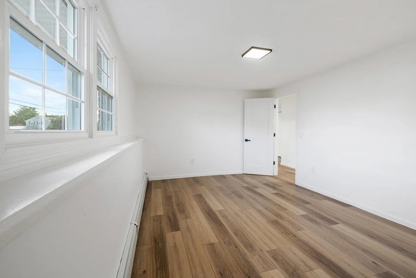
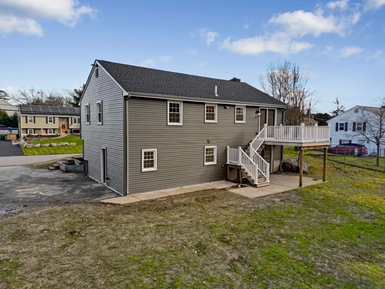
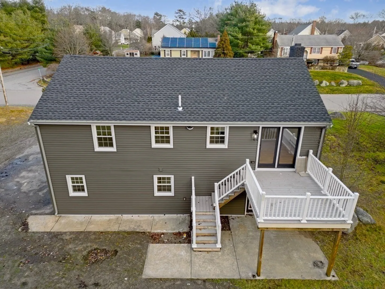
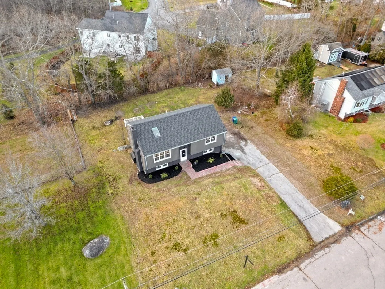
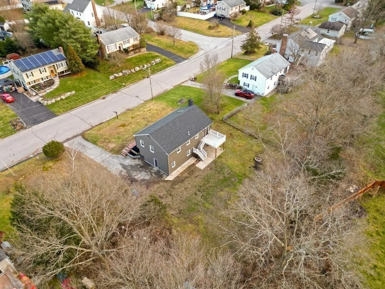
Introducing 19 Colts Way - a meticulously renovated 4-bed, 2 bath raised ranch nestled in a welcoming neighborhood in Attleboro! This stunning home boast new vinyl siding, new windows, new roof, new engineer hardwood floors, new soft close cabinets, quartz counter tops, new stainless steel appliances, all new interior and exterior lighting, and new luxury vinyl floors. 2 out of 4 bedrooms are located on the first level as well as a full bathroom with bath tub, tile wall, tile floor, and double vanity. The 3rd & 4th bedroom are located on the lower level as well as the second full bathroom with stand up shower. Washer and dryer connection located on the lower level. Full walk-out to the back yard. This property was also connected to town sewer. Updated plumbing and electrical. TURN KEY property! Come and experience a tranquil suburban atmosphere while still being close to essential amenities, highway, schools, and parks! Schedule your private tour.
-
Highlights
- Heating: Baseboard, Oil
- Property Class: Residential
- Style: Raised Ranch
- Year Built: 1985
- Parking Spots: 6
- Property Type: Single Family Residence
- Total Rooms: 7
- Status: Closed
-
Additional Details
- Appliances: Range, Dishwasher, Refrigerator, Utility Connections for Electric Range
- Construction: See Remarks
- Fireplaces: 1
- Road Frontage Type: Public
- Year Built Source: Public Records
- Basement: Full, Finished, Walk-Out Access
- Exterior Features: Deck
- Foundation: Concrete Perimeter
- Year Built Details: Actual
- Zoning: R1
-
Amenities
- Parking Features: Paved Drive, Off Street, Paved
-
Utilities
- Electric: 100 Amp Service
- Water Source: Public
- Sewer: Public Sewer
-
Fees / Taxes
- Assessed Value: $383,900
- Compensation Based On: Net Sale Price
- Tax Year: 2023
- Buyer Agent Compensation: 2%
- Facilitator Compensation: 1%
- Taxes: $5,256
Similar Listings
Sold
41 Photos
Sold
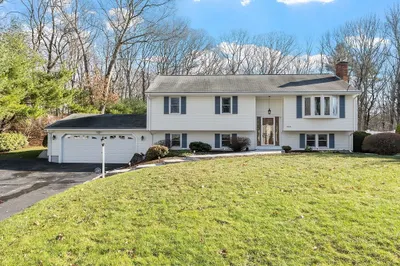
38 Photos
Sold
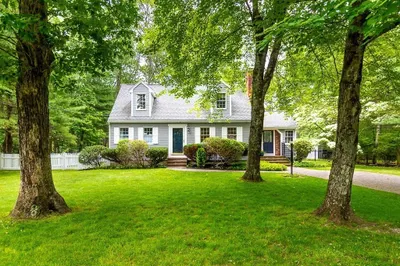
42 Photos
Sold
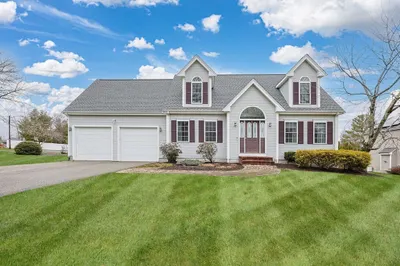
42 Photos
Content © 2026 MLS Property Information Network, Inc. The information in this listing was gathered from third party resources including the seller and public records.
Listing information provided courtesy of RE/MAX On The Move.
MLS Property Information Network, Inc. and its subscribers disclaim any and all representations or warranties as to the accuracy of this information.
