
Sold!
$2,975,000
6
Beds
4/1
Baths
4,207
Living Area
-
Property Description
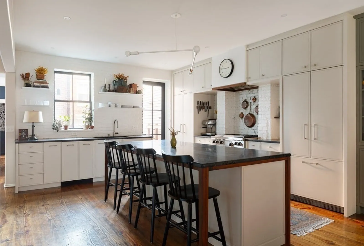
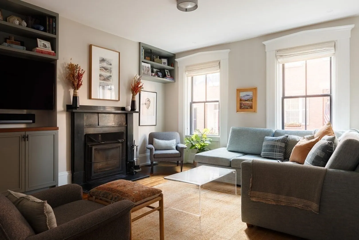
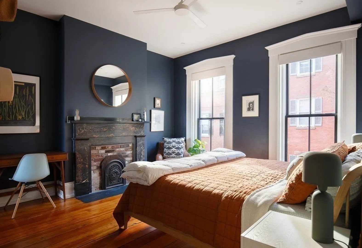
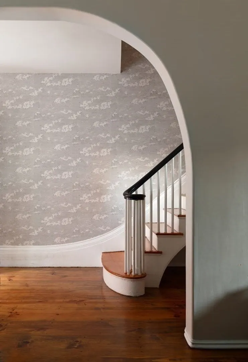
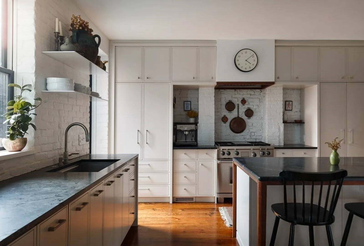
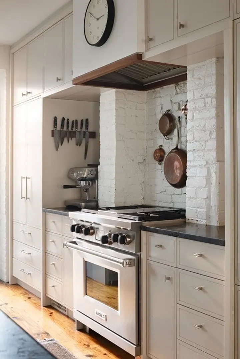
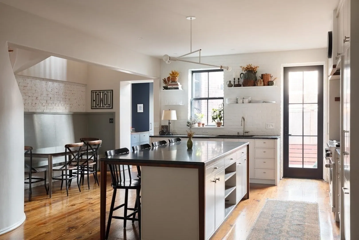
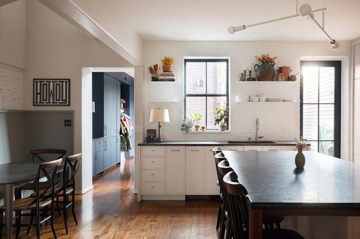
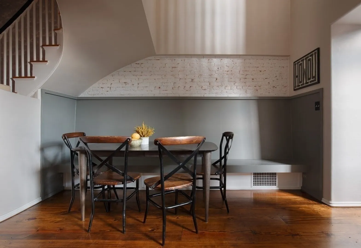
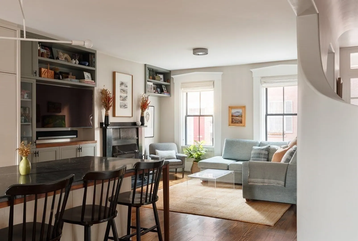
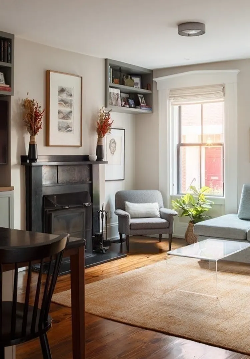
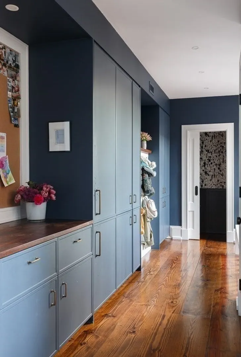
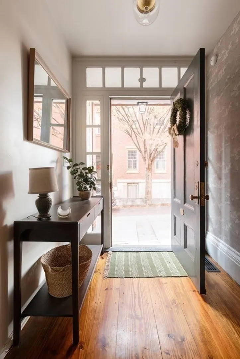
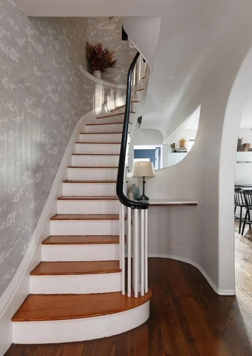
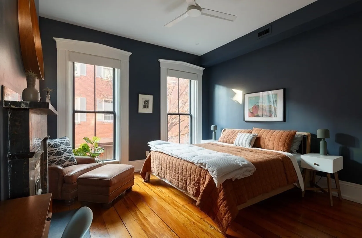
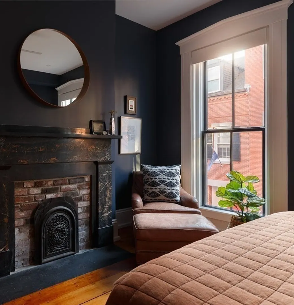
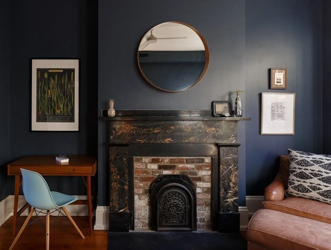
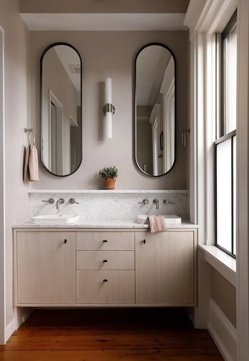
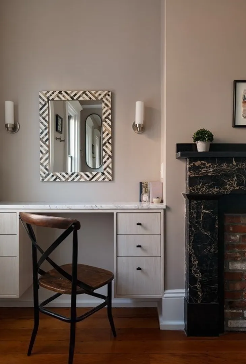
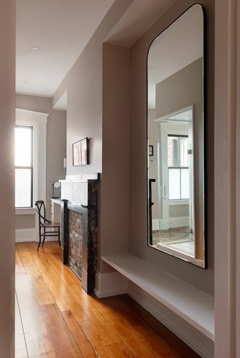
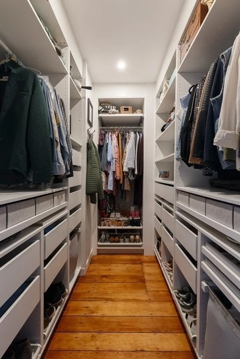
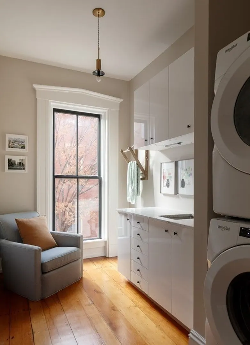
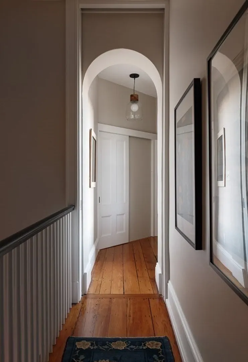
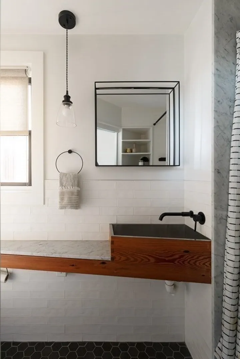
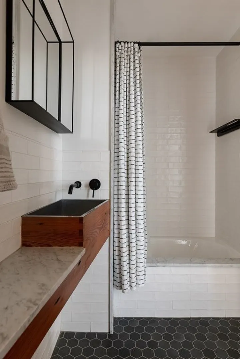
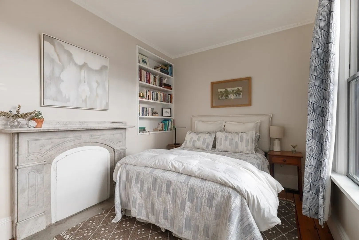
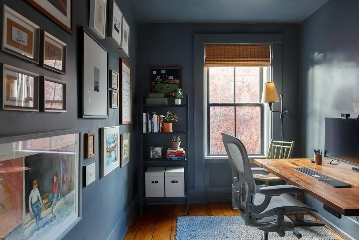
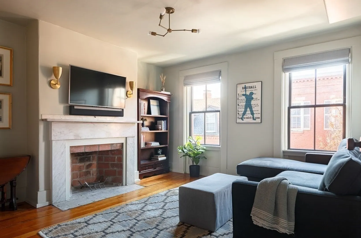
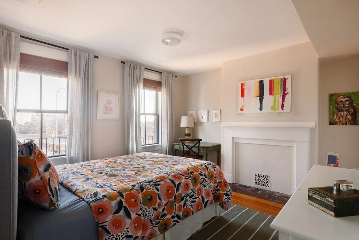
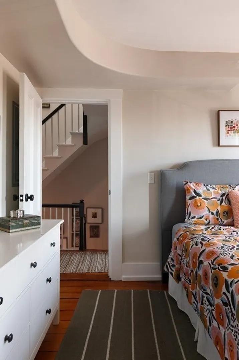
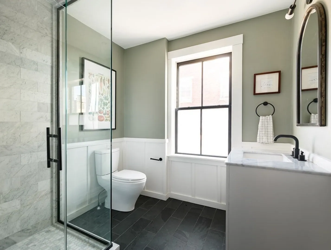
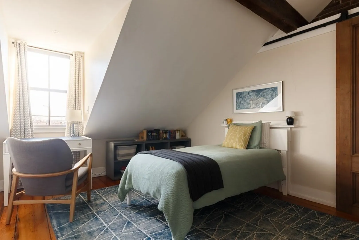
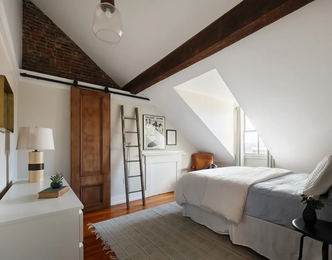
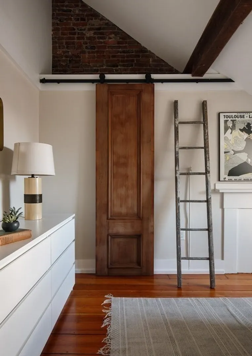
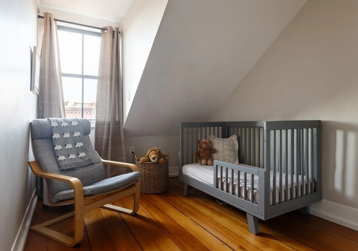
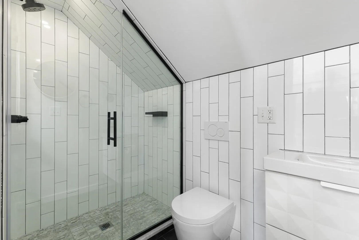
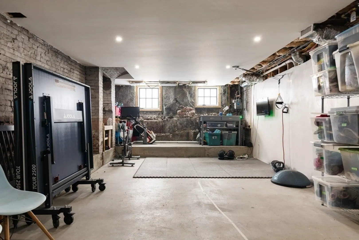
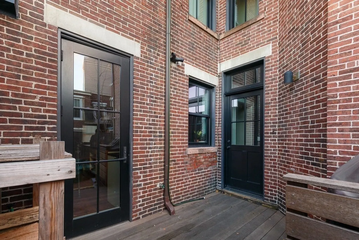
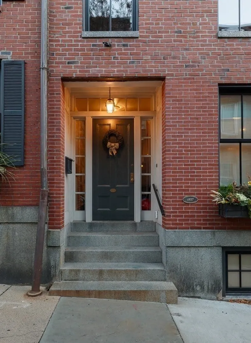
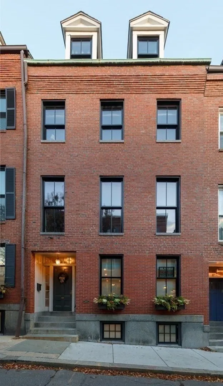
Welcome to 19 Chestnut Street, a custom gut renovated home in Charlestown's Gas Light District. At 4,207 GROSS SF this home features 6+ bdrms, 4.5 baths, and a private courtyard. The entry level features a kitchen that blends old world materials with modern design complete with Wolf, Fisher Paykel, and Bosch appliances, Negresco granite counter tops, dining banquette, large mudroom with extra fridge/ freezer, and pine flooring throughout. Front facing fireplaced living room with soaring ceilings overlooking beautiful Chestnut Street. Primary suite features massive floor to ceiling windows, custom walk-in closet, double vanity and makeup bar.This home also offers original elegant details throughout, unique architectural elements, guest bdrm with ensuite bath, large laundry room, and a wide open basement with an abundance of storage.19 Chestnut is an architectural gem that combines historic charm mixed with modern, intelligent design. *Pls inquire about parking and EV charger
-
Highlights
- Area: Charlestown
- Heating: Forced Air
- Property Type: Single Family Residence
- Total Rooms: 12
- Status: Closed
- Cooling: Central Air
- Property Class: Residential
- Style: Other (See Remarks)
- Year Built: 1860
-
Additional Details
- Exclusions: Grill On Deck. Window Treatments In Guest Bdrm And Top 2 Bdrms
- Foundation: Other
- Year Built Details: Approximate
- Zoning: R1
- Fireplaces: 3
- Lot Features: Other
- Year Built Source: Public Records
-
Amenities
- Community Features: Public Transportation, Shopping, Pool, Tennis Court(s), Park, Walk/Jog Trails, Medical Facility, Laundromat, Highway Access, House of Worship, Marina, Private School, Public School, T-Station
-
Utilities
- Sewer: Public Sewer
- Water Source: Public
-
Fees / Taxes
- Assessed Value: $1,893,900
- Compensation Based On: Gross/Full Sale Price
- Taxes: $20,340
- Buyer Agent Compensation: 2.5%
- Tax Year: 2023
Similar Listings
Sold
36 Photos
Sold
27 Photos
Sold
44 Photos
Sold
34 Photos
Content © 2026 MLS Property Information Network, Inc. The information in this listing was gathered from third party resources including the seller and public records.
Listing information provided courtesy of Chinatti Realty Group, Inc..
MLS Property Information Network, Inc. and its subscribers disclaim any and all representations or warranties as to the accuracy of this information.
