
Sold!
$435,000
3
Beds
2
Baths
1,089
Living Area
-
Property Description
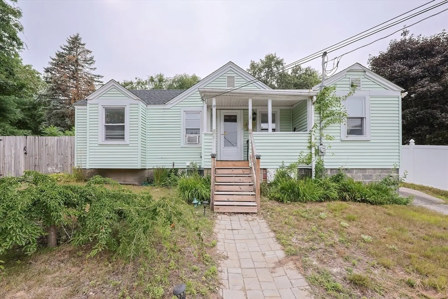
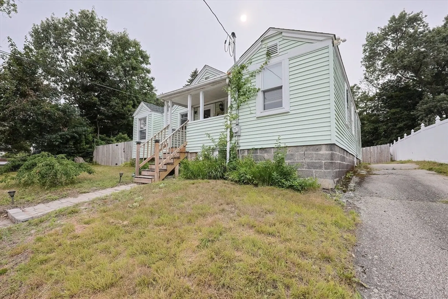
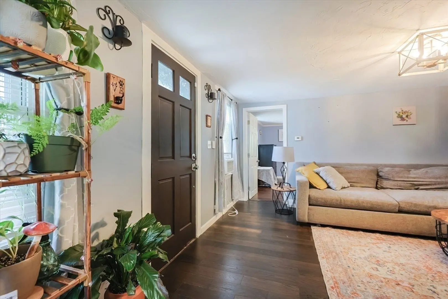
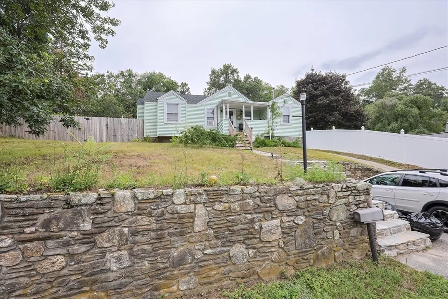
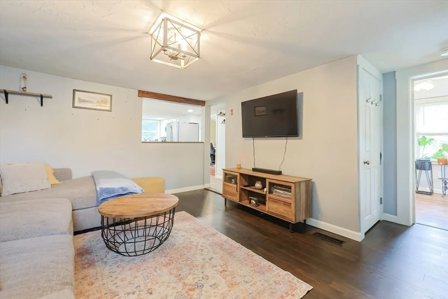
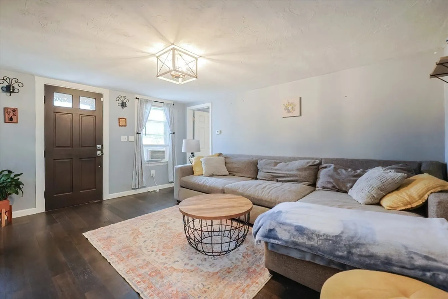
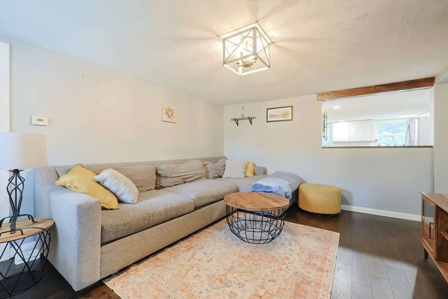
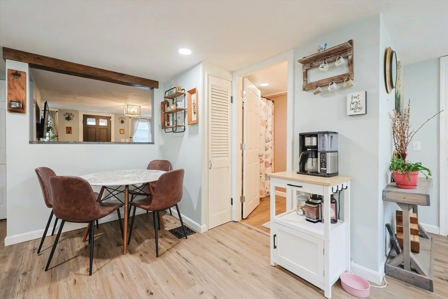
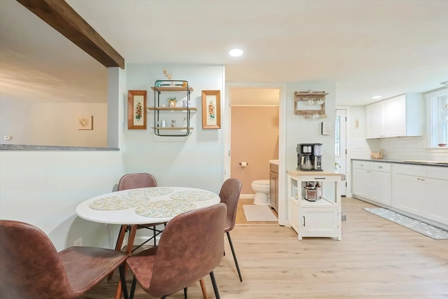
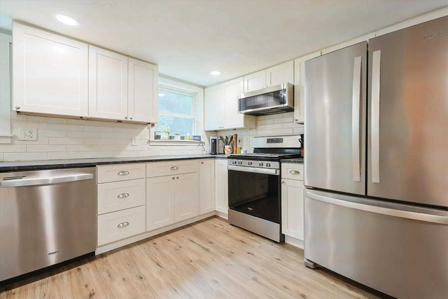
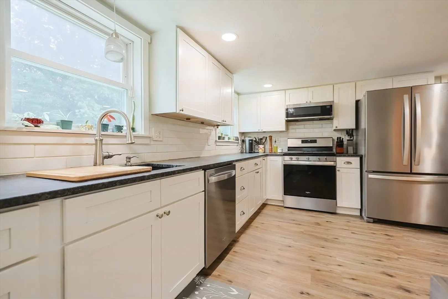
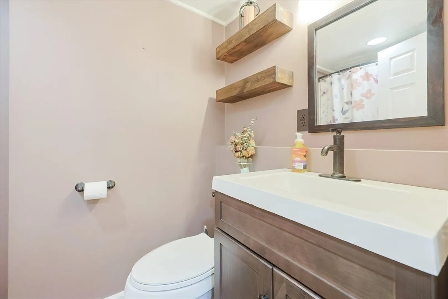
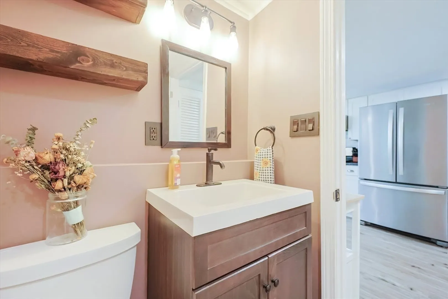
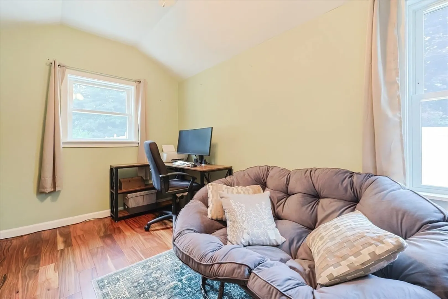
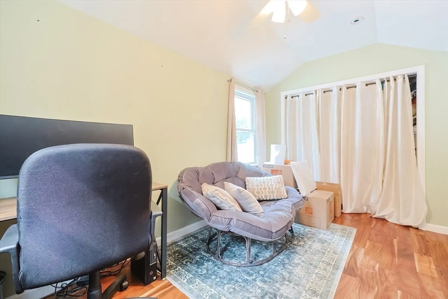
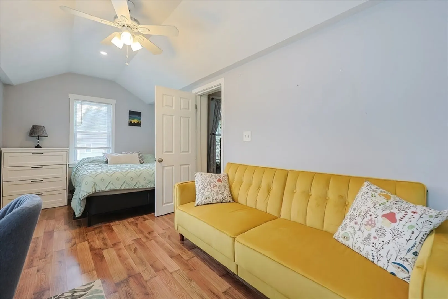
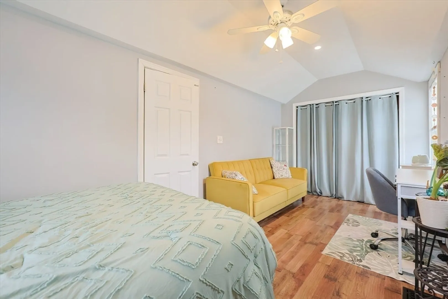
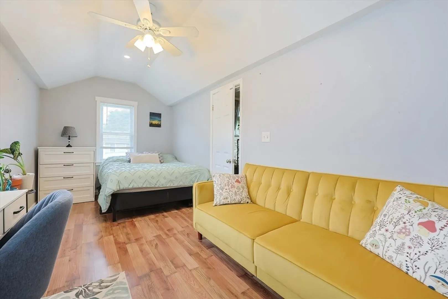
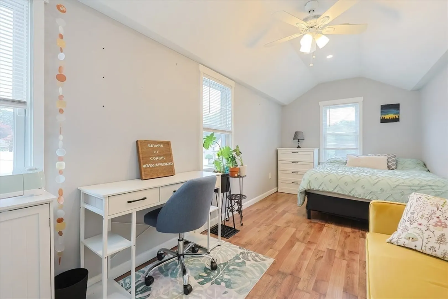
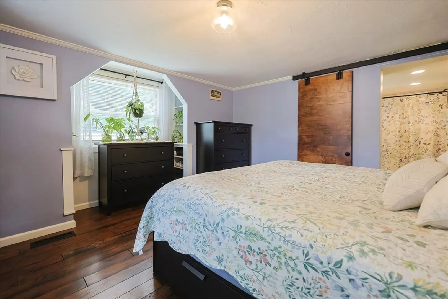
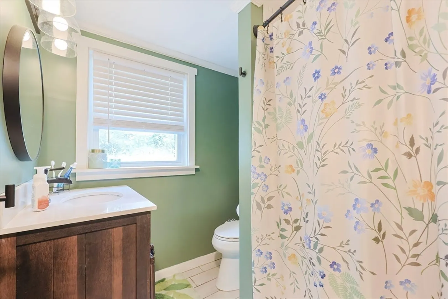
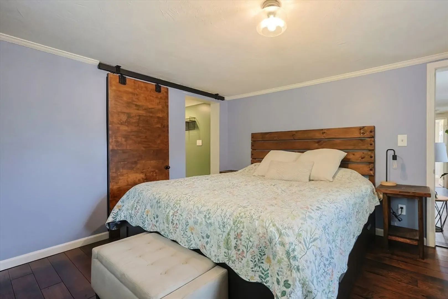
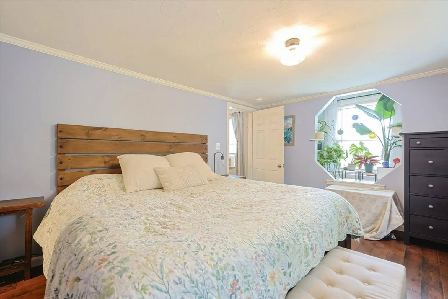
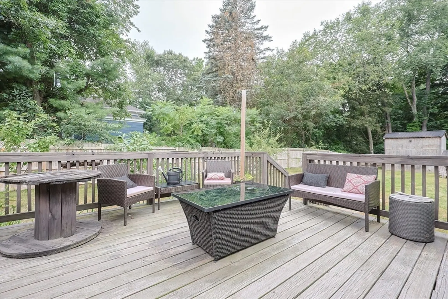
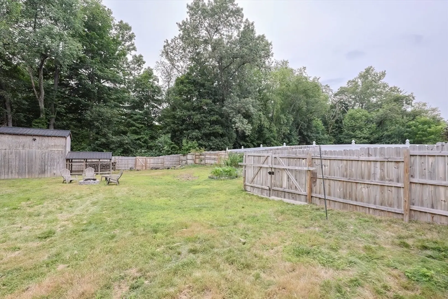
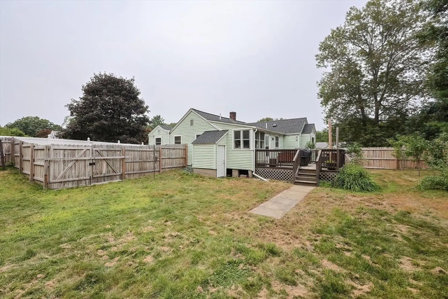
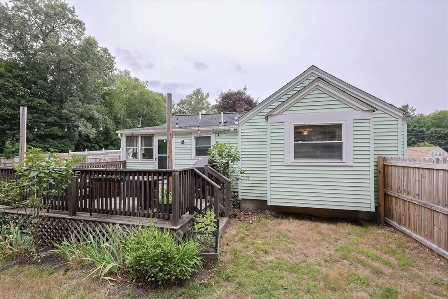
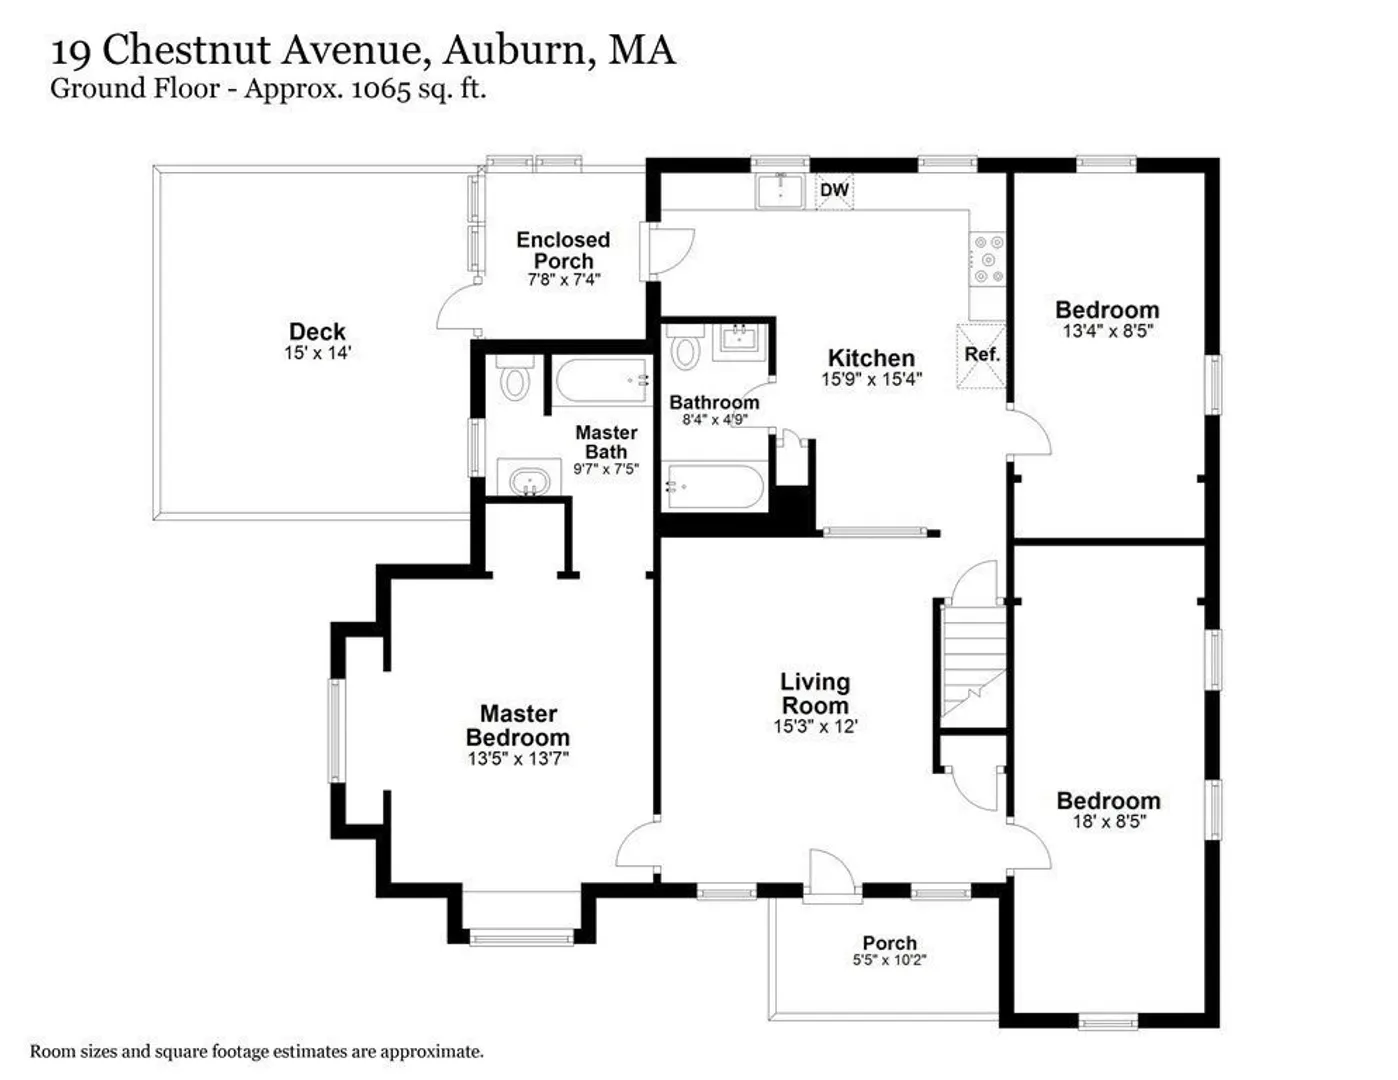
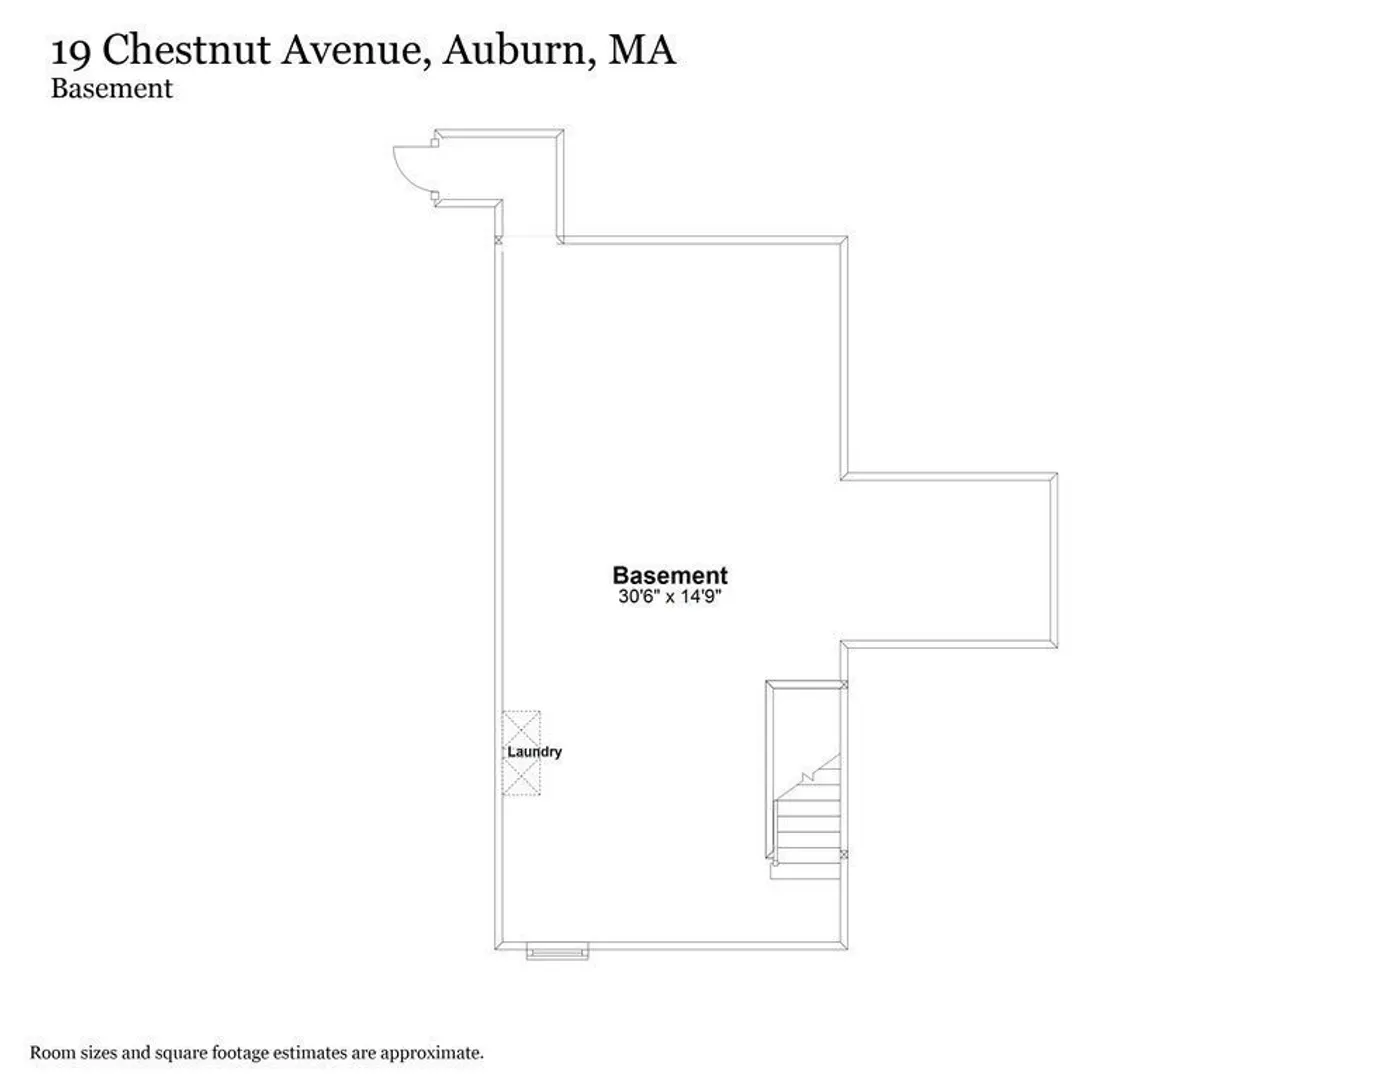
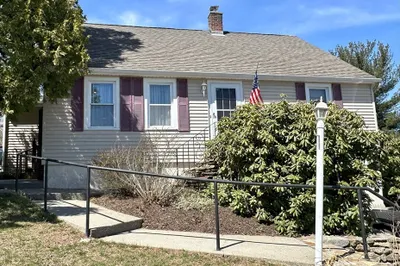
*Multiple Offers Deadline 3pm Aug 12* First-time homebuyer or looking to downsize, this charming home offers unparalleled convenience with easy access to major routes and shopping conveniences. Nestled on a just under half-acre lot, with a large deck and enclosed backyard for your privacy. Inside, updated features, ample-sized rooms alcoved windows for the plant enthusiast. Stone countertops and gas range round out the kitchen. Main bedroom en suite, Mudroom entry. Style, affordability, and convenience — it's all here! The chicken coop even has electricity, keeping the four little ladies comfortable. Roof updated 2022, HW Heater 2025, Furnace 8 yrs old.
-
Highlights
- Area: Stoneville
- Heating: Forced Air, Oil
- Property Class: Residential
- Style: Ranch
- Year Built: 1925
- Cooling: Window Unit(s)
- Parking Spots: 6
- Property Type: Single Family Residence
- Total Rooms: 6
- Status: Closed
-
Additional Details
- Appliances: Gas Water Heater, Range, Disposal, Microwave, Refrigerator, Washer, Dryer
- Construction: Frame
- Foundation: Block
- Road Frontage Type: Public
- SqFt Source: Public Record
- Year Built Source: Public Records
- Basement: Full, Concrete
- Exterior Features: Porch, Deck
- Foundation Area: 1332
- Roof: Shingle
- Year Built Details: Renovated Since
- Zoning: Ra
-
Amenities
- Community Features: Public Transportation, Shopping, Pool, Park, Golf, Medical Facility, Laundromat, Highway Access, House of Worship, Public School
- Parking Features: Paved Drive, Off Street, Paved
-
Utilities
- Sewer: Public Sewer
- Water Source: Public
-
Fees / Taxes
- Assessed Value: $284,400
- Taxes: $4,064
- Tax Year: 2025
Similar Listings
Sold
40 Photos
Sold
39 Photos
Sold
30 Photos
Sold
36 Photos
Content © 2026 MLS Property Information Network, Inc. The information in this listing was gathered from third party resources including the seller and public records.
Listing information provided courtesy of Coldwell Banker Realty - Worcester.
MLS Property Information Network, Inc. and its subscribers disclaim any and all representations or warranties as to the accuracy of this information.
