
Sold!

$1,595,000
3
Beds
2/1
Baths
2,559
Living Area
-
Property Description
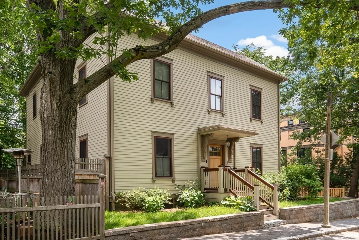
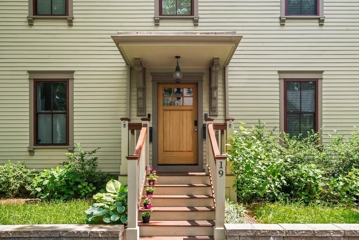
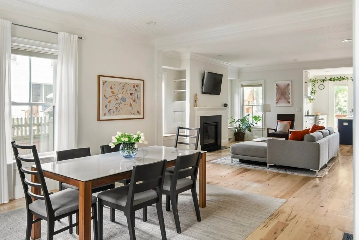
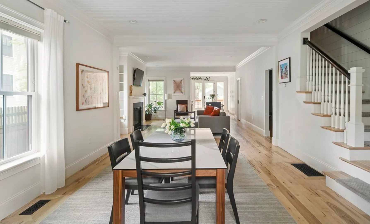
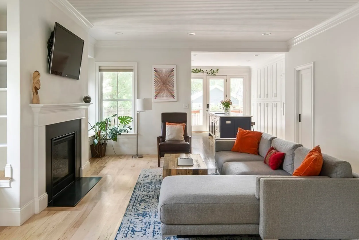
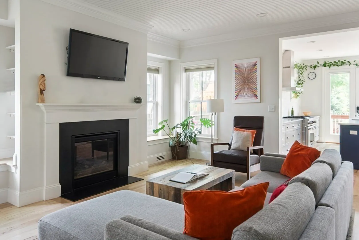
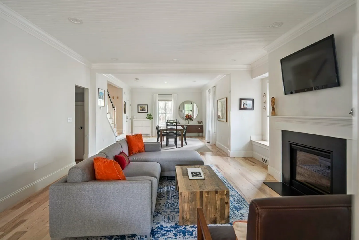
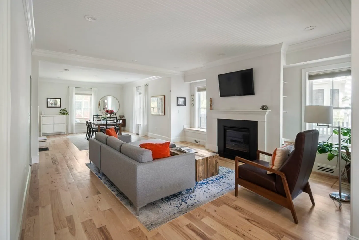
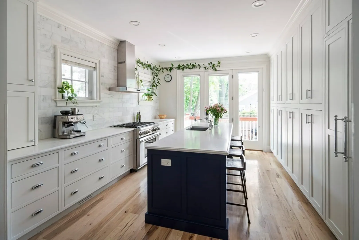
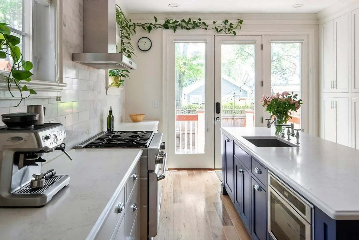
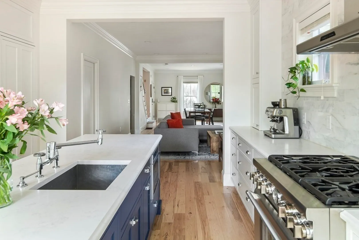
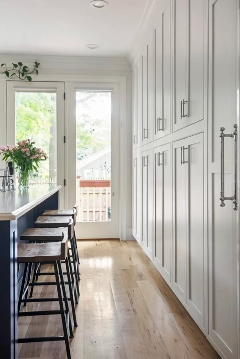
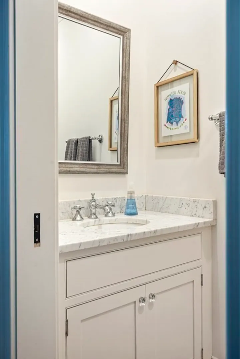
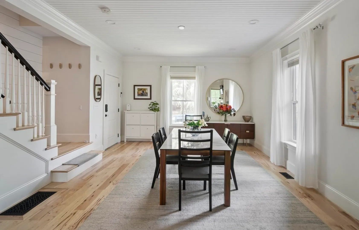
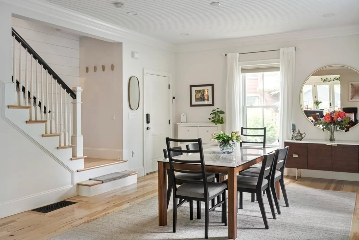
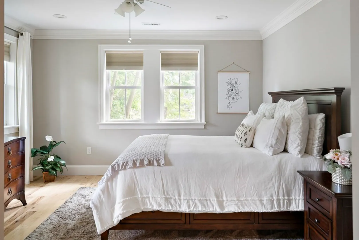
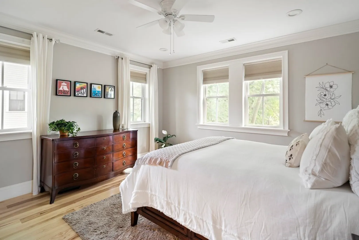
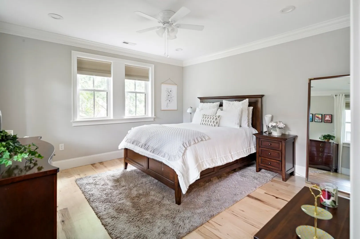
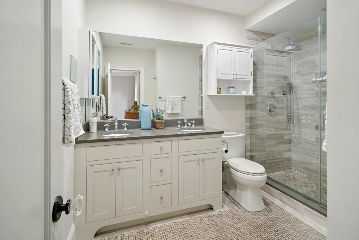
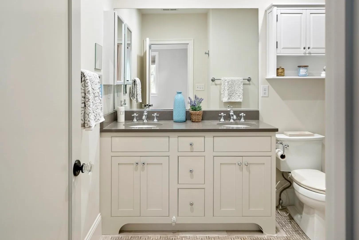
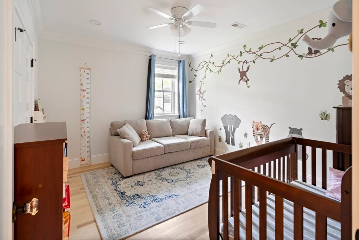
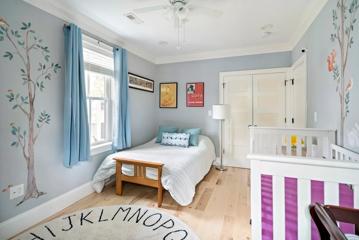
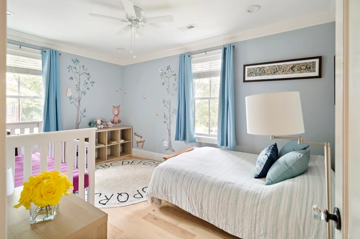
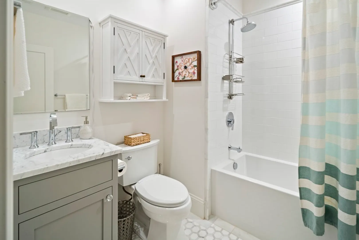
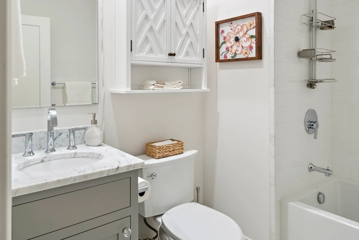
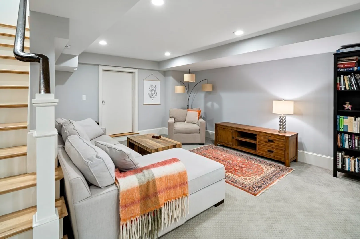
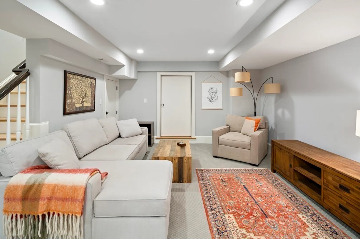
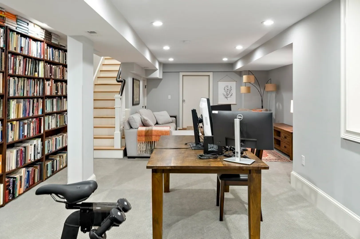
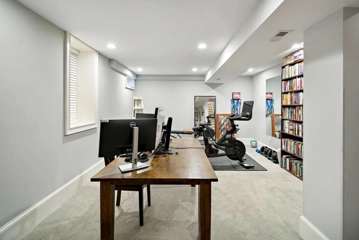
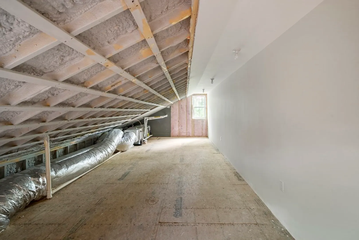
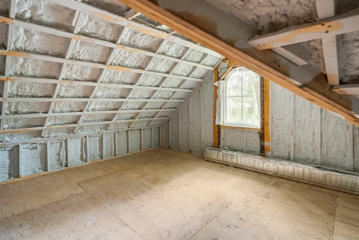
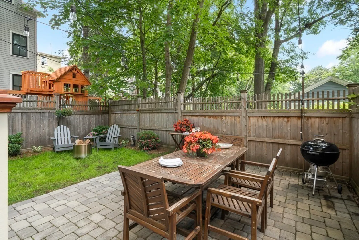
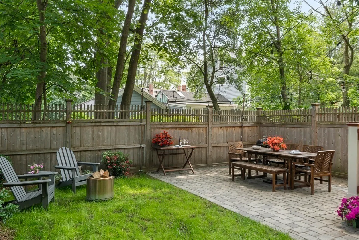
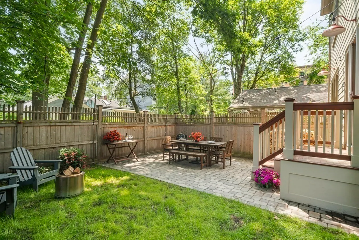
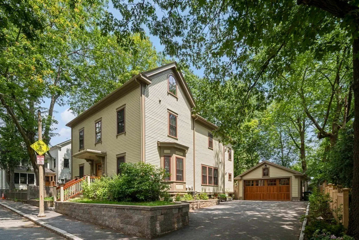
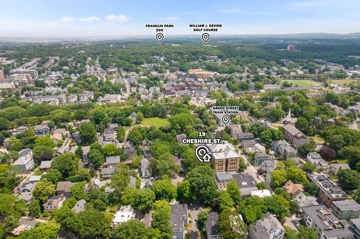
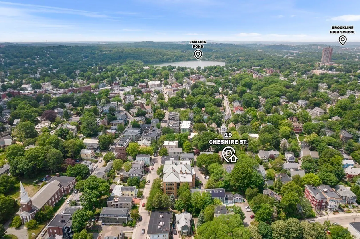
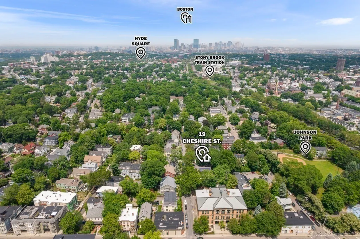
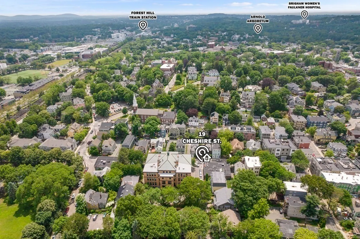
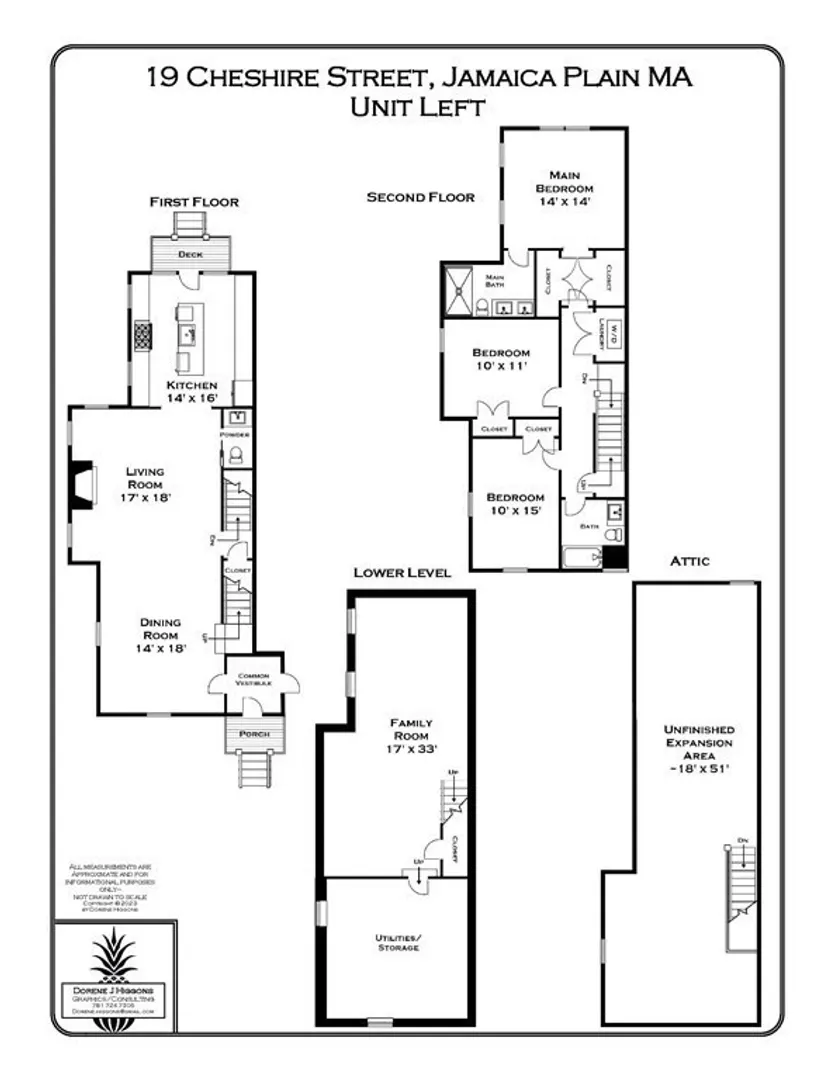
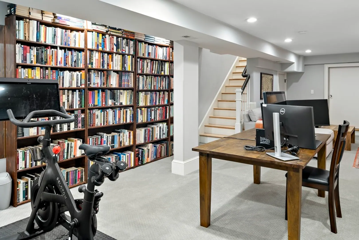
Gorgeous, modern, spacious townhouse in a tranquil cul-de-sac, a friendly enclave in the heart of JP with a genuine neighborhood community! Just minutes from the Green Street T, vibrant Centre Street & Jamaica Pond. Open floor plan on the main level features a gas fireplace, dramatic chef’s kitchen with Thermador appliances, powder room and access to a private fenced yard & patio shaded by old-growth trees. Upstairs is a serene master suite with luxurious bath and 2 walls of closets, two additional generously- sized bedrooms, and another full bath. The finished 500 sf lower level currently hosts an office, gym, AND family room. Unfinished walk-up attic offers possibilities of another suite or office. Excellent storage in abundant closets & large basement mechanical room. High ceilings, crown moldings, wide plank hickory flooring, beautiful tilework, c/air, lots of recessed lighting, shiplap accents. 1 garage space + 1 driveway space.1st showings Fri. 10/13; Offers due Wed 10/18 @3pm.
-
Highlights
- Area: Jamaica Plain
- Cooling: Central Air, Unit Control
- HOA Fee: $325
- Property Class: Residential
- Total Rooms: 7
- Year Built: 2018
- Building Name: 19 Cheshire Street Condominium
- Heating: Central, Forced Air, Natural Gas, Unit Control
- Parking Spots: 1
- Property Type: Condominium
- Unit Number: Left
- Status: Closed
-
Additional Details
- Appliances: Range, Disposal, Microwave, Refrigerator, Washer, Dryer, Range Hood, Utility Connections for Gas Range, Utility Connections for Electric Dryer
- Construction: Frame
- Exterior Features: Porch, Patio, Decorative Lighting, Fenced Yard, Rain Gutters
- Flooring: Tile, Carpet, Hardwood
- Pets Allowed: Yes
- Total Number of Units: 2
- Year Built Source: Public Records
- Zoning: Cd
- Basement: Y
- Exclusions: Ask Listing Agent
- Fireplaces: 1
- Interior Features: Internet Available - Unknown
- Roof: Shingle
- Year Built Details: Actual
- Year Converted: 2018
-
Amenities
- Community Features: Public Transportation, Shopping, Golf, Medical Facility, Laundromat, Highway Access, House of Worship, Private School, Public School, T-Station
- Parking Features: Detached, Garage Door Opener, Off Street, Paved
- Covered Parking Spaces: 1
-
Utilities
- Electric: Circuit Breakers, 200+ Amp Service
- Water Source: Public
- Sewer: Public Sewer
-
Fees / Taxes
- Assessed Value: $1,352,100
- Compensation Based On: Net Sale Price
- HOA: Yes
- Tax Year: 2023
- Buyer Agent Compensation: 2.5%
- Facilitator Compensation: 2.5%
- HOA Fee Includes: Water, Sewer, Insurance, Maintenance Grounds, Snow Removal
- Taxes: $11,164
Similar Listings
Sold
8 Photos
Sold
42 Photos
Sold
28 Photos
Sold
0 Photos
Content © 2026 MLS Property Information Network, Inc. The information in this listing was gathered from third party resources including the seller and public records.
Listing information provided courtesy of Compass.
MLS Property Information Network, Inc. and its subscribers disclaim any and all representations or warranties as to the accuracy of this information.
