
Sold!
$2,400,000
3
Beds
2/1
Baths
2,610
Living Area
-
Property Description
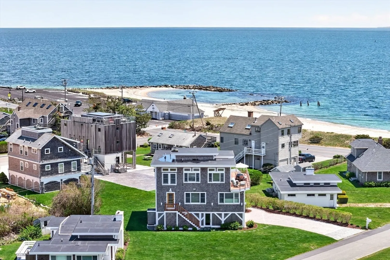
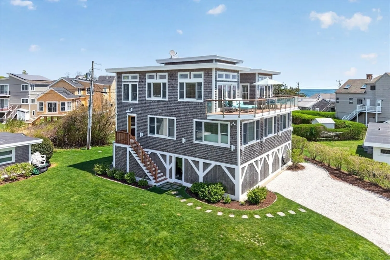
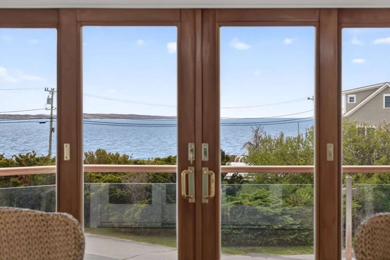
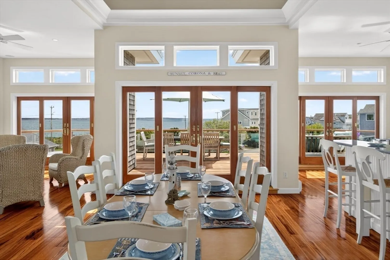
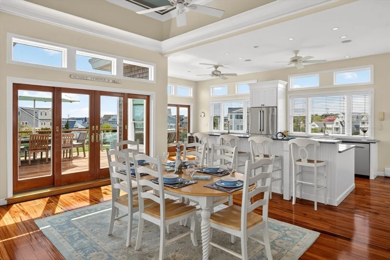
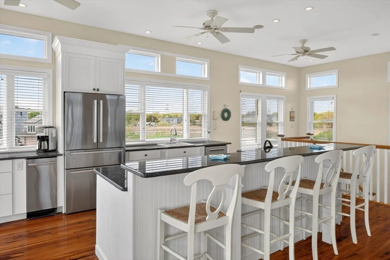
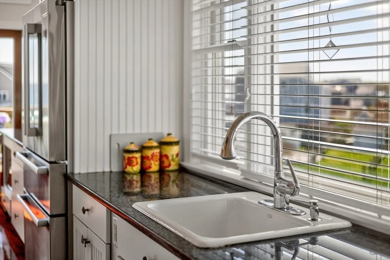
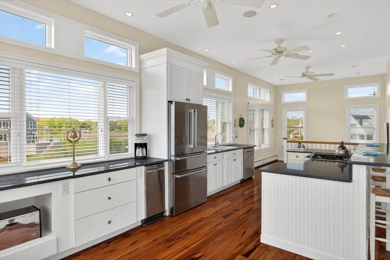
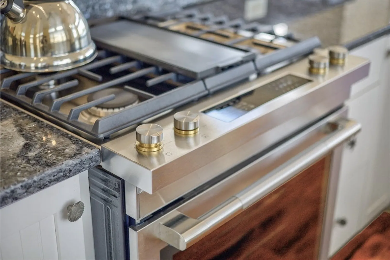
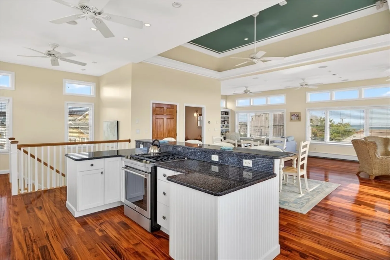
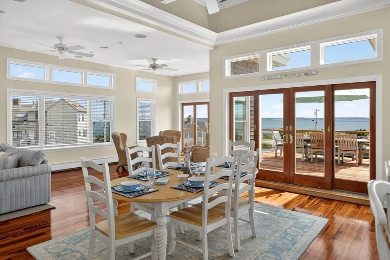
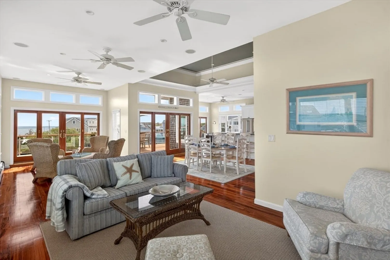
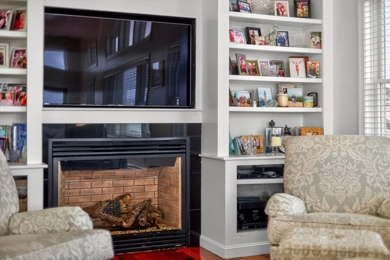
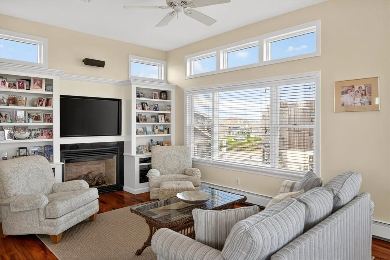
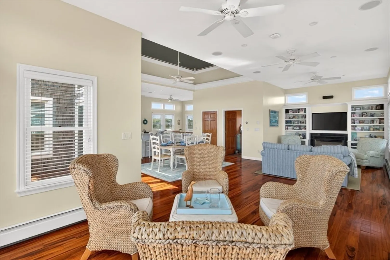
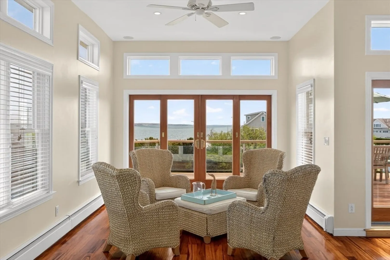
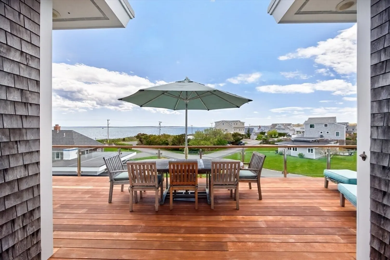
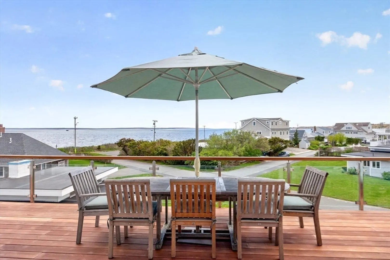
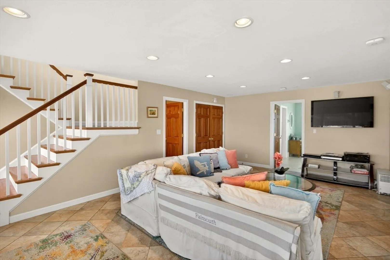
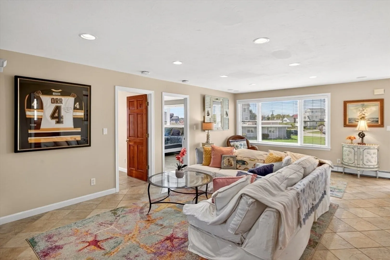
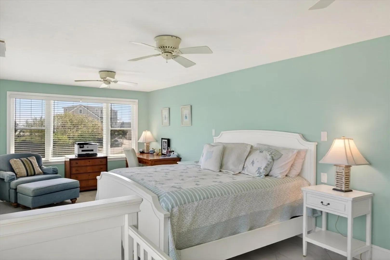
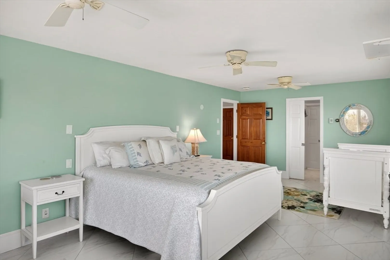
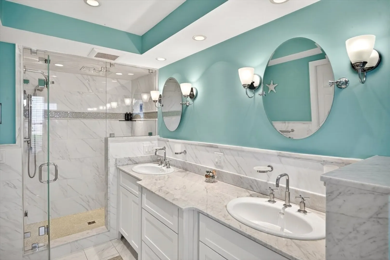
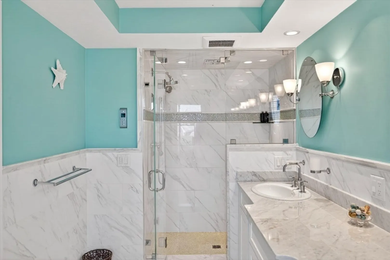
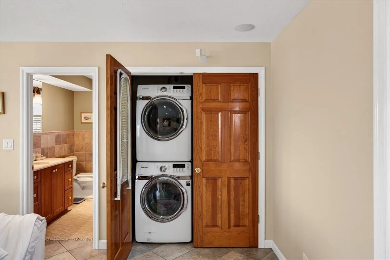
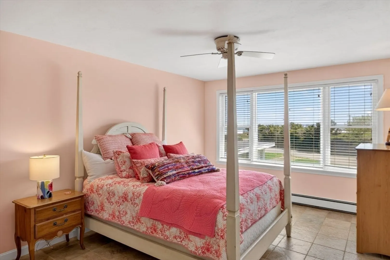
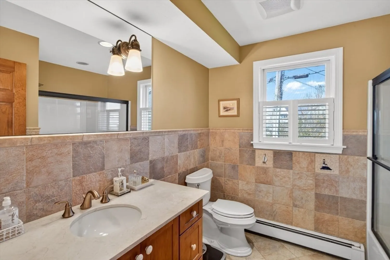
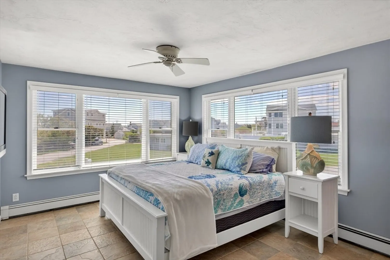
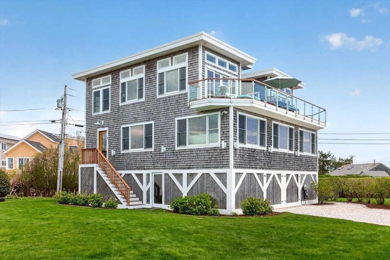
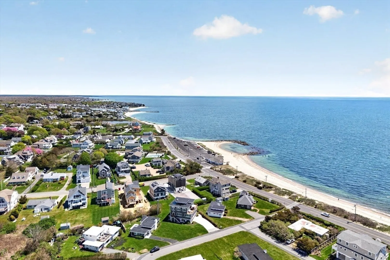
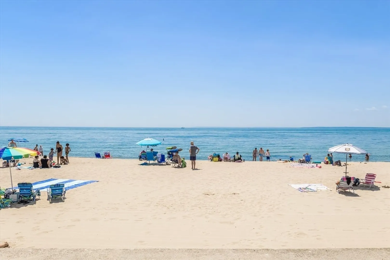
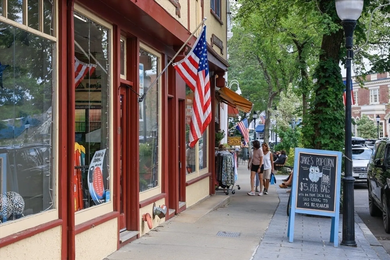
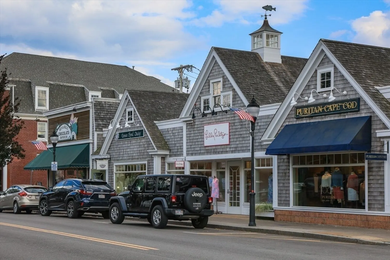
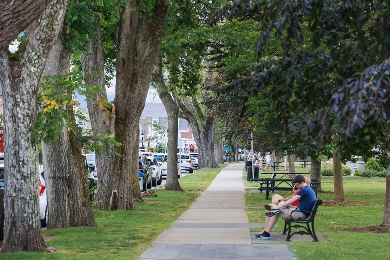
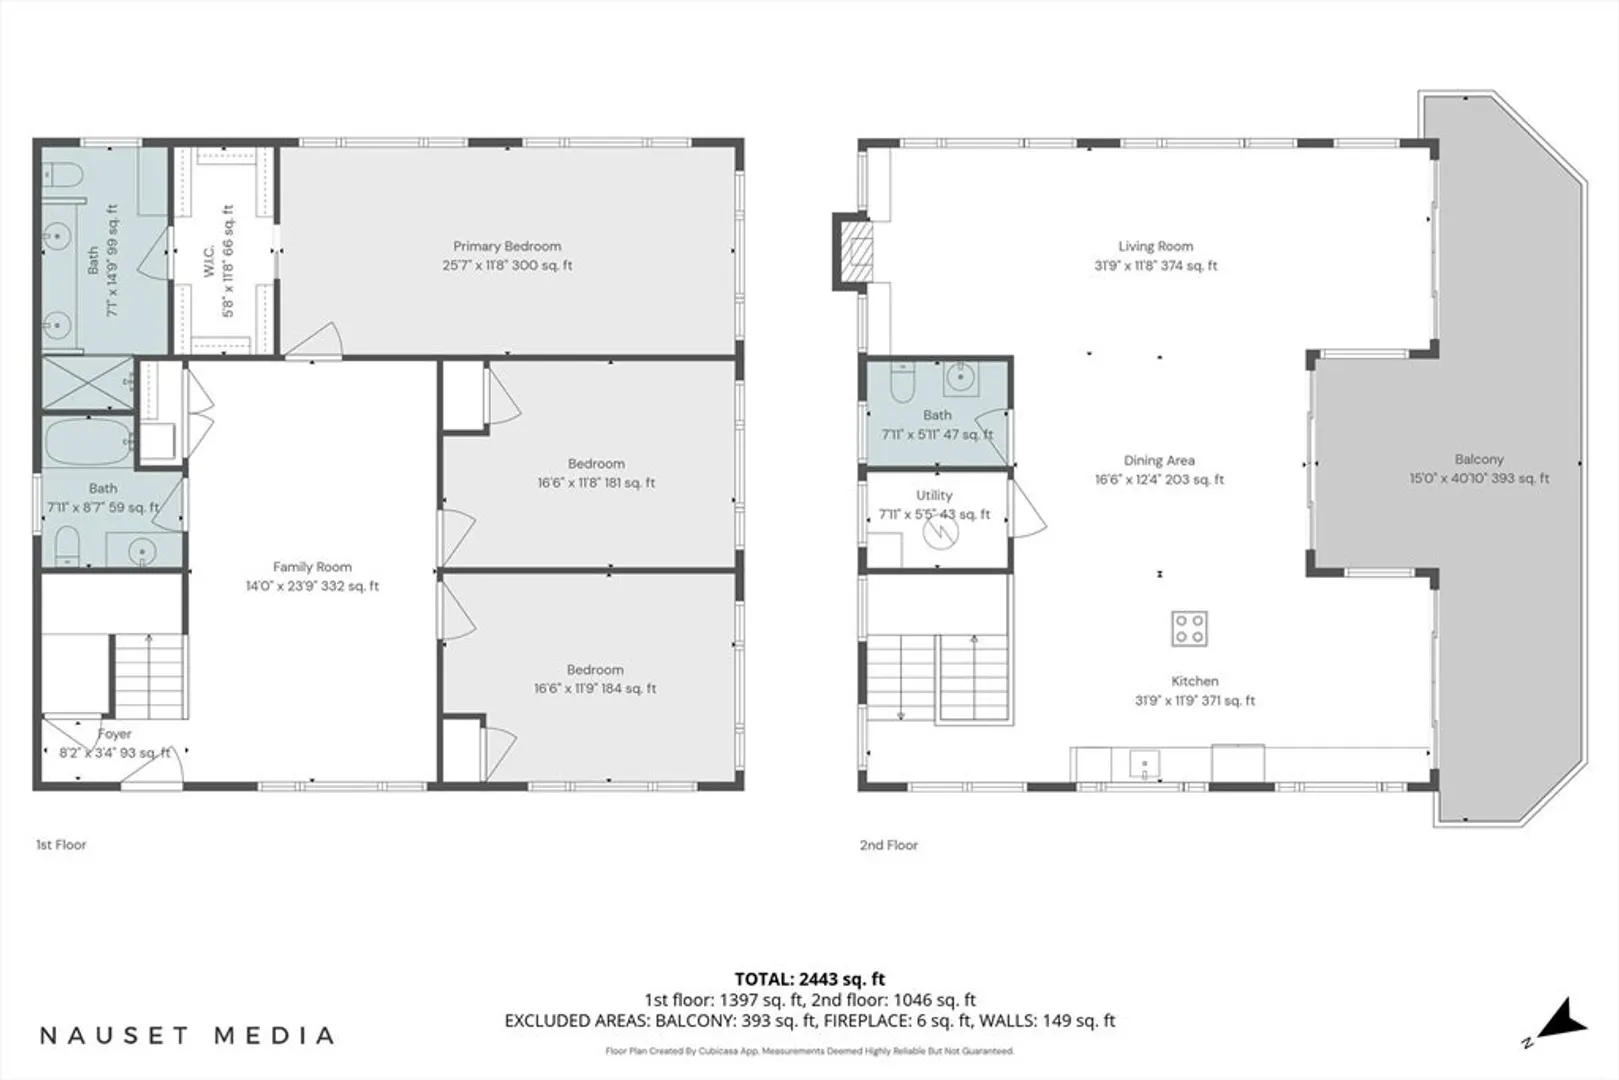
Welcome to this wonderful Contemporary home in Falmouth! With the main living space on the second floor, you are able to maximize the spectacular views of Vineyard Sound. The open floor plan seamlessly connects the kitchen to the dining and living space with sliders out to the outdoor deck. A perfect layout for entertaining your guests. The kitchen boasts granite countertops, stainless appliances, and a center island. Gleaming hardwood floors, raised ceilings, built-in bookcases and a gas fireplace are all added features on this floor. Two bedrooms with a shared bath, a sitting area, laundry and the primary en suite with double vanity sinks and a walk-in closet, are on the lower level. All bedrooms with beautiful morning ocean views. Enjoy summer fun at the beach across the street, a scenic ride at the nearby bike path, and a short stroll to Falmouth village shops and restaurants. Come and make your own Cape Cod memories here at 19 Bywater Court!
-
Highlights
- Cooling: Central Air
- Heating: Forced Air, Natural Gas
- Property Class: Residential
- Style: Contemporary
- Year Built: 2006
- Has View: Yes
- Parking Spots: 4
- Property Type: Single Family Residence
- Total Rooms: 7
- Status: Closed
-
Additional Details
- Appliances: Water Heater
- Fireplaces: 1
- Foundation: Other
- Road Frontage Type: Public
- View: Scenic View(s)
- Year Built Source: Public Records
- Exterior Features: Deck, Outdoor Shower
- Flooring: Wood, Tile
- Lot Features: Flood Plain, Level
- SqFt Source: Public Record
- Year Built Details: Actual
- Zoning: 101
-
Amenities
- Community Features: Shopping, Bike Path, House of Worship, Marina
- Waterfront Features: Ocean, 0 to 1/10 Mile To Beach, Beach Ownership(Public)
- Parking Features: Off Street
-
Utilities
- Sewer: Public Sewer
- Water Source: Public
-
Fees / Taxes
- Assessed Value: $1,426,900
- Taxes: $8,421
- Tax Year: 2026
Similar Listings
Sold
42 Photos
Sold
34 Photos
Sold
42 Photos
Sold
NEW CONSTRUCTION
42 Photos
Content © 2026 MLS Property Information Network, Inc. The information in this listing was gathered from third party resources including the seller and public records.
Listing information provided courtesy of Sotheby's International Realty.
MLS Property Information Network, Inc. and its subscribers disclaim any and all representations or warranties as to the accuracy of this information.
