
1 Mcsweeney Lane
$2,795,000
4
Beds
3/1
Baths
3,576
Sqft
- Request Info
- Call
- Save
-
More
- Mortgage Calculator

Property Tools
NEW CONSTRUCTION

$2,795,000
4
Beds
3/1
Baths
3,576
Living Area
-
Property Description
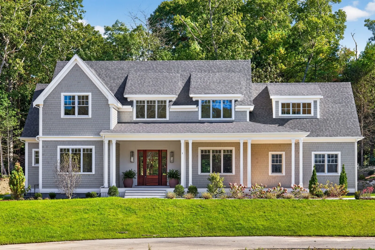
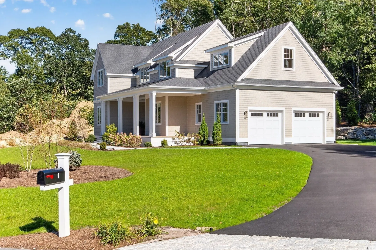
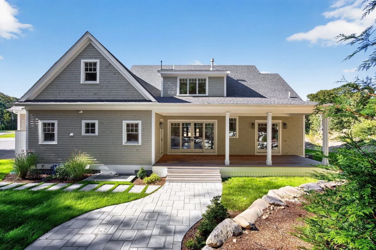
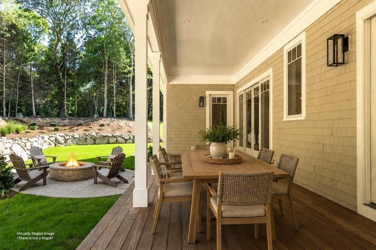
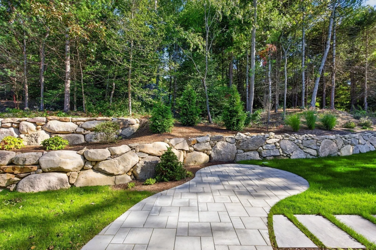
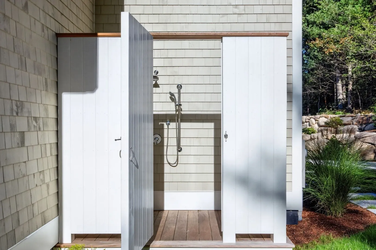
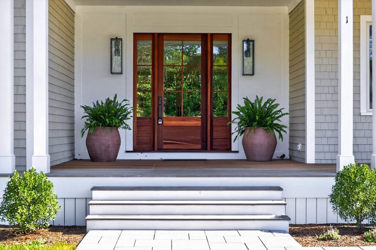
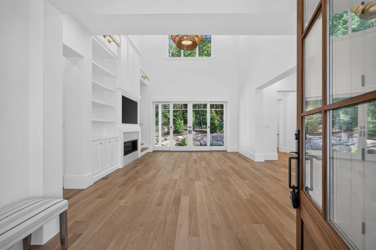
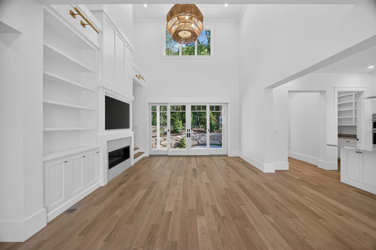
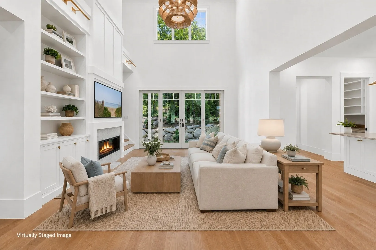
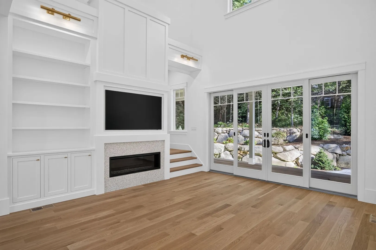
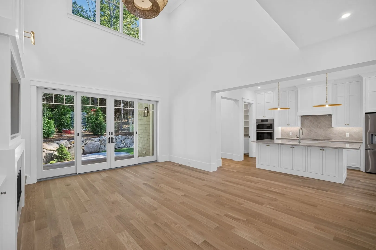
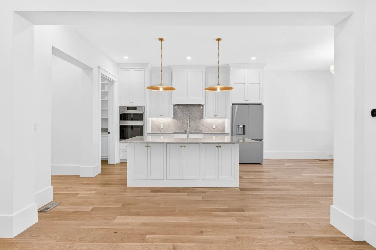
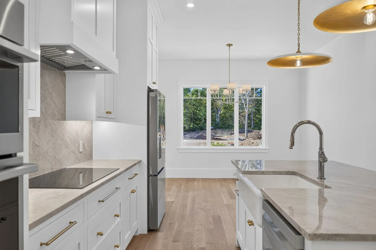
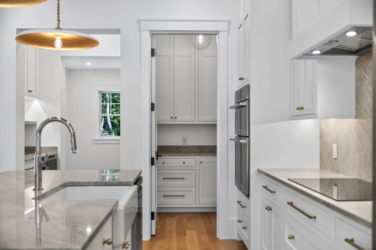
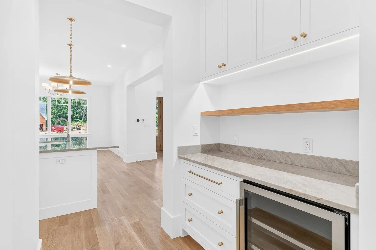
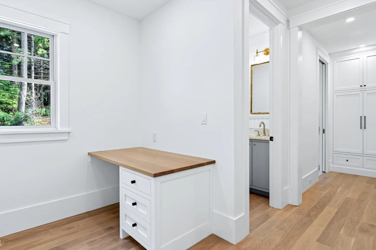
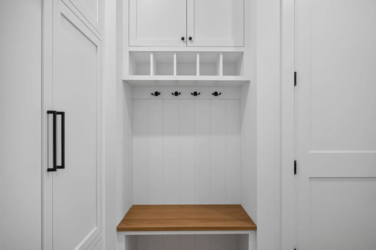
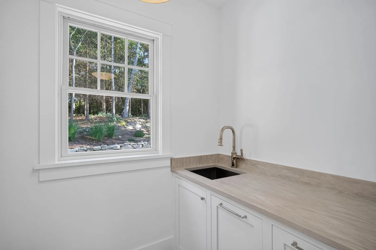
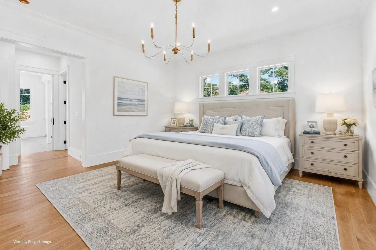
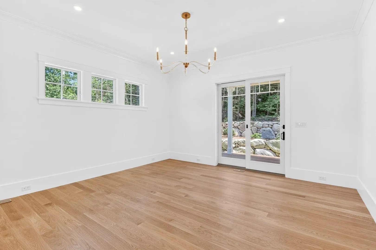
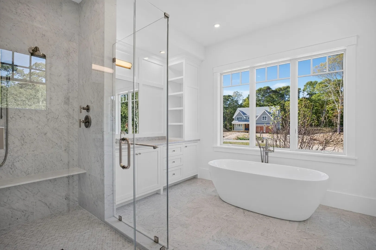
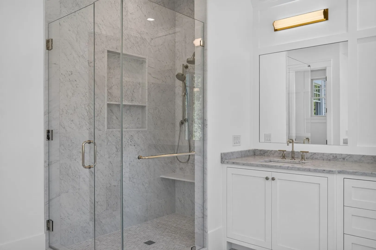
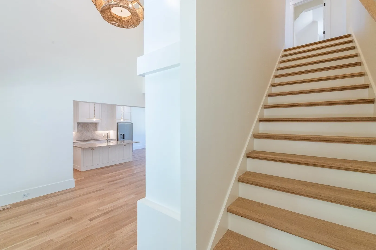
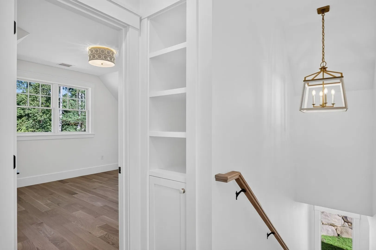
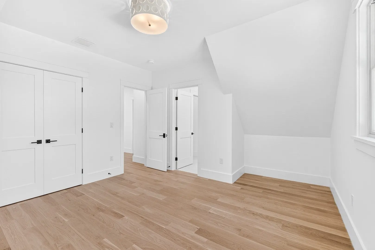
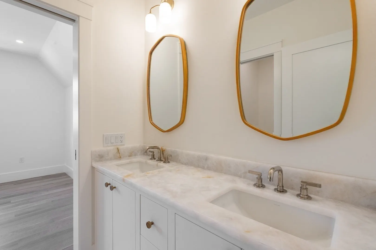
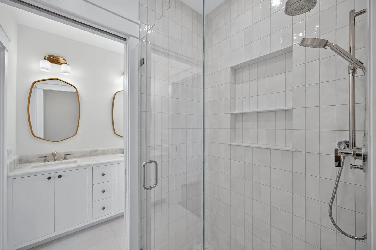
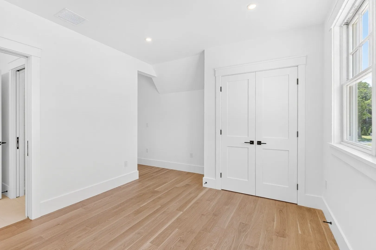
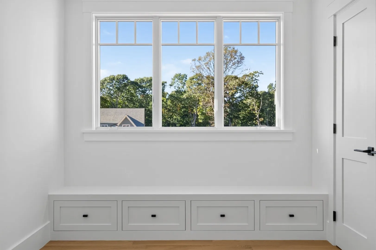
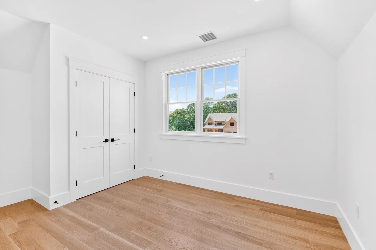
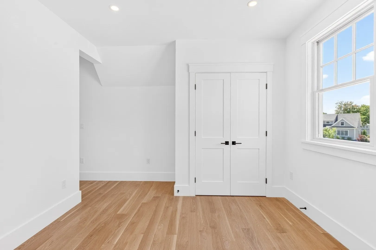
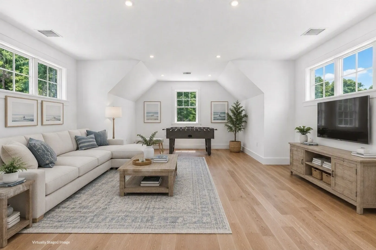
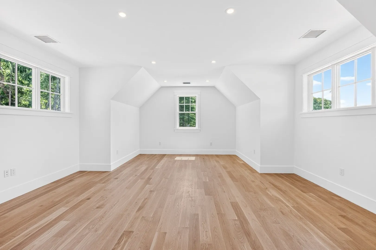
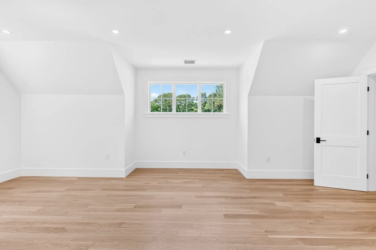
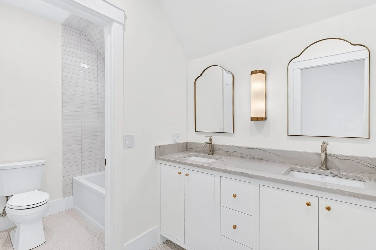
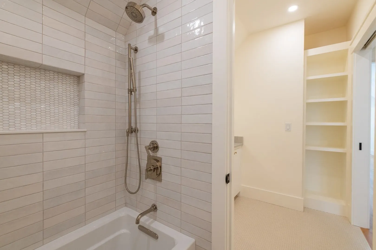
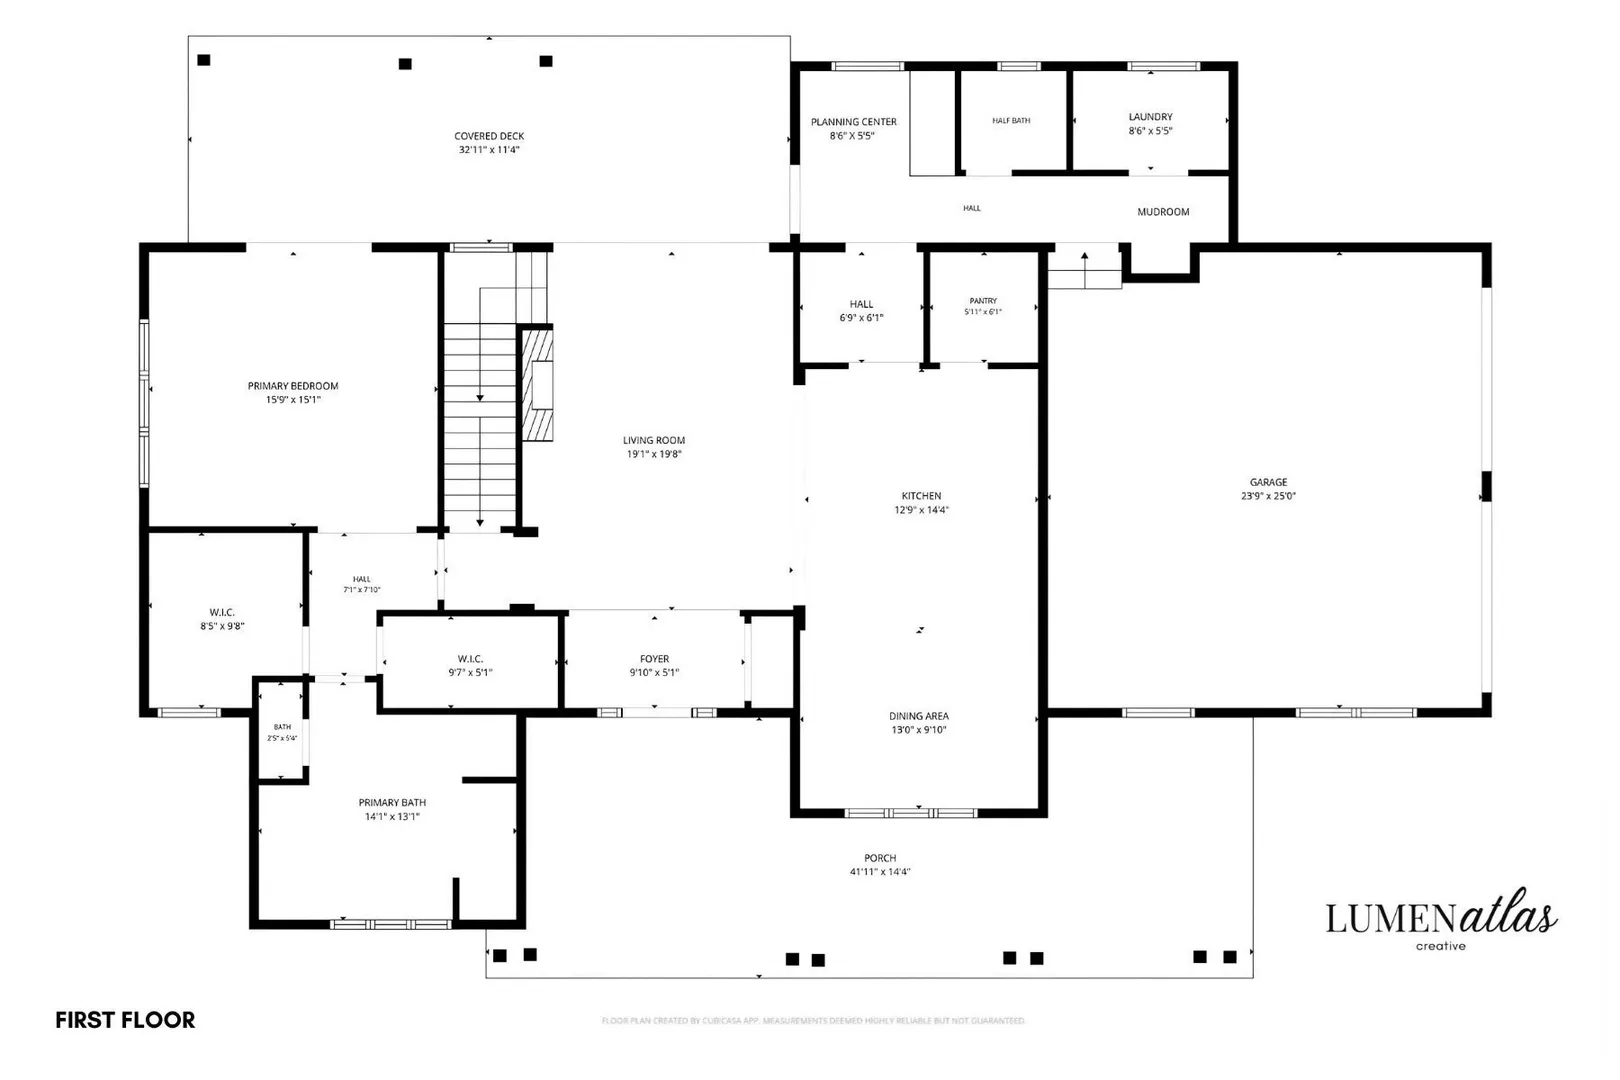
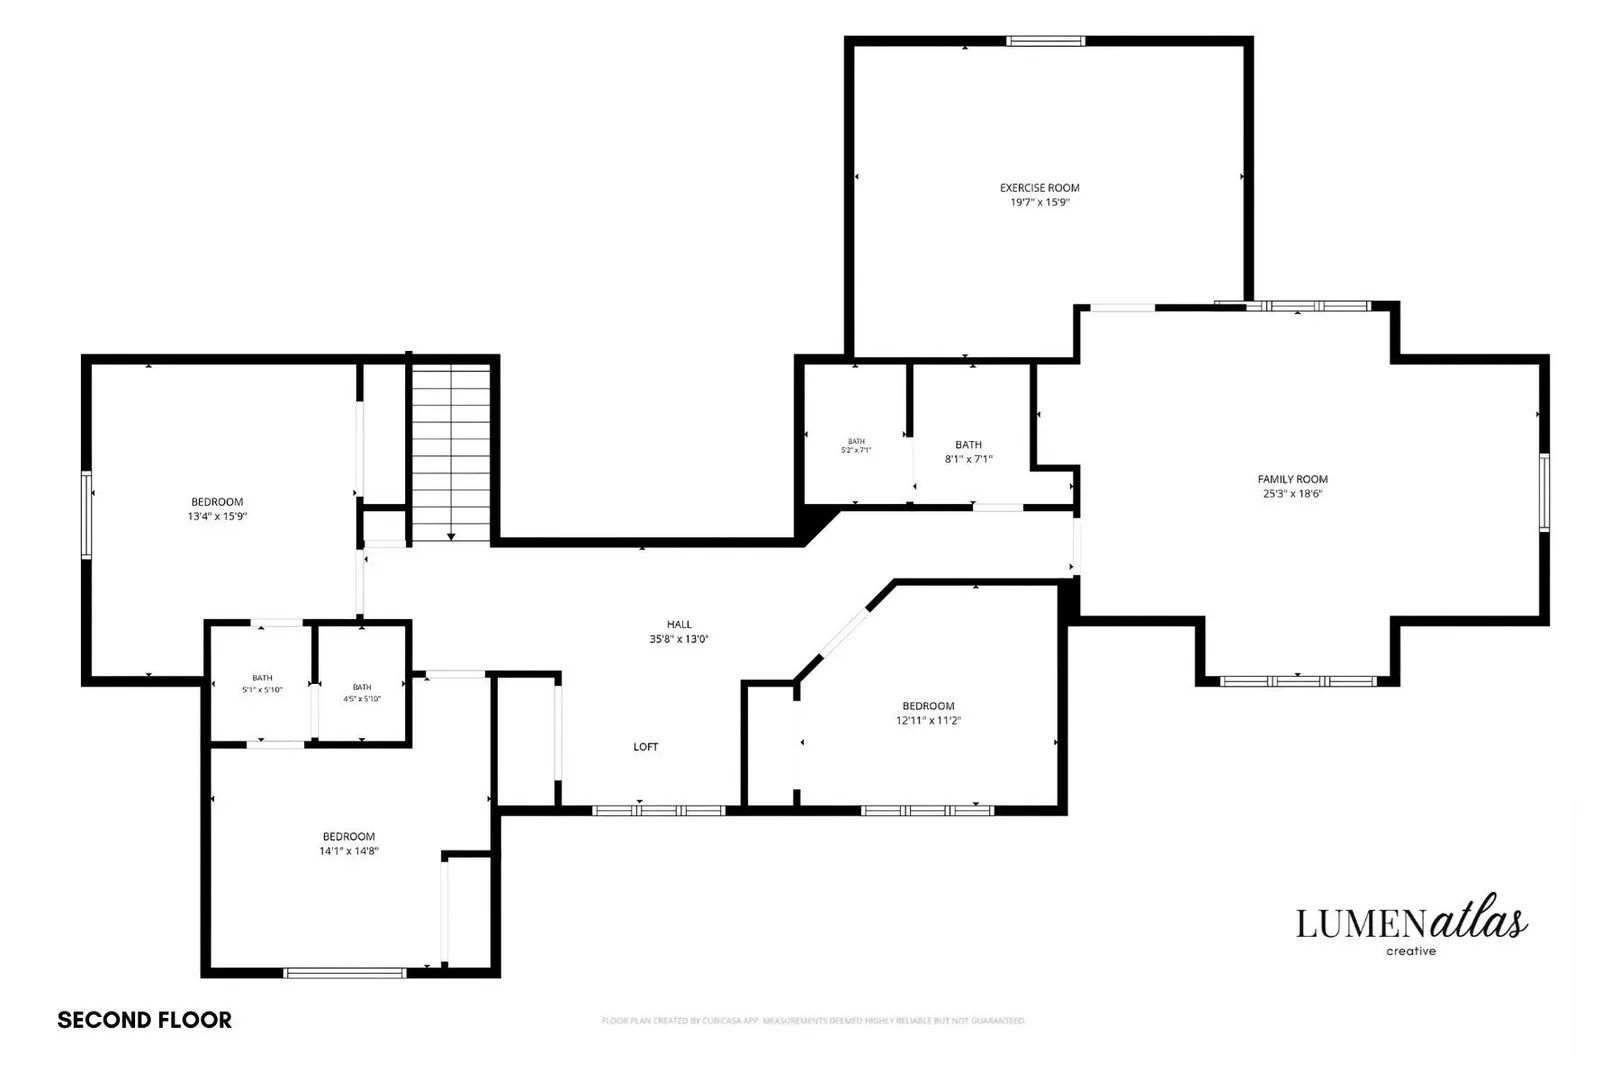
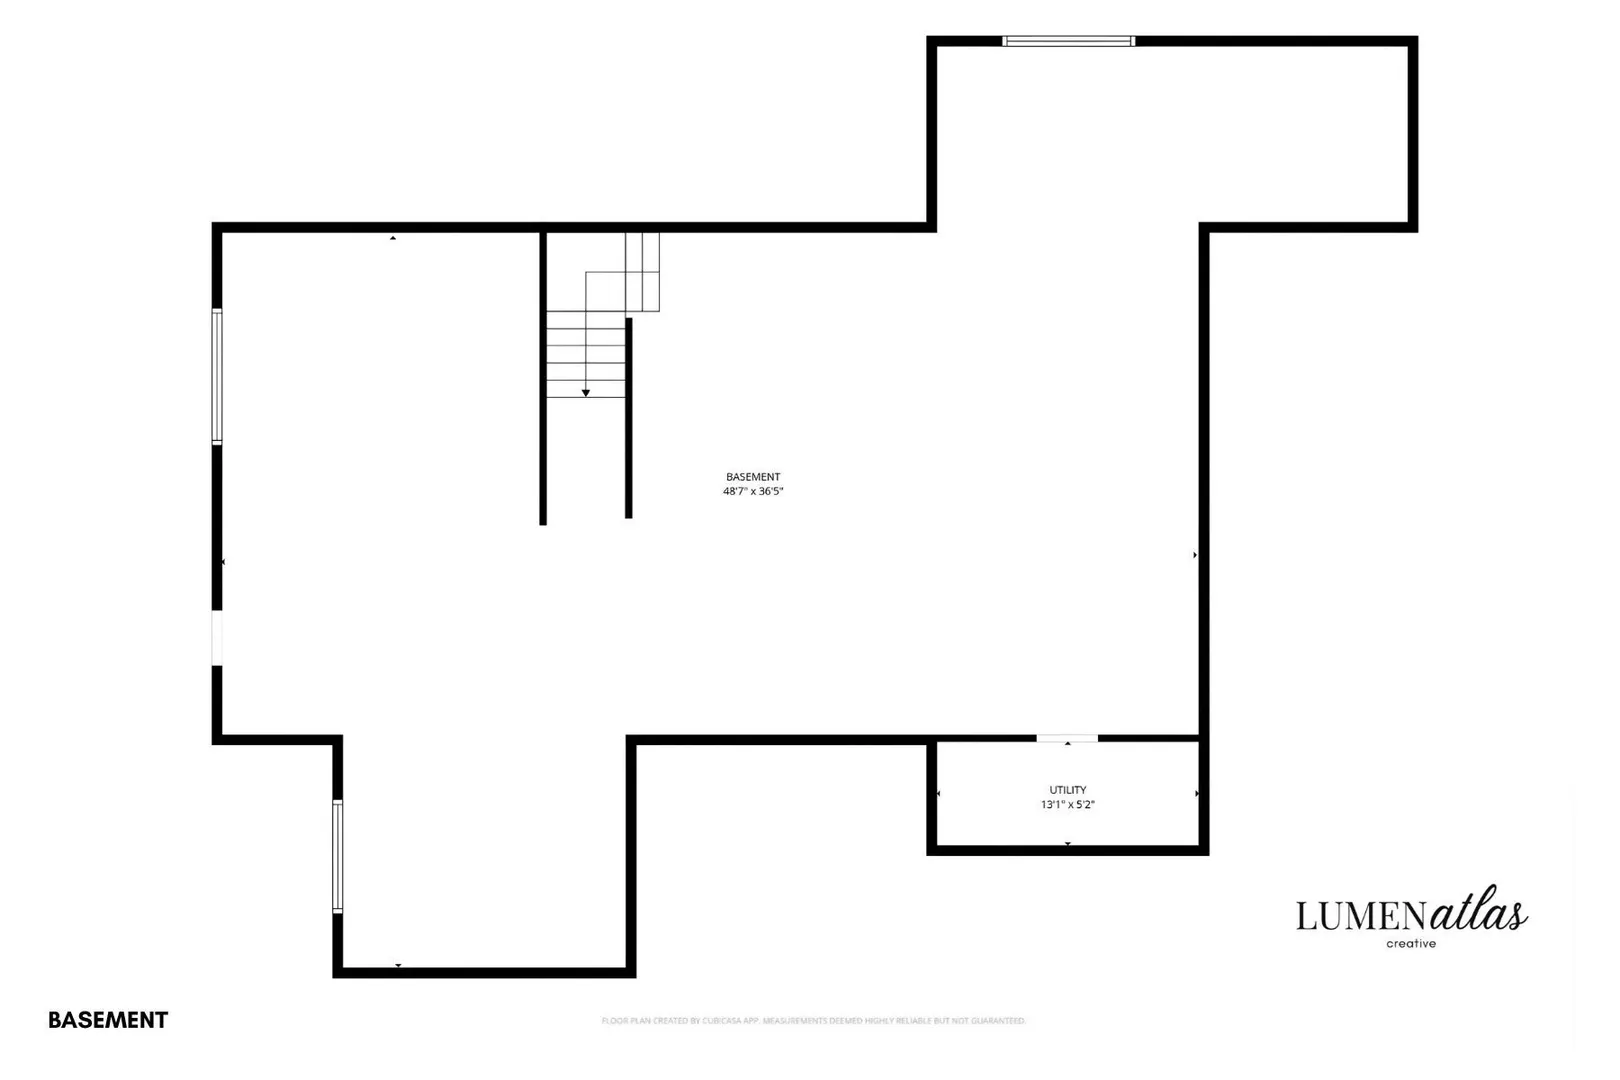
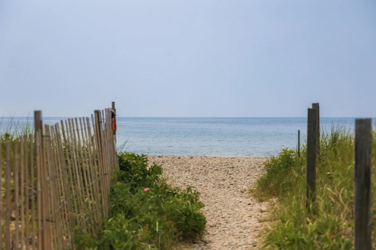
A new standard for Cape Cod living in desirable Sippewissett. Set on nearly an acre at the end of a quiet cul-de-sac with access to the Shining Sea Bikeway, this newly constructed Farmer's Porch Cape offers exceptional craftsmanship just minutes from Wood Neck Beach and downtown Falmouth. The open floor plan features 5" white oak floors, 10' ceilings, and a dramatic two-story great room with a gas fireplace and custom built-ins. The custom Woodpecker Customs kitchen offers premium appliances, a large island, beverage station, and walk-in pantry. The first-floor primary suite includes a marble bath with soaking tub and oversized shower, plus a private office, mudroom, and laundry. Upstairs are three bedrooms, a loft, two full baths, and two bonus rooms. An 1,800 sq. ft. basement with 9' ceilings offers expansion potential. Ipe decking, a patio, outdoor shower, and professionally landscaped grounds provide room for a future pool.
-
Highlights
- Area: Sippewissett
- Heating: Forced Air
- Property Class: Residential
- Style: Cape
- Year Built: 2026
- Cooling: Central Air
- Parking Spots: 6
- Property Type: Single Family Residence
- Total Rooms: 10
- Status: Active
-
Additional Details
- Appliances: Water Heater, Oven, Dishwasher, Microwave, Range, Refrigerator, Wine Refrigerator
- Construction: Frame
- Fireplaces: 1
- Foundation: Concrete Perimeter
- Lot Features: Corner Lot
- Roof: Shingle
- Year Built Details: Actual, Under Construction
- Zoning: Rb
- Basement: Full, Interior Entry, Bulkhead, Radon Remediation System, Unfinished
- Exterior Features: Porch, Deck, Patio, Rain Gutters, Professional Landscaping, Sprinkler System, Decorative Lighting, Outdoor Shower
- Flooring: Tile, Hardwood, Flooring - Hardwood
- Interior Features: Loft, Exercise Room
- Road Frontage Type: Private Road
- SqFt Source: Owner
- Year Built Source: Owner
-
Amenities
- Community Features: Shopping, Walk/Jog Trails, Golf, Medical Facility, Laundromat, Bike Path, Conservation Area, Highway Access, House of Worship, Marina, Public School
- Parking Features: Attached, Garage Door Opener, Paved
- Covered Parking Spaces: 2
- Waterfront Features: Ocean, 1 to 2 Mile To Beach, Beach Ownership(Public)
-
Utilities
- Electric: 200+ Amp Service
- Water Source: Public
- Sewer: Private Sewer
-
Fees / Taxes
- Tax Year: 2026
Similar Listings
Sold
38 Photos
Sold
41 Photos
Sold
38 Photos
Sold
42 Photos
Content © 2026 MLS Property Information Network, Inc. The information in this listing was gathered from third party resources including the seller and public records.
Listing information provided courtesy of Sotheby's International Realty.
MLS Property Information Network, Inc. and its subscribers disclaim any and all representations or warranties as to the accuracy of this information.