
19 Brookdale Rd
$899,000
4
Beds
2
Baths
2,182
Sqft
- Request Info
- Call
- Save
-
More
- Mortgage Calculator

Property Tools
$899,000
4
Beds
2
Baths
2,182
Living Area
-
Property Description
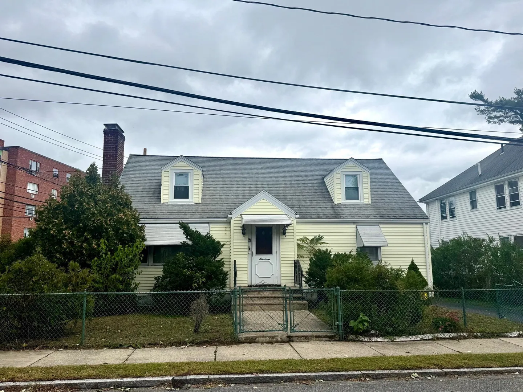
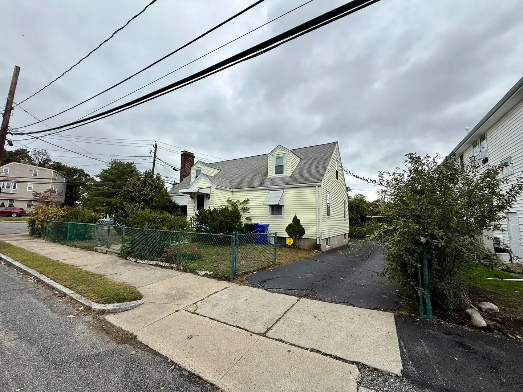
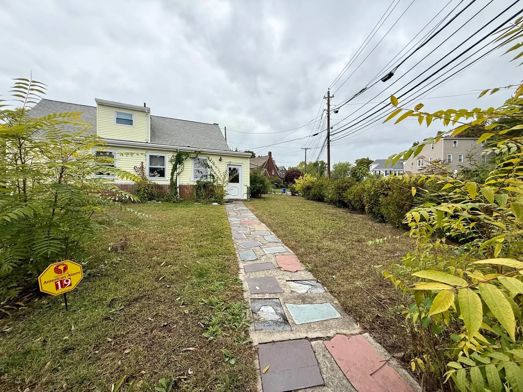
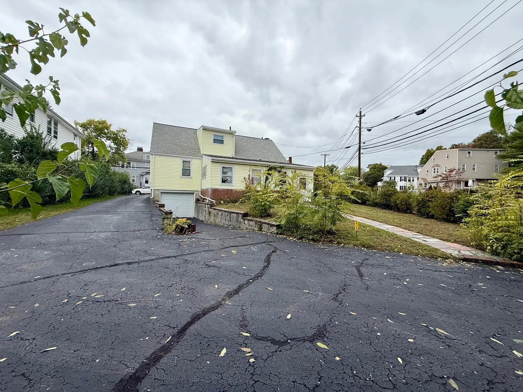
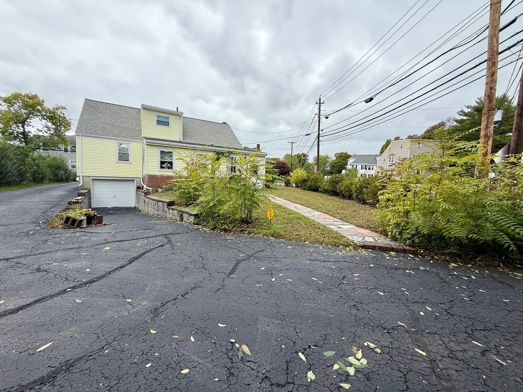
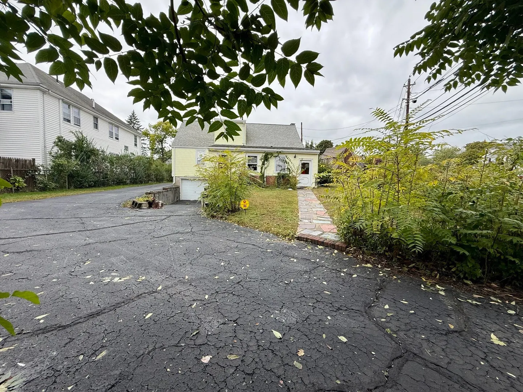
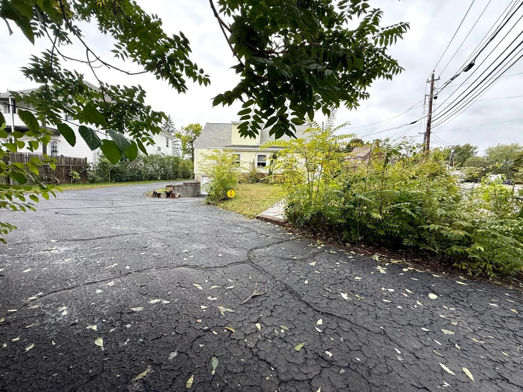
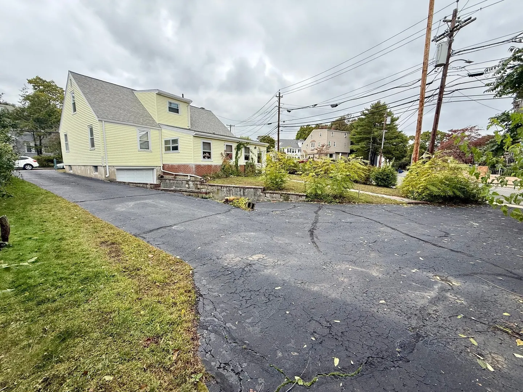
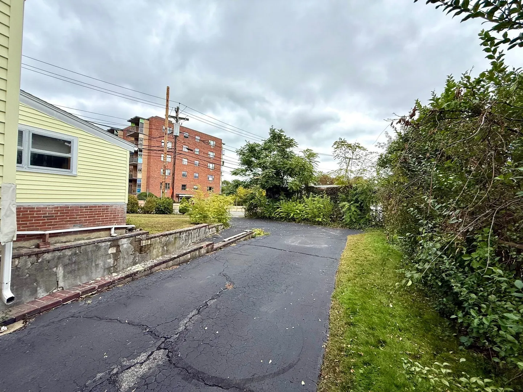
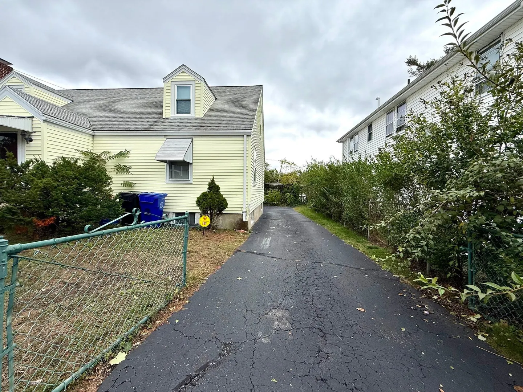
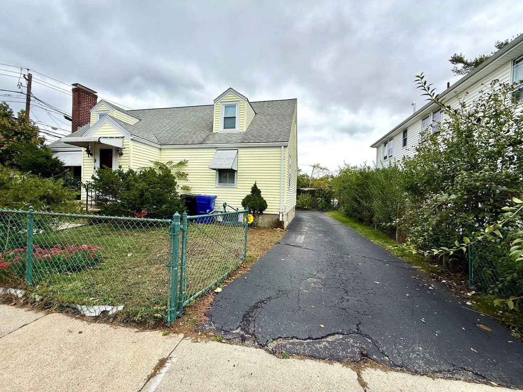
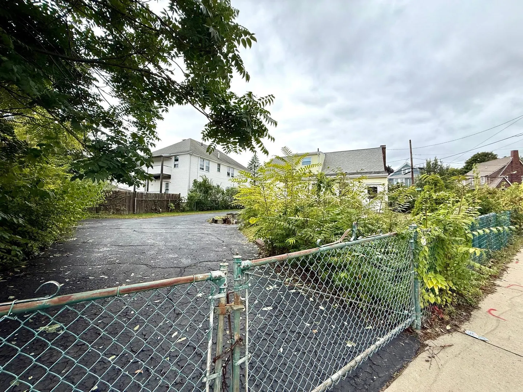
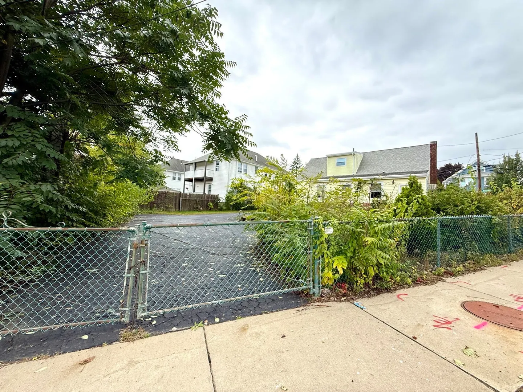
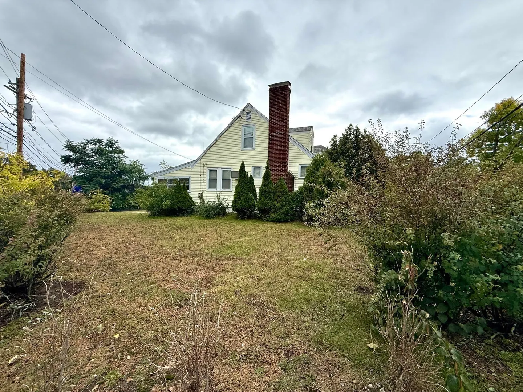
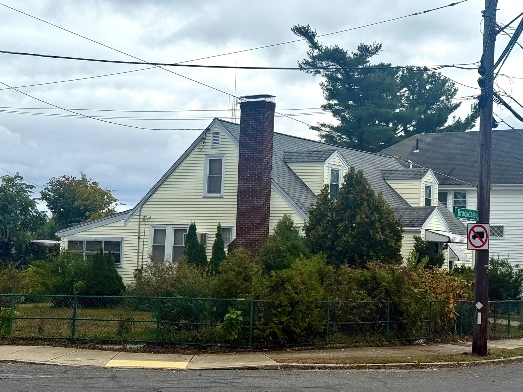
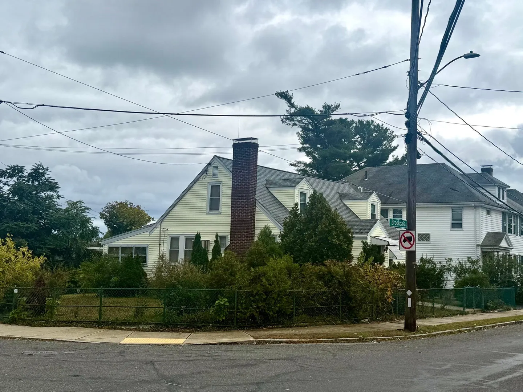
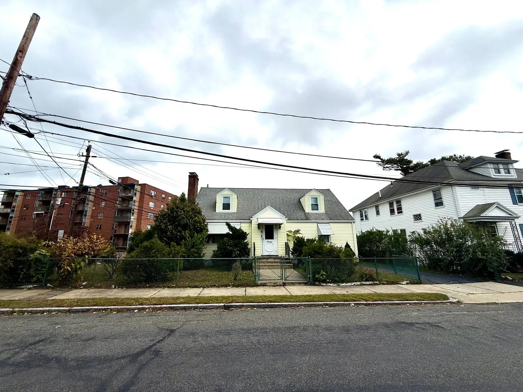
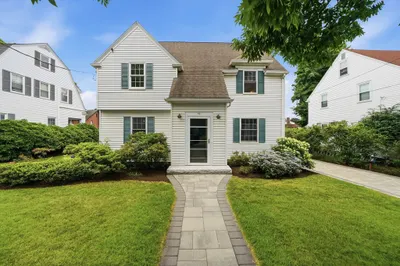
INVESTOR & BUILDER ALERT! R2-zoned property on a 8,298 sq. ft. lot with multiple possibilities, including renovating the existing solid 4-bedroom, 2-full-bath home or exploring redevelopment potential for two townhouses, subject to zoning and approvals. The home features hardwood floors throughout under the carpeting, a functional layout, and systems that are currently in working order, while the kitchen and bathrooms offer an opportunity for modernization. Conveniently located near Arlington Center, the Minuteman Bikeway, local shops, restaurants, and dining. Buyers and their representatives are responsible for all due diligence regarding zoning, setbacks and required approvals.
-
Highlights
- Heating: Baseboard, Natural Gas
- Property Class: Residential
- Style: Cape
- Year Built: 1940
- Parking Spots: 9
- Property Type: Single Family Residence
- Total Rooms: 6
- Status: Active
-
Additional Details
- Appliances: Gas Water Heater, Range, Dishwasher, Disposal, Range Hood
- Construction: Frame
- Fireplaces: 1
- Foundation: Concrete Perimeter, Block
- Lot Features: Corner Lot
- Roof: Shingle
- Year Built Details: Approximate
- Zoning: R2
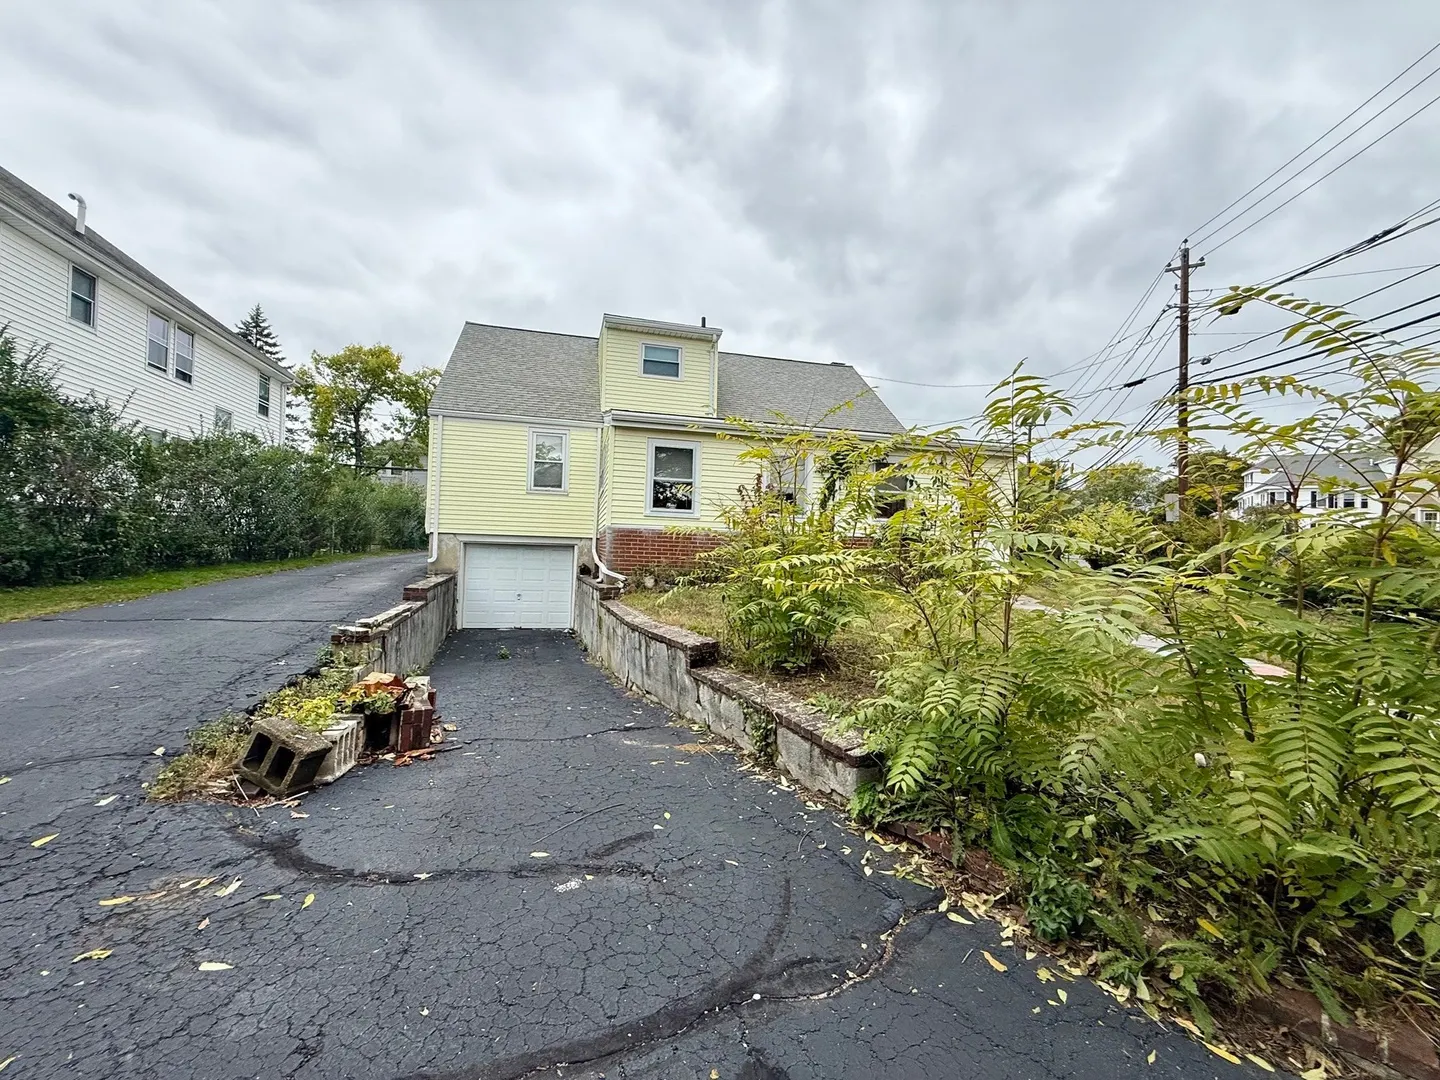
- Basement: Full, Partially Finished, Interior Entry, Garage Access
- Exterior Features: Porch
- Flooring: Carpet, Marble, Particle Board
- Interior Features: Sun Room
- Road Frontage Type: Public
- SqFt Source: Public Record
- Year Built Source: Public Records
-
Amenities
- Community Features: Public Transportation, Shopping, Park, Walk/Jog Trails, Bike Path, Conservation Area, Highway Access, Public School, T-Station
- Parking Features: Attached, Under, Off Street
- Covered Parking Spaces: 1
- Security Features: Security System
-
Utilities
- Electric: Fuses
- Water Source: Public
- Sewer: Public Sewer
-
Fees / Taxes
- Assessed Value: $951,700
- Taxes: $10,155
- Tax Year: 2026
Similar Listings
Sold

66 Photos
Sold
25 Photos
Sold
24 Photos
Sold
41 Photos
Content © 2026 MLS Property Information Network, Inc. The information in this listing was gathered from third party resources including the seller and public records.
Listing information provided courtesy of LAER Realty Partners.
MLS Property Information Network, Inc. and its subscribers disclaim any and all representations or warranties as to the accuracy of this information.