
Sold!
$1,482,000
4
Beds
2/1
Baths
3,321
Living Area
-
Property Description
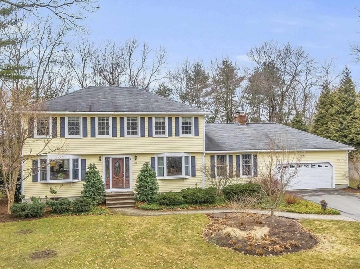
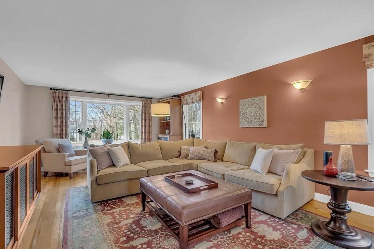
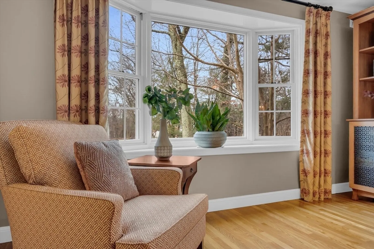
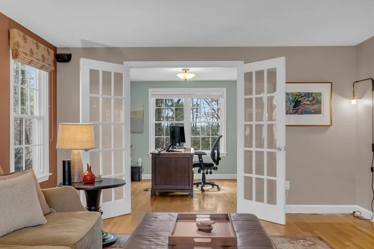
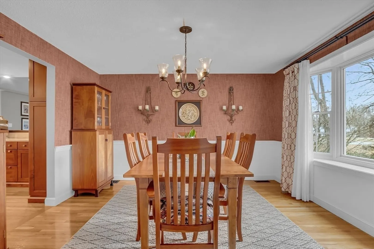
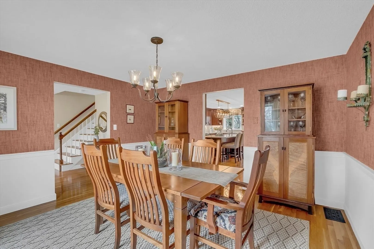
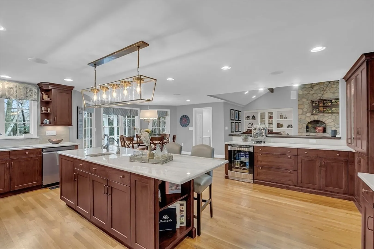
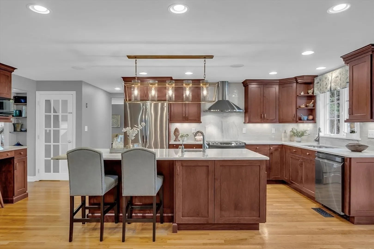
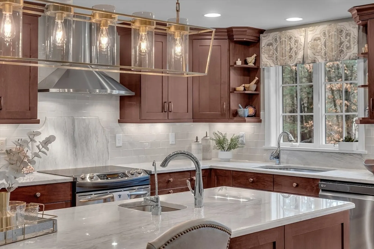
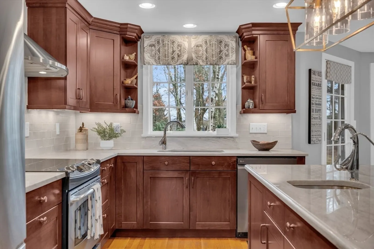
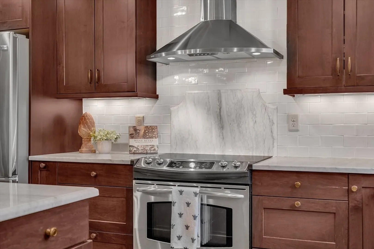
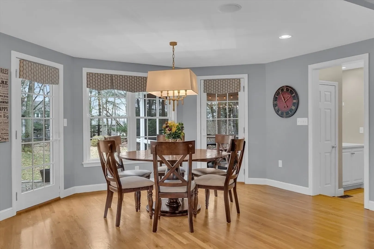
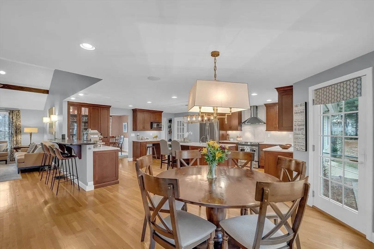
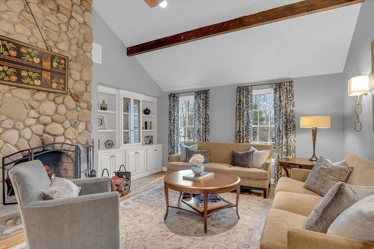
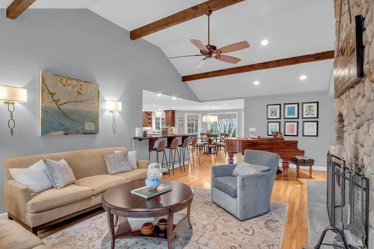
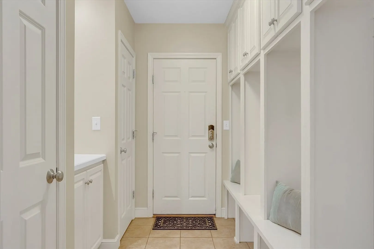
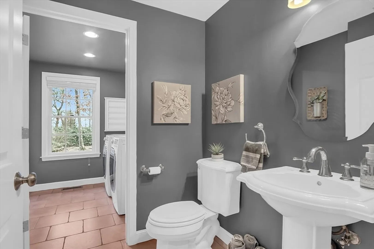
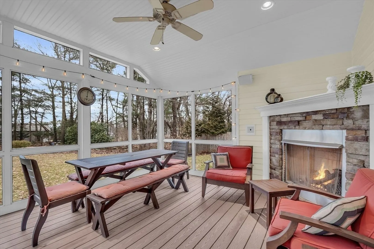
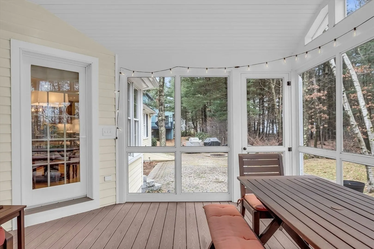
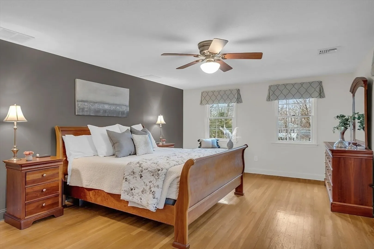
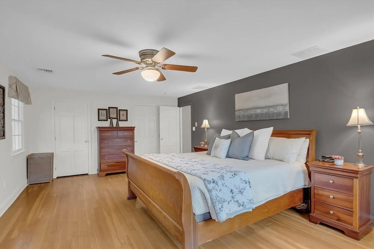
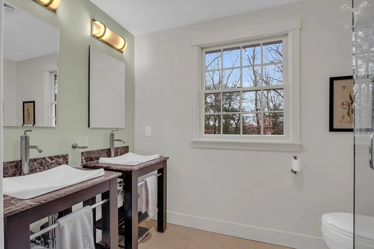
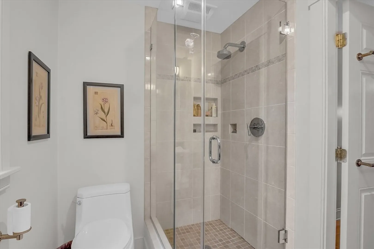
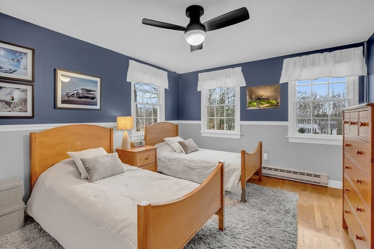
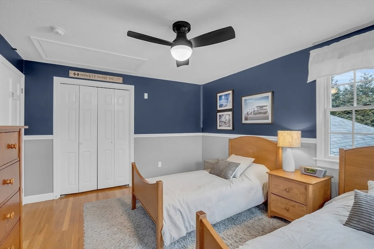
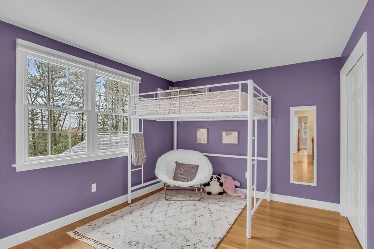
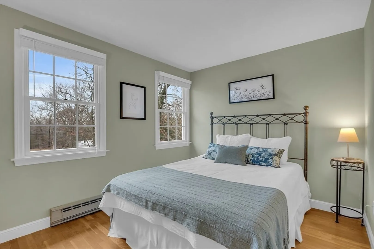
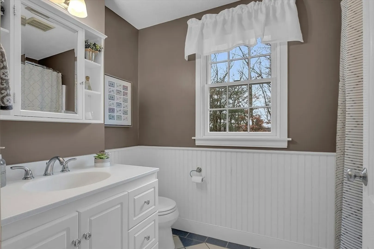
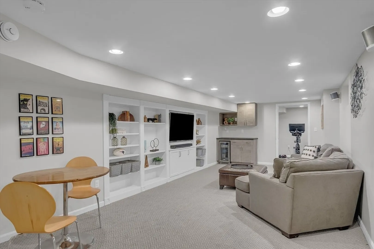
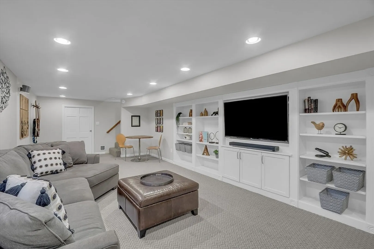
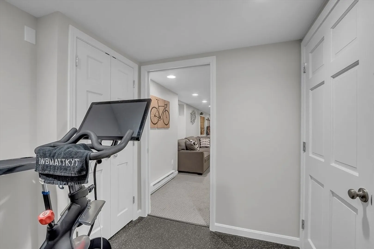
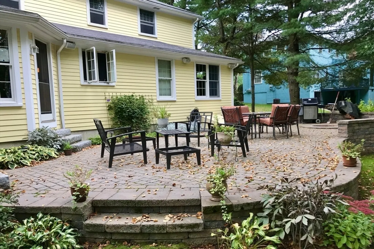
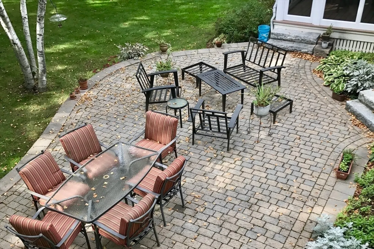
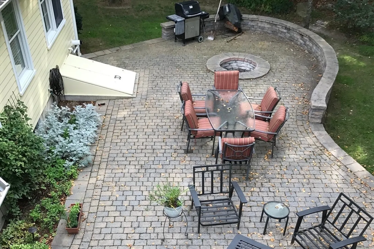
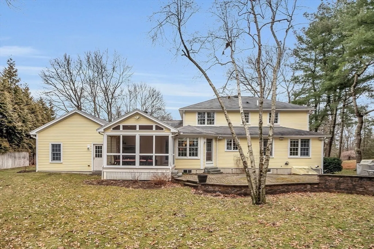
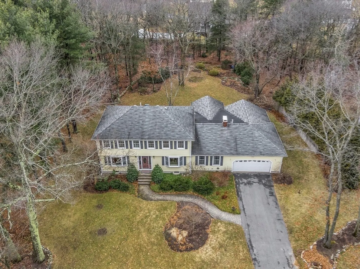
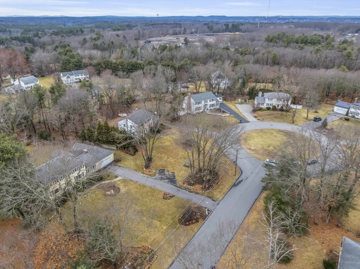
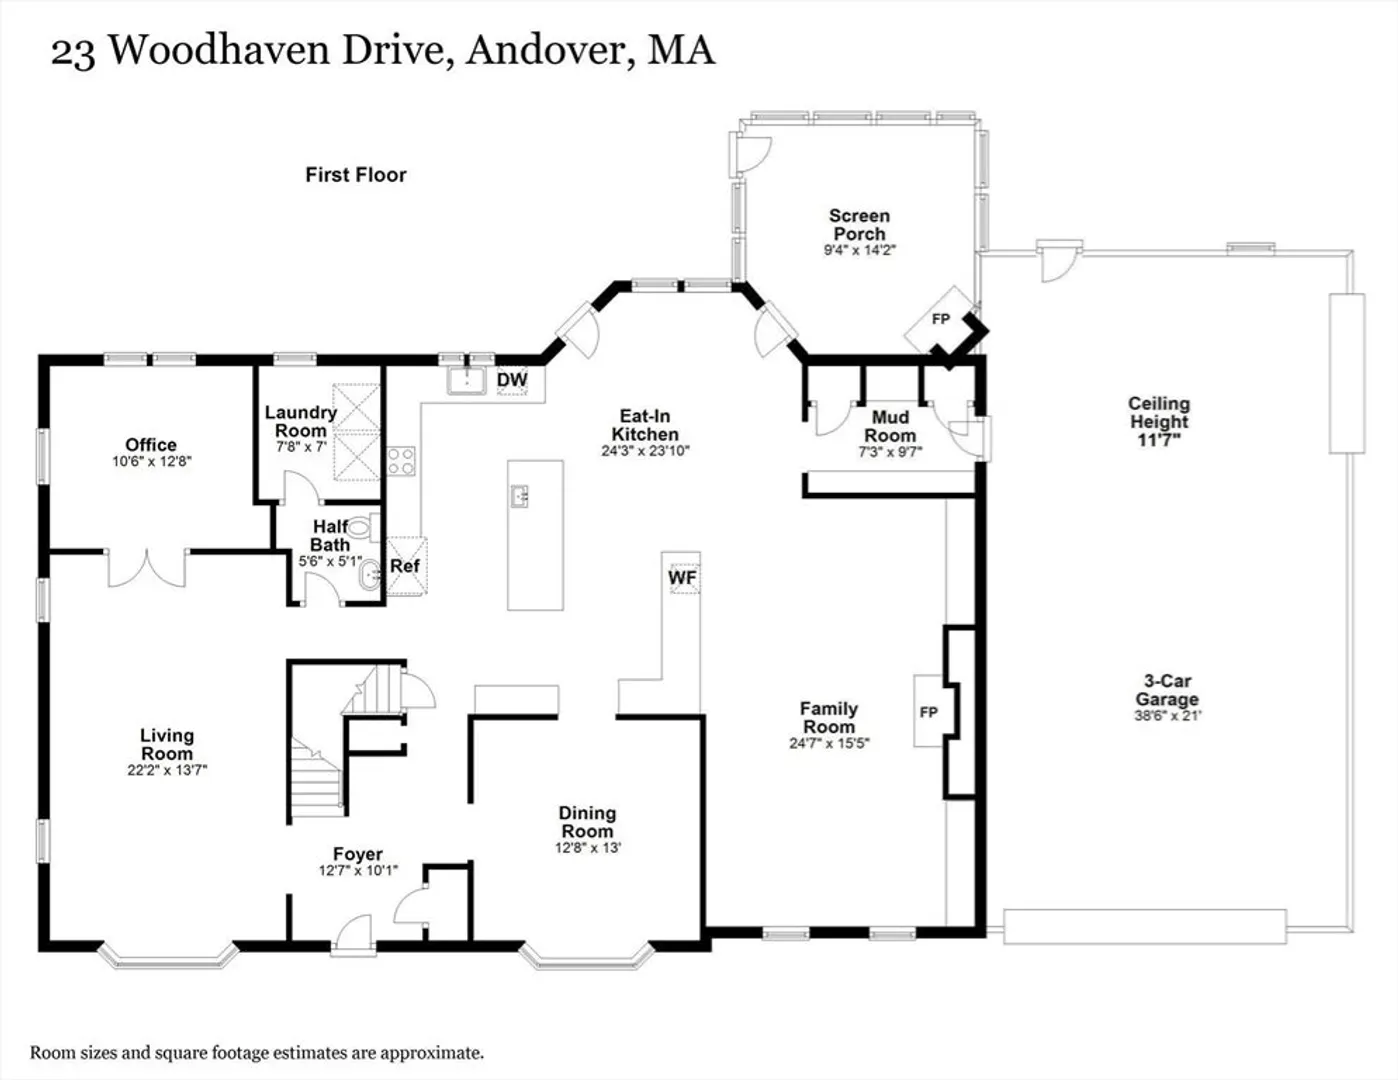
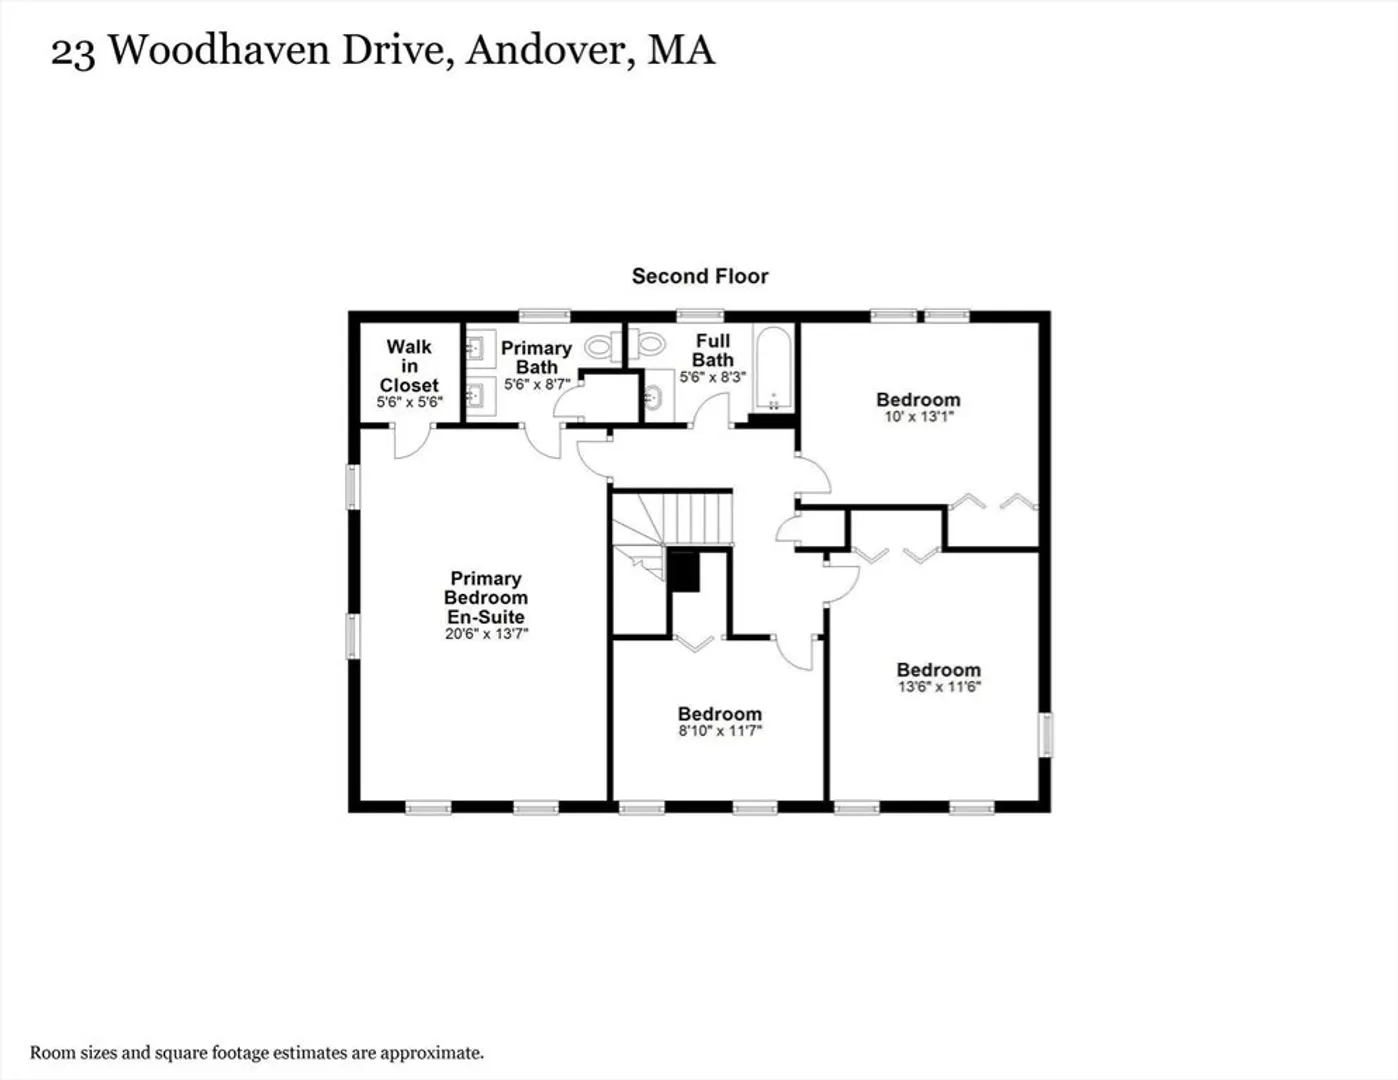
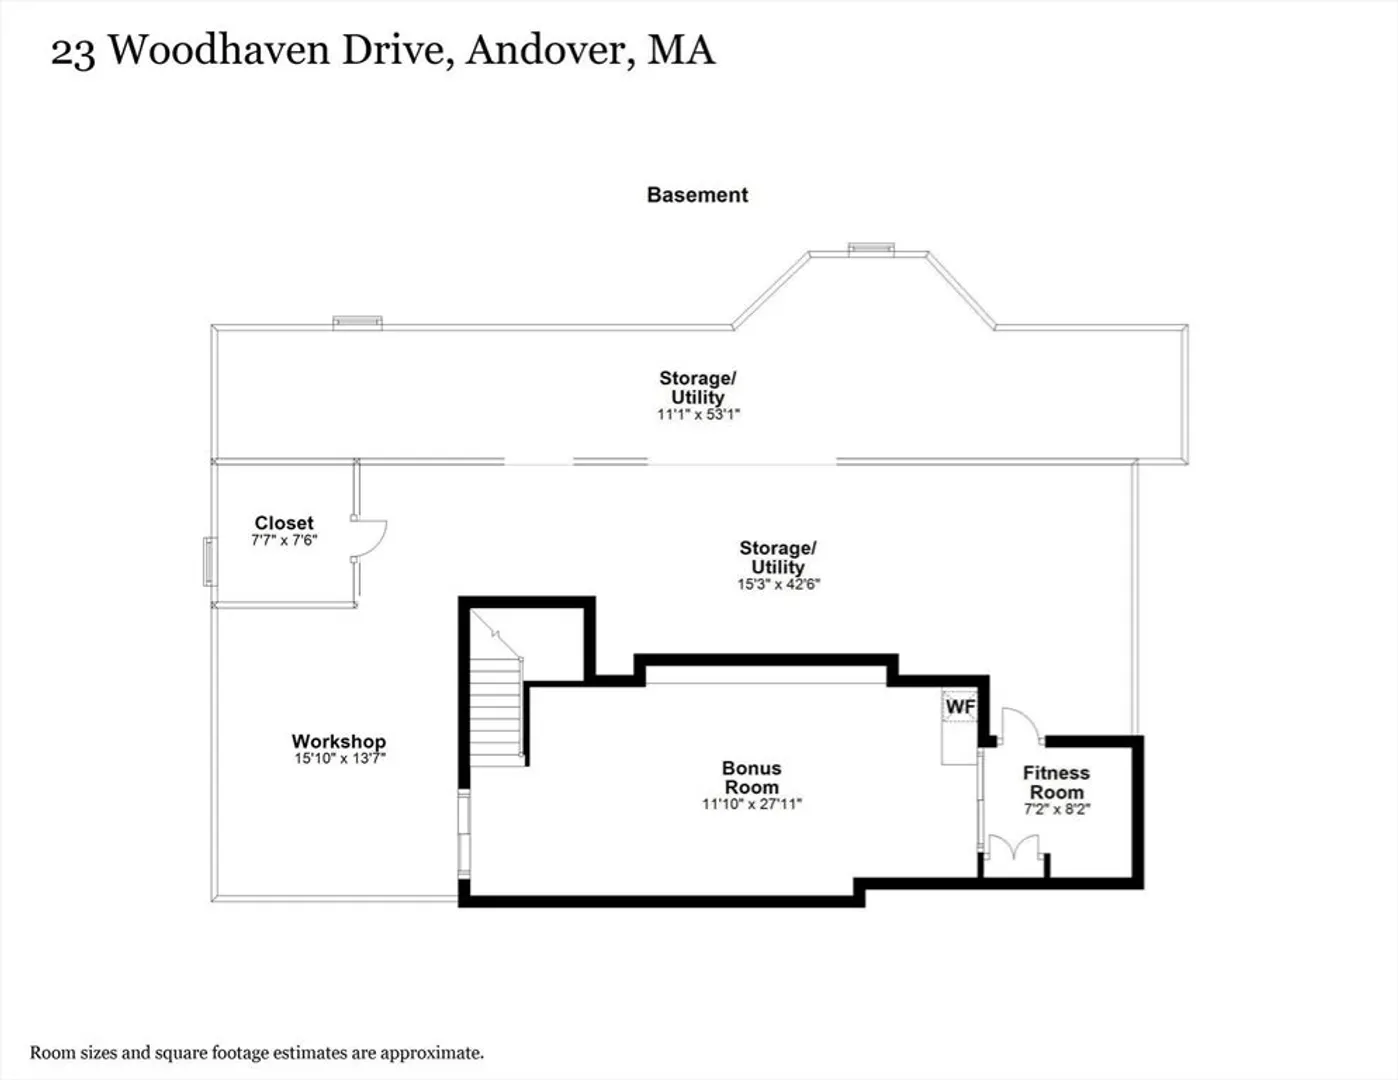
Quality abounds in this beautiful center entrance colonial on a picture perfect cul-de-sac. This home has been enhanced by 2 additions by Cote & Foster: expansion of the rear of the house, creating a gracious & well-designed kitchen with large center island, coffee bar & dining area, home office, laundry room, mud room, 3rd garage with vehicle lift, & thoughtfully designed screen porch with gas fireplace to enjoy the serene views of the backyard. The 2nd addition added yet another great gathering space in the lower level. Gorgeous dining room & formal living room, both with bay windows, complete the 1st floor. 4 bedrooms, 2 updated baths & ample closet space on the 2nd floor. A large paver patio with built-in fire pit feels like a continuation of the home, steps from both the kitchen & screen porch - a perfect place for outdoor entertaining & to enjoy the professionally landscaped yard. Take advantage of the soon-to-be opened West Elementary School & Preschool. Just in time for summer!
-
Highlights
- Cooling: Central Air
- Parking Spots: 6
- Property Type: Single Family Residence
- Total Rooms: 10
- Status: Closed
- Heating: Forced Air, Radiant, Electric, Propane
- Property Class: Residential
- Style: Colonial
- Year Built: 1980
-
Additional Details
- Appliances: Electric Water Heater, Water Heater, Tankless Water Heater, Range, Dishwasher, Refrigerator, Washer, Dryer, Wine Cooler, Plumbed For Ice Maker
- Construction: Frame
- Exterior Features: Porch - Screened, Patio, Rain Gutters, Professional Landscaping, Sprinkler System, Decorative Lighting, Stone Wall
- Flooring: Tile, Carpet, Hardwood, Flooring - Hardwood, Flooring - Wall to Wall Carpet
- Interior Features: Lighting - Overhead, Recessed Lighting, Office, Bonus Room, Wired for Sound
- Road Frontage Type: Public
- Year Built Details: Actual
- Zoning: Srb
- Basement: Full, Partially Finished, Interior Entry, Bulkhead, Sump Pump, Radon Remediation System
- Exclusions: Two Brass Kitchen Light Fixtures Excluded. See Attached Incl/Excl List Under The Mls Paperclip.
- Fireplaces: 2
- Foundation: Concrete Perimeter
- Lot Features: Cul-De-Sac, Level
- Roof: Shingle
- Year Built Source: Public Records
-
Amenities
- Community Features: Walk/Jog Trails, Golf, Medical Facility, Conservation Area, Highway Access, Private School, Public School
- Parking Features: Attached, Garage Door Opener, Storage, Workshop in Garage, Garage Faces Side, Paved Drive, Off Street, Paved
- Covered Parking Spaces: 3
-
Utilities
- Electric: 200+ Amp Service, Generator Connection
- Water Source: Public
- Sewer: Private Sewer
-
Fees / Taxes
- Assessed Value: $883,600
- Compensation Based On: Net Sale Price
- Taxes: $12,070
- Buyer Agent Compensation: 2.5%
- Tax Year: 2023
Similar Listings
Sold
42 Photos
Sold
42 Photos
Sold
42 Photos
Sold
37 Photos
Content © 2026 MLS Property Information Network, Inc. The information in this listing was gathered from third party resources including the seller and public records.
Listing information provided courtesy of Coldwell Banker Realty - Boston.
MLS Property Information Network, Inc. and its subscribers disclaim any and all representations or warranties as to the accuracy of this information.
