
Sold!
$539,000
3
Beds
2
Baths
1,224
Living Area
-
Property Description
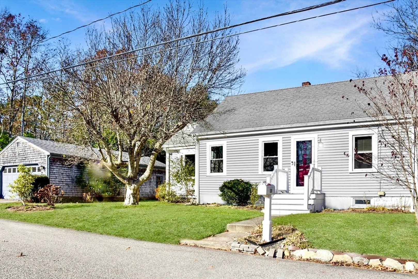
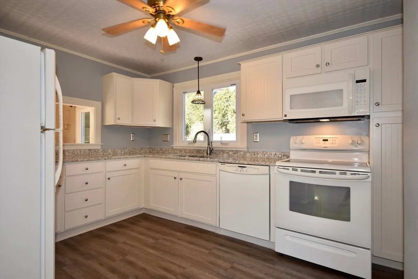
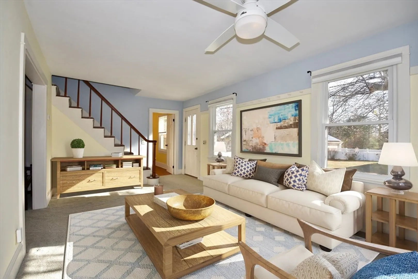
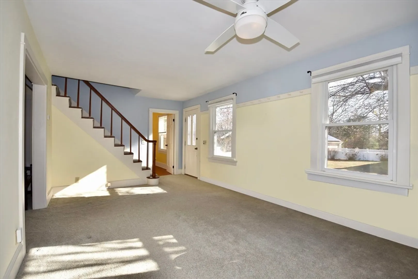
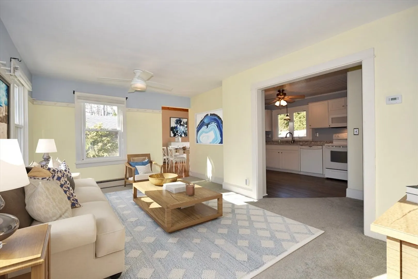
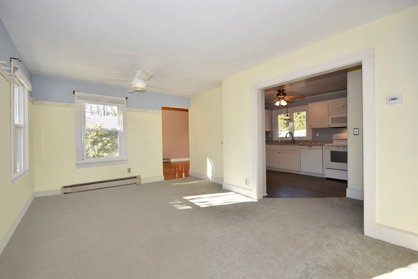
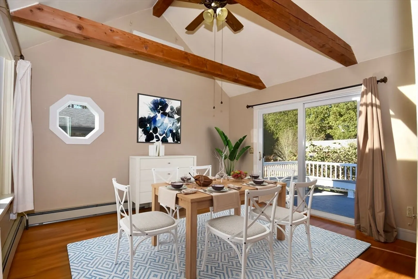
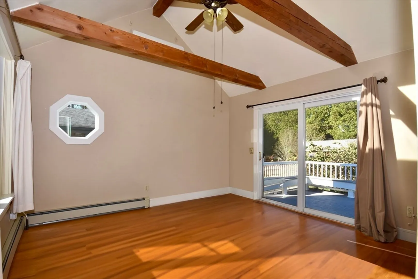
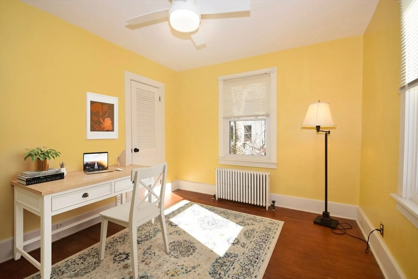
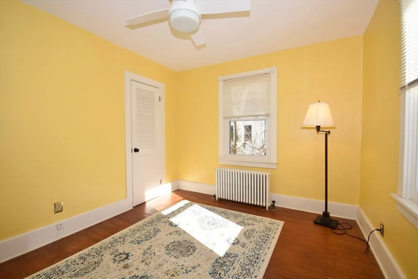
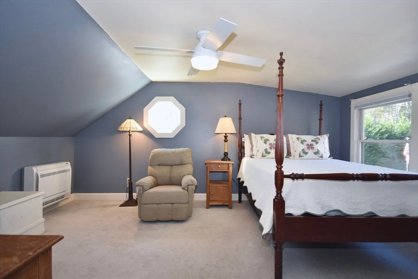
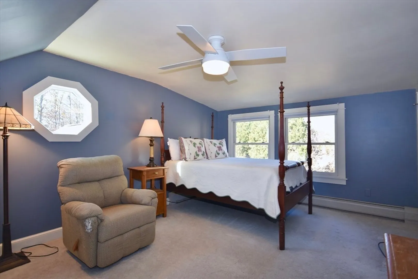
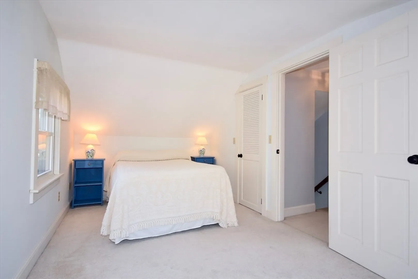
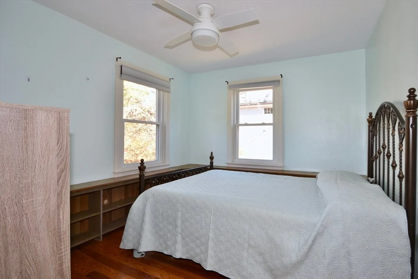
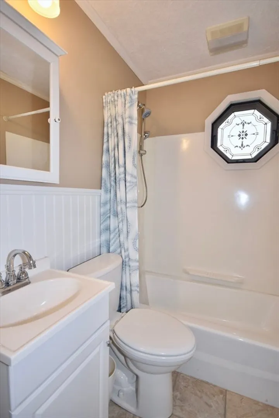
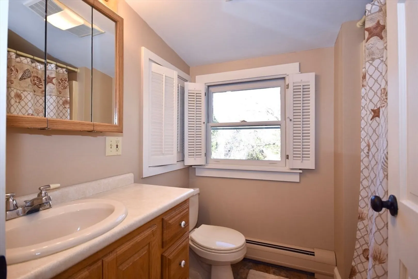
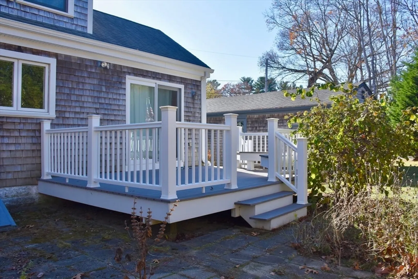
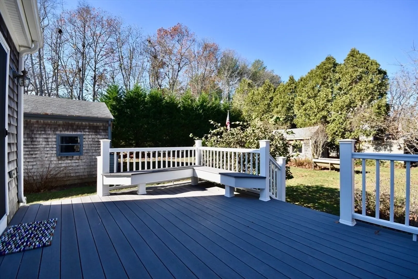
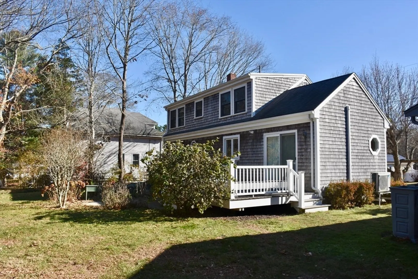
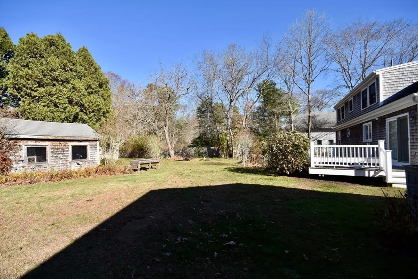
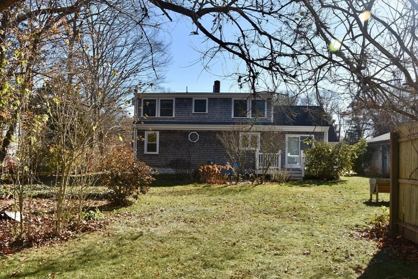
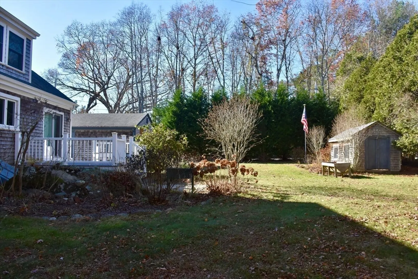
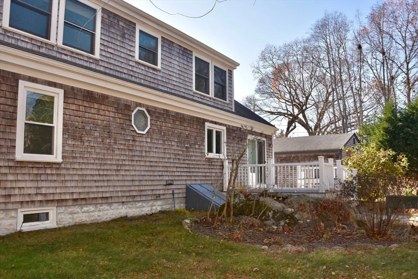
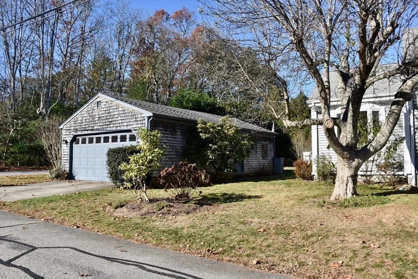
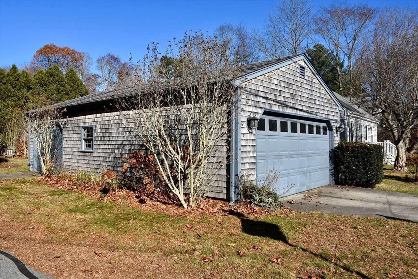
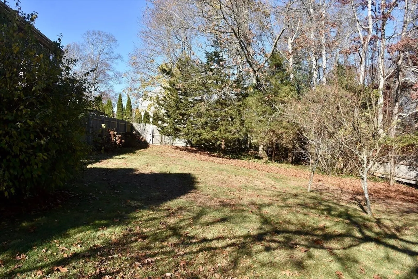
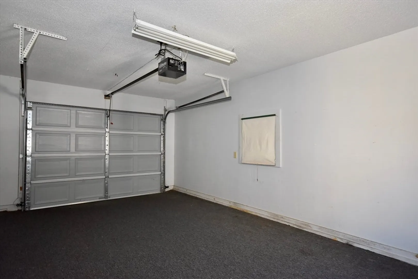
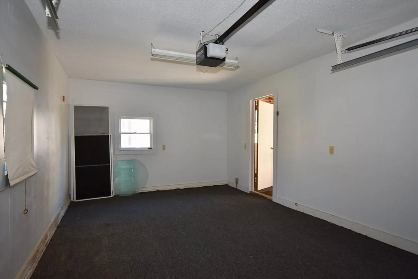
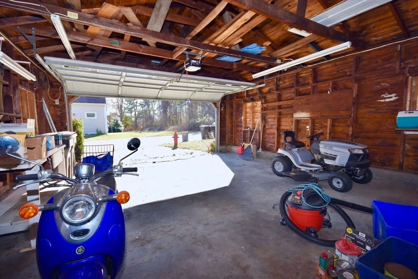
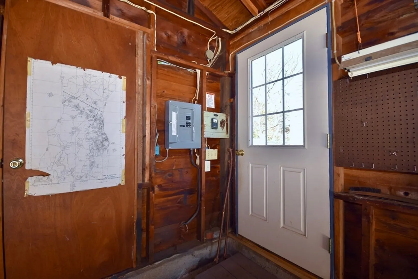
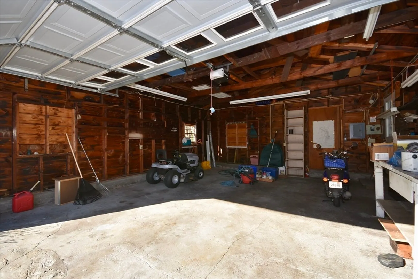
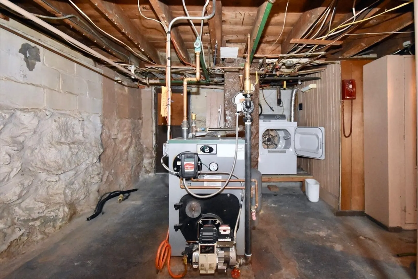
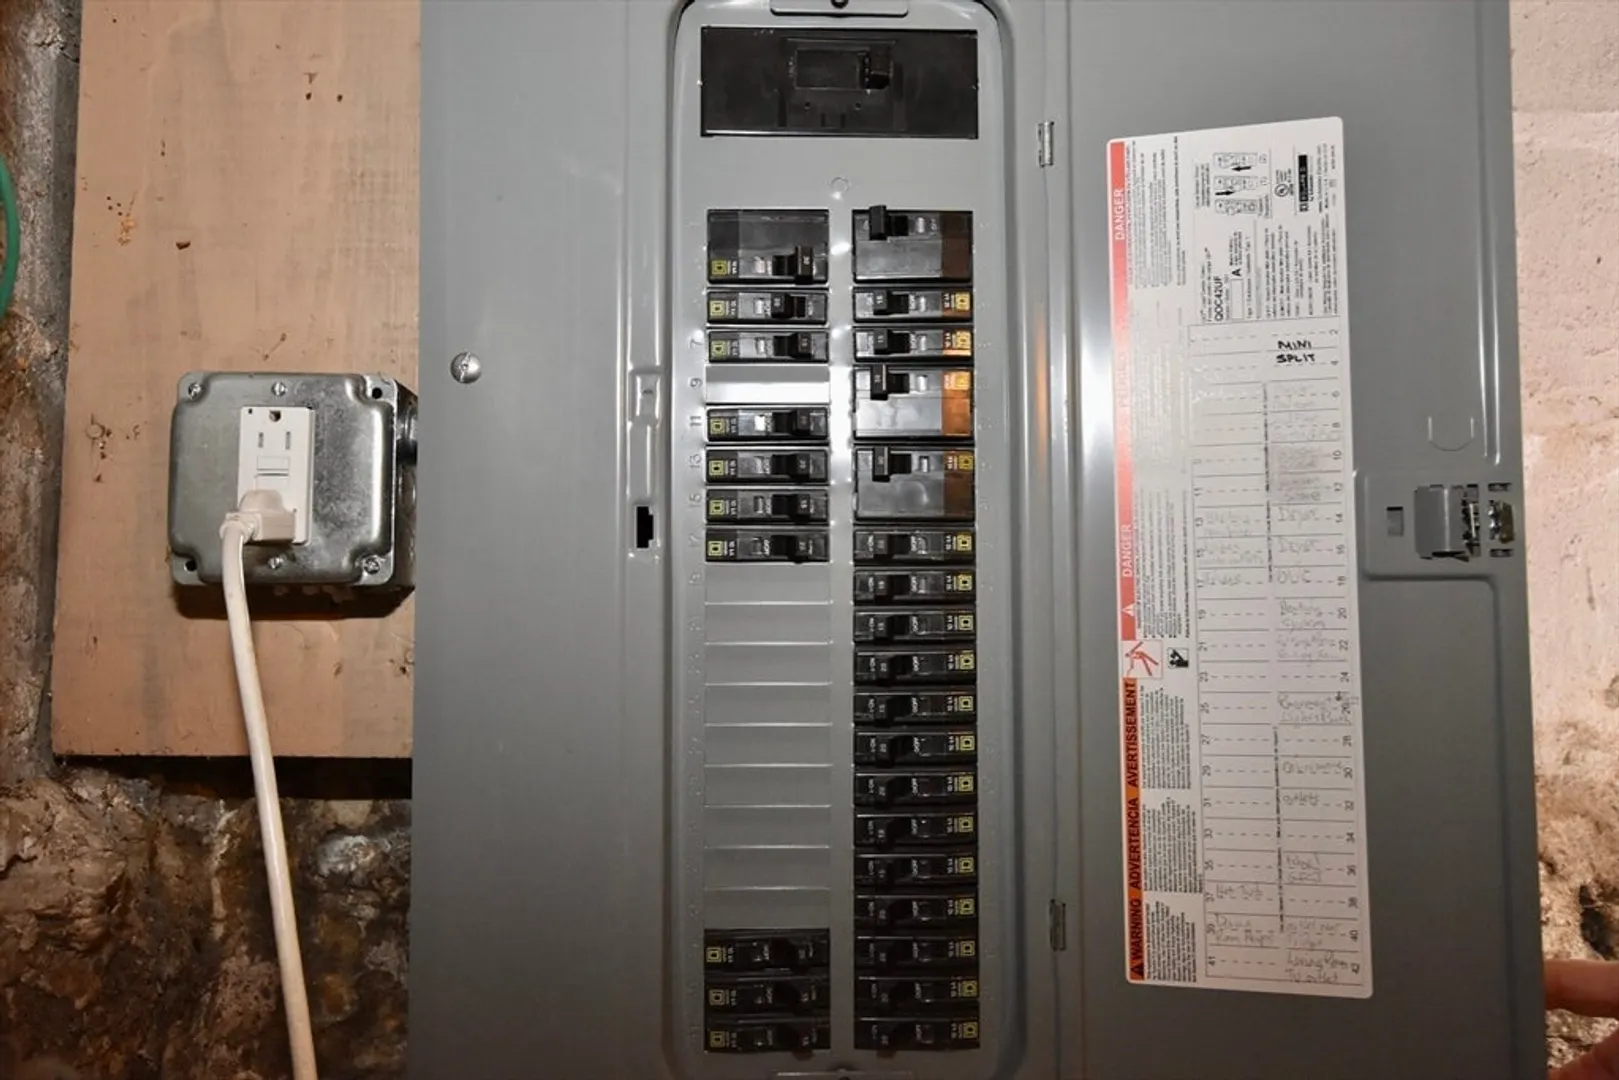
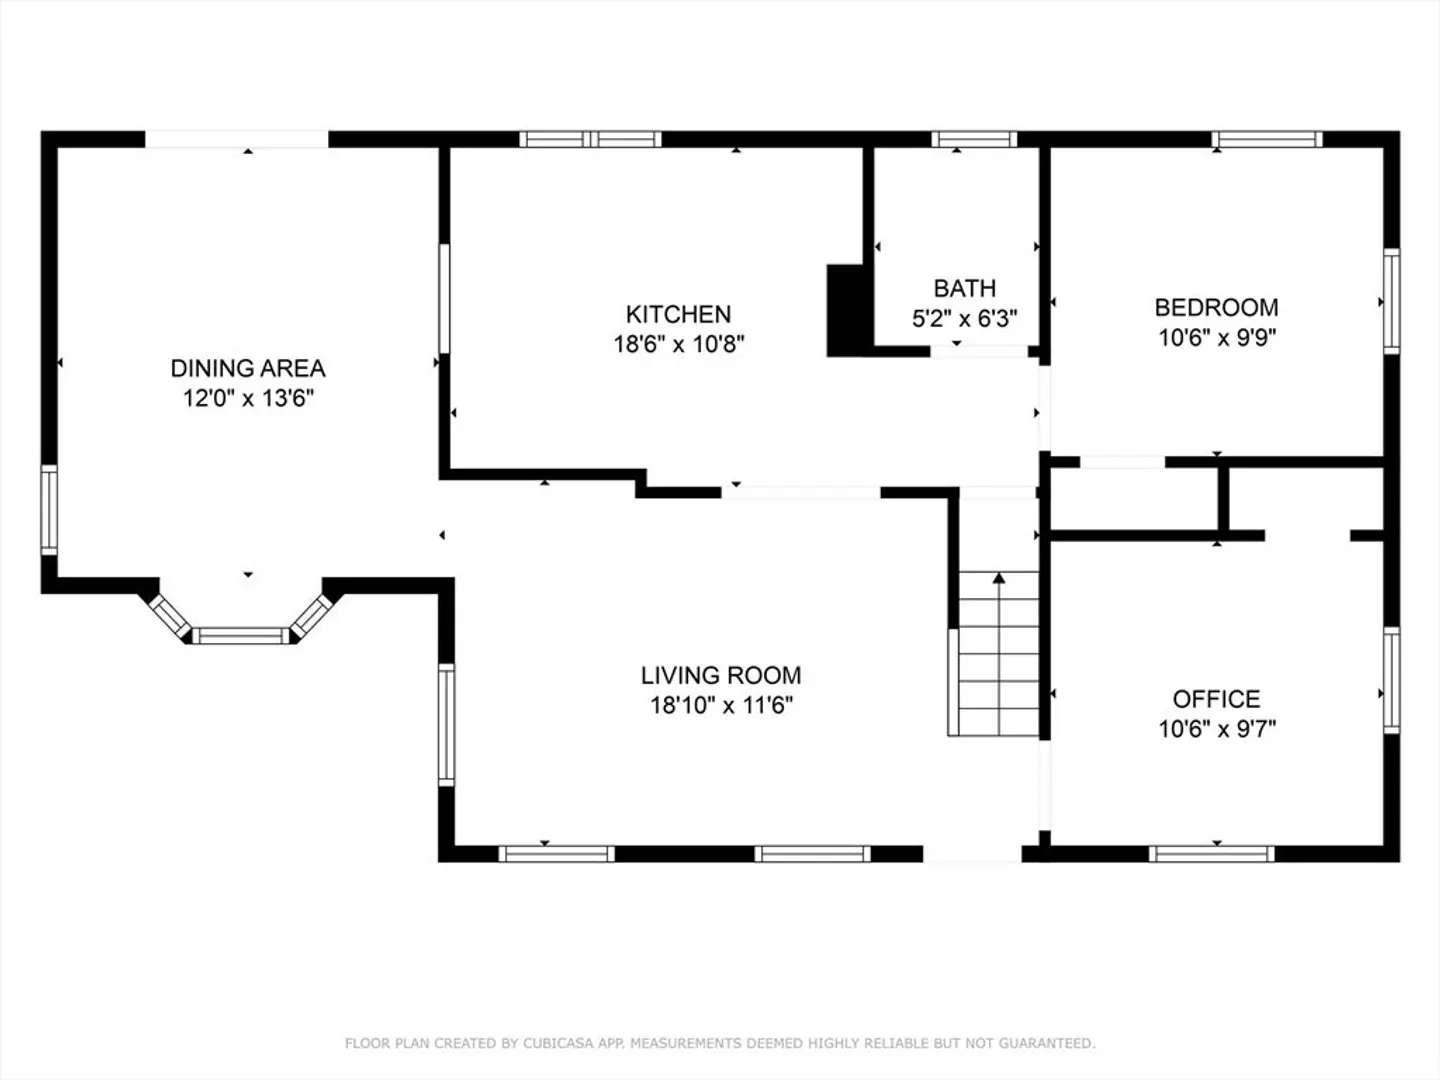
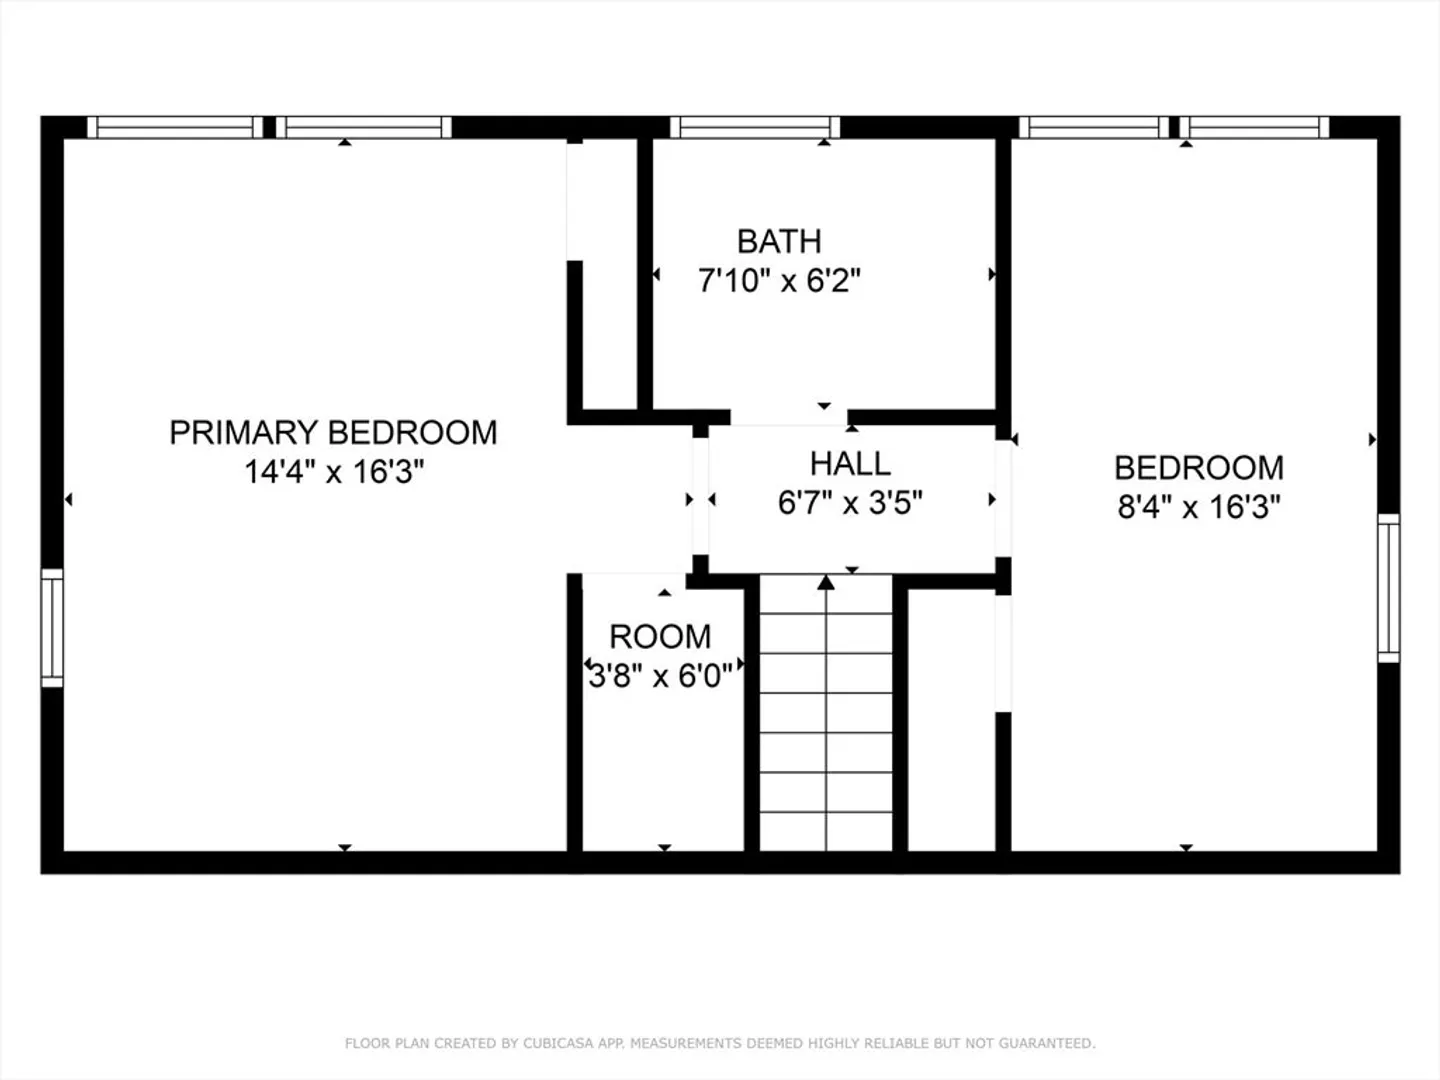
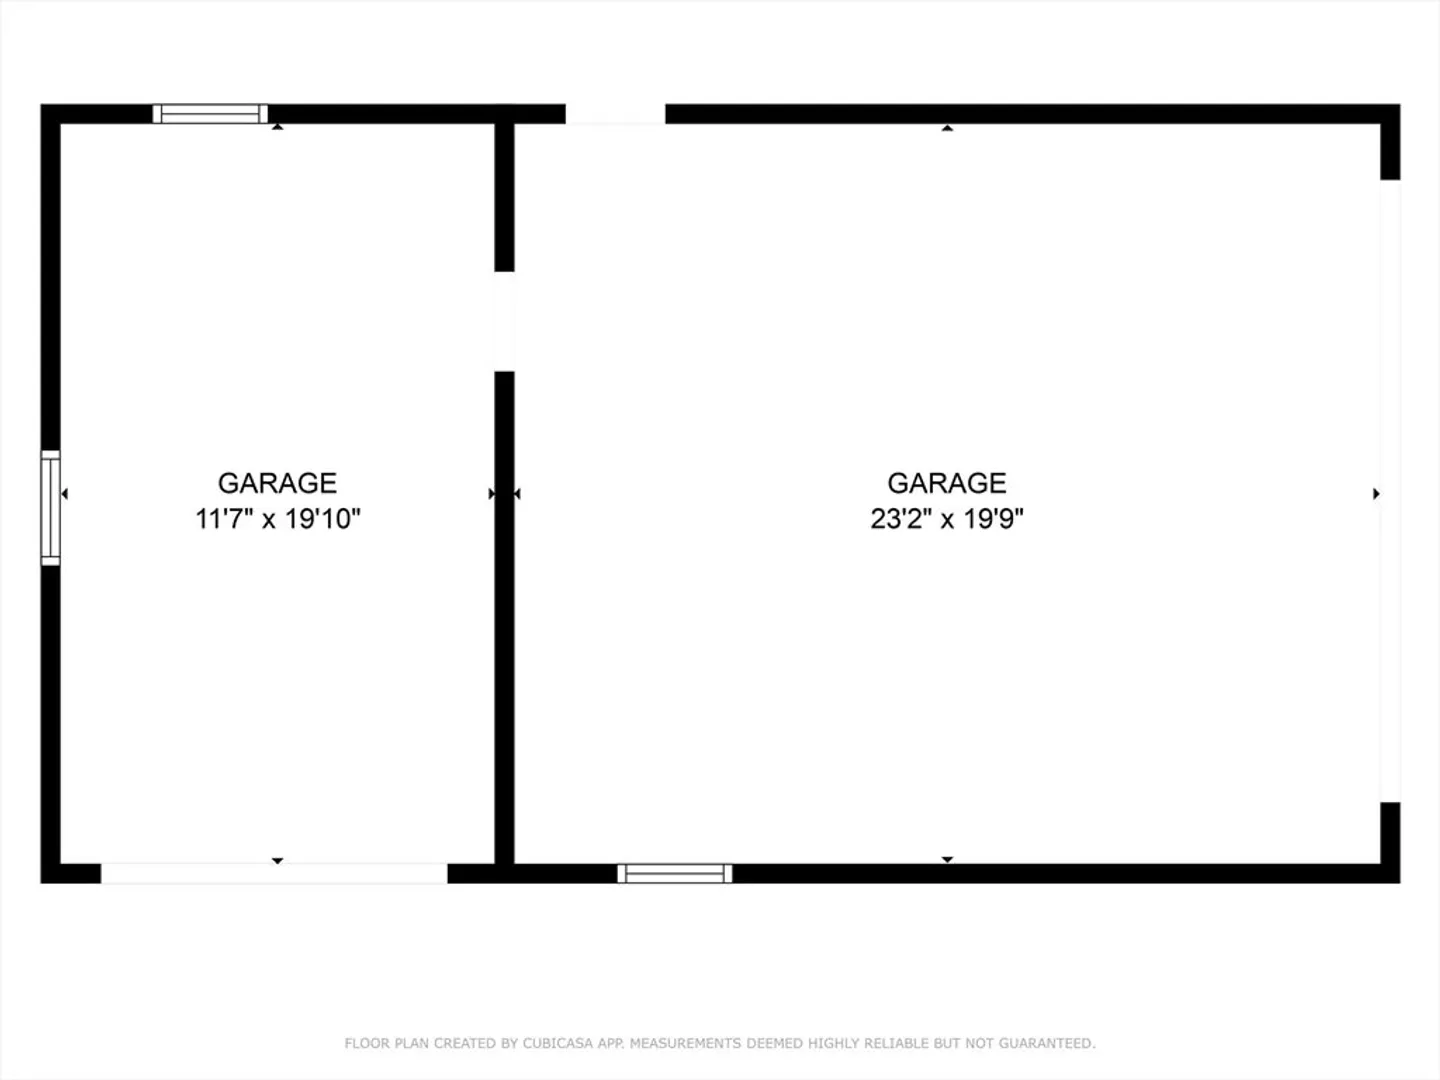
Welcome to this 3 bedroom 2 bathroom home located on a dead end street. First floor you will find an updated kitchen with granite counters. Living room,office, bedroom and bath. The dining room has a slider that leads out to a new trex deck. Second floor has two back to back bedrooms and an additional bath. The property has a large private back yard great for entertaining. What sets the property appart is the oversized 3 car garage that is perfect for car enthusiasts, hobbyists, or families needing extra storage. This property is located in the desirable Seabury Heights only 2 minutes from shopping, restaurants and RT195. There are many upgrades: Electrical upgrade to 220 ams, New Heating System, Air Conditioning, Windows, Trex Decking, exterior siding and roof.
-
Highlights
- Cooling: Wall Unit(s)
- Parking Spots: 2
- Property Type: Single Family Residence
- Total Rooms: 6
- Status: Closed
- Heating: Baseboard, Oil
- Property Class: Residential
- Style: Cape
- Year Built: 1938
-
Additional Details
- Appliances: Water Heater, Range, Dishwasher, Microwave, Washer, Dryer
- Construction: Frame
- Flooring: Wood, Tile, Carpet
- Lot Features: Corner Lot, Cleared, Level
- Roof: Shingle
- Year Built Source: Public Records
- Basement: Full, Concrete, Unfinished
- Exterior Features: Deck - Composite
- Foundation: Granite
- Road Frontage Type: Public
- Year Built Details: Actual
- Zoning: Sra
-
Amenities
- Community Features: Public Transportation, Shopping, Park, Walk/Jog Trails, Golf, Medical Facility, Laundromat, Bike Path, Conservation Area, Highway Access, House of Worship, Private School, Public School, T-Station, University
- Parking Features: Detached, Off Street
- Covered Parking Spaces: 3
-
Utilities
- Electric: 220 Volts
- Water Source: Public
- Sewer: Public Sewer
-
Fees / Taxes
- Assessed Value: $378,200
- Taxes: $3,457
- Tax Year: 2024
Similar Listings
Sold
35 Photos
Sold
21 Photos
Sold
42 Photos
Sold
26 Photos
Content © 2026 MLS Property Information Network, Inc. The information in this listing was gathered from third party resources including the seller and public records.
Listing information provided courtesy of Venture.
MLS Property Information Network, Inc. and its subscribers disclaim any and all representations or warranties as to the accuracy of this information.
