
Sold!
$645,000
3
Beds
3
Baths
2,919
Living Area
-
Property Description
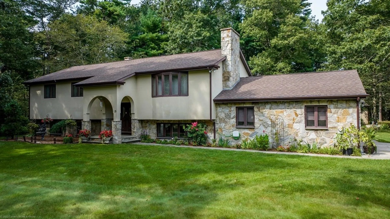
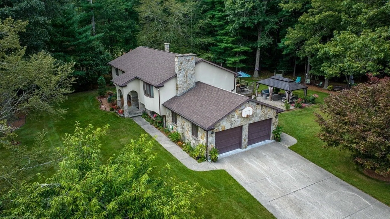
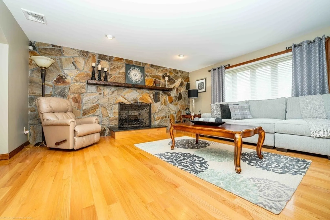
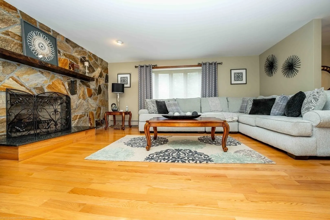
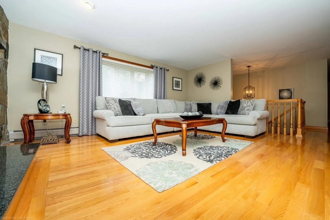
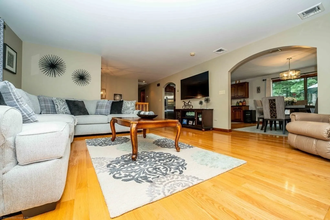
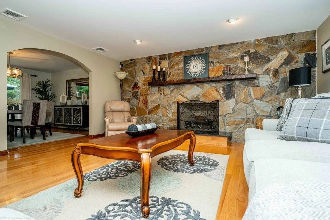
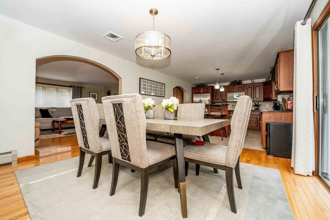
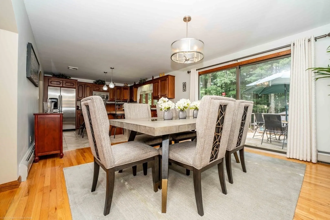
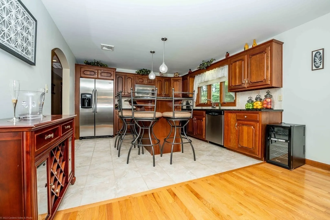
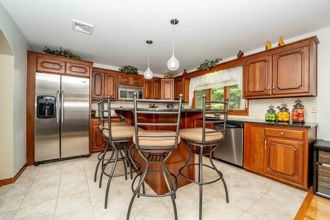
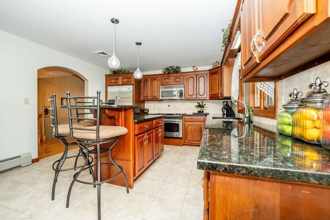
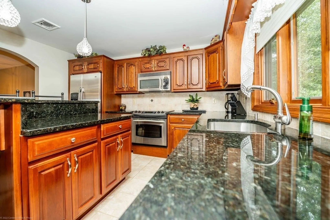
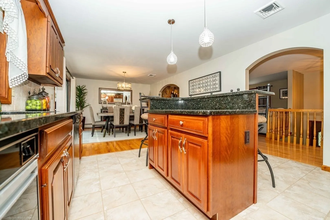
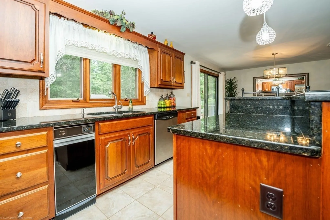
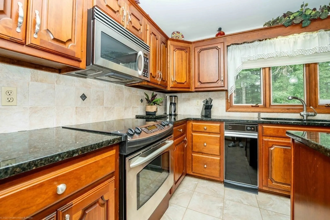
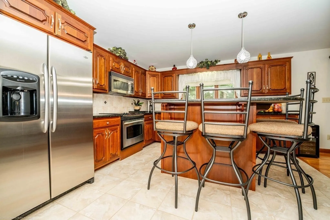
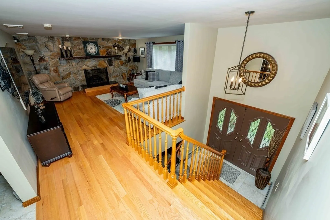
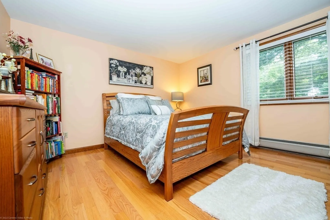
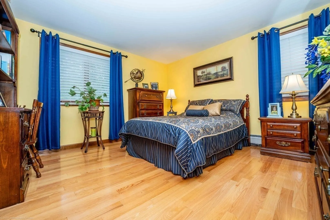
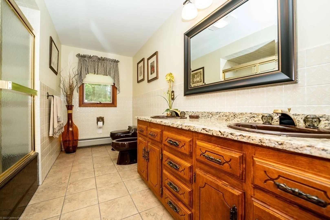
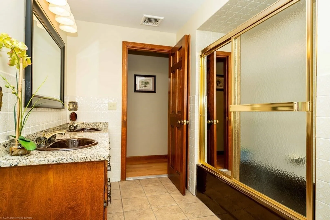
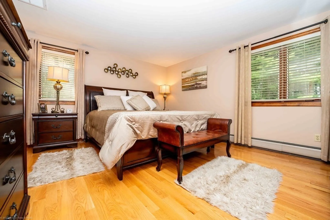
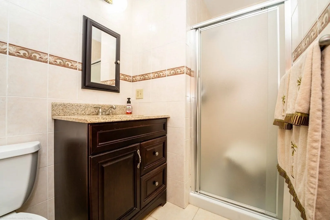
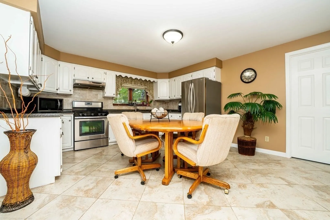
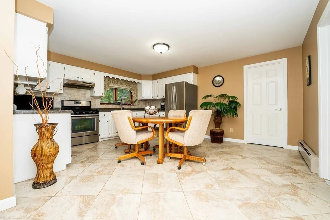
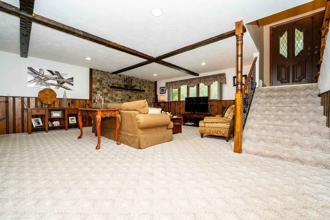
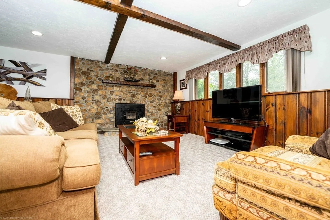
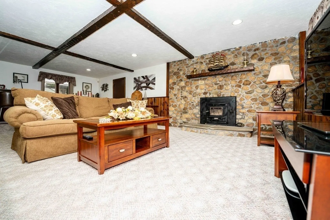
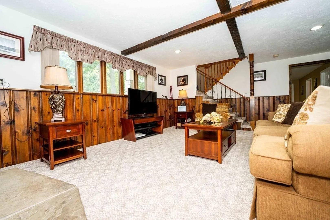
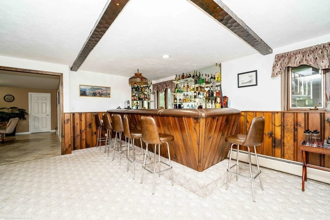
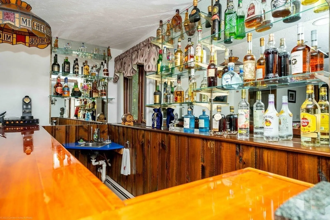
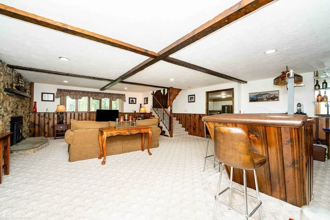
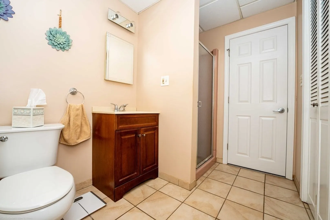
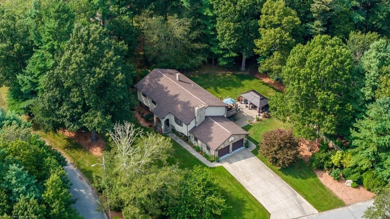
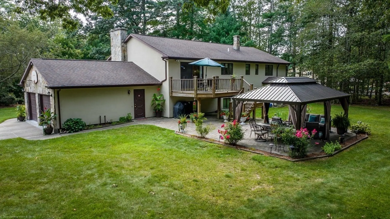
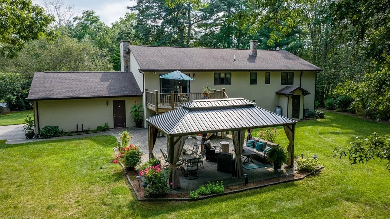
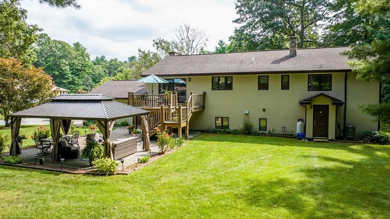
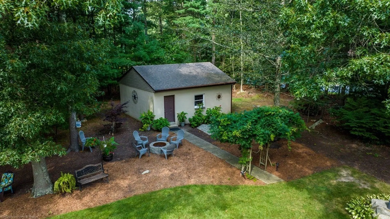
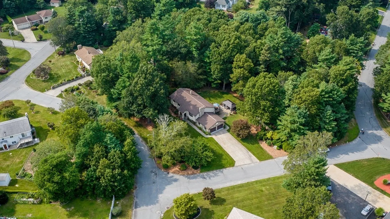
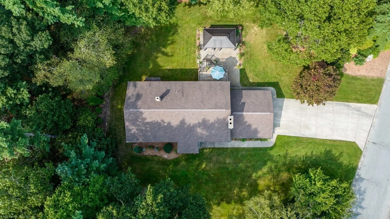
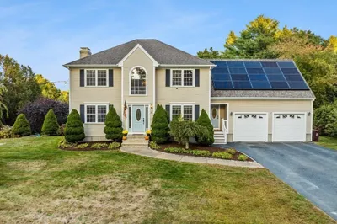
Welcome to 19 Beechwood Dr - Split Level that is pride of ownership both on the interior & outdoor private living spaces for all to enjoy! First floor has an updated kitchen with granite counter tops, upgraded cabinets with a kitchen island and dining room with a deck leading to the exterior which will take your breath away. Formal living room with fireplace, gleaming hardwood floors. Master bedroom with master bath and 2 additional bedrooms with another full bath. The downstairs consists of a huge living room with fireplace, a large bar for entertaining, an updated kitchen, full bath, separate laundry room, a large bonus room and a storage room. Separate exterior access which can be used as a possible in-law apartment. Central air, alarm system, sprinkler system. Located on a corner lot surrounded by mature trees for privacy and resort like with a large patio with a gazebo, a huge shed, stone walls, gardens and all mature professional landscaping with sprinkler system.
-
Highlights
- Acres: 1
- Has View: Yes
- Parking Spots: 6
- Property Type: Single Family Residence
- Total Rooms: 9
- Status: Closed
- Cooling: Central Air
- Heating: Baseboard, Oil
- Property Class: Residential
- Style: Split Entry
- Year Built: 1983
-
Additional Details
- Appliances: Range, Dishwasher, Microwave, Refrigerator, Washer, Dryer
- Construction: Frame
- Fireplaces: 2
- Foundation: Concrete Perimeter
- Interior Features: Wet bar, Bonus Room, Kitchen, Great Room
- Road Frontage Type: Public
- View: Scenic View(s)
- Year Built Source: Public Records
- Basement: Full, Finished, Interior Entry, Garage Access
- Exterior Features: Deck, Patio, Cabana, Storage, Professional Landscaping, Sprinkler System, Garden, Stone Wall
- Flooring: Wood, Tile, Carpet, Flooring - Wall to Wall Carpet, Flooring - Stone/Ceramic Tile
- Foundation Area: 1008
- Lot Features: Corner Lot, Wooded, Underground Storage Tank, Level
- Roof: Shingle
- Year Built Details: Actual
- Zoning: n/a
-
Amenities
- Community Features: Conservation Area, House of Worship, Private School, Public School
- Parking Features: Attached, Garage Door Opener, Garage Faces Side, Paved Drive, Off Street
- Covered Parking Spaces: 2
- Security Features: Security System
-
Utilities
- Electric: Circuit Breakers
- Water Source: Public
- Sewer: Private Sewer
-
Fees / Taxes
- Assessed Value: $507,700
- Compensation Based On: Net Sale Price
- Tax Year: 2023
- Buyer Agent Compensation: 2%
- Facilitator Compensation: 2%
- Taxes: $6,092
Similar Listings
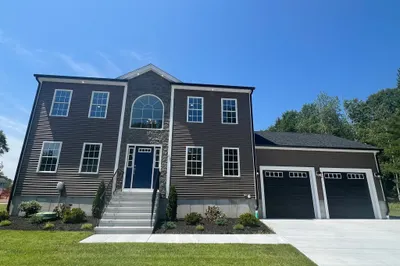
Sold
NEW CONSTRUCTION
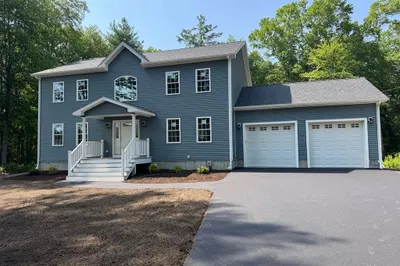
38 Photos
Sold
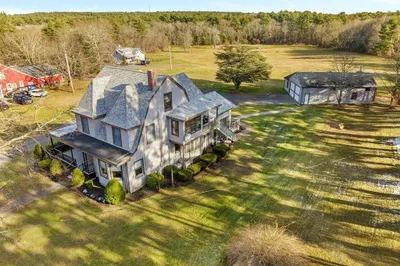
38 Photos
Sold
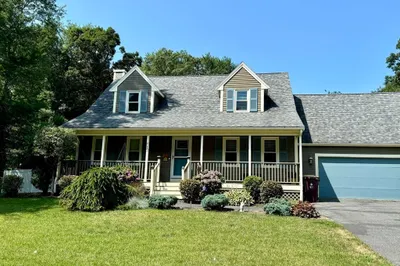
36 Photos
Sold
40 Photos
Content © 2026 MLS Property Information Network, Inc. The information in this listing was gathered from third party resources including the seller and public records.
Listing information provided courtesy of Keller Williams South Watuppa.
MLS Property Information Network, Inc. and its subscribers disclaim any and all representations or warranties as to the accuracy of this information.
