
Sold!
$701,000
3
Beds
2
Baths
1,408
Living Area
-
Property Description
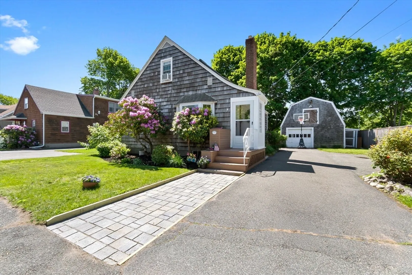
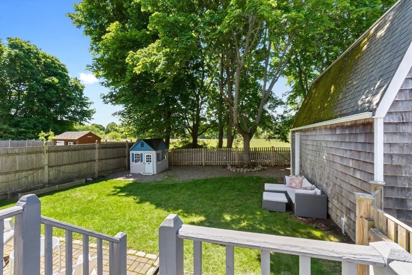
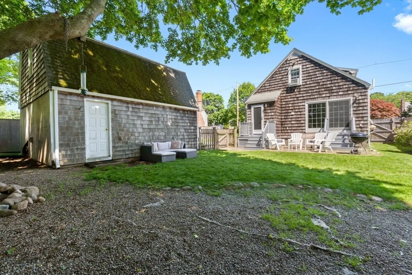
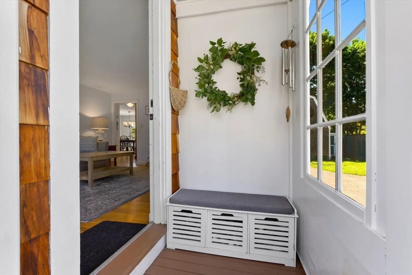
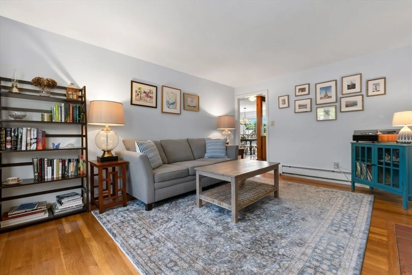
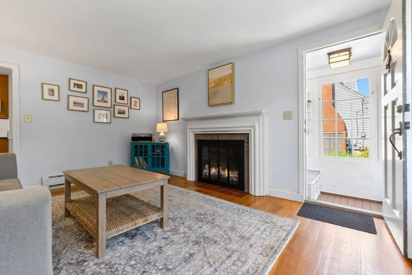
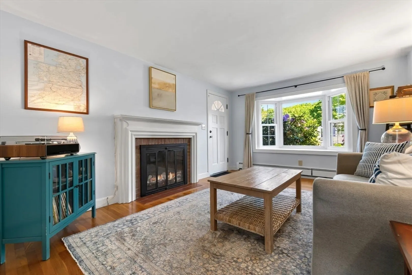
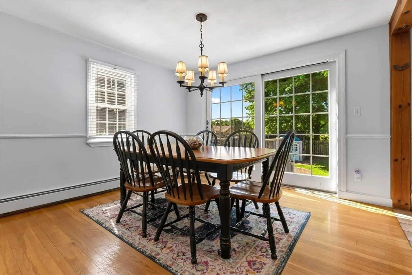
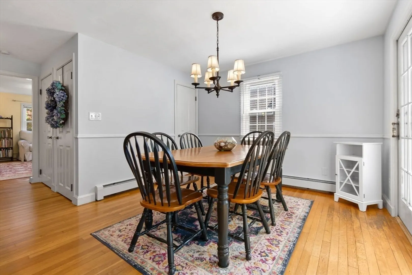
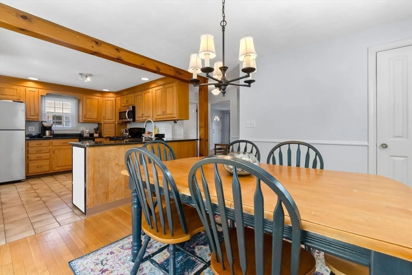
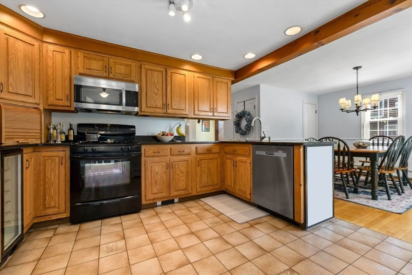
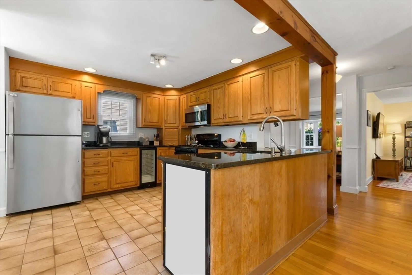
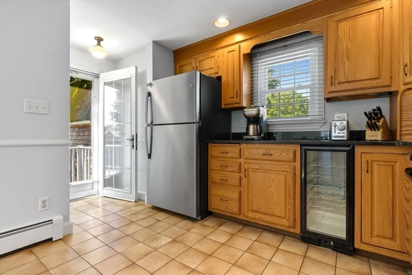
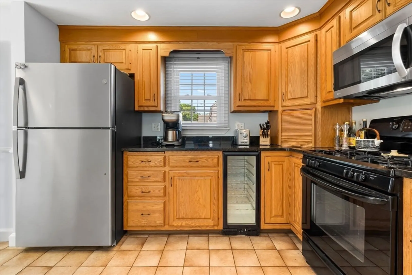
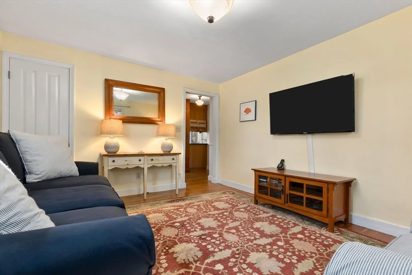
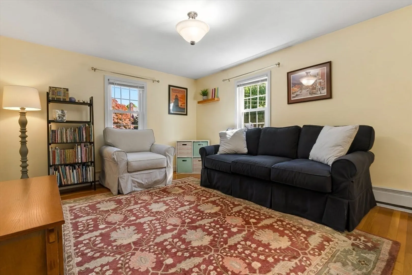
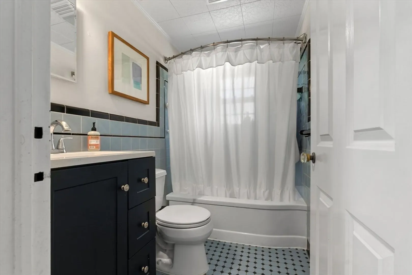
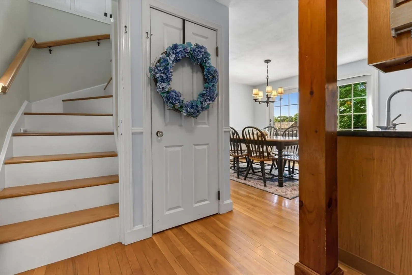
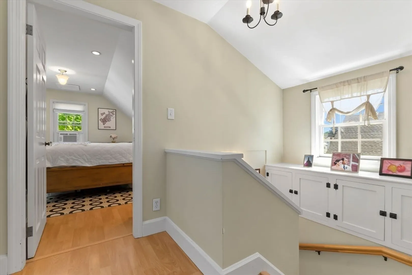
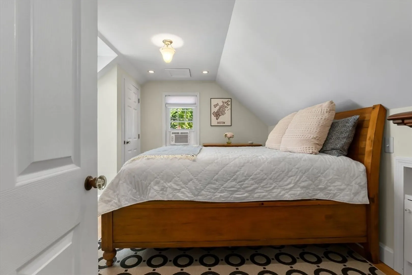
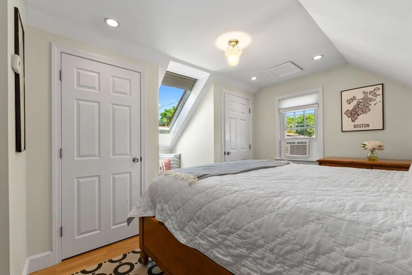
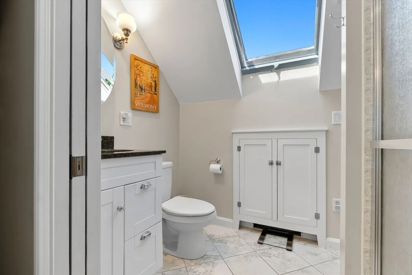
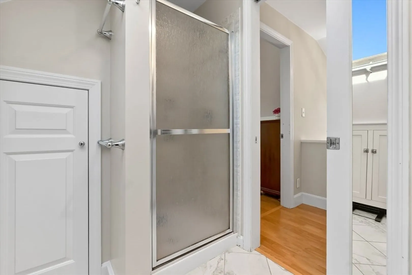
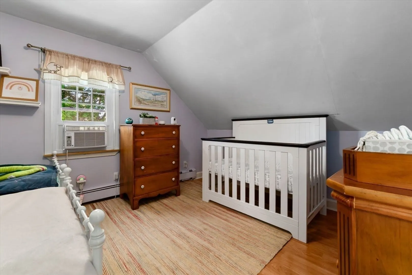
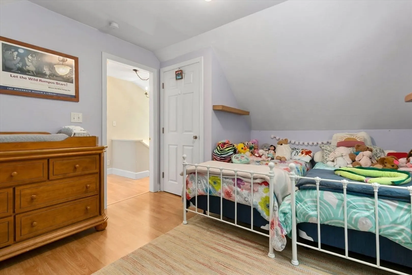
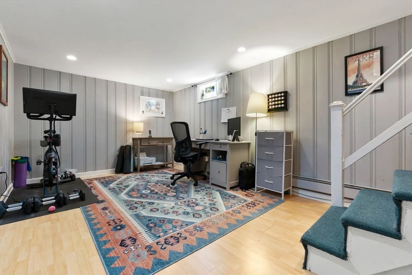
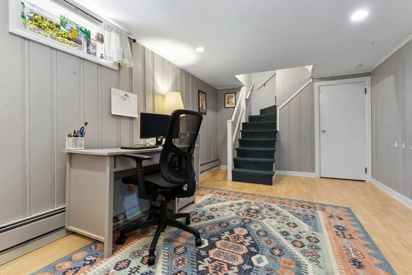
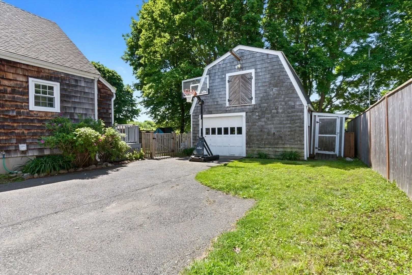
Charming New England Cape with a large Detached Garage located on a peaceful side street in a wonderful South Peabody neighborhood. This home is move-in ready and features 3 bedrooms and 2 baths with a partially finished lower level family room or office with separate laundry. Enjoy the fireplaced living room with hardwood flooring that flows into a large dining area and kitchen with granite countertops. There is a first floor bedroom that is currently being used as a den. The kitchen has access to the backyard patio and fenced private backyard that abuts 15 acres of conservation land. Continue to the second floor where you will find 2 large bedrooms and an updated full bathroom with a tiled shower. Many recent updates include newer windows heating system and hot water heater. This property is located in the Brown School district and close to area parks and nature trails. Minutes to shopping and area restaurants and ideal for commuters with quick access to Rt. 1, 128, 95.
-
Highlights
- Area: South Peabody
- Heating: Baseboard, Oil
- Property Class: Residential
- Style: Cape
- Year Built: 1949
- Cooling: Window Unit(s)
- Parking Spots: 3
- Property Type: Single Family Residence
- Total Rooms: 7
- Status: Closed
-
Additional Details
- Appliances: Water Heater, Range, Dishwasher, Disposal, Refrigerator
- Construction: Frame
- Fireplaces: 1
- Foundation: Concrete Perimeter
- Roof: Shingle
- Year Built Details: Approximate
- Zoning: R1a
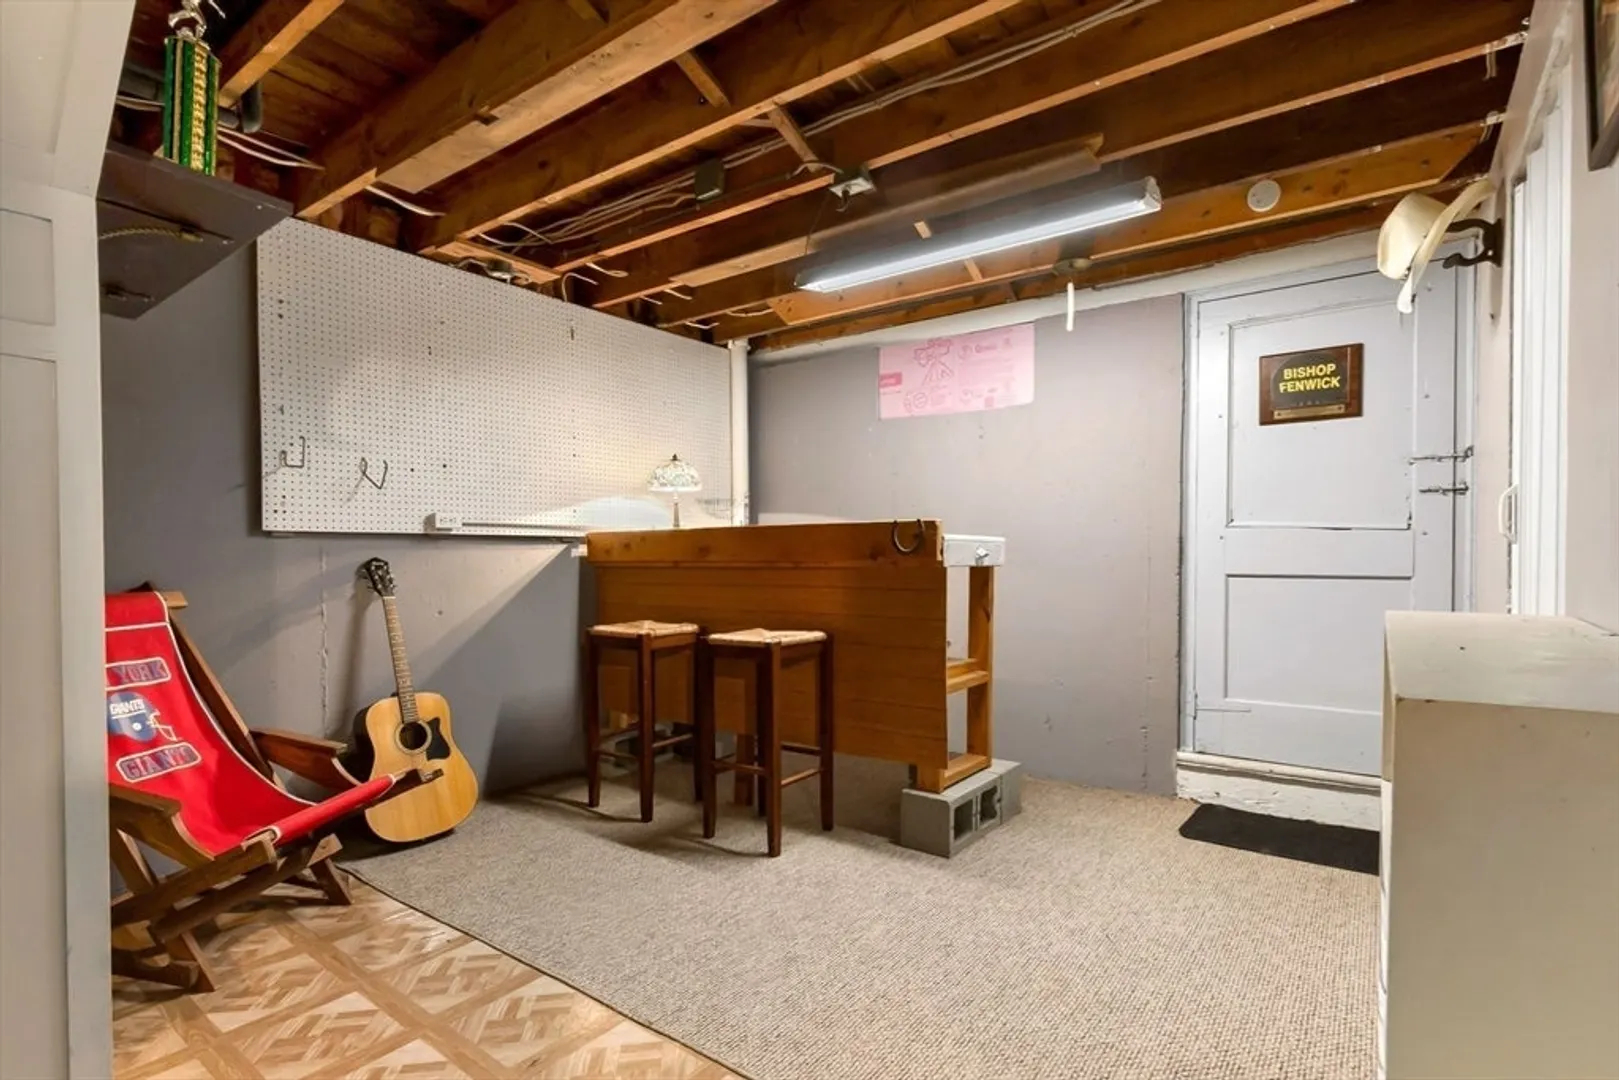
- Basement: Full, Partially Finished
- Exterior Features: Porch
- Flooring: Tile, Hardwood
- Road Frontage Type: Public
- SqFt Source: Public Record
- Year Built Source: Public Records
-
Amenities
- Community Features: Public Transportation, Shopping, Park, Private School, Public School
- Parking Features: Detached, Paved Drive, Off Street
- Covered Parking Spaces: 1
-
Utilities
- Electric: Circuit Breakers
- Water Source: Public
- Sewer: Public Sewer
-
Fees / Taxes
- Assessed Value: $547,100
- Taxes: $5,066
- Tax Year: 2026
Similar Listings

Sold
16 Photos
Sold
42 Photos
Sold
32 Photos
Sold
40 Photos
Content © 2026 MLS Property Information Network, Inc. The information in this listing was gathered from third party resources including the seller and public records.
Listing information provided courtesy of Kearns Nardone Realty LLC.
MLS Property Information Network, Inc. and its subscribers disclaim any and all representations or warranties as to the accuracy of this information.
