
Sold!
$470,000
2
Beds
2
Baths
1,352
Living Area
-
Property Description
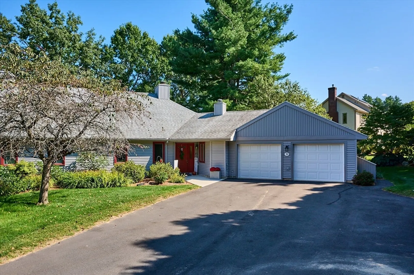
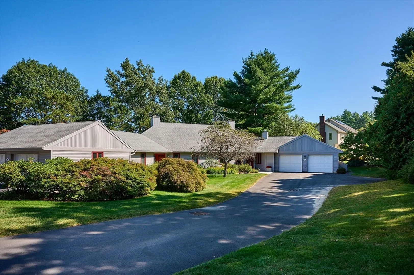
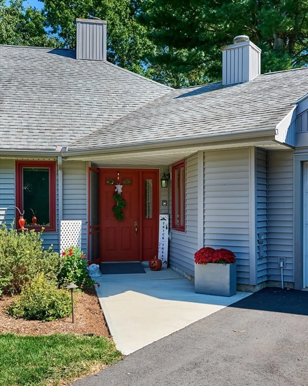
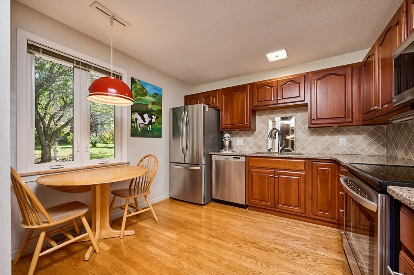
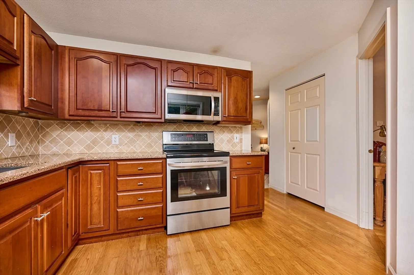
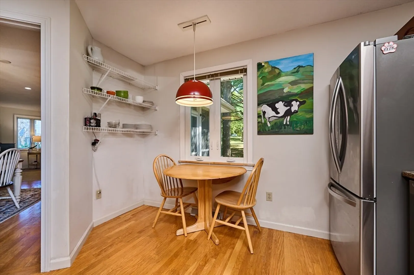
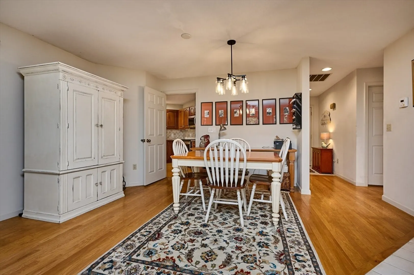
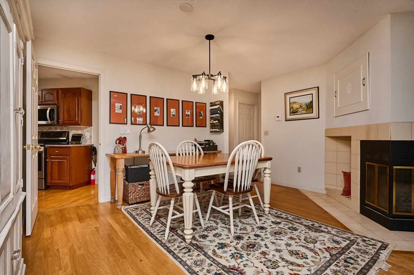
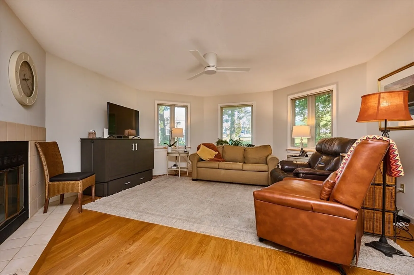
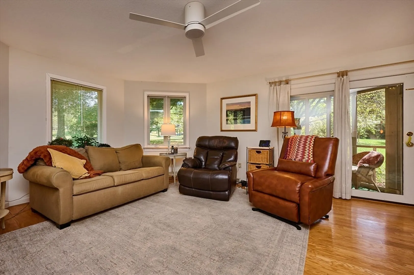
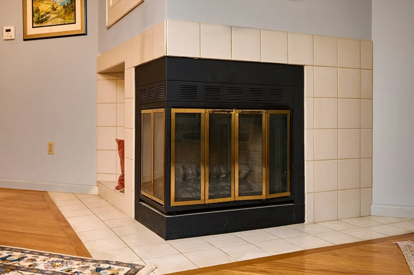
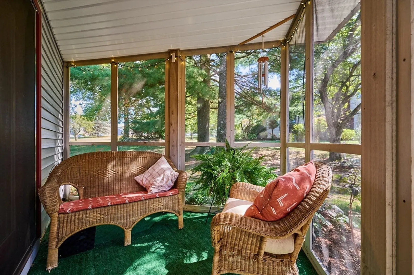
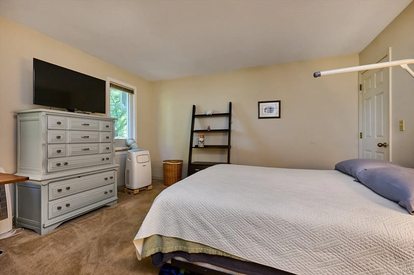
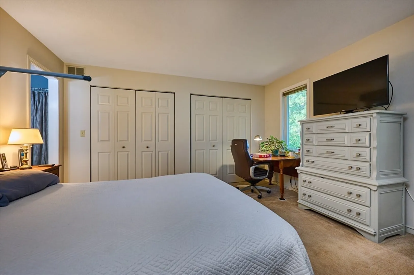
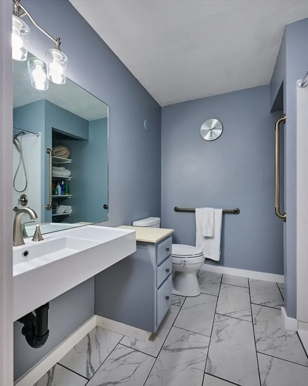
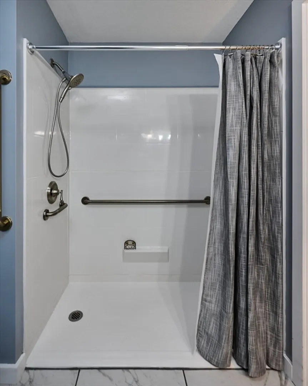
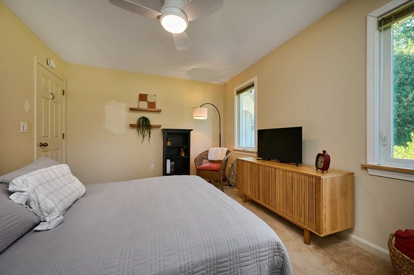
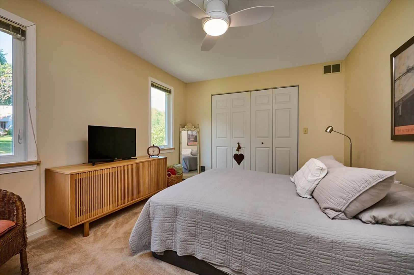
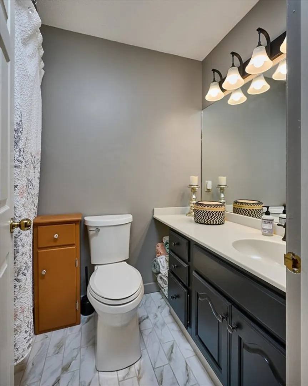
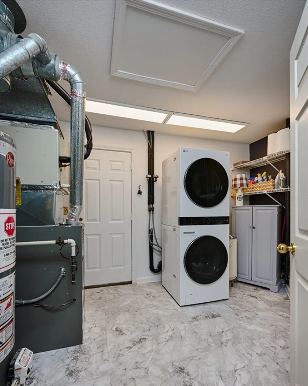
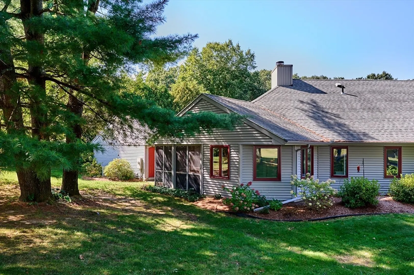
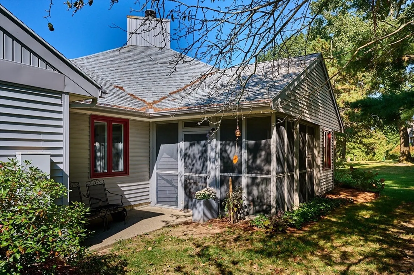
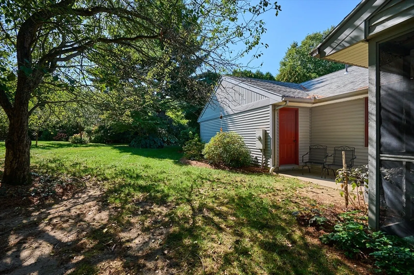
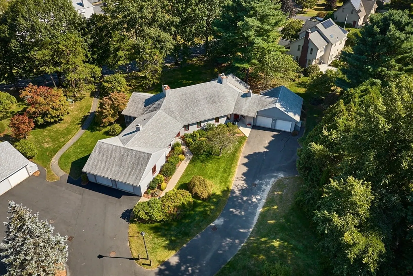
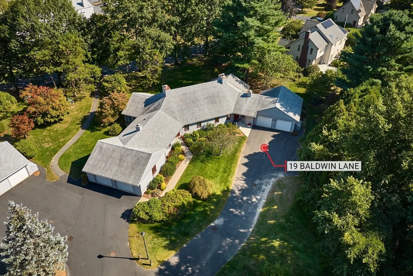
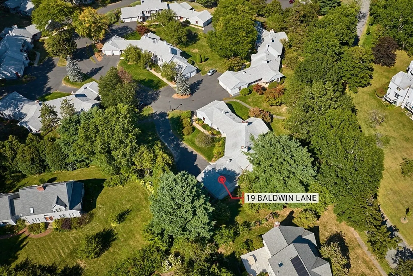
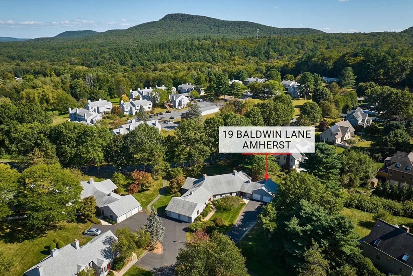
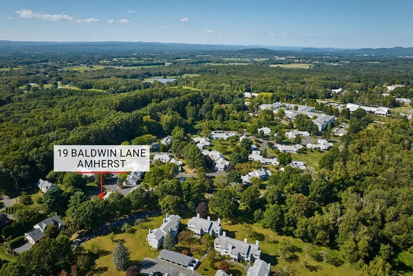
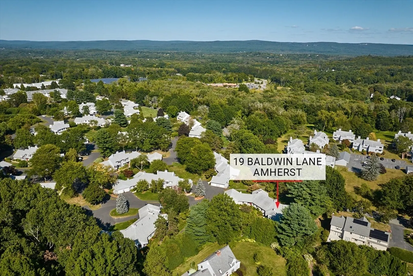
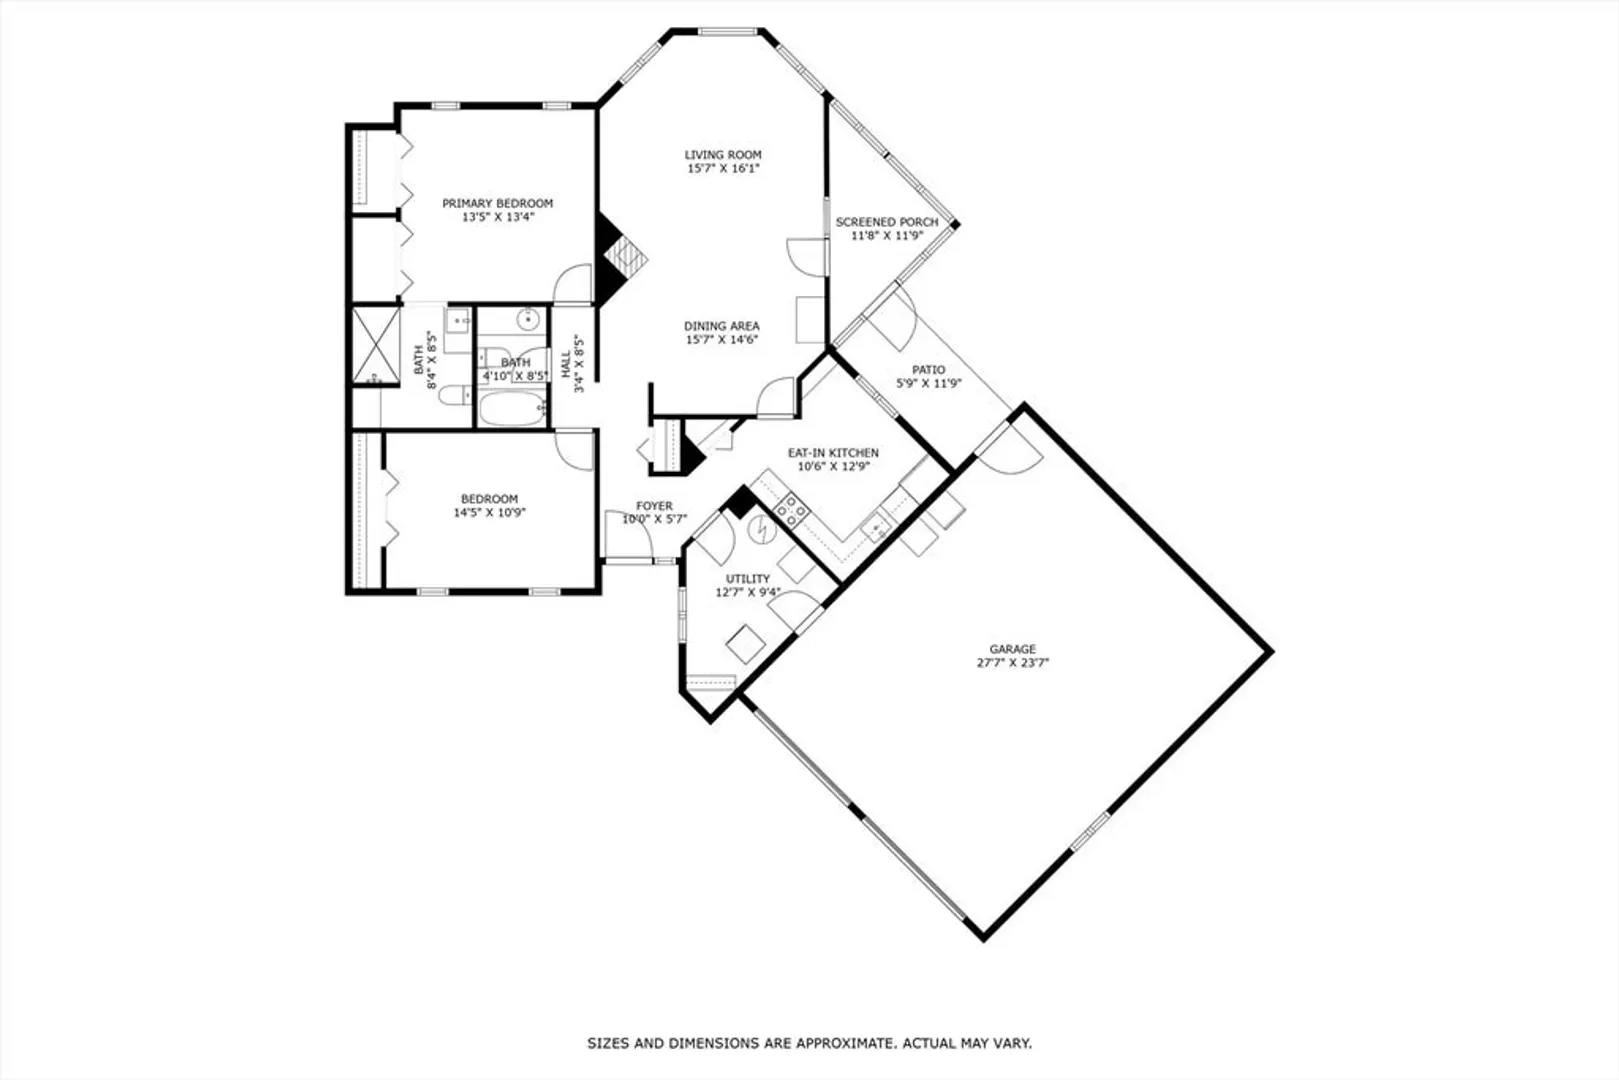
Tucked away on a cul-de-sac in Upper Orchard I, this 1352 SF, two bedrm, two bath, Garden Style condo w/ oversized TWO-car Garage enjoys privacy as well as spacious grounds w/ lovely landscaping The east/west orientation exposes the condo to optimal, daily light. The open concept DR and LR w/ bow windows & oak floors features a fireplace & French door to a screened porch. The adjoining & updated, eat-in kitchen has cherry cabinetry & SS appliances. Besides providing single level living, this unit sports 2-remodeled bathrooms; one universally accessible for folks with mobility challenges. The ensuite main bathroom features roll-in shower & roll under vanity. Both baths have raised toilets, grab bars. New vinyl plank floors deck the baths & laundry rooms. Other perks: new stackable LG washer/dryer, ceiling fans in LR & bedrm. The condo complex is in scenic location by Atkins Country Mkt & Eric Carle Museum at the nexus of travel routes to Amherst, UMASS, the Colleges & Hadley shopping.
-
Highlights
- Building Name: Upper Orchard I
- Heating: Forced Air, Natural Gas
- Parking Spots: 4
- Property Type: Condominium
- Total Rooms: 5
- Year Built: 1986
- Cooling: Central Air, Window Unit(s), Individual
- HOA Fee: $555
- Property Class: Residential
- Stories: 1
- Unit Number: 19
- Status: Closed
-
Additional Details
- Appliances: Range, Dishwasher, Disposal, Refrigerator, Washer, Dryer, Plumbed For Ice Maker
- Construction: Frame
- Fireplaces: 1
- Interior Features: Closet, Lighting - Overhead, Internet Available - Broadband
- Roof: Shingle
- Total Number of Units: 22
- Year Built Source: Public Records
- Basement: N
- Exterior Features: Porch - Screened, Screens, Rain Gutters, Professional Landscaping
- Flooring: Carpet, Hardwood, Vinyl / VCT, Flooring - Hardwood, Flooring - Wall to Wall Carpet
- Pets Allowed: Yes w/ Restrictions
- SqFt Source: Public Record
- Year Built Details: Actual
- Zoning: Rc
-
Amenities
- Community Features: Public Transportation, Shopping, Walk/Jog Trails, Conservation Area, Highway Access, Private School, Public School, University
- Parking Features: Attached, Garage Door Opener, Storage, Workshop in Garage, Deeded, Off Street, Tandem, Common, Guest, Paved
- Covered Parking Spaces: 2
-
Utilities
- Electric: 110 Volts, 220 Volts, Circuit Breakers, 100 Amp Service
- Water Source: Public
- Sewer: Public Sewer
-
Fees / Taxes
- Assessed Value: $411,600
- HOA Fee Includes: Insurance, Maintenance Structure, Road Maintenance, Maintenance Grounds, Snow Removal, Trash, Reserve Funds
- Taxes: $7,388
- HOA Fee Frequency: Monthly
- Tax Year: 2025
Similar Listings
Sold
32 Photos
Sold
33 Photos
Sold
31 Photos
Sold
39 Photos
Content © 2026 MLS Property Information Network, Inc. The information in this listing was gathered from third party resources including the seller and public records.
Listing information provided courtesy of Keller Williams Realty.
MLS Property Information Network, Inc. and its subscribers disclaim any and all representations or warranties as to the accuracy of this information.
