
Sold!
$410,000
4
Beds
2
Baths
1,620
Living Area
-
Property Description
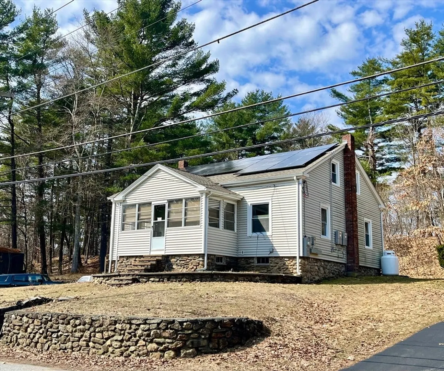
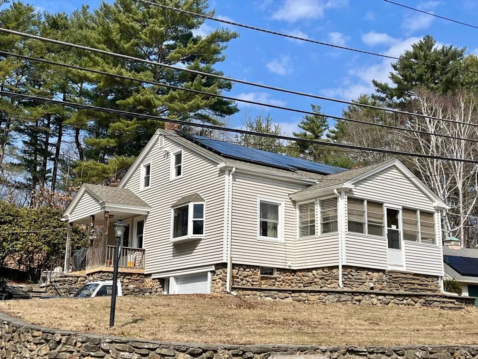
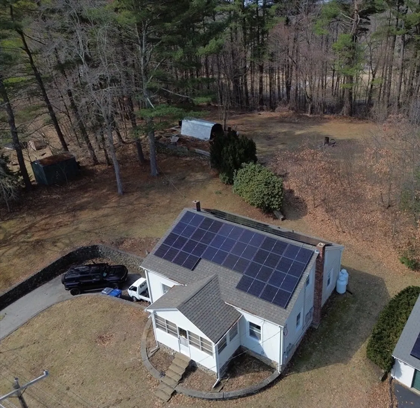
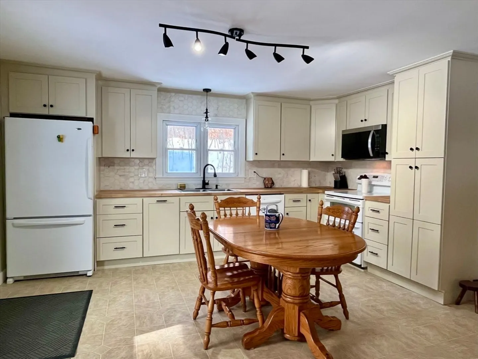
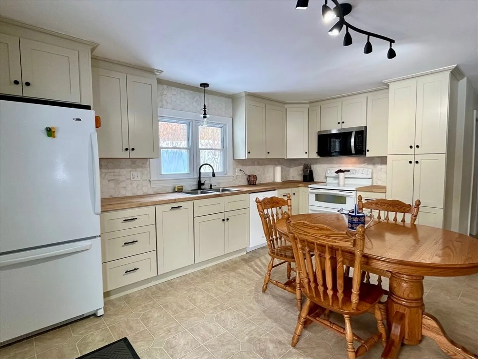
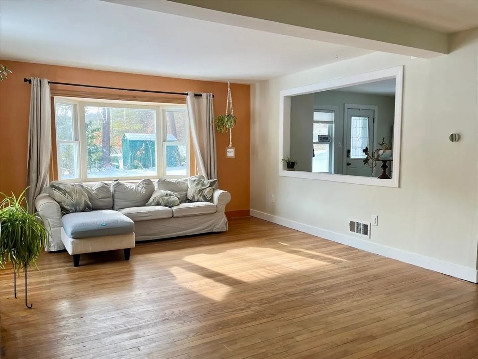
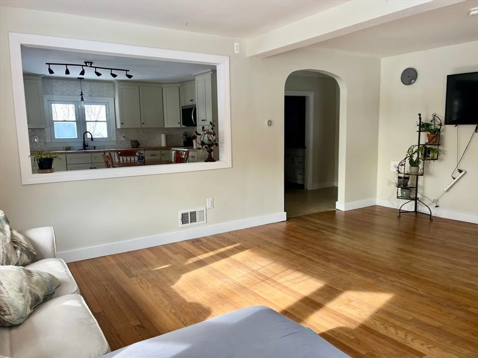
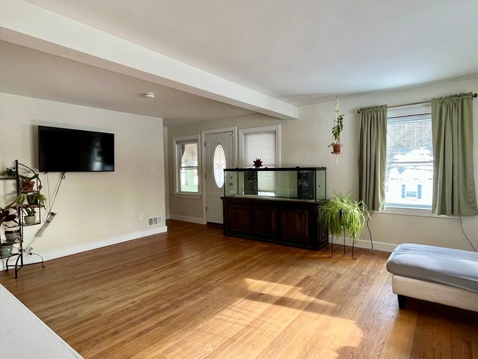
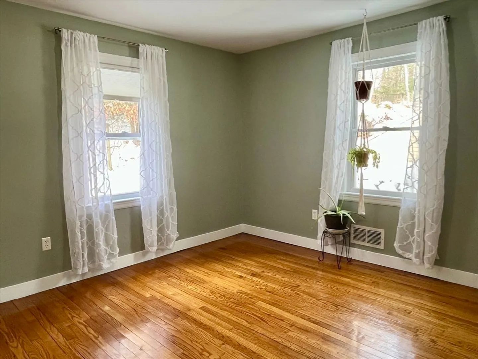
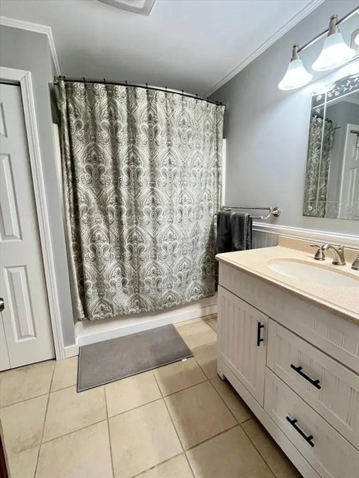
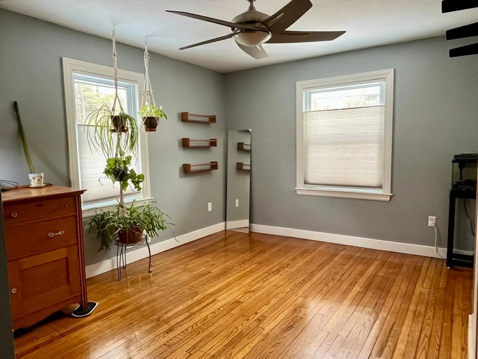
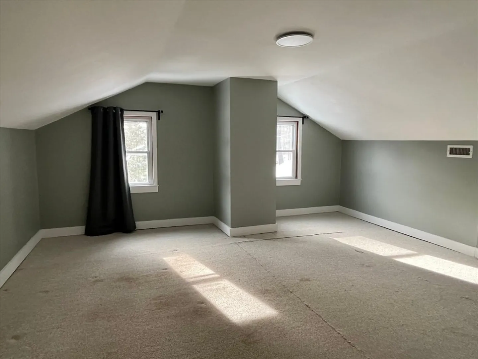
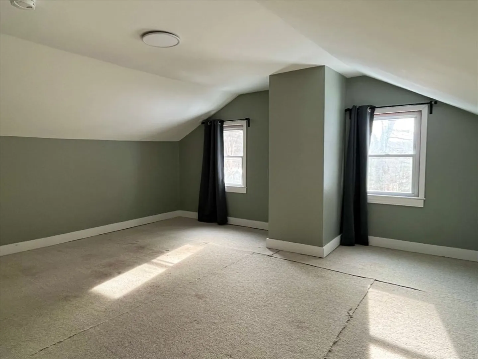
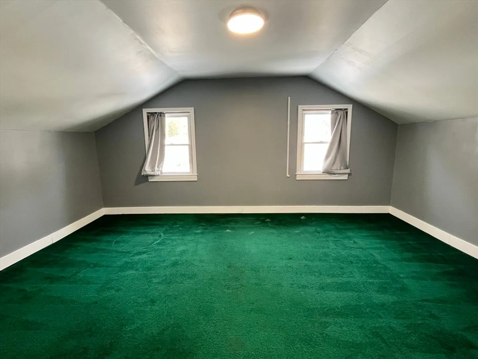
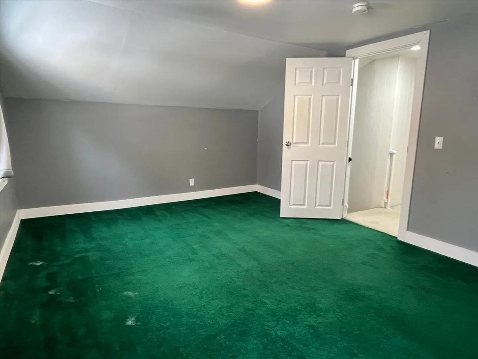
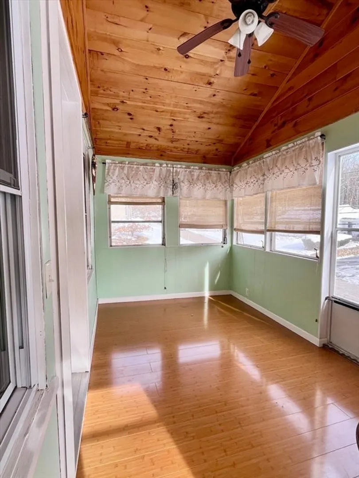
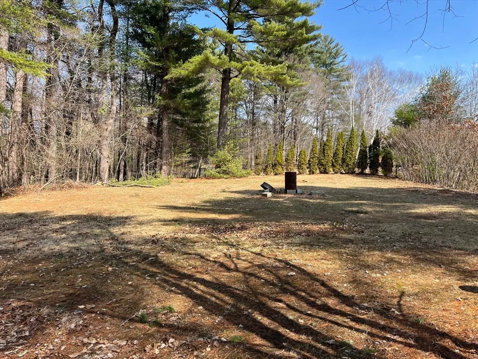
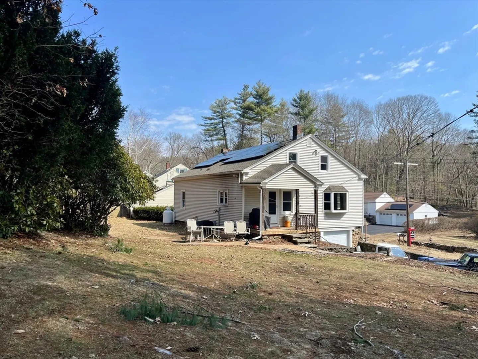
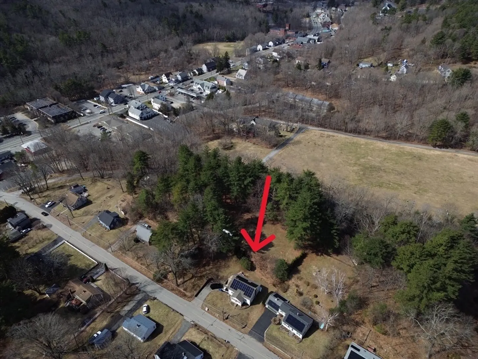
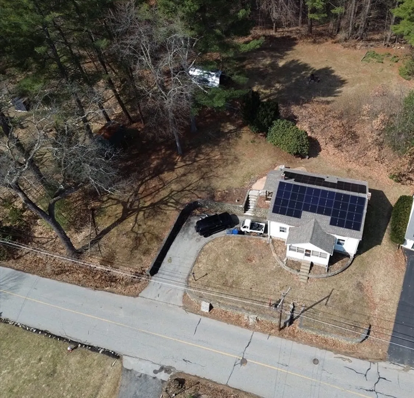
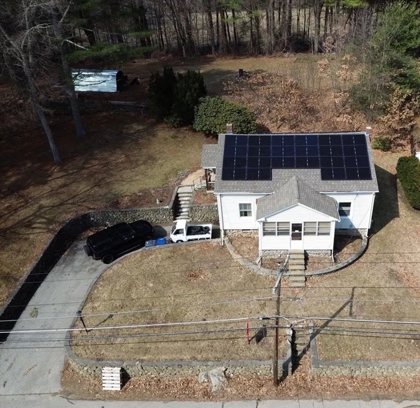
Charming and versatile 3-4 bedroom home ideally located in the heart of Sturbridge! The open-concept floorplan features a kitchen/dining area with updated cabinets, countertops, and appliances that opens into a spacious living room highlighted by gorgeous hardwood floors. Two generous bedrooms and a full bath with laundry complete the main level. Upstairs, you’ll find two additional bedrooms and an unfinished space offering excellent potential for a future bathroom or expanded living area. The lower level includes a one-car garage, a ¾ bath, and ample storage space. Enjoy a fabulous in-town location just steps from shops, restaurants, and local amenities—convenience and charm all in one!
-
Highlights
- Cooling: Central Air
- Parking Spots: 3
- Property Type: Single Family Residence
- Total Rooms: 6
- Status: Closed
- Heating: Forced Air, Natural Gas
- Property Class: Residential
- Style: Cape
- Year Built: 1948
-
Additional Details
- Appliances: Water Heater, Range, Dishwasher, Refrigerator
- Construction: Frame
- Flooring: Wood, Vinyl, Carpet
- Road Frontage Type: Public
- SqFt Source: Other
- Year Built Source: Public Records
- Basement: Walk-Out Access, Interior Entry, Garage Access, Concrete
- Exterior Features: Porch - Enclosed, Rain Gutters, Storage, Stone Wall
- Foundation: Stone
- Roof: Shingle
- Year Built Details: Actual
- Zoning: res
-
Amenities
- Community Features: Walk/Jog Trails, Golf, Medical Facility, Laundromat, Conservation Area, Highway Access, House of Worship, Public School
- Parking Features: Under, Paved Drive, Off Street, Driveway
- Covered Parking Spaces: 1
-
Utilities
- Electric: Circuit Breakers
- Water Source: Public
- Sewer: Public Sewer
-
Fees / Taxes
- Assessed Value: $309,300
- Taxes: $4,927
- Tax Year: 2025
Similar Listings

Sold
41 Photos
Sold
39 Photos
Sold
31 Photos
Sold
26 Photos
Content © 2026 MLS Property Information Network, Inc. The information in this listing was gathered from third party resources including the seller and public records.
Listing information provided courtesy of Kevin O'Connor Real Estate Professionals, Inc..
MLS Property Information Network, Inc. and its subscribers disclaim any and all representations or warranties as to the accuracy of this information.
