
Sold!
$490,000
3
Beds
1/1
Bath
2,637
Living Area
-
Property Description
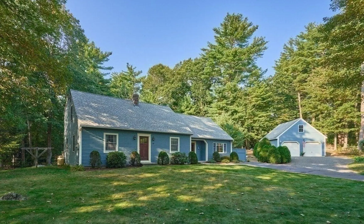
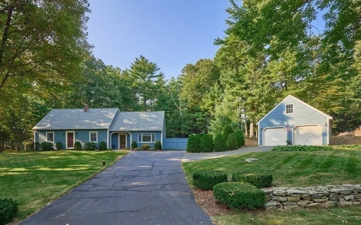
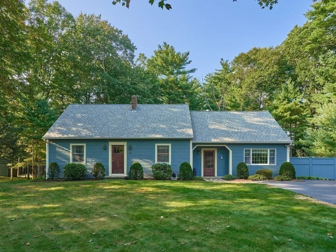
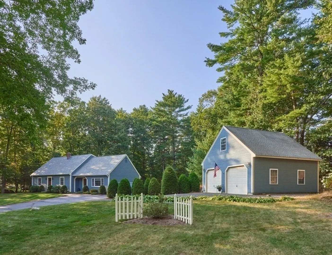
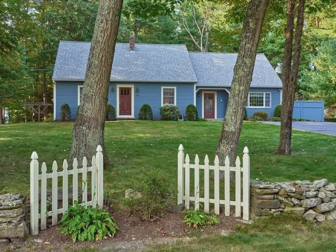
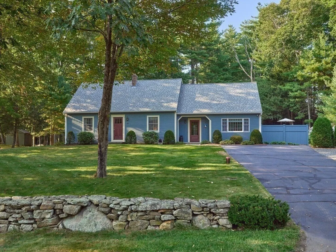
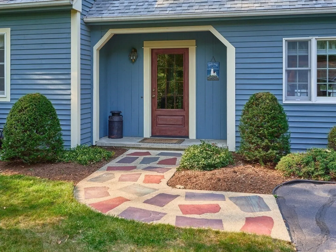
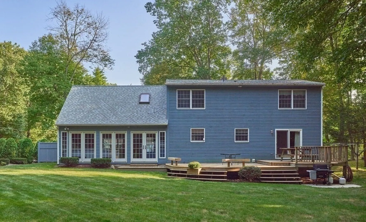
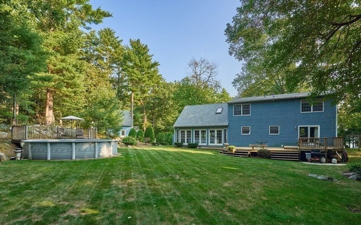
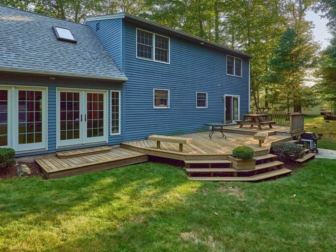
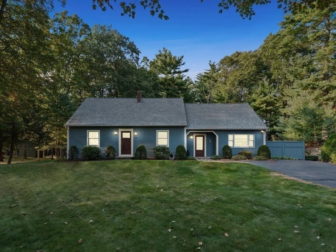
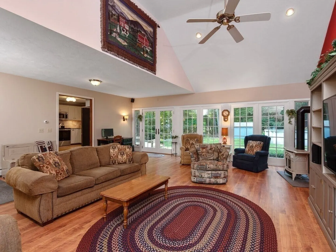
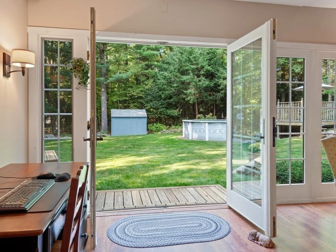
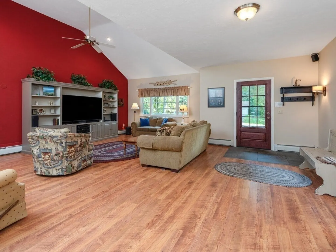
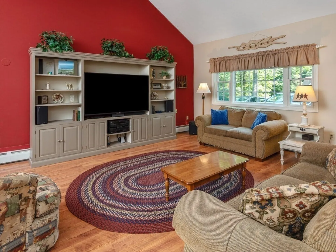
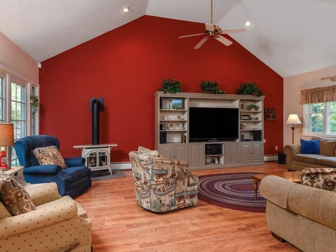
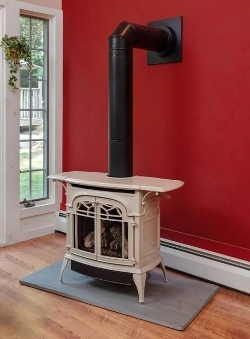
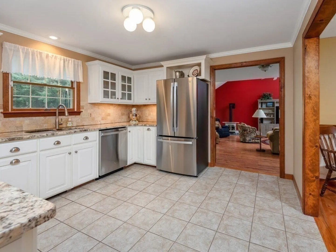
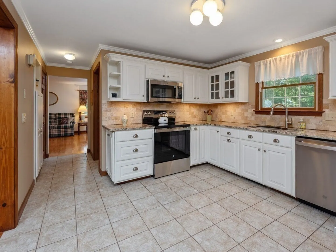
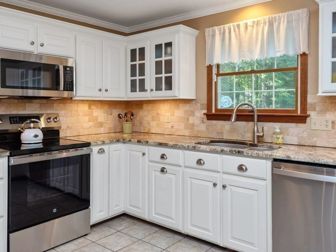
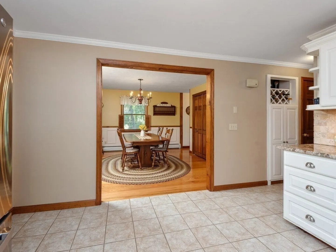
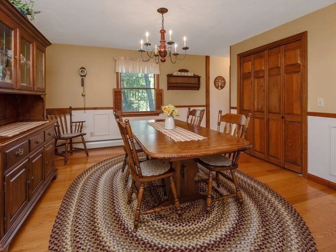
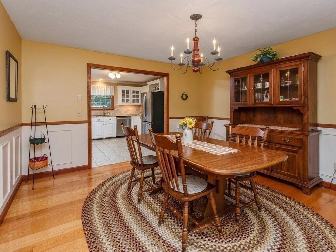
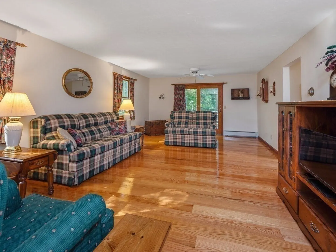
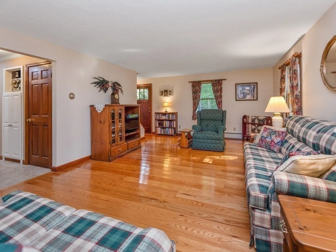
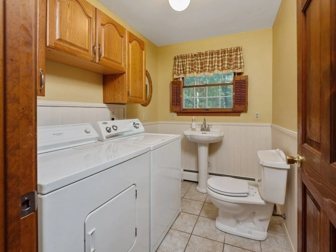
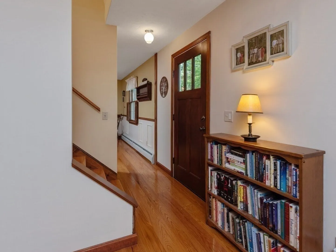
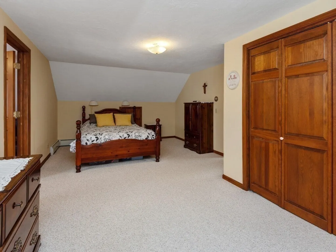
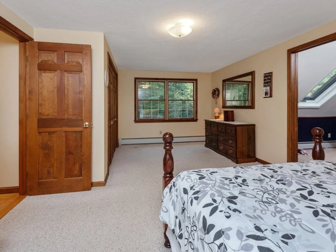
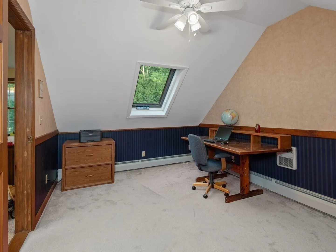
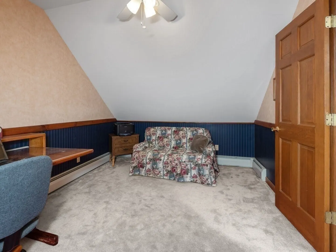
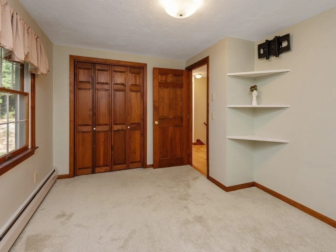
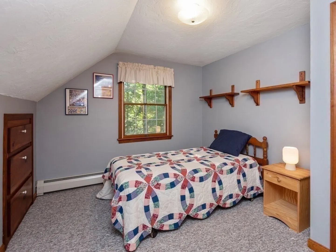
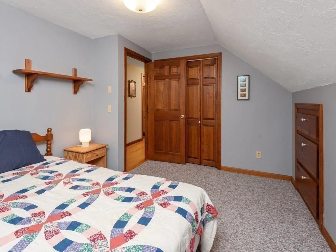
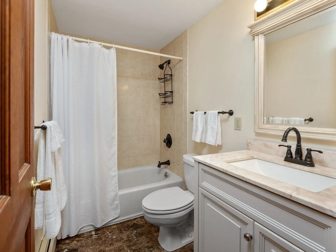
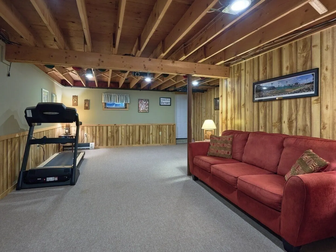
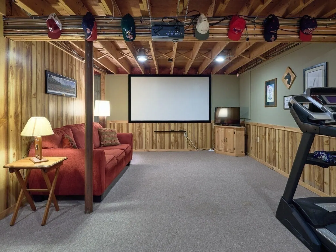
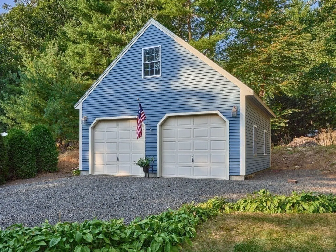
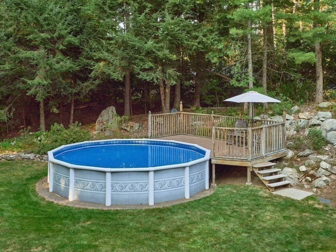
Set among beautiful landscaping, this home is a true gem that blends the charm of a Cape w/the spaciousness of a much larger residence. Inside you’re greeted by the grandeur of an unexpected great room w/vaulted ceilings, Vermont Casting stove and wall of glass that frames the view of a private backyard w/extensive decking and Esther Williams AG pool. The kitchen boasts new SS appliance suite, custom cabinet upgrades w/under cabinet lighting and flows into a large dining room w/wainscoting and gleaming custom red oak flooring. The flooring continues to the front to back living room w/direct access to the deck and yard. 1/2 bath w/convenient laundry finishes the 1st floor. The 2nd floor boasts a generous primary bedroom w/adjacent space for office, sitting room or potential expansive closet, 2 additional bedrooms and full bath. Basement provides a bonus room suitable for a multitude of uses. 2 car garage has a 2nd level for storage. Full Dormer. Whole House Generator Hookup.
-
Highlights
- Area: Fiskdale
- Parking Spots: 6
- Property Type: Single Family Residence
- Total Rooms: 7
- Status: Closed
- Heating: Baseboard, Oil, Other
- Property Class: Residential
- Style: Cape
- Year Built: 1984
-
Additional Details
- Appliances: Water Heater, Range, Microwave, Washer, Dryer, ENERGY STAR Qualified Refrigerator, ENERGY STAR Qualified Dishwasher
- Construction: Frame
- Exterior Features: Deck - Wood, Pool - Above Ground, Rain Gutters, Storage, Screens, Stone Wall
- Foundation: Concrete Perimeter
- Lot Features: Wooded, Level
- Roof: Shingle
- Year Built Source: Public Records
- Basement: Full, Partially Finished, Interior Entry, Bulkhead, Concrete
- Exclusions: 2 Safes, Kitchen Valence, Primary Bedroom Reading Lights.
- Flooring: Tile, Carpet, Hardwood, Wood Laminate, Laminate, Flooring - Wood, Flooring - Wall to Wall Carpet, Concrete
- Interior Features: Recessed Lighting, Ceiling - Half-Vaulted, Great Room, Bonus Room, Office
- Road Frontage Type: Public, Dead End
- Year Built Details: Actual
- Zoning: Sr
-
Amenities
- Community Features: Shopping, Park, Walk/Jog Trails, Golf, Medical Facility, Laundromat, Conservation Area, Highway Access, Public School
- Parking Features: Detached, Garage Door Opener, Storage, Garage Faces Side, Paved Drive, Off Street, Stone/Gravel, Paved
- Security Features: Security System
- Covered Parking Spaces: 2
- Pool Features: Above Ground
-
Utilities
- Electric: Circuit Breakers, 200+ Amp Service, Generator Connection
- Water Source: Private
- Sewer: Private Sewer
-
Fees / Taxes
- Assessed Value: $395,500
- Tax Year: 2024
- Compensation Based On: Compensation Offered but Not in MLS
- Taxes: $6,522
Similar Listings
Sold
39 Photos
Sold
19 Photos
Sold
42 Photos
Sold
42 Photos
Content © 2026 MLS Property Information Network, Inc. The information in this listing was gathered from third party resources including the seller and public records.
Listing information provided courtesy of Redfin Corp..
MLS Property Information Network, Inc. and its subscribers disclaim any and all representations or warranties as to the accuracy of this information.
