
Sold!
$670,000
3
Beds
2
Baths
2,296
Living Area
-
Property Description
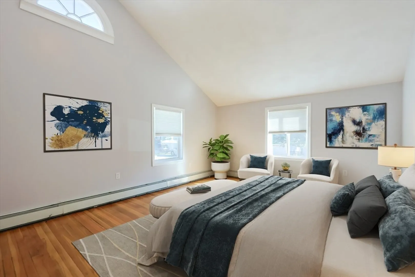
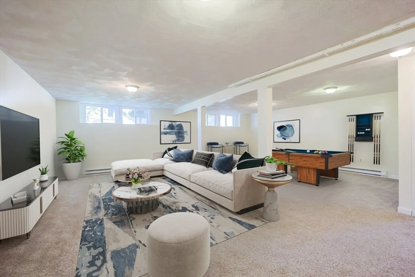
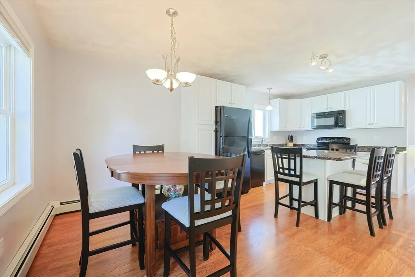
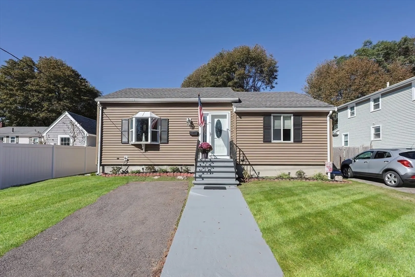
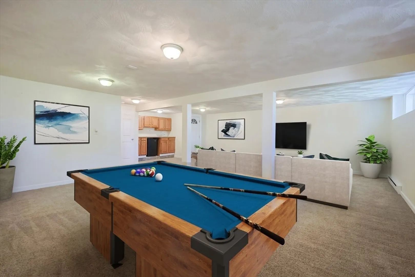
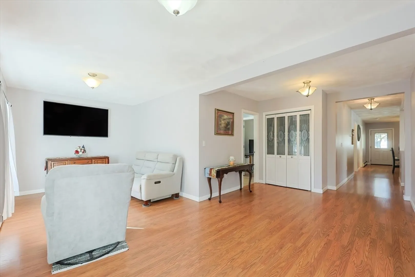
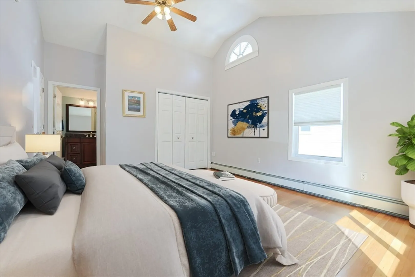
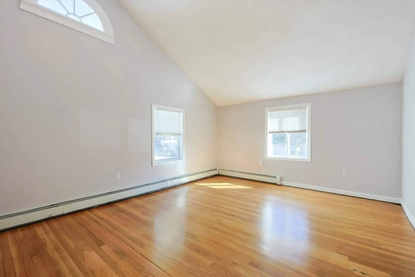
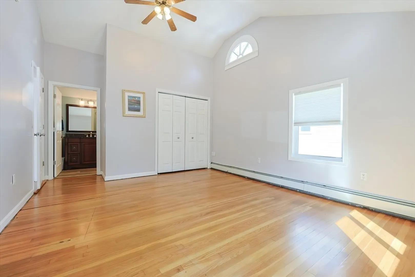
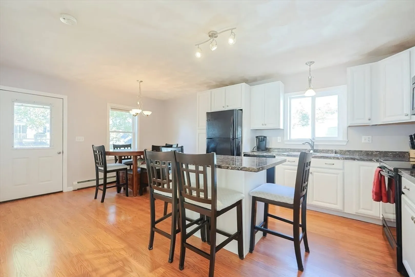
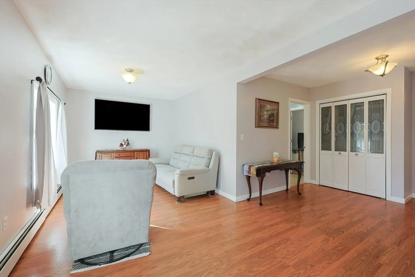
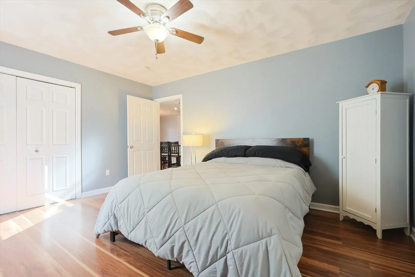
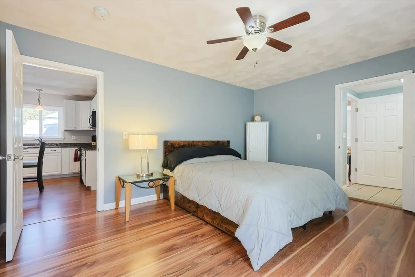
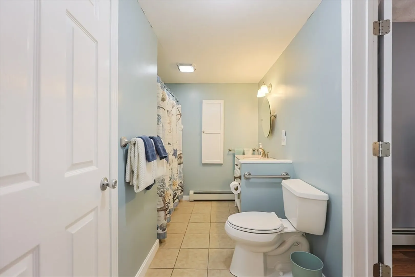
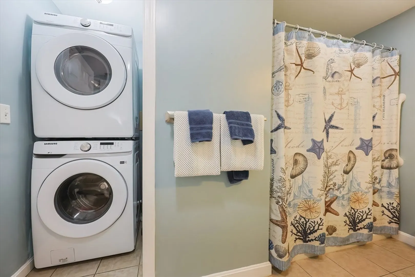
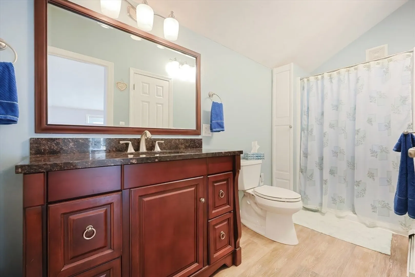
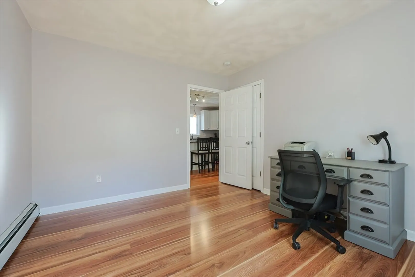
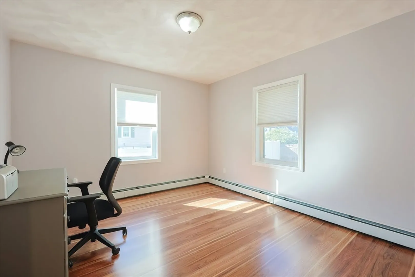
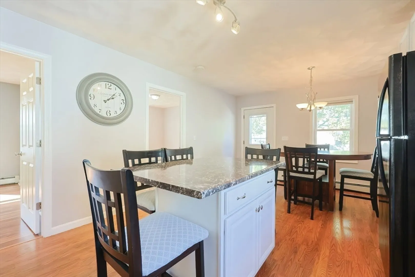
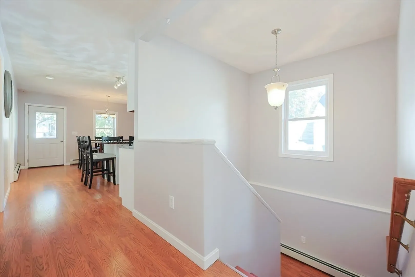
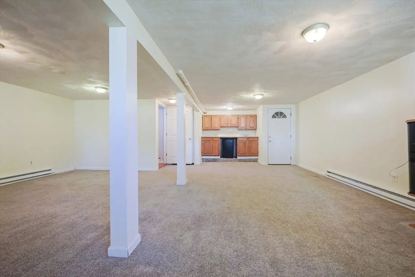
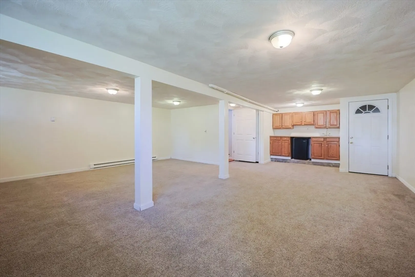
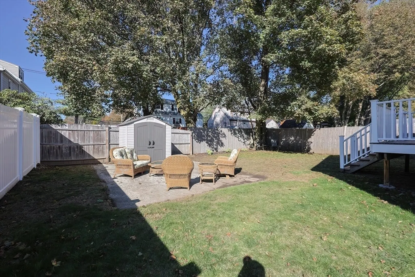
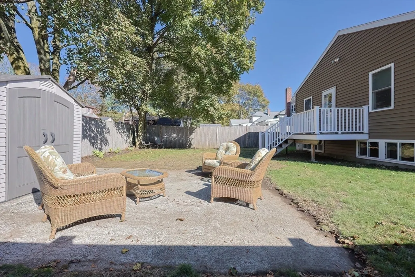
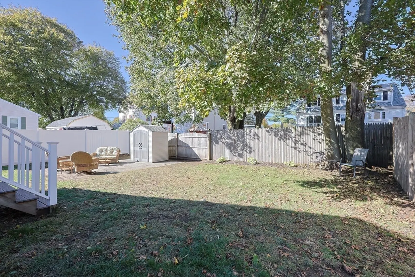
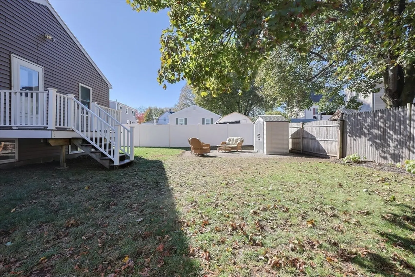
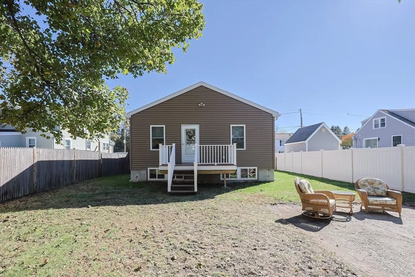
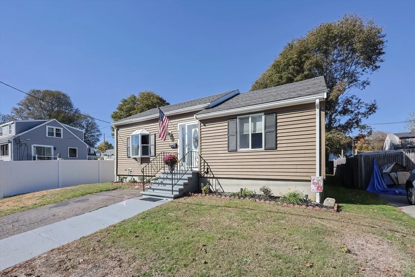
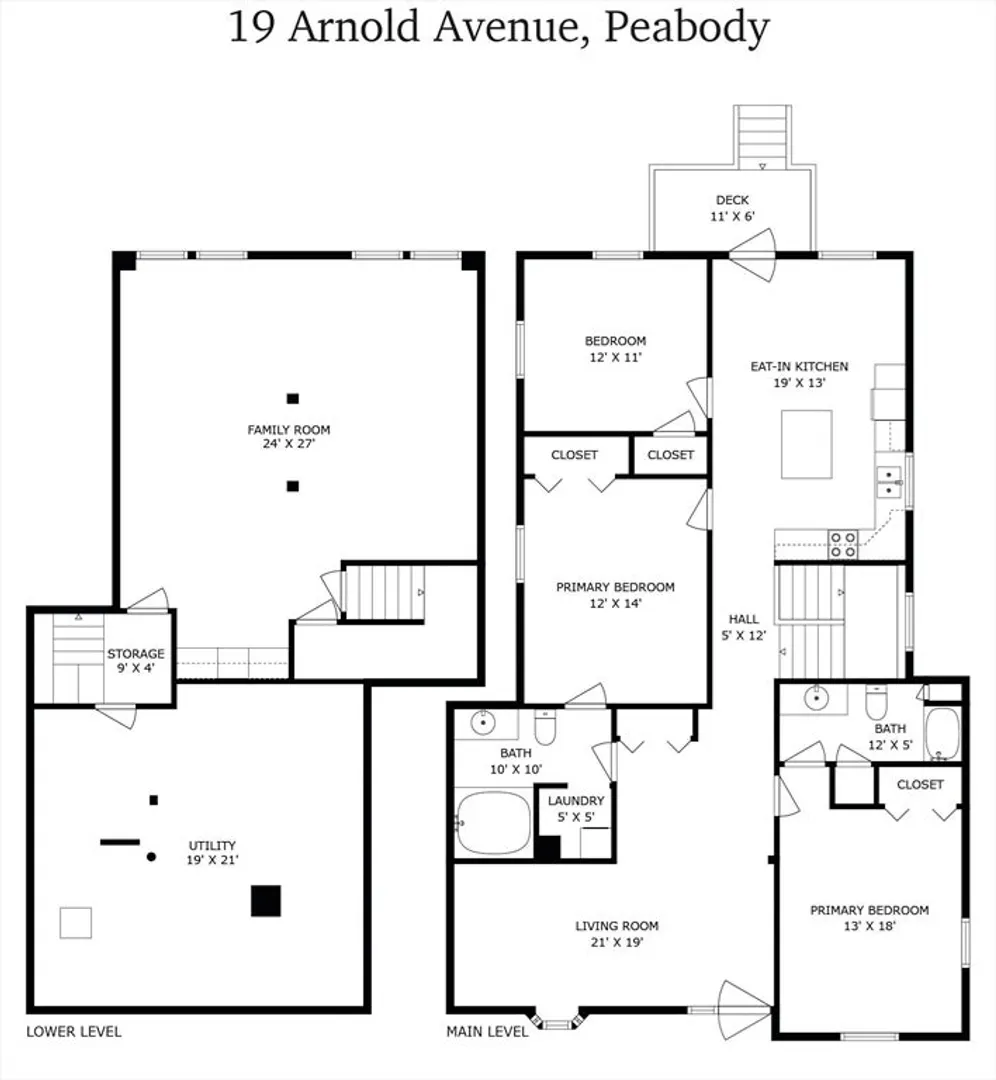
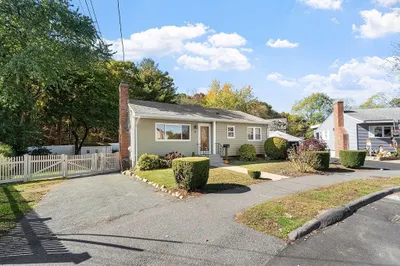
Welcome to this charming three-bedroom ranch, perfectly situated on a quiet side street. Offering easy one-level living and a fenced backyard, this home is ideal for relaxing, entertaining, or letting pets play. Completely rebuilt in 2014, it features 8-foot ceilings on the main level and a bright, spacious finished basement with 7-foot ceilings, large windows, and heat—perfect for extra living space, a playroom, or even the potential for an ADU. The main level includes three comfortable bedrooms, two with ensuite full bathrooms, plus convenient first-floor laundry. With quick access to Lowell Street and Route 128, you’ll love the convenience of this location and everything Peabody has to offer.
-
Highlights
- Cooling: Wall Unit(s)
- Parking Spots: 1
- Property Type: Single Family Residence
- Total Rooms: 6
- Status: Closed
- Heating: Baseboard, Oil
- Property Class: Residential
- Style: Ranch
- Year Built: 1930
-
Additional Details
- Appliances: Water Heater, Range, Dishwasher, Disposal, Microwave, Refrigerator
- Construction: Frame
- Exterior Features: Deck, Patio, Rain Gutters, Storage
- Foundation: Concrete Perimeter
- Roof: Shingle
- Year Built Details: Renovated Since
- Zoning: R1a
- Basement: Full, Partially Finished
- Exclusions: Personal Belongings.
- Flooring: Wood, Laminate
- Lot Features: Level
- SqFt Source: Public Record
- Year Built Source: Public Records
-
Amenities
- Community Features: Public Transportation, Shopping, Medical Facility, Highway Access, Public School
- Parking Features: Paved Drive, Off Street
-
Utilities
- Sewer: Public Sewer
- Water Source: Public
-
Fees / Taxes
- Assessed Value: $626,100
- Taxes: $5,798
- Tax Year: 2025
Similar Listings

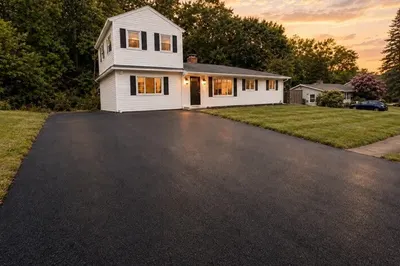
Sold
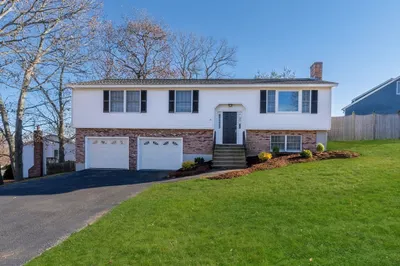
35 Photos
Sold
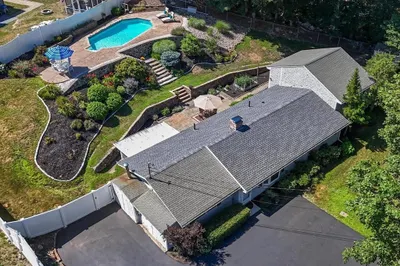
39 Photos
Sold
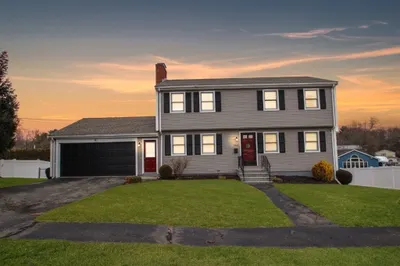
22 Photos
Sold
37 Photos
Content © 2026 MLS Property Information Network, Inc. The information in this listing was gathered from third party resources including the seller and public records.
Listing information provided courtesy of Keller Williams South Watuppa.
MLS Property Information Network, Inc. and its subscribers disclaim any and all representations or warranties as to the accuracy of this information.
