
Sold!
$649,000
3
Beds
2
Baths
1,553
Living Area
-
Property Description
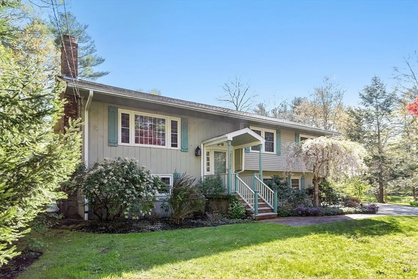
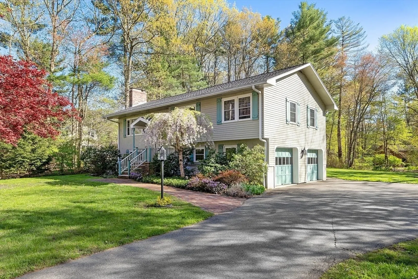
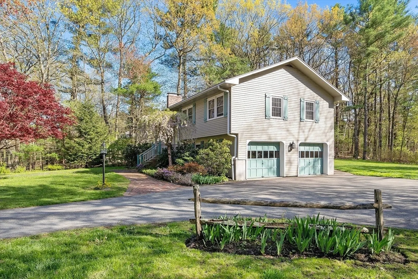
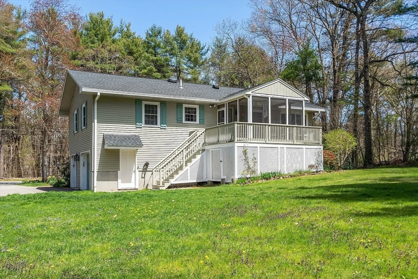
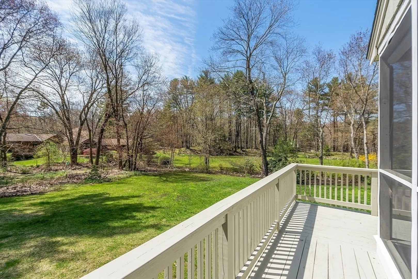
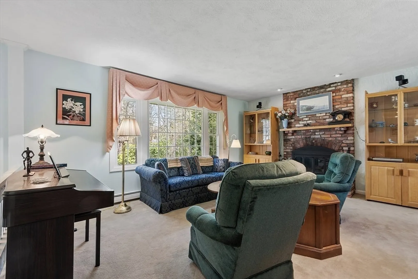
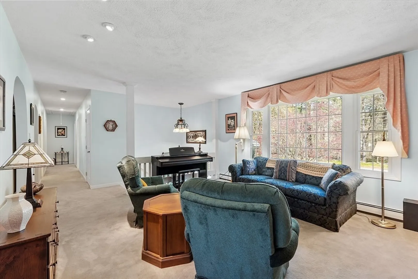
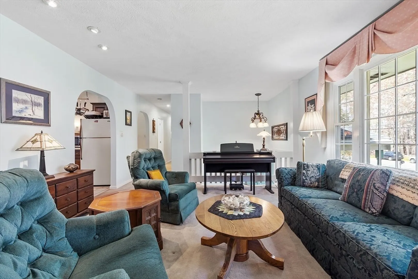
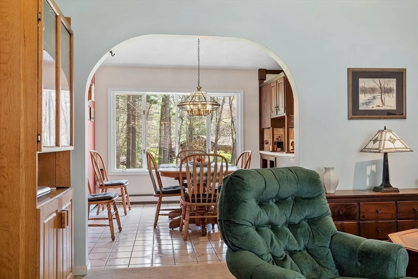
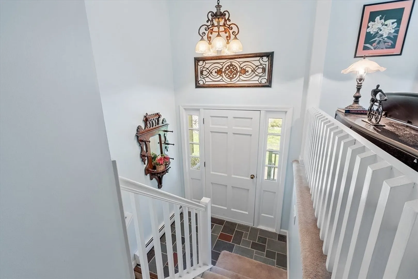
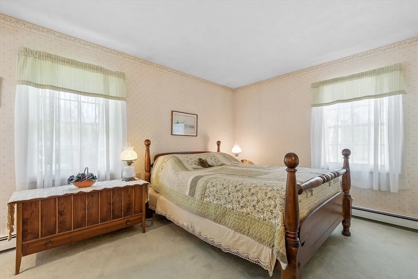
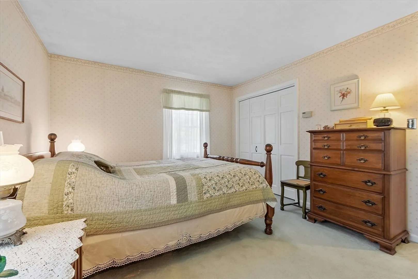
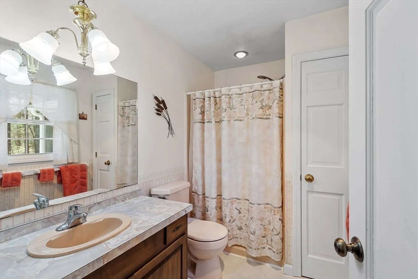
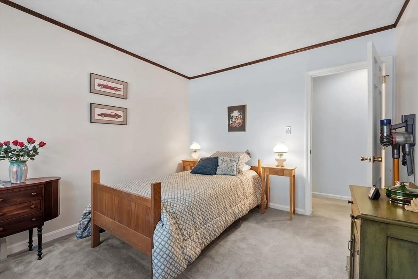
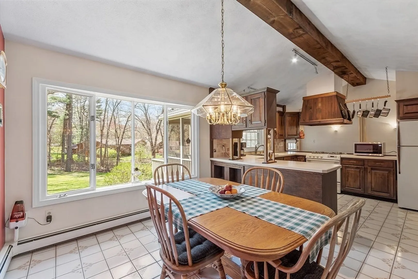
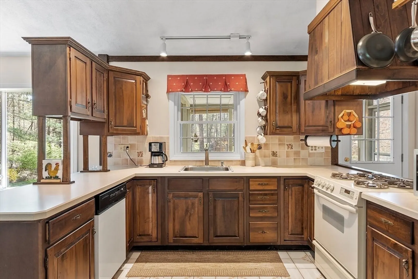
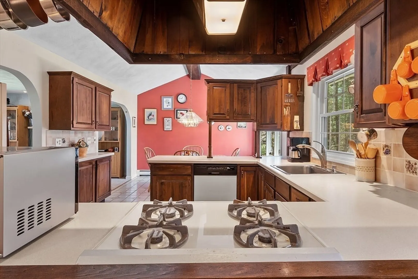
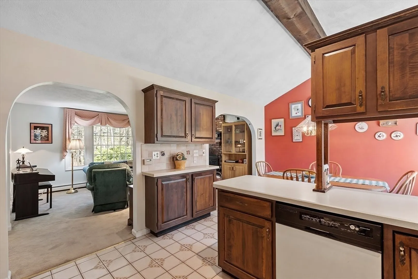
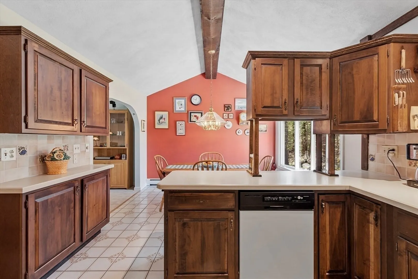
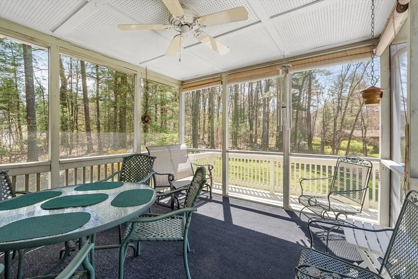
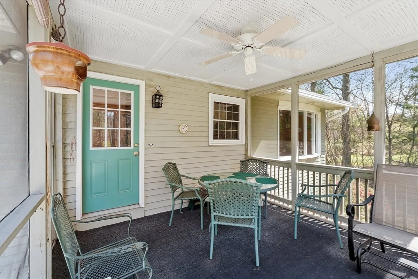
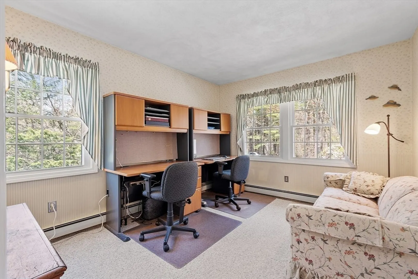
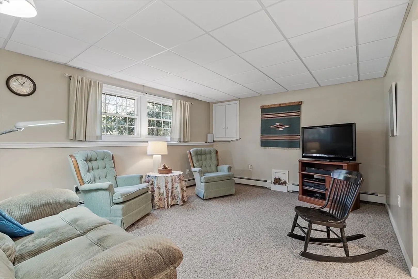
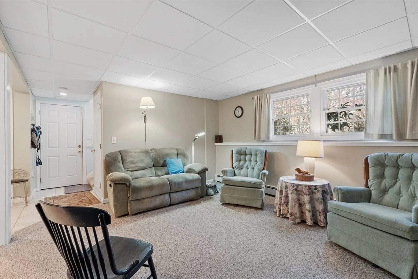
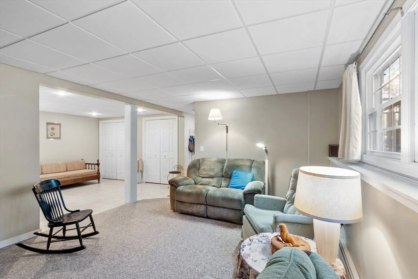
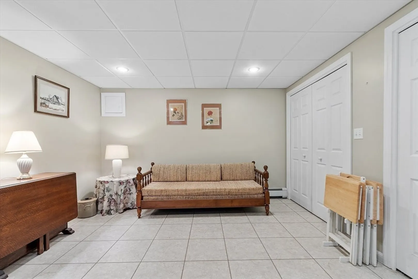
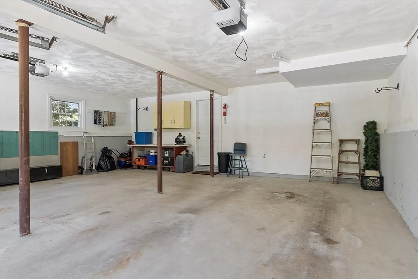
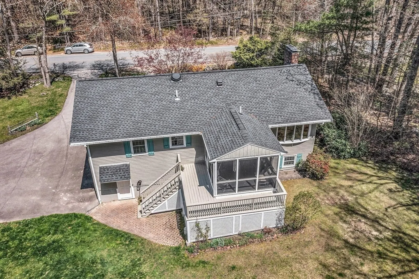
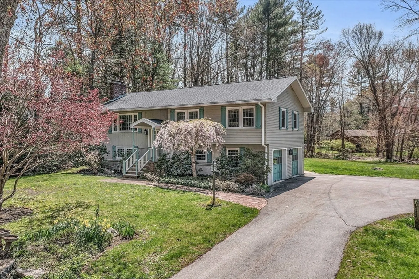
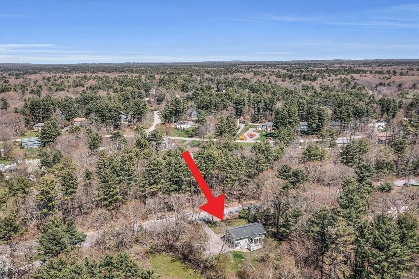
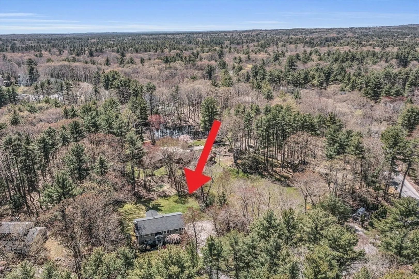
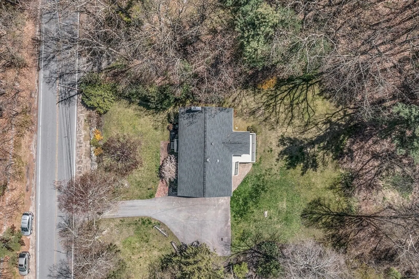
Looking to get into North Andover without breaking the bank? This meticulously maintained split-level is being brought to market by the original owners! Lovingly cared-for, this home features 8 ft high ceilings, 3 bedrooms and 2 full baths which includes one master bath, fireplace, kitchen with eat-in dining area, finished lower level, a 2-car garage, and a screened-in porch to enjoy those warm Summer evenings and take in the area wildlife. The large backyard is perfect for a play area, entertaining, and any type of outdoor game/activity you can imagine. The property is surrounded by many natural boundaries, including conservation land on the other side of Salem St offering an abundance of privacy. New roof in 2019 and the systems have light usage as the owners have lived here part-time since 2006. Schedule your appointment today or come to the open house on Saturday and bring your creativity and fresh ideas!
-
Highlights
- Acres: 1
- Heating: Baseboard, Oil
- Property Class: Residential
- Style: Raised Ranch
- Year Built: 1976
- Cooling: Window Unit(s)
- Parking Spots: 4
- Property Type: Single Family Residence
- Total Rooms: 6
- Status: Closed
-
Additional Details
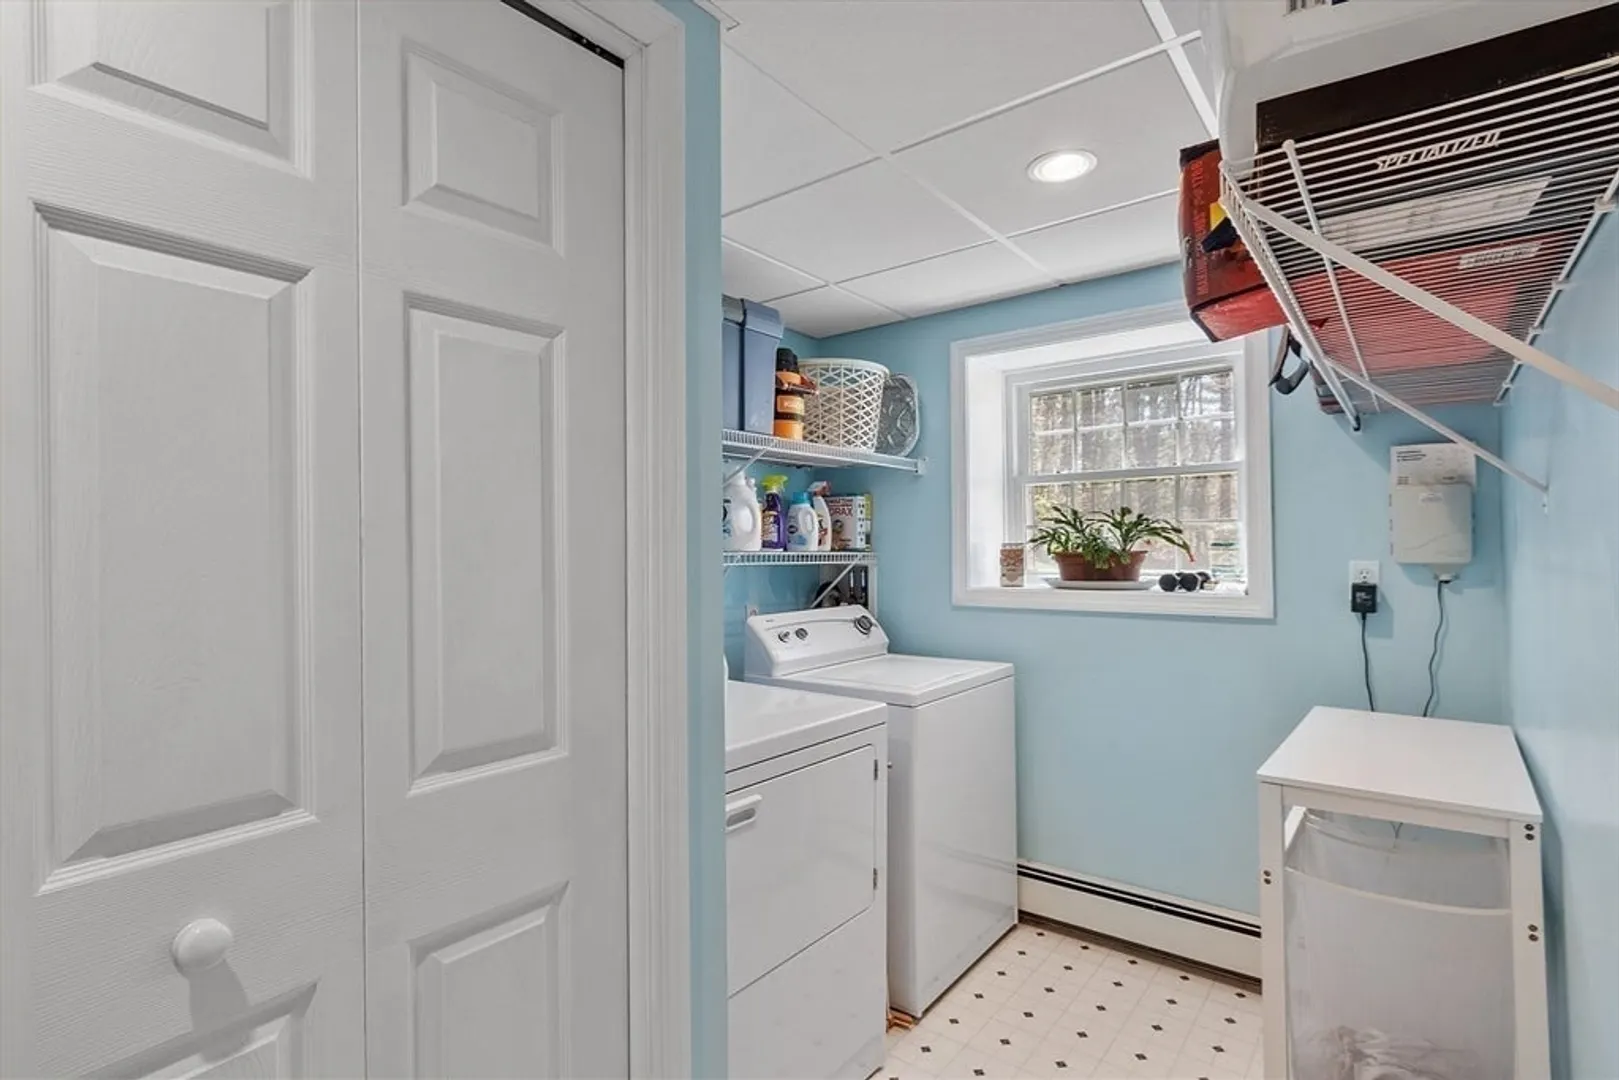
- Appliances: Water Heater, Range, Dishwasher, Refrigerator, Washer, Dryer
- Construction: Frame
- Fireplaces: 1
- Foundation: Concrete Perimeter
- Lot Features: Easements
- Roof: Shingle
- Year Built Source: Public Records
- Basement: Full, Partially Finished, Garage Access
- Exterior Features: Porch - Screened, Deck, Patio, Rain Gutters, Sprinkler System
- Flooring: Tile, Vinyl, Carpet
- Foundation Area: 1262.4
- Road Frontage Type: Public
- Year Built Details: Actual
- Zoning: R2
-
Amenities
- Covered Parking Spaces: 2
- Parking Features: Under, Paved Drive, Off Street
-
Utilities
- Electric: Circuit Breakers, 100 Amp Service
- Water Source: Public
- Sewer: Private Sewer
-
Fees / Taxes
- Assessed Value: $677,500
- Compensation Based On: Net Sale Price
- Tax Year: 2024
- Buyer Agent Compensation: 2.5%
- Facilitator Compensation: 1.0%
- Taxes: $7,513
Similar Listings
Sold
23 Photos
Sold
30 Photos
Sold
42 Photos
Sold
42 Photos
Content © 2026 MLS Property Information Network, Inc. The information in this listing was gathered from third party resources including the seller and public records.
Listing information provided courtesy of Schruender Realty.
MLS Property Information Network, Inc. and its subscribers disclaim any and all representations or warranties as to the accuracy of this information.
