
Sold!
$800,000
4
Beds
2
Baths
2,944
Living Area
-
Property Description
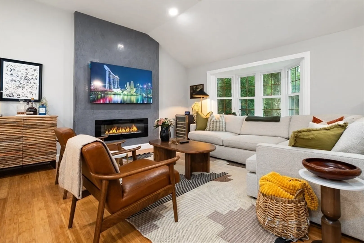
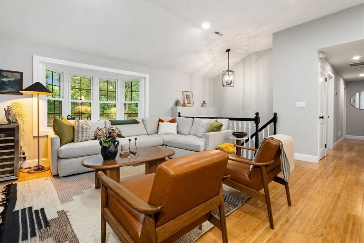
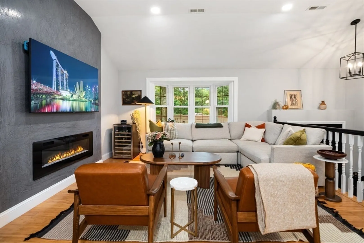
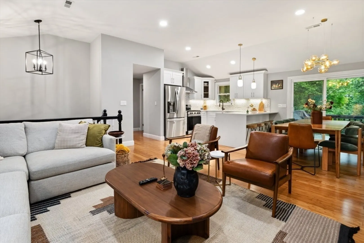
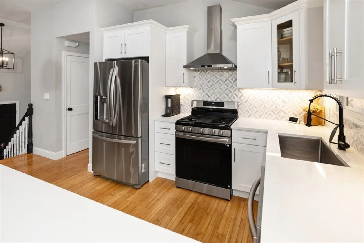
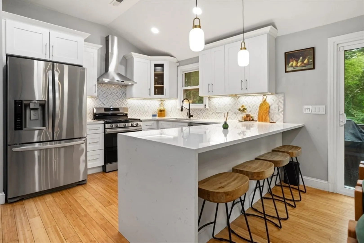
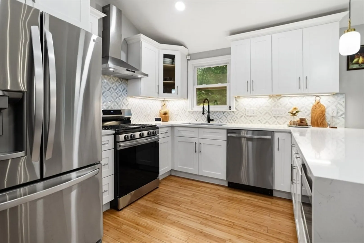
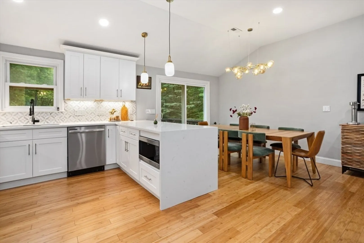
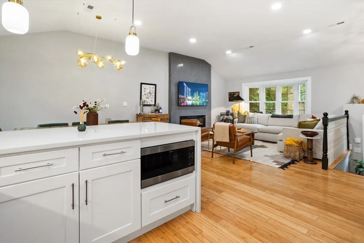
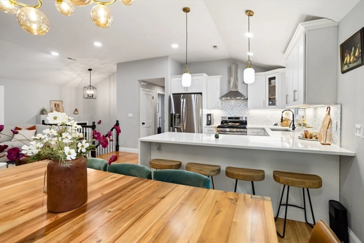
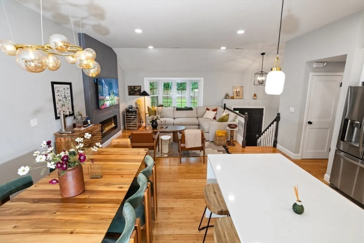
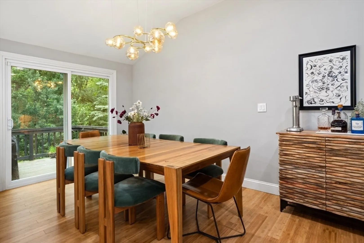
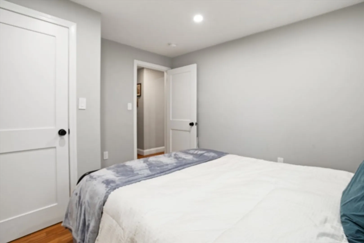
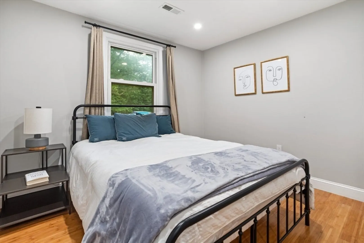
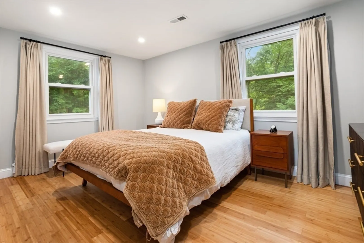
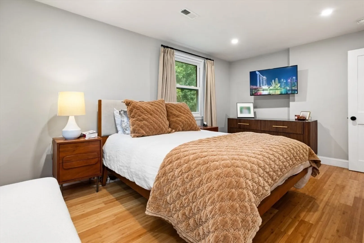
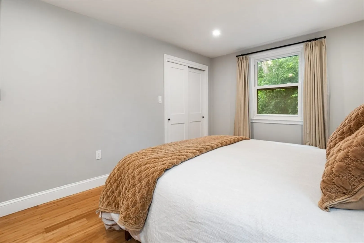
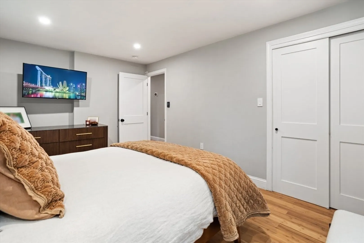
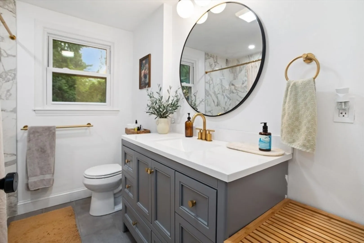
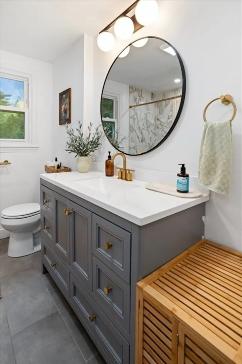
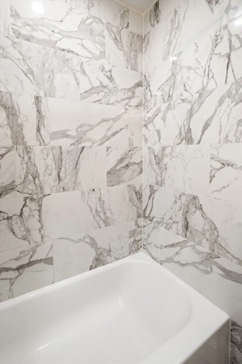
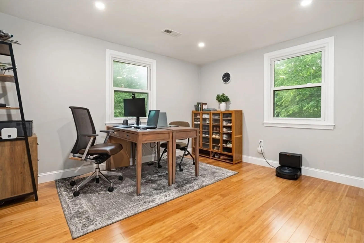
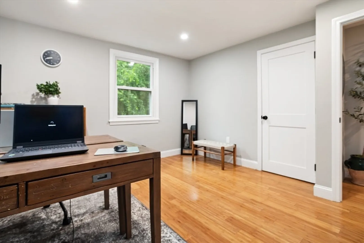
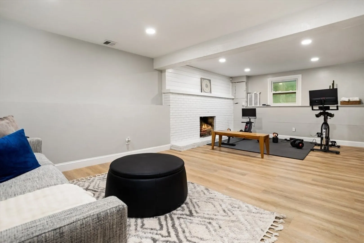
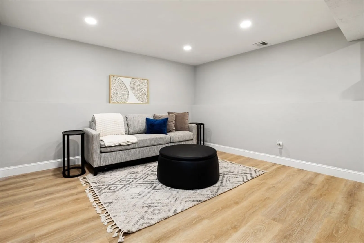
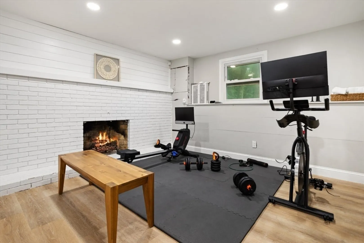
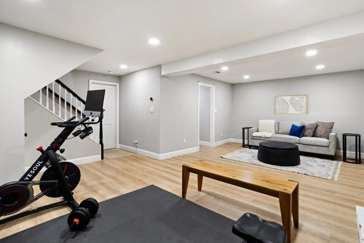
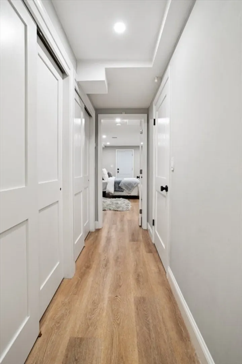
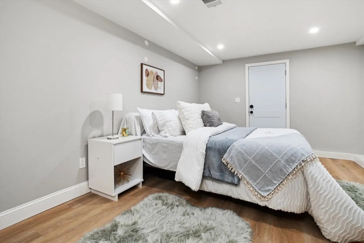
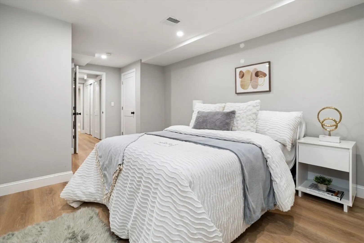
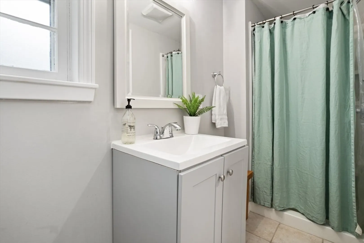
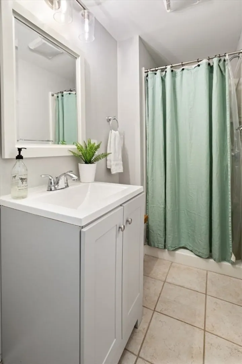
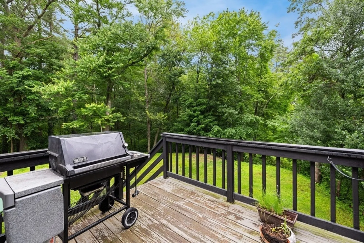
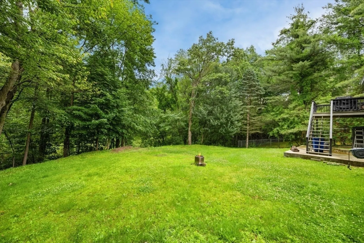
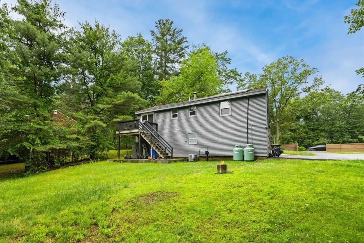
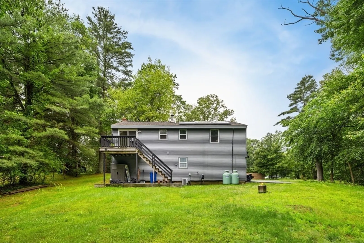
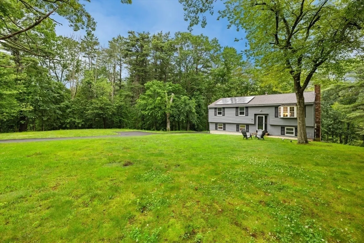
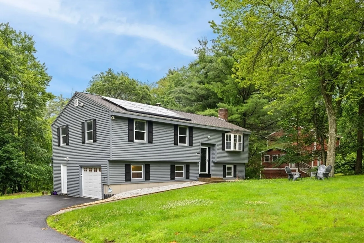
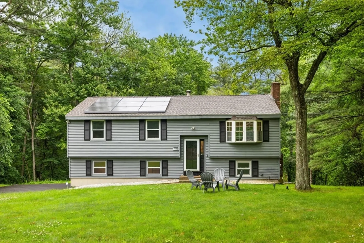
Welcome to this fresh renovated dream house, that comes with 2 levels ,4 bedrooms a large backyard right on the Middleton line..... just waiting for you to enjoy the summer with family and friends.Entering into an open concept of a luxury and modern home just waiting for you to enjoy fall while seating by the modern Venetian fireplace large living room that leads you to a large kitchen and dinning area with views to the Mother Nature!!!This home comes with 2 large living rooms one on each levels has potential for an IN LAW, washer and dryer will remain. Come to our FIRST OPEN HOUSE Sat & Sun from 1:00-3:00 PM.
-
Highlights
- Cooling: Central Air, None
- Parking Spots: 7
- Property Type: Single Family Residence
- Total Rooms: 9
- Status: Closed
- Heating: Forced Air, Propane
- Property Class: Residential
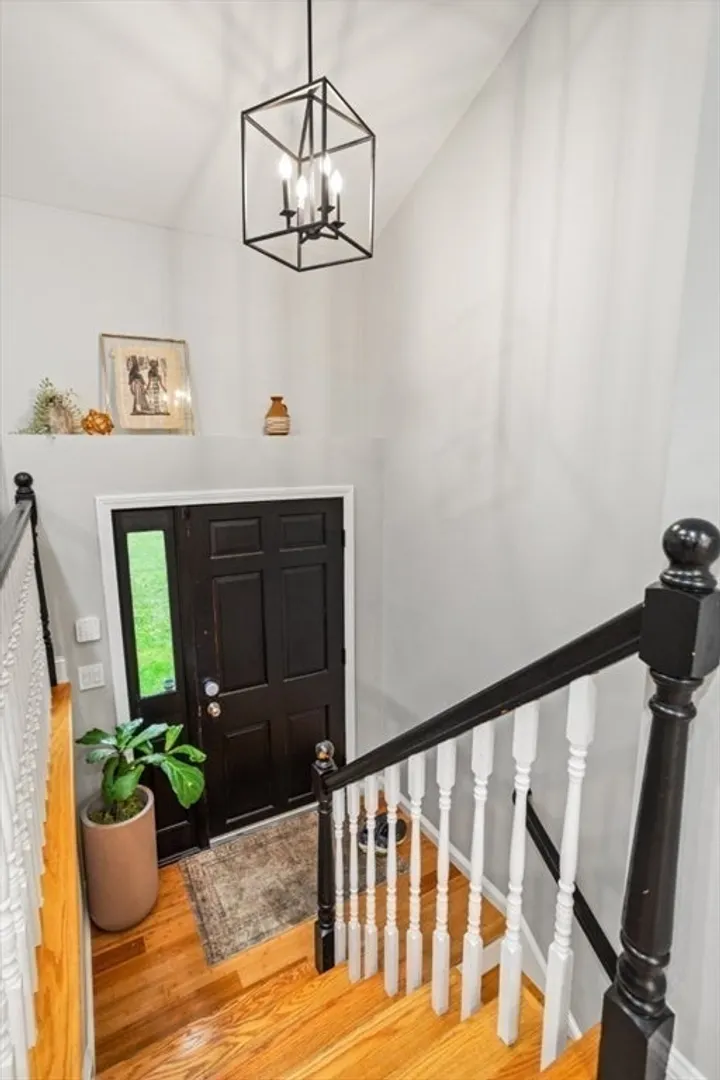
- Style: Split Entry
- Year Built: 1977
-
Additional Details
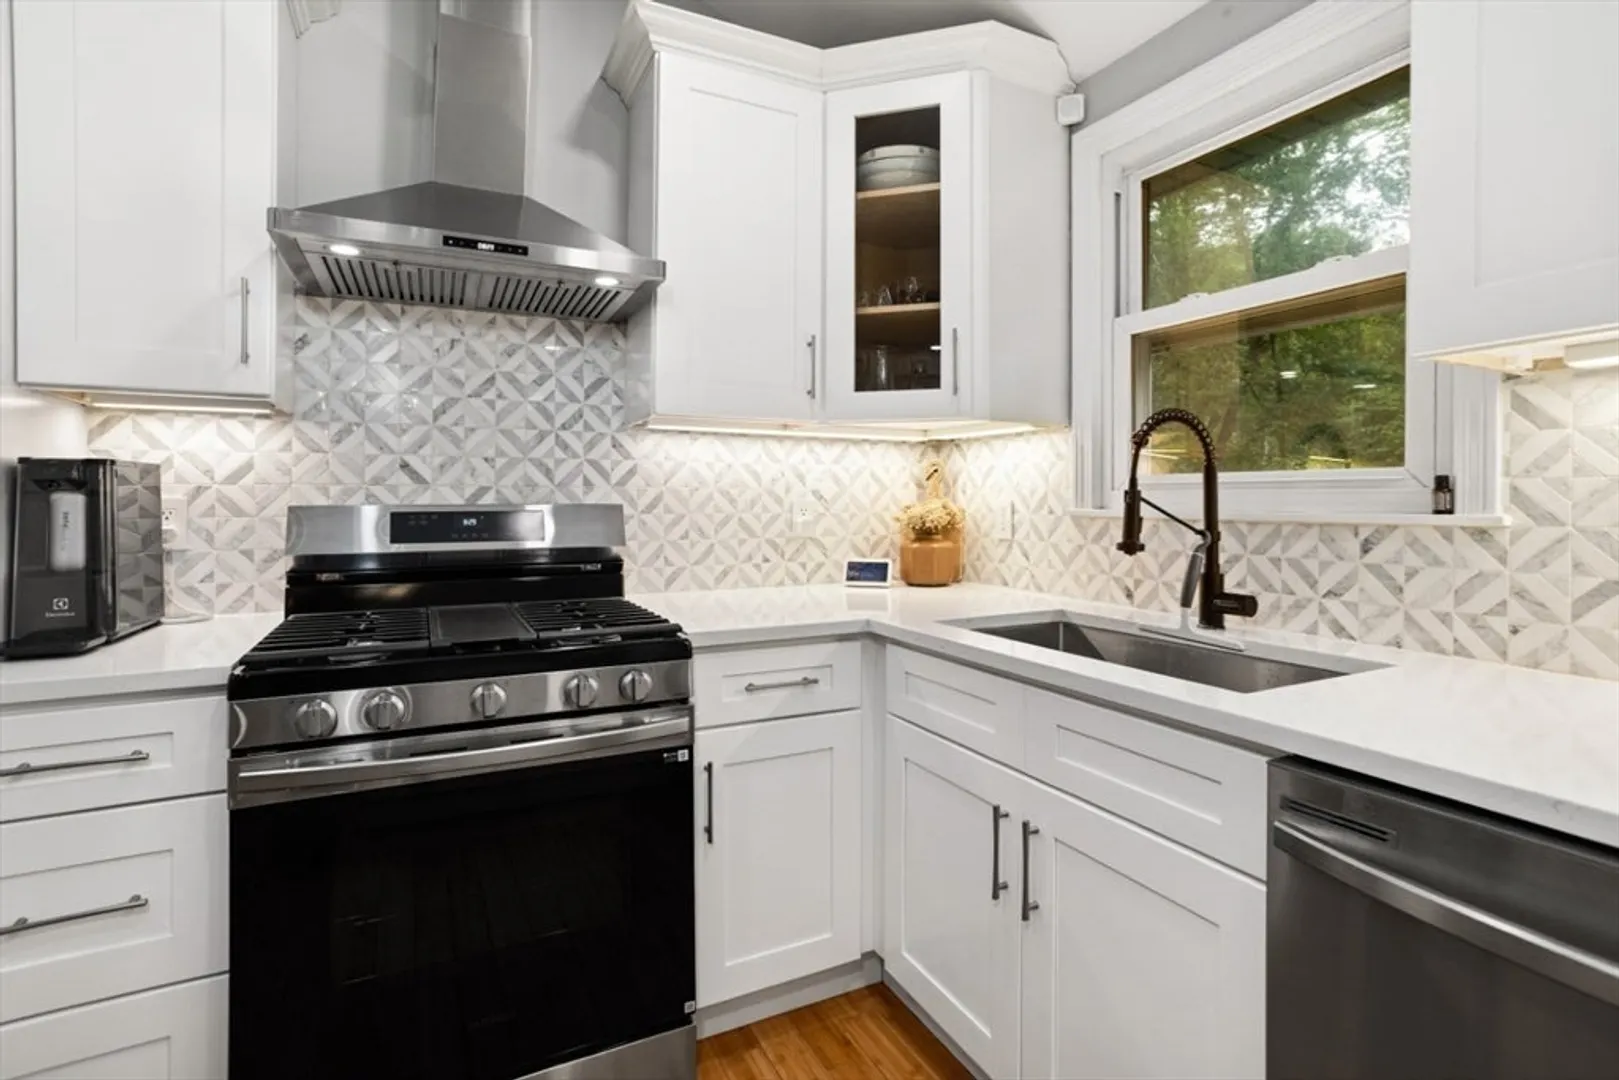
- Appliances: Electric Water Heater, Range, Dishwasher, Disposal, Microwave, Refrigerator, Range Hood
- Construction: Frame
- Exterior Features: Deck - Wood
- Flooring: Wood, Flooring - Vinyl
- Interior Features: Recessed Lighting, Bonus Room
- Roof: Shingle
- Year Built Details: Actual, Renovated Since
- Zoning: R2
- Basement: Full, Finished, Interior Entry, Garage Access
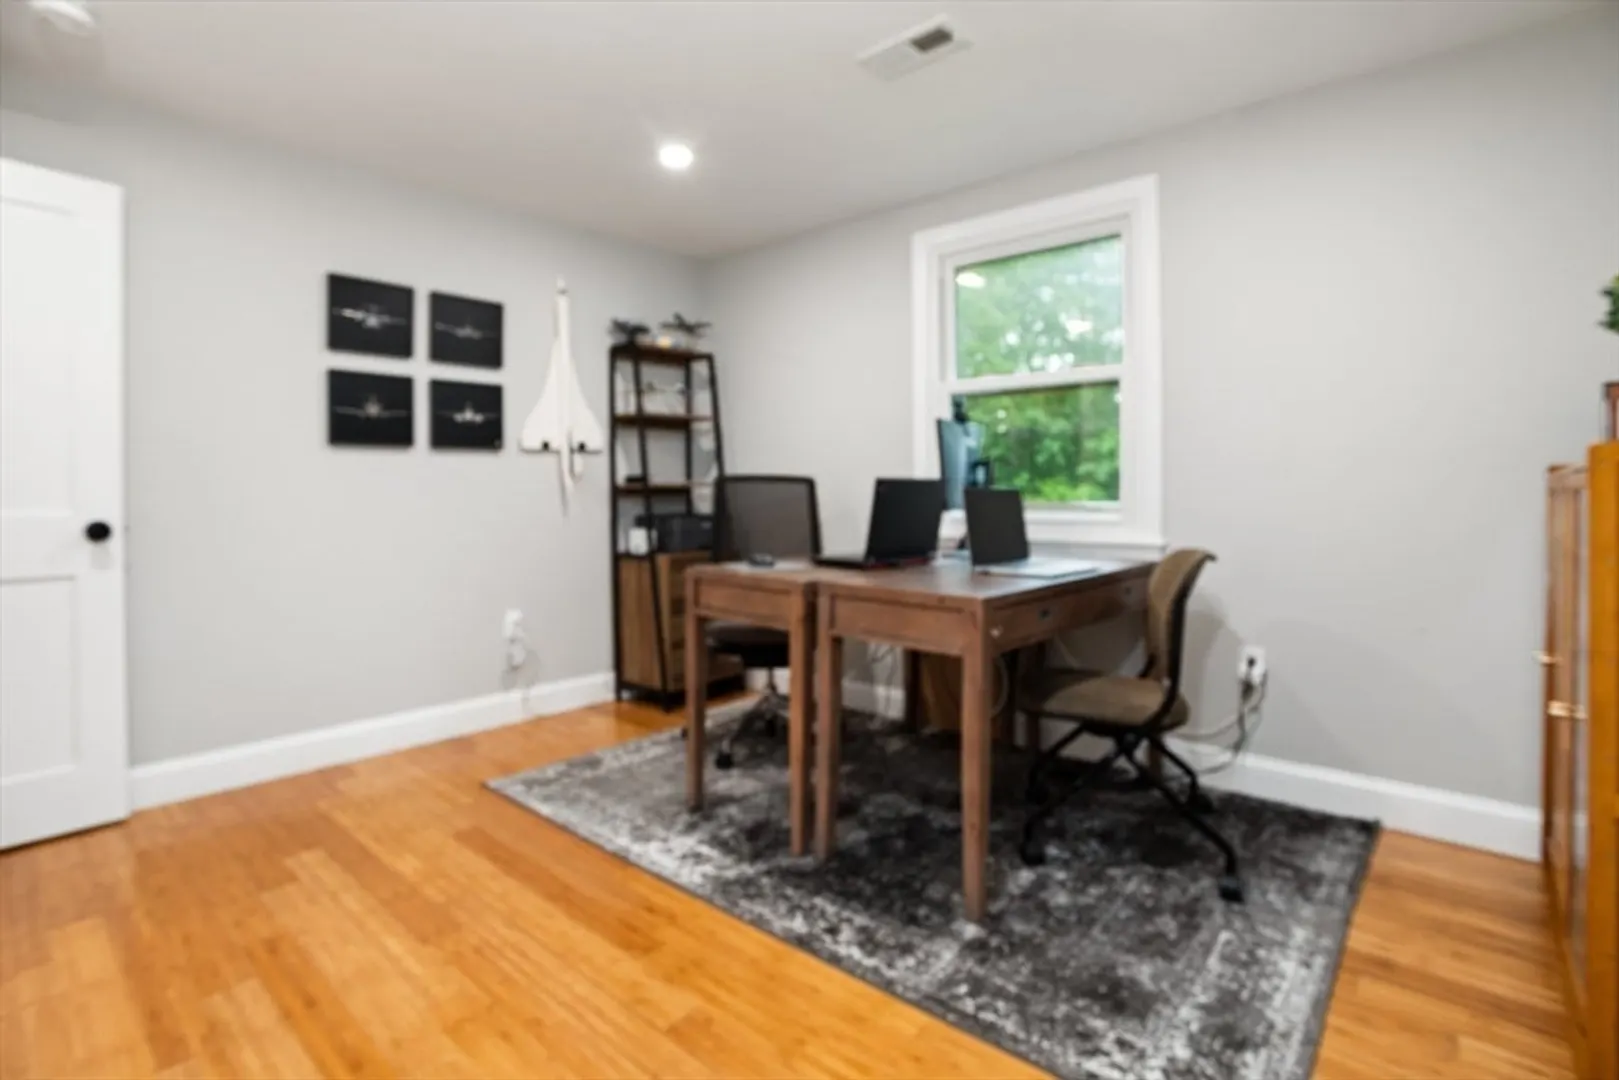
- Exclusions: 4th Bedroom Is A Bonus Room Not A Bedroom.
- Fireplaces: 2
- Foundation: Concrete Perimeter
- Road Frontage Type: Public
- SqFt Source: Public Record
- Year Built Source: Public Records
-
Amenities
- Community Features: Shopping, Park, Walk/Jog Trails, Golf, Medical Facility, Conservation Area, Highway Access
- Parking Features: Attached, Under, Garage Door Opener, Paved Drive, Off Street, Paved
- Covered Parking Spaces: 1
-
Utilities
- Electric: 110 Volts, Circuit Breakers
- Water Source: Private
- Sewer: Public Sewer
-
Fees / Taxes
- Assessed Value: $655,800
- Taxes: $7,384
- Tax Year: 2025
Similar Listings
Sold
42 Photos
Sold
38 Photos
Sold
42 Photos
Sold
42 Photos
Content © 2026 MLS Property Information Network, Inc. The information in this listing was gathered from third party resources including the seller and public records.
Listing information provided courtesy of Century 21 Your Way.
MLS Property Information Network, Inc. and its subscribers disclaim any and all representations or warranties as to the accuracy of this information.
