
Sold!
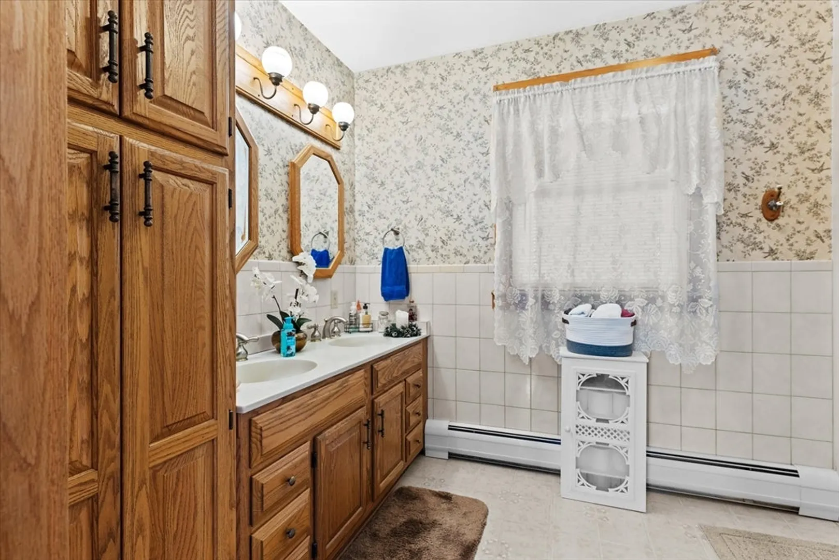
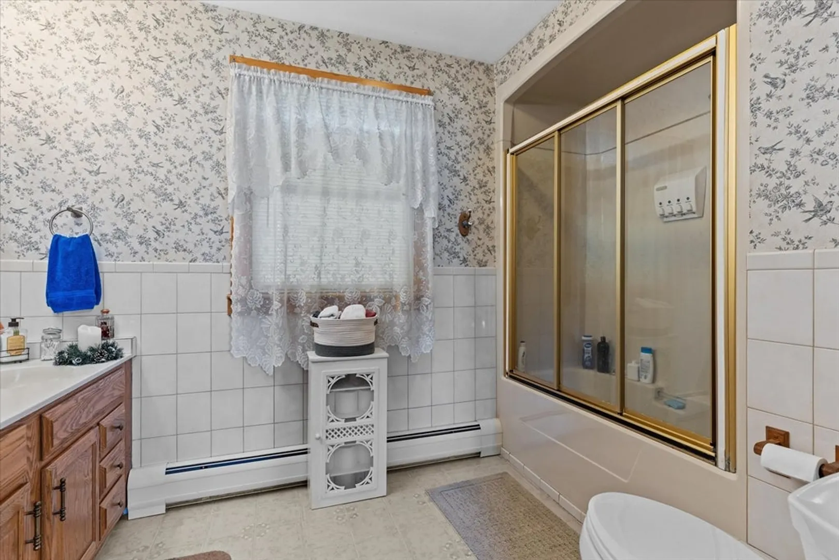
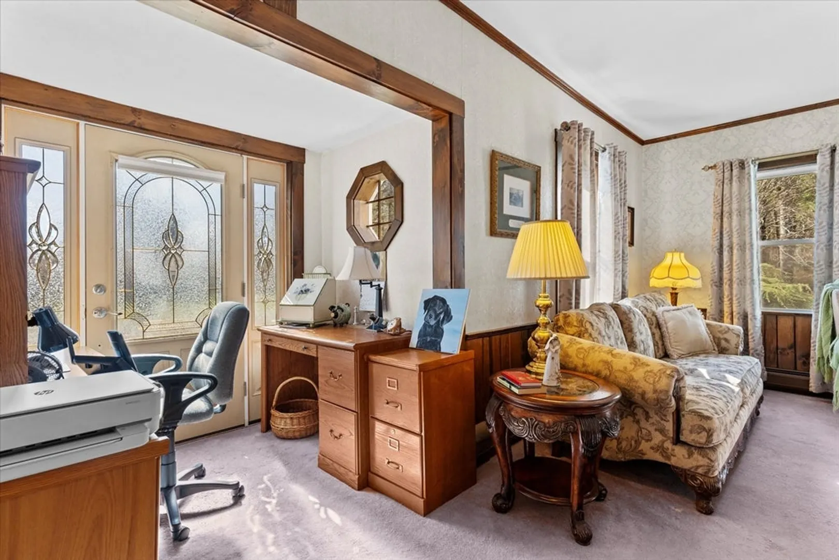
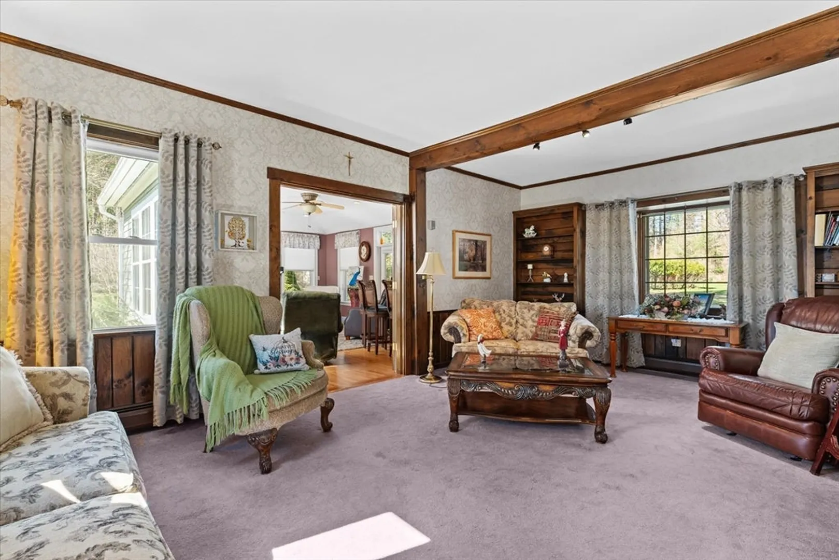
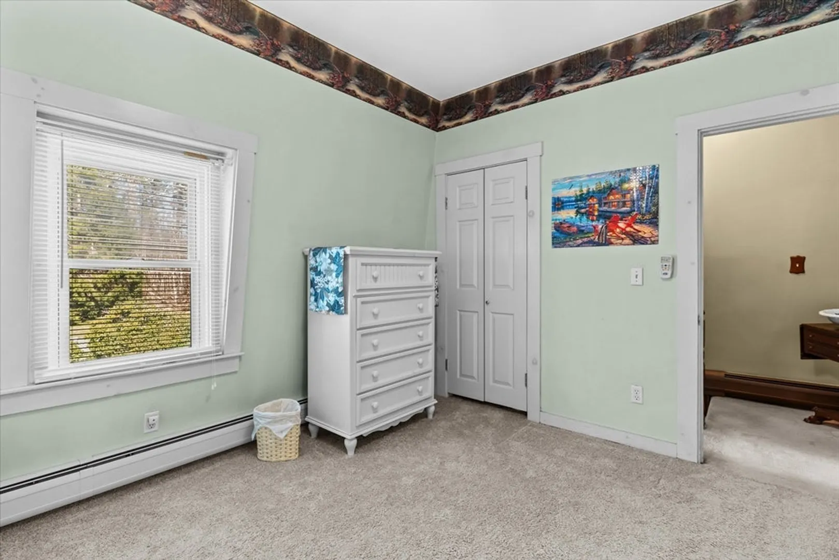
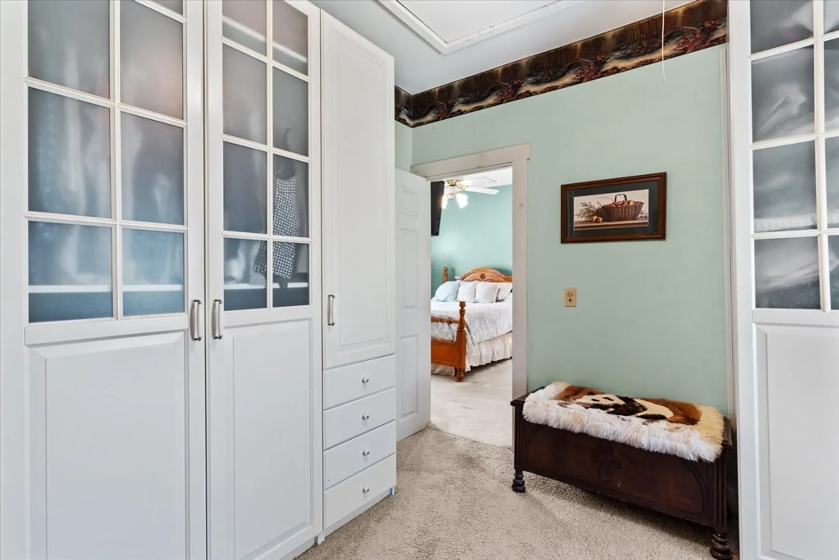
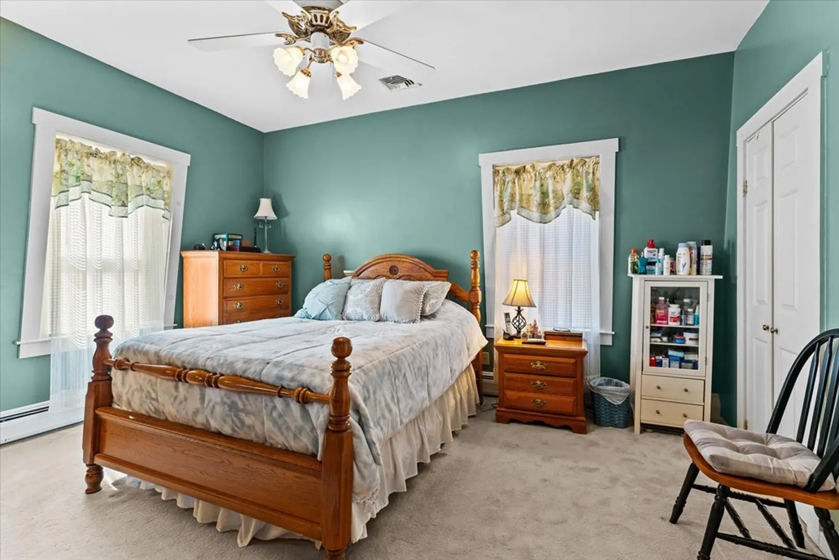
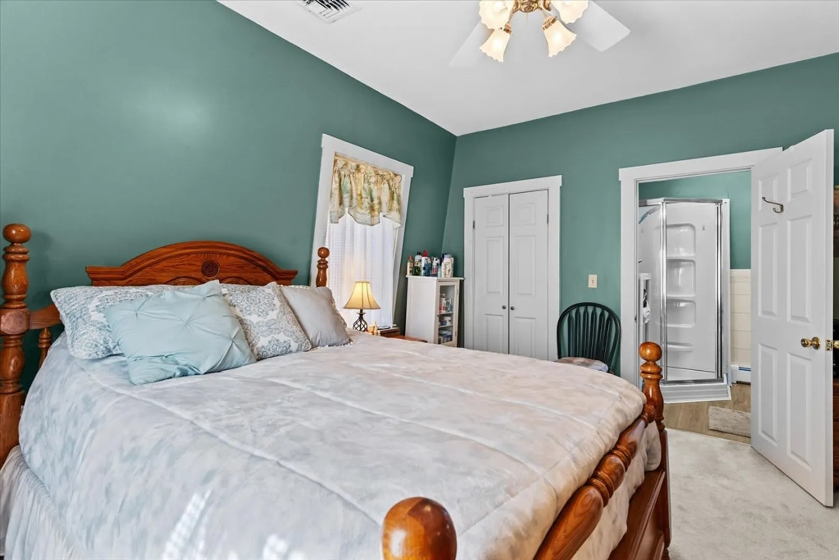
$599,900
3
Beds
2
Baths
1,880
Living Area
-
Property Description
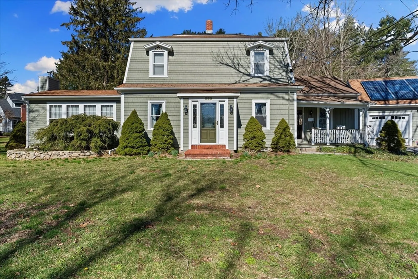
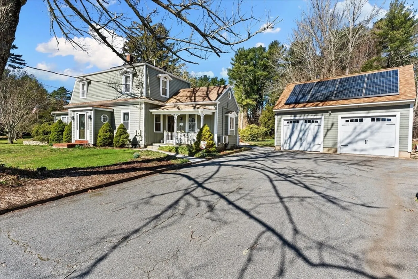
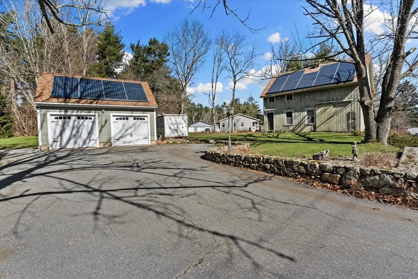
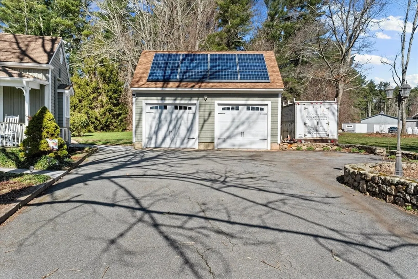
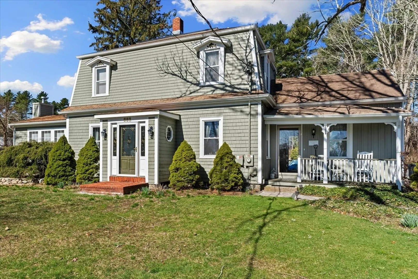
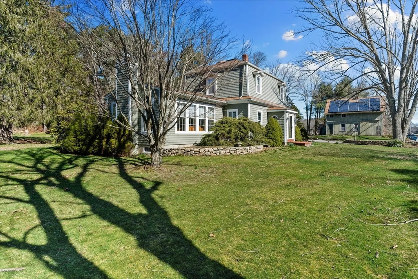
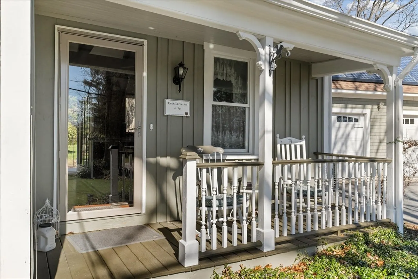
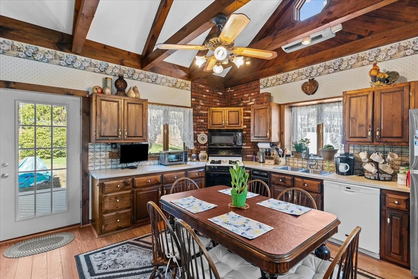
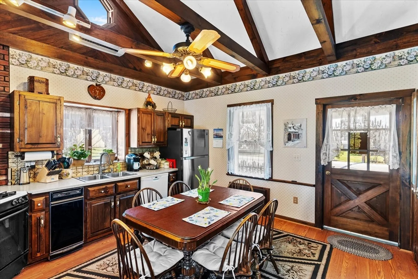
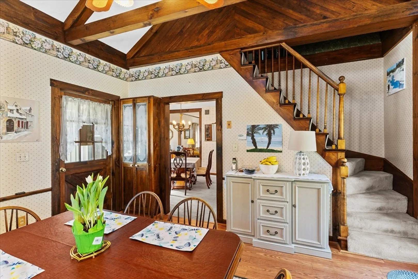
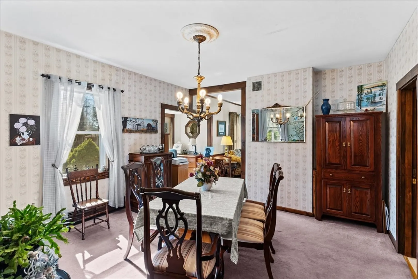
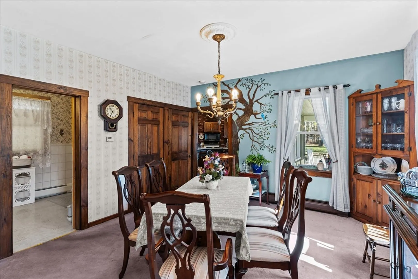
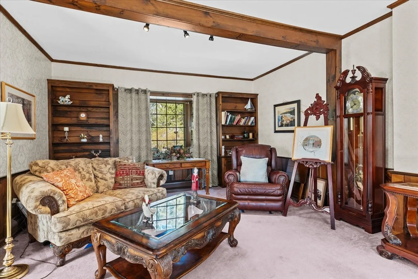
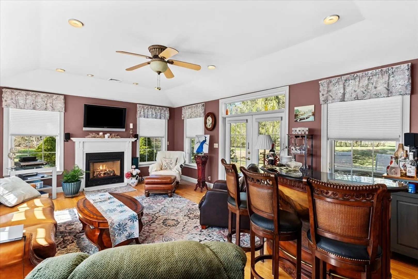
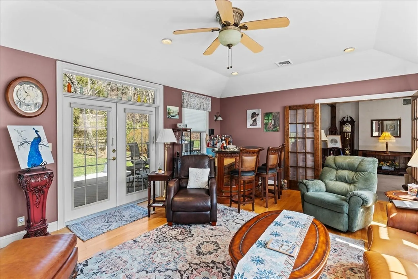
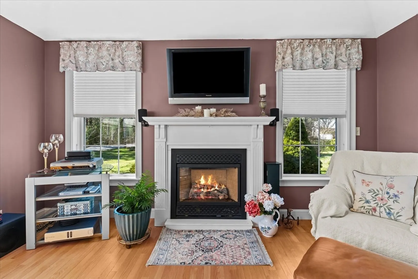
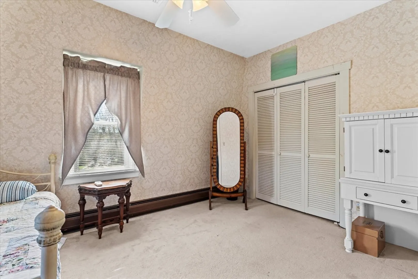
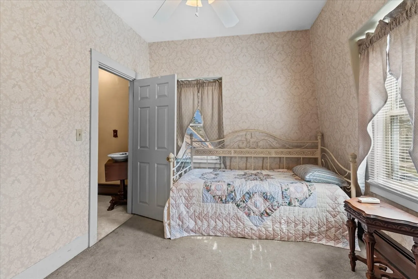
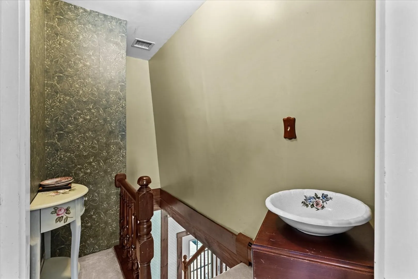
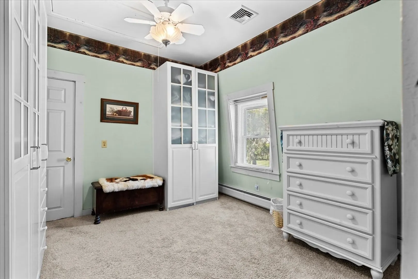
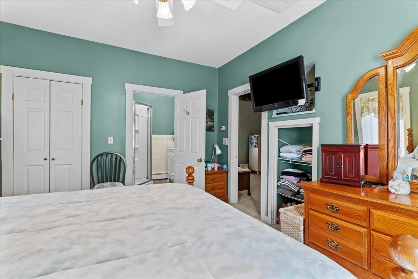
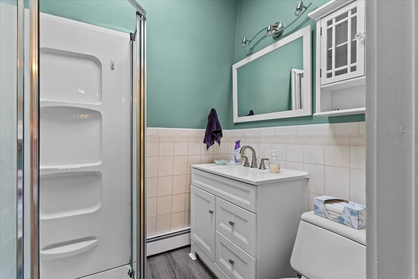
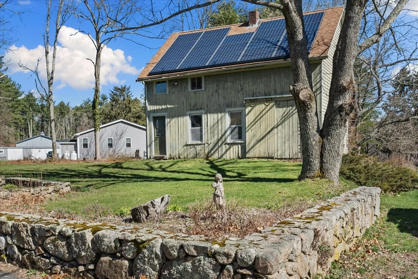
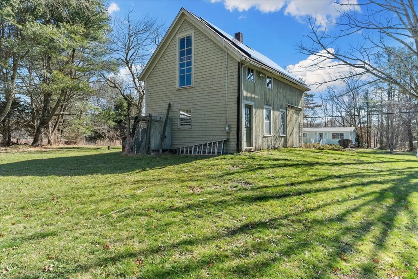
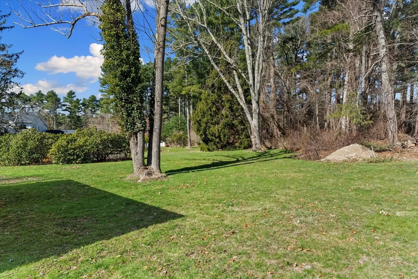
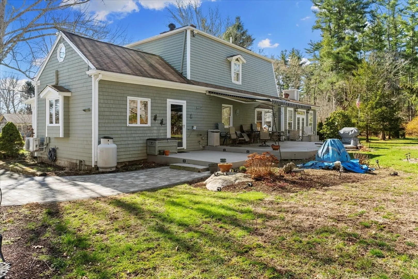
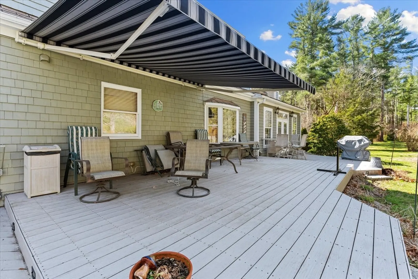
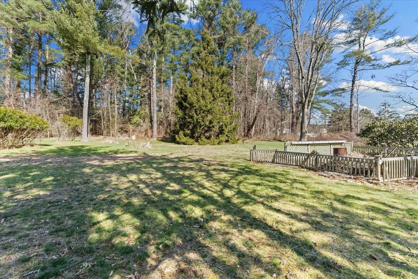
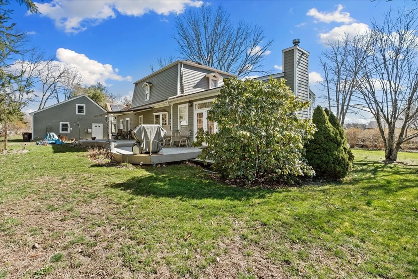
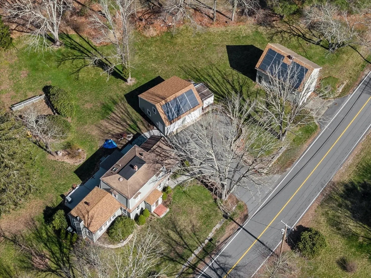
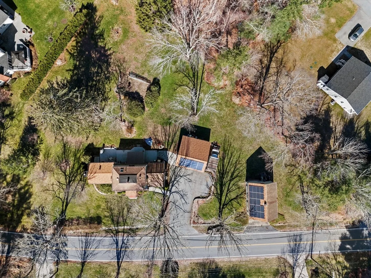
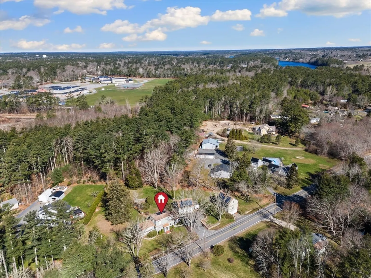
This inviting antique colonial boasts a picturesque setting on 1.135 acres of land. This home has a barn, which includes a two-car garage, perfect for storing vehicles or working on projects. But wait, there's more! Another separate two-car garage adds even more storage or parking space.Inside, you'll find a cozy farmhouse kitchen, perfect for preparing delicious meals and gathering with loved ones. The double parlor provides ample space for entertaining or relaxing by the fireplace.Step outside onto the spacious 51ft trex deck, with paved patio complete with a charming awning, ideal for enjoying the beautiful views and outdoor living in style.FIRST SHOWING AT THE OPEN HOUSE! Saturday April 6,2024 from 11:00am to 1:00pm
-
Highlights
- Acres: 1
- Heating: Baseboard, Oil, Ductless
- Property Class: Residential
- Style: Colonial
- Year Built: 1950
- Cooling: Central Air
- Parking Spots: 8
- Property Type: Single Family Residence
- Total Rooms: 6
- Status: Closed
-
Additional Details
- Appliances: Water Heater, Range, Dishwasher, Refrigerator
- Construction: Frame
- Fireplaces: 1
- Foundation: Stone
- Road Frontage Type: Public
- Year Built Details: Certified Historic, Unknown/Mixed
- Zoning: 1
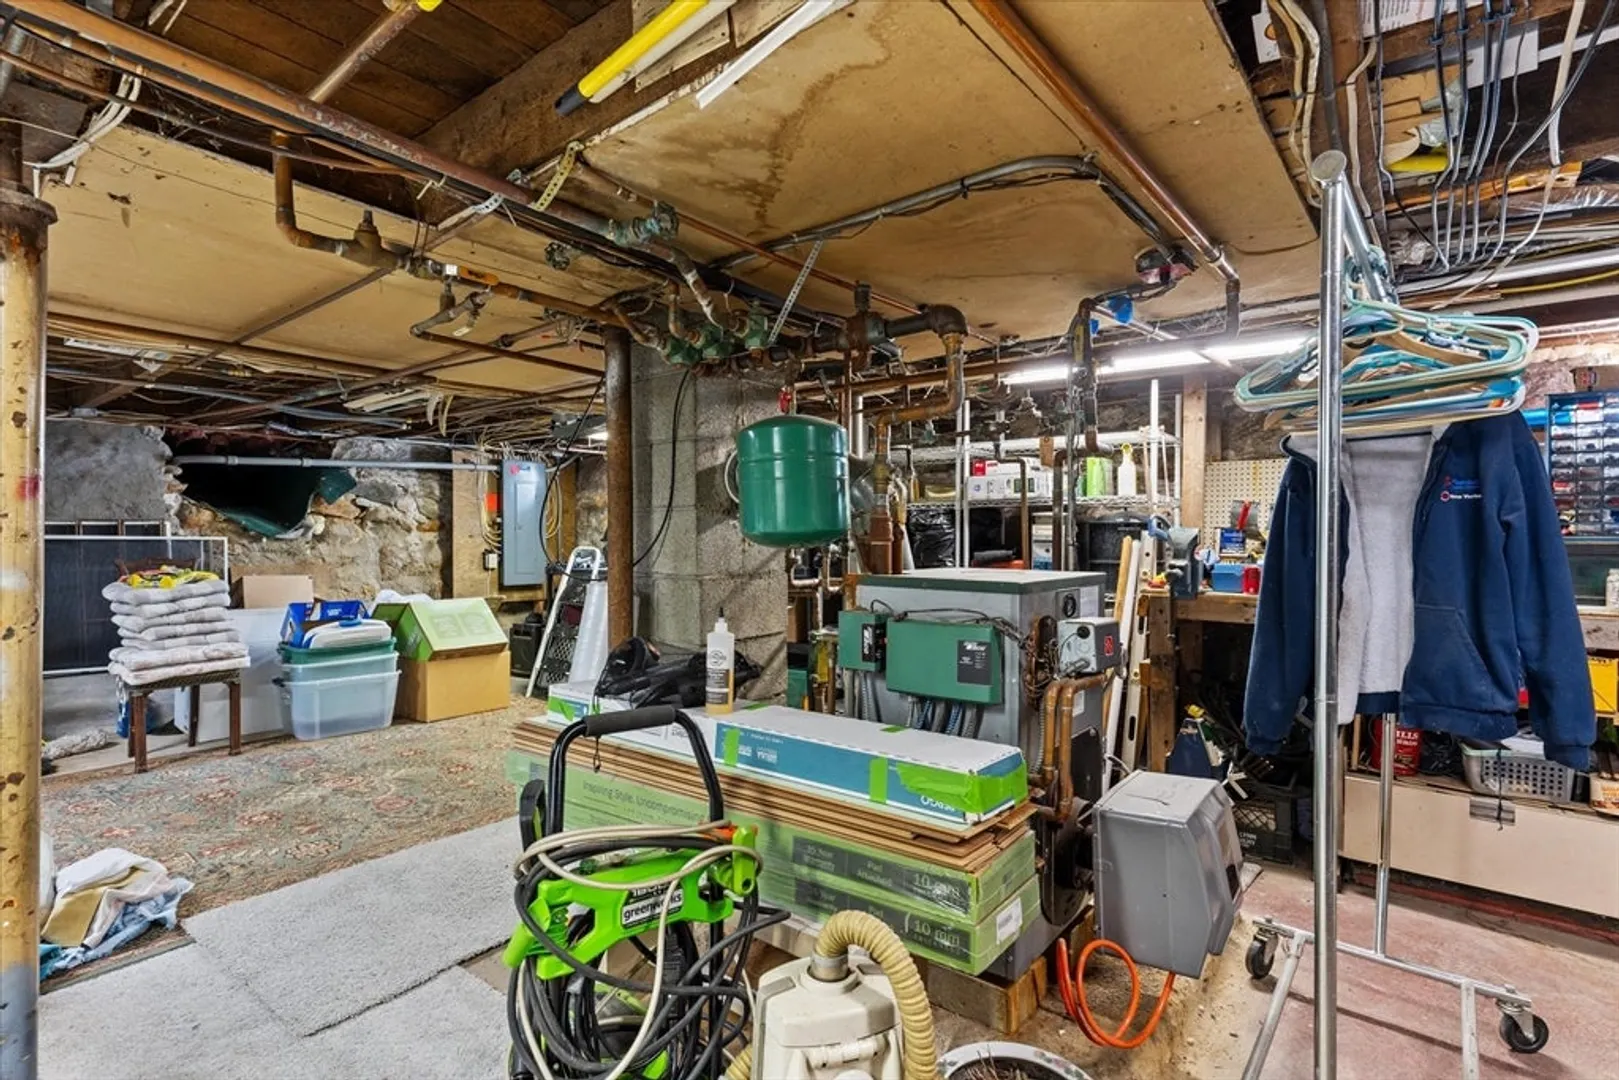
- Basement: Full, Crawl Space
- Exterior Features: Deck - Vinyl, Patio, Covered Patio/Deck, Barn/Stable, Garden, Stone Wall
- Flooring: Pine
- Lot Features: Wooded, Easements
- Roof: Shingle, Rubber
- Year Built Source: Public Records
-
Amenities
- Community Features: Park, Golf, Public School
- Parking Features: Detached, Garage Door Opener, Barn, Off Street
- Covered Parking Spaces: 4
-
Utilities
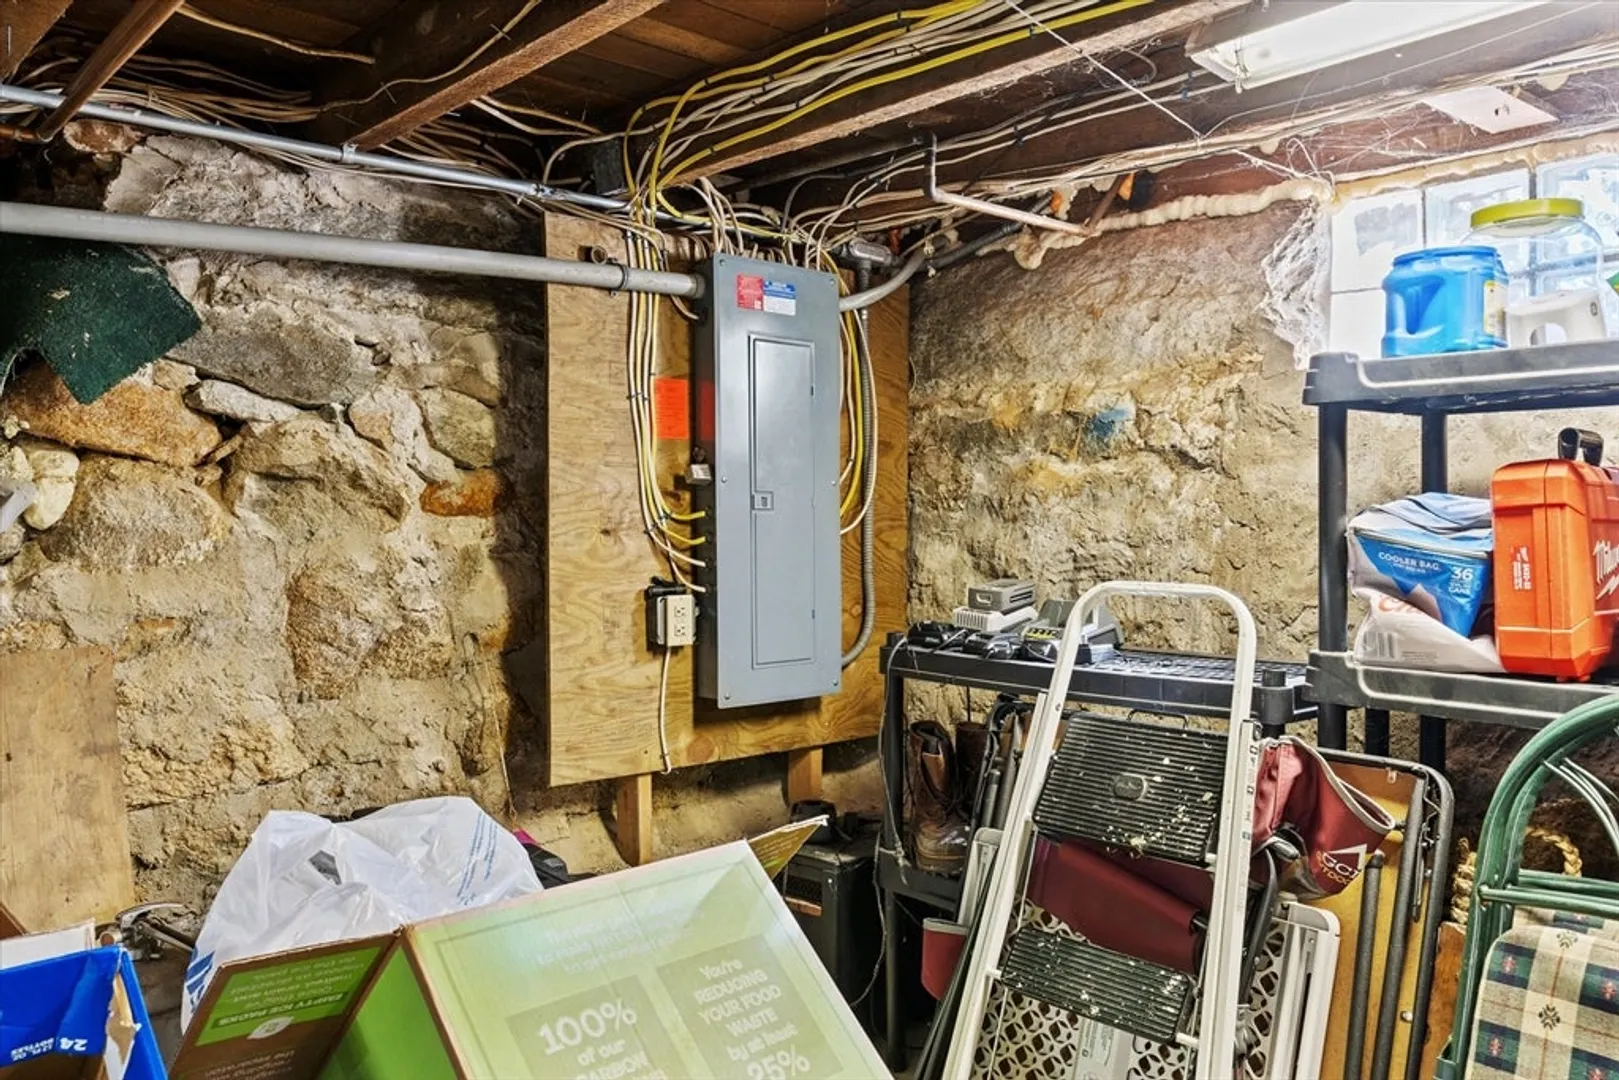
- Electric: 200+ Amp Service
- Water Source: Private
- Sewer: Private Sewer
-
Fees / Taxes
- Assessed Value: $431,800
- Compensation Based On: Net Sale Price
- Taxes: $4,927
- Buyer Agent Compensation: 2%
- Tax Year: 2024
Similar Listings
Sold
41 Photos
Sold
35 Photos
Sold
40 Photos
Sold
39 Photos
Content © 2026 MLS Property Information Network, Inc. The information in this listing was gathered from third party resources including the seller and public records.
Listing information provided courtesy of LAER Realty Partners / Rose Homes & Real Estate.
MLS Property Information Network, Inc. and its subscribers disclaim any and all representations or warranties as to the accuracy of this information.
