
Sold!
$650,000
4
Beds
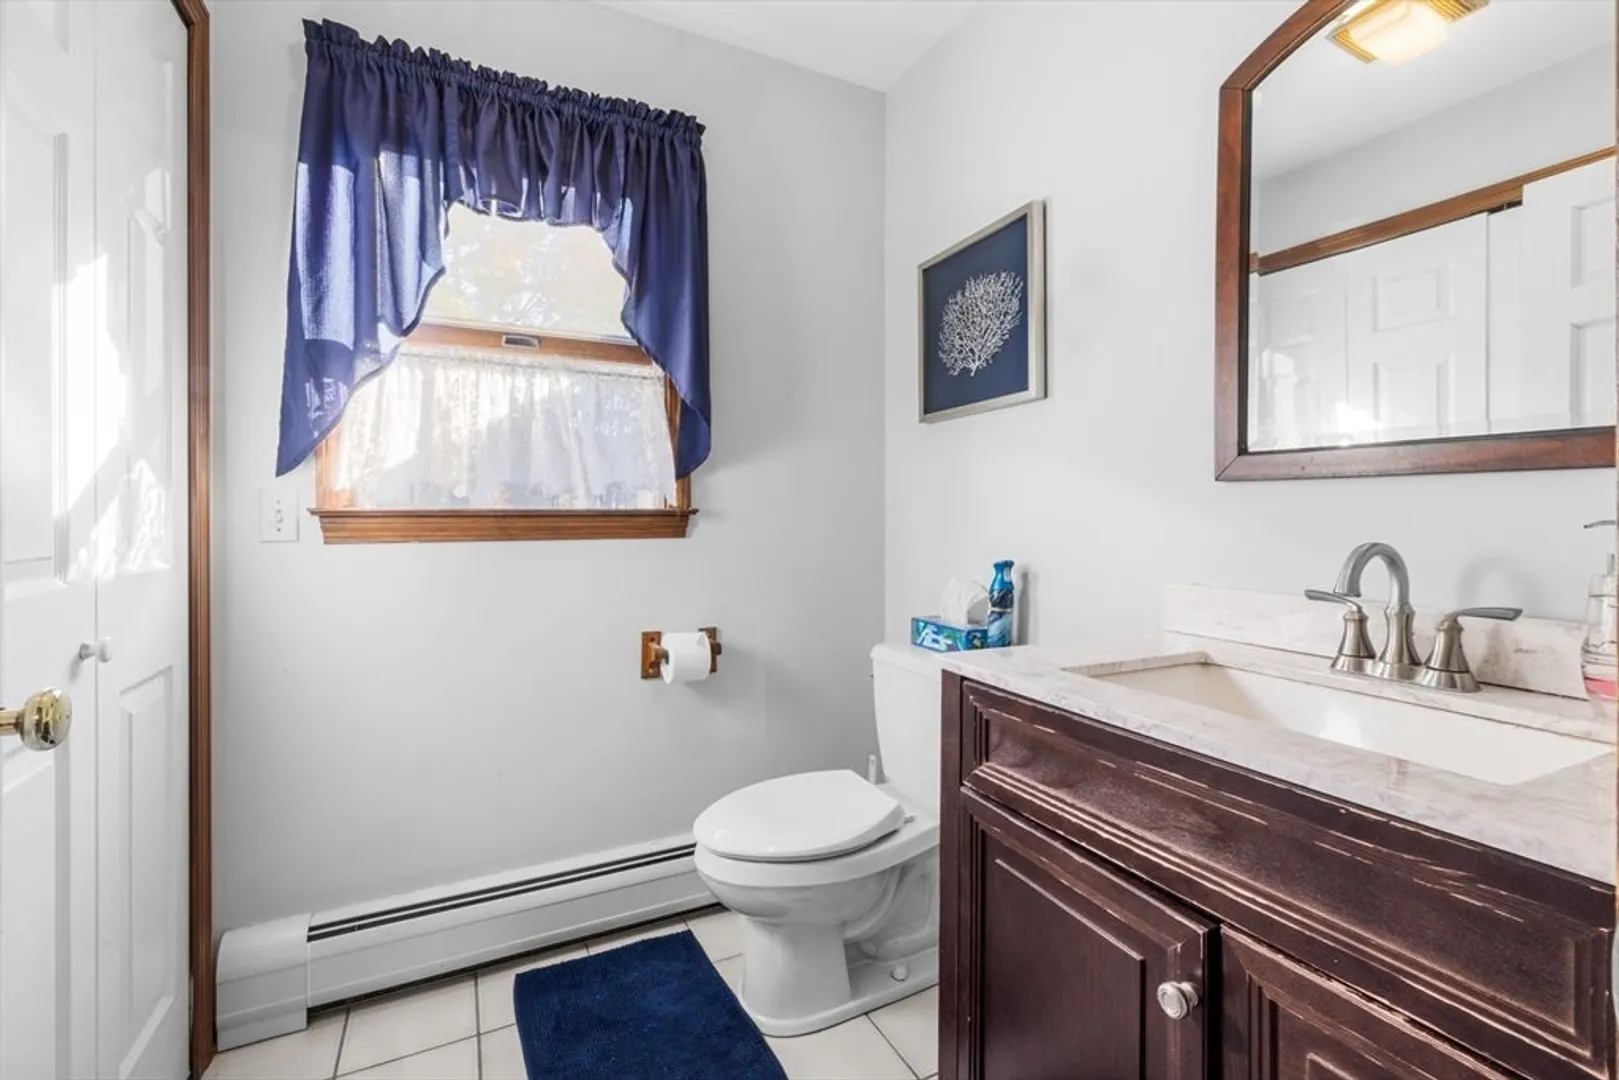
2/1
Baths
3,072
Living Area
-
Property Description
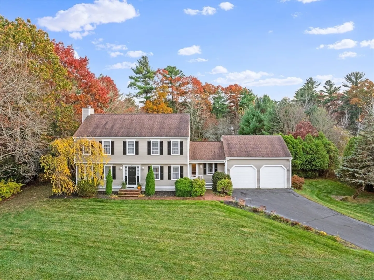
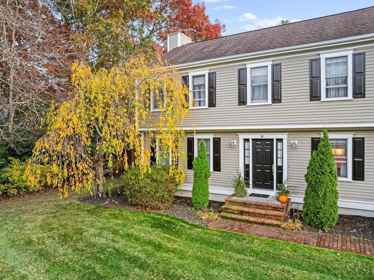
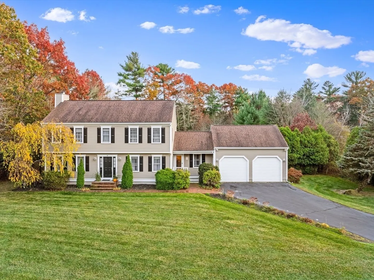
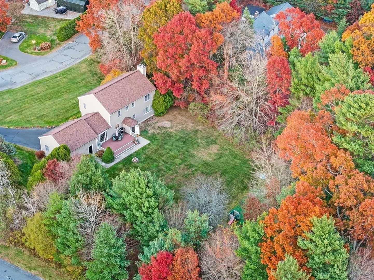
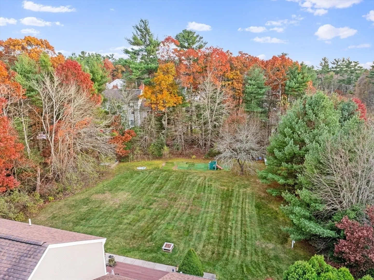
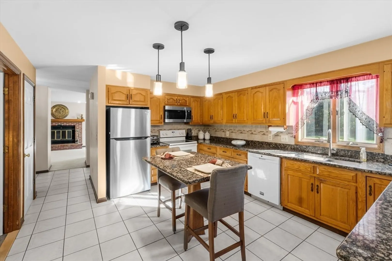
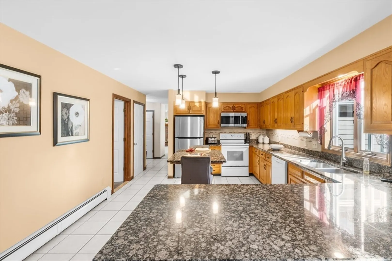
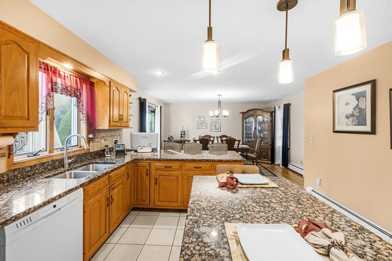
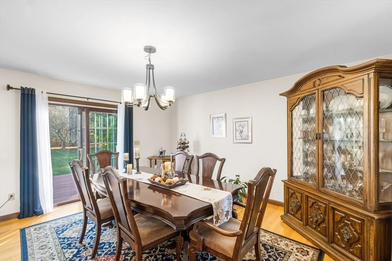
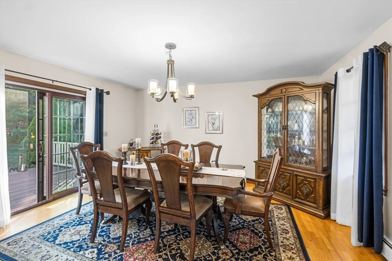
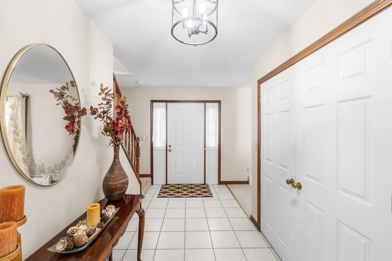
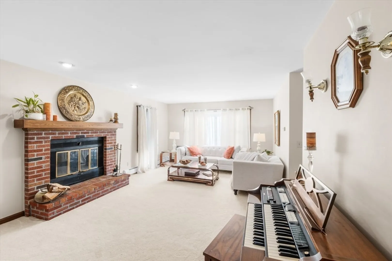
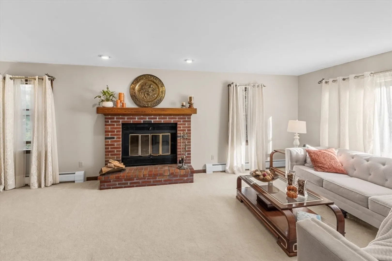
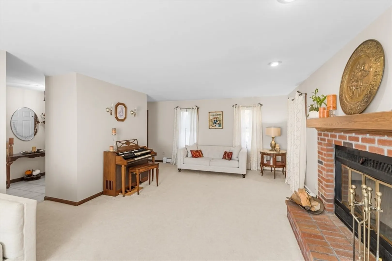
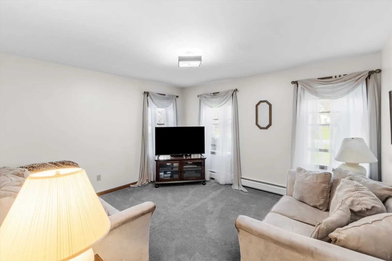
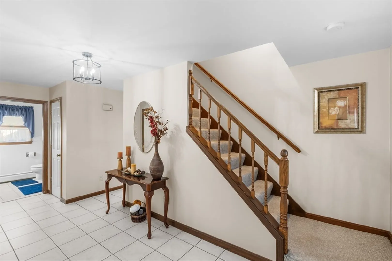
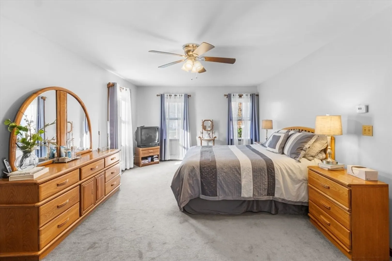
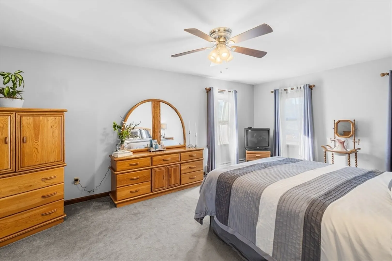
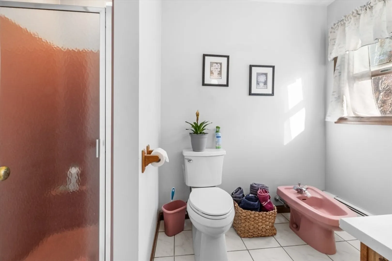
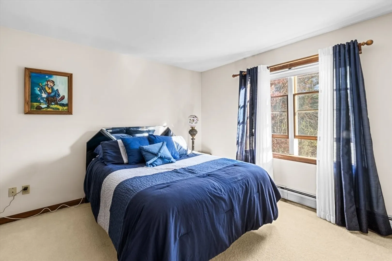
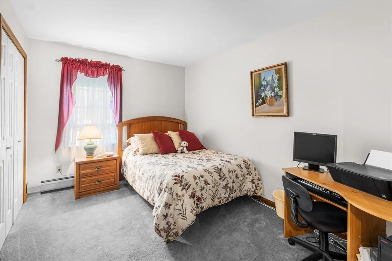
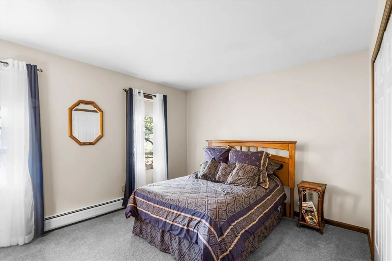
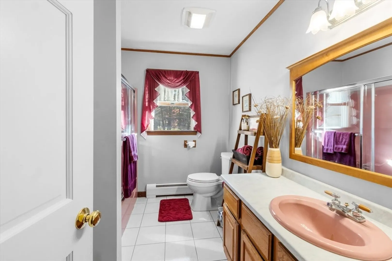
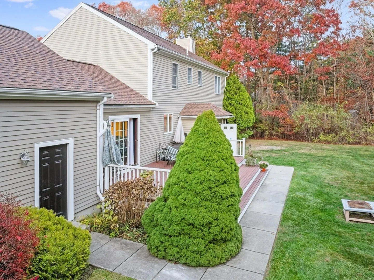
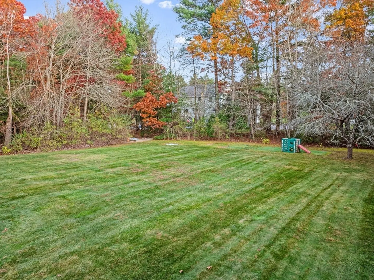
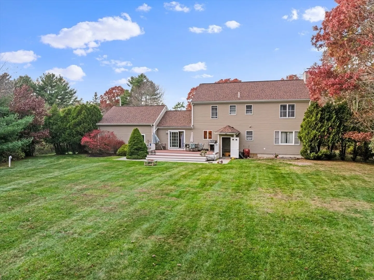
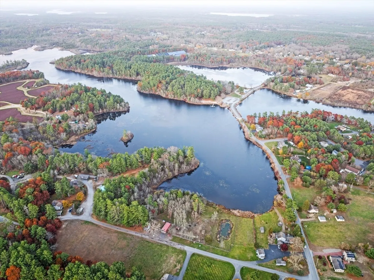
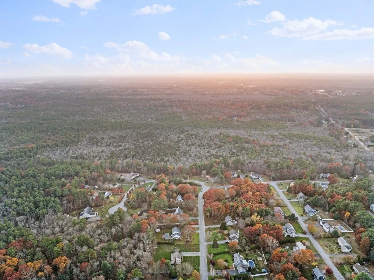
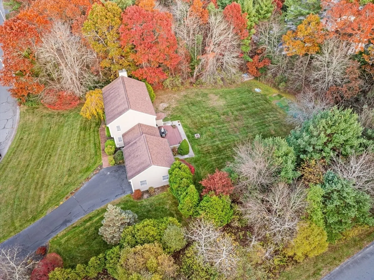
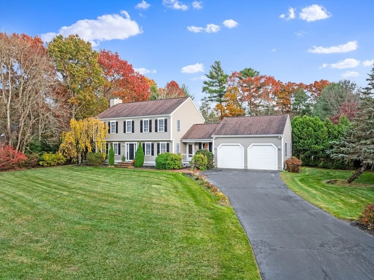
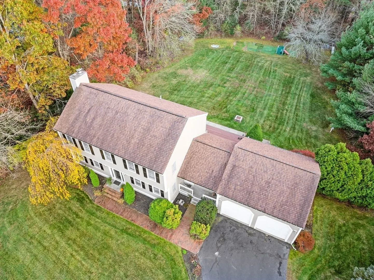
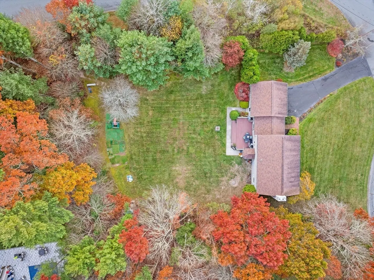
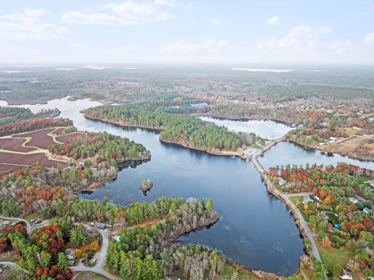
This stunning 4-bedroom Colonial in a peaceful cul-de-sac offers everything you're looking for! With spacious rooms, a bright and open layout, a fireplace to cozy up to, & an amazing finished basement with it's own entrance, there's room for everyone to enjoy! The expansive yard is perfect for outdoor fun or quiet relaxation. While the kitchen area is perfect for entertaining. Located just minutes from Acushnet's charming town center & just a short drive to New Bedford's dining, shopping &the highway, this home combines suburban tranquility with easy city access. Don't miss your chance to see this gem!
-
Highlights
- Heating: Baseboard, Oil
- Property Class: Residential
- Style: Colonial
- Year Built: 1989
- Parking Spots: 8
- Property Type: Single Family Residence
- Total Rooms: 8
- Status: Closed
-
Additional Details
- Basement: Finished, Walk-Out Access, Interior Entry
- Fireplaces: 1
- Lot Features: Cul-De-Sac
- SqFt Source: Public Record
- Year Built Source: Public Records
- Exterior Features: Porch, Deck, Sprinkler System
- Foundation: Concrete Perimeter
- Road Frontage Type: Public
- Year Built Details: Actual
- Zoning: 1
-
Amenities
- Community Features: Public Transportation, Shopping, Park, Walk/Jog Trails, Medical Facility, Laundromat
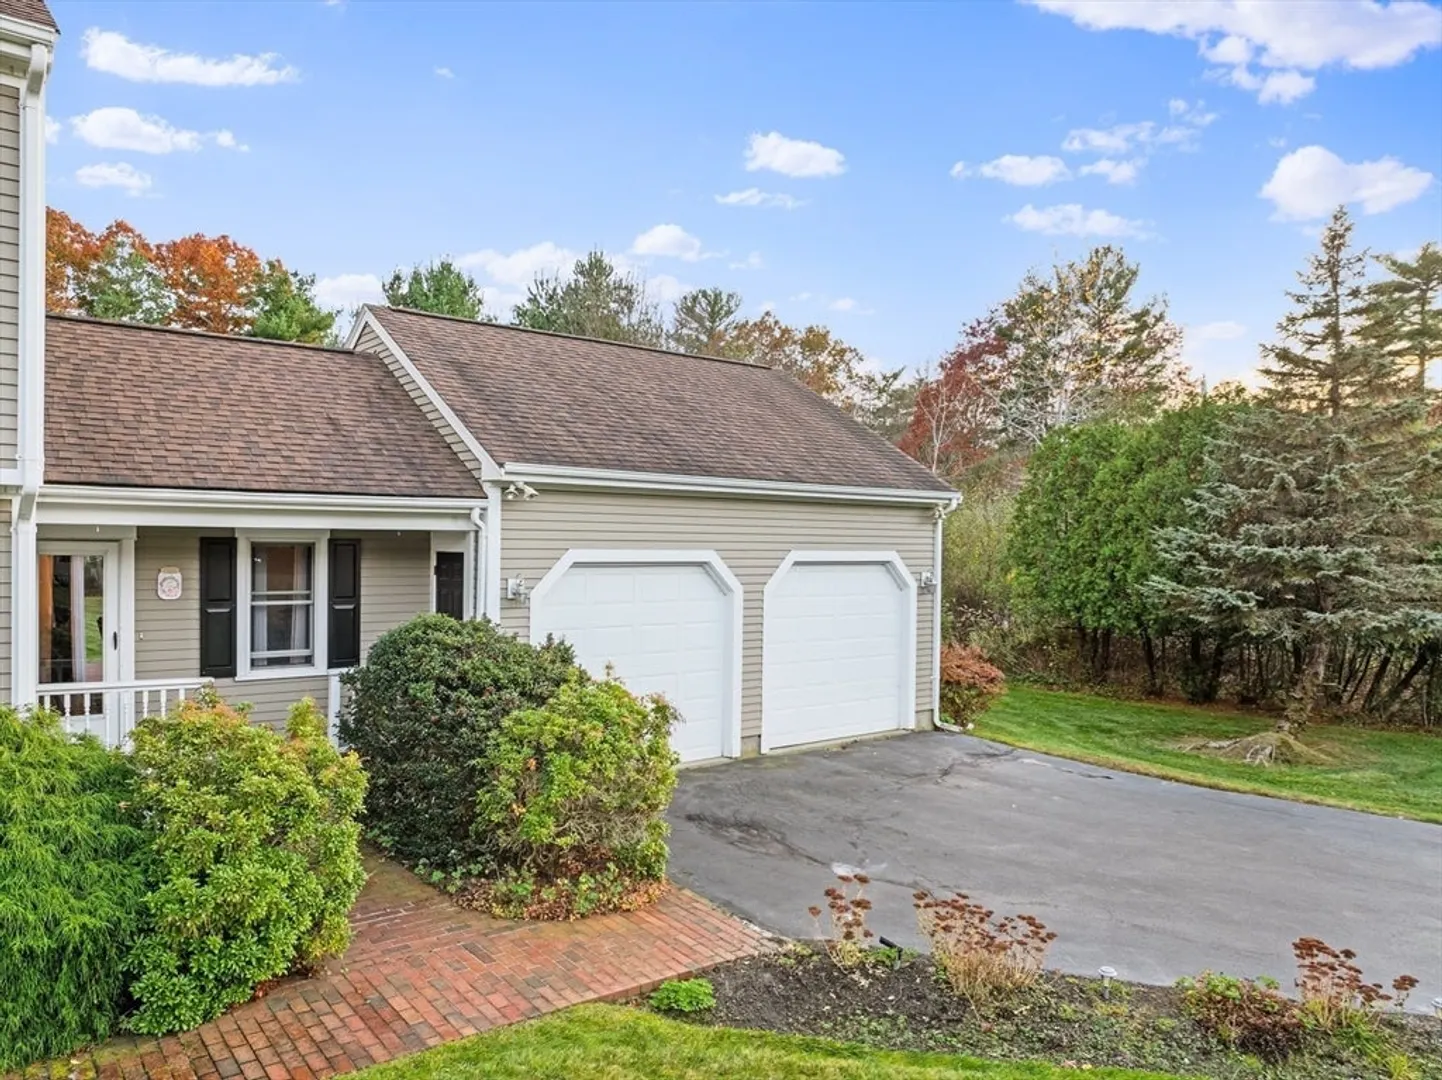
- Parking Features: Attached, Garage Door Opener, Oversized, Paved Drive, Off Street, Paved
- Covered Parking Spaces: 2
-
Utilities
- Electric: Circuit Breakers
- Water Source: Private
- Sewer: Private Sewer
-
Fees / Taxes
- Assessed Value: $417,000
- Taxes: $4,758
- Tax Year: 2024
Similar Listings
Sold
42 Photos
Sold
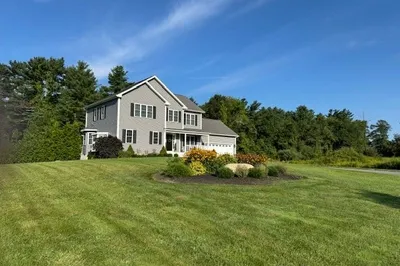
32 Photos
Sold
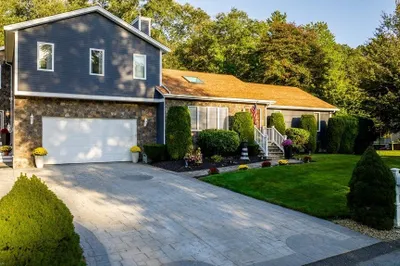
42 Photos
Sold
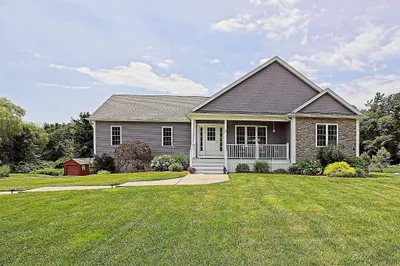
24 Photos
Content © 2026 MLS Property Information Network, Inc. The information in this listing was gathered from third party resources including the seller and public records.
Listing information provided courtesy of RE/MAX Vantage.
MLS Property Information Network, Inc. and its subscribers disclaim any and all representations or warranties as to the accuracy of this information.
