
Sold!
$1,420,000
5
Beds
3/2
Baths
5,579
Living Area
-
Property Description
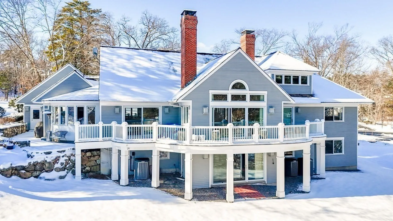
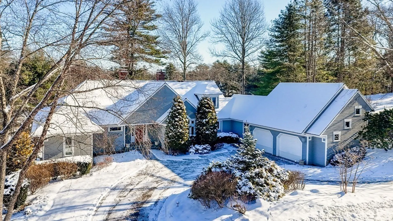
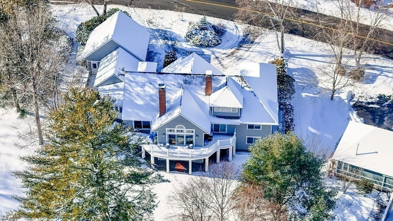
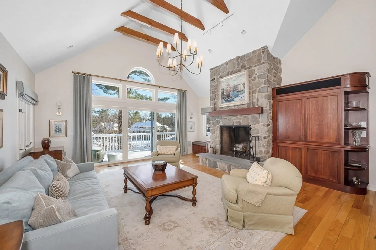
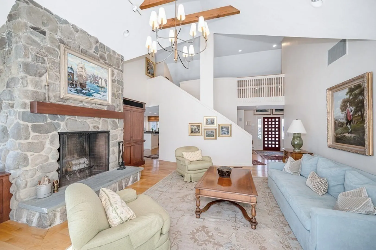
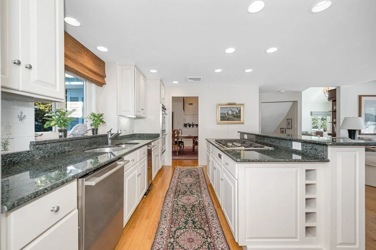
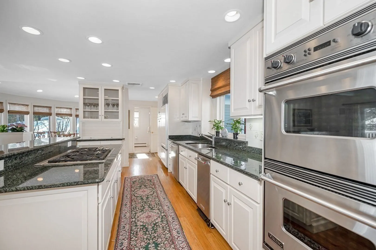
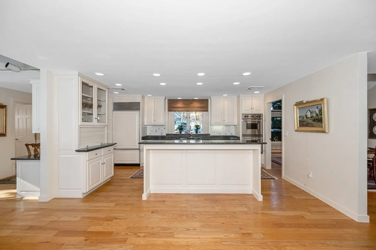
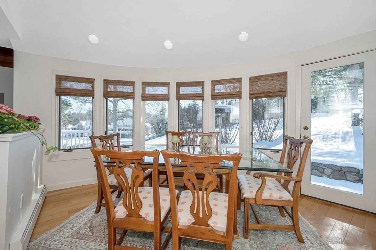
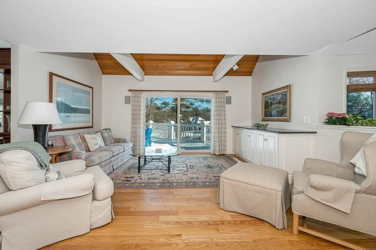
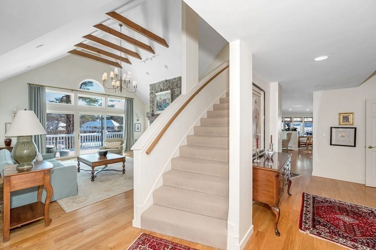
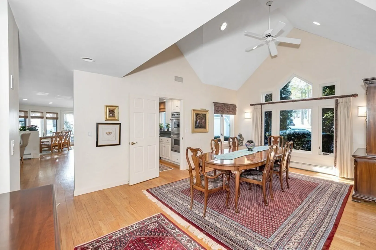
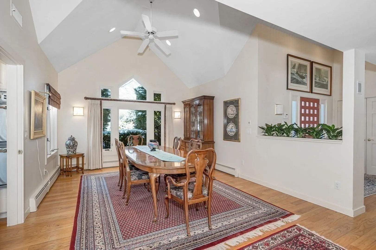
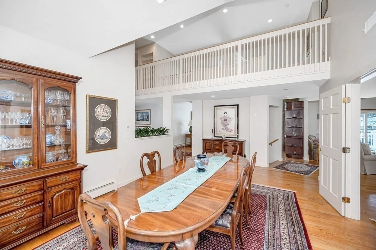
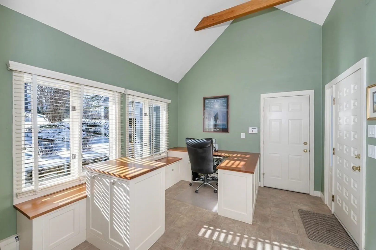
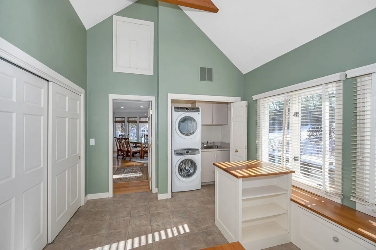
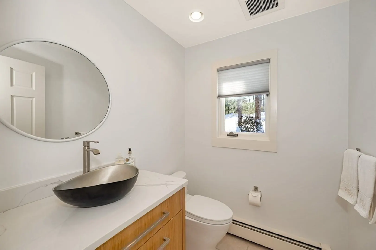
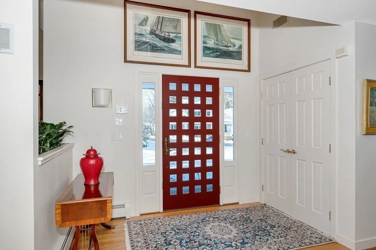
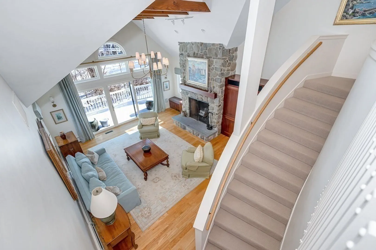
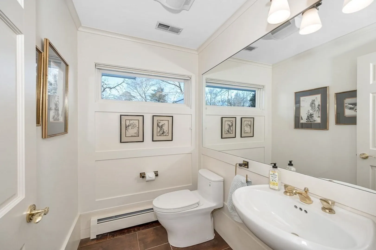
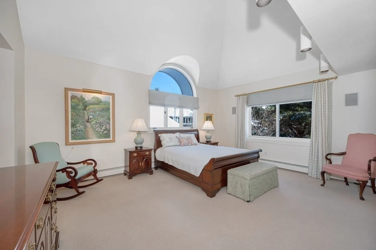
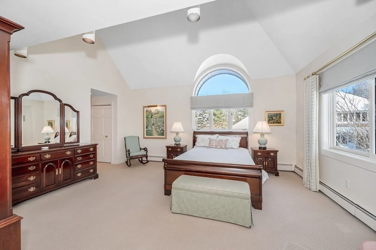
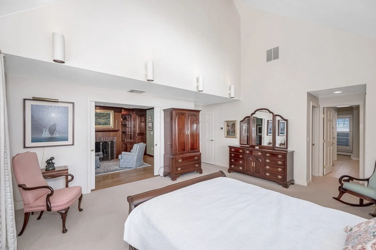
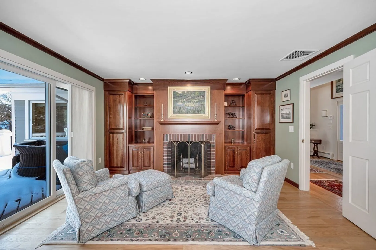
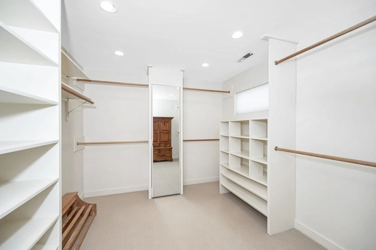
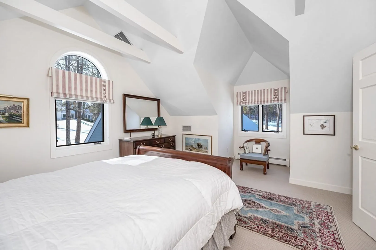
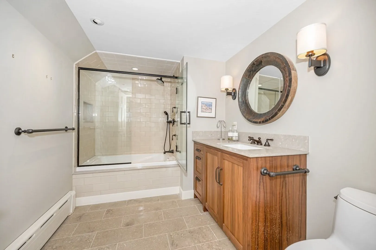
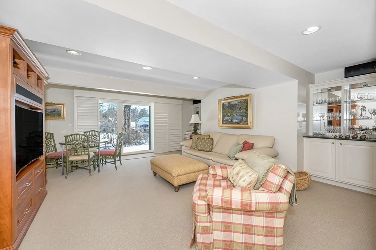
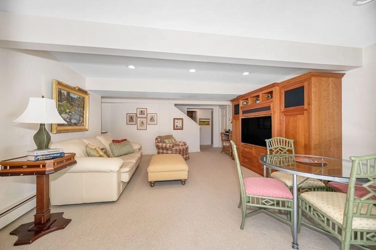
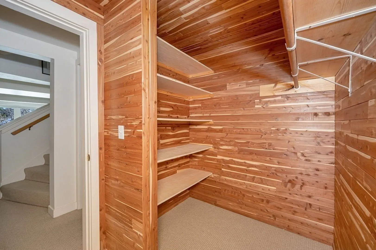
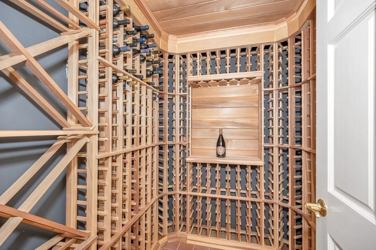
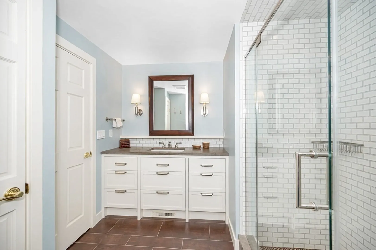
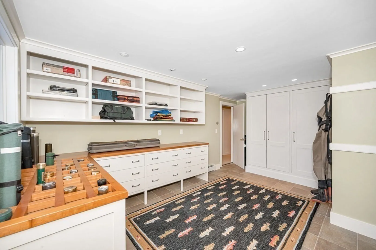
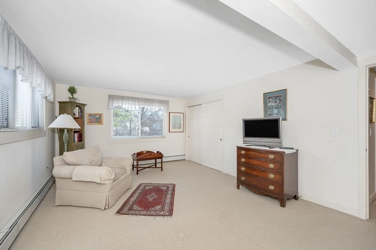
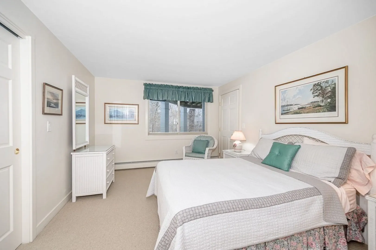
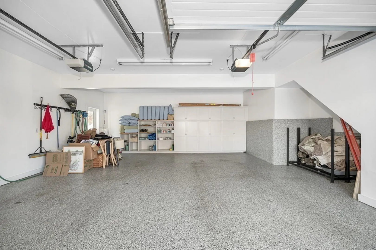
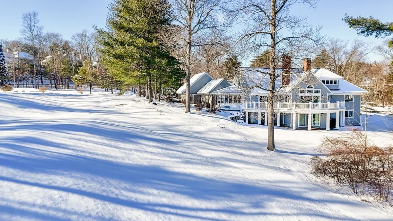
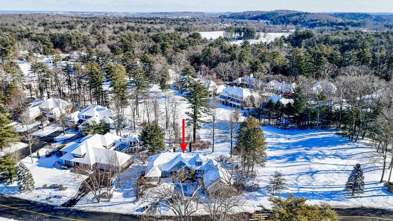
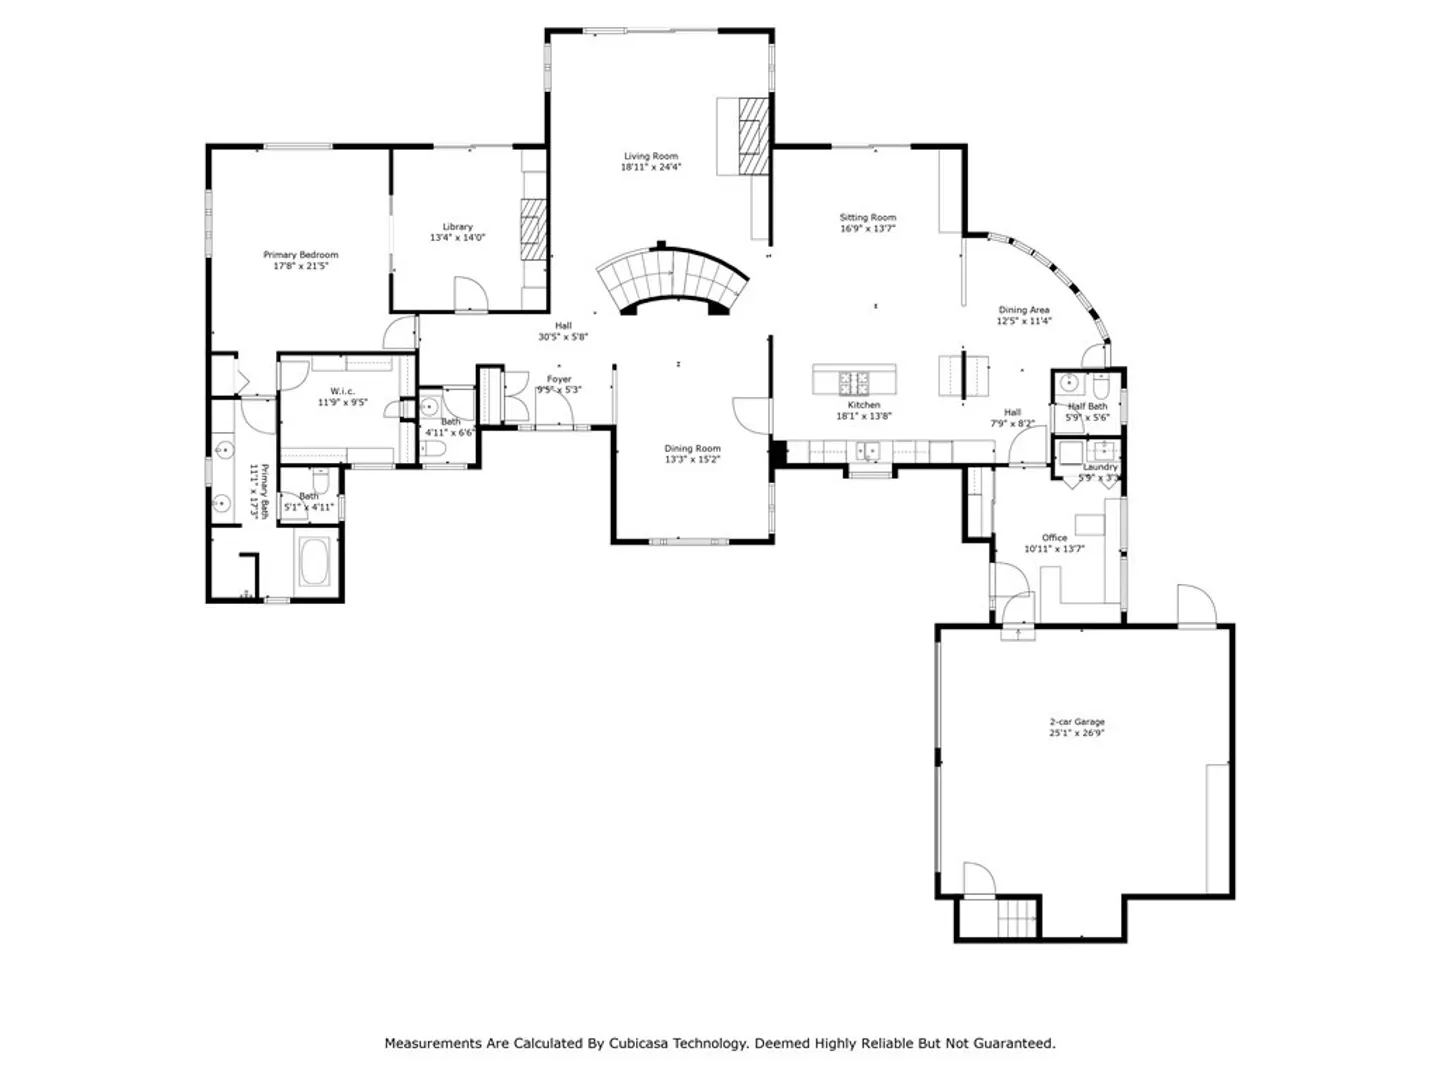
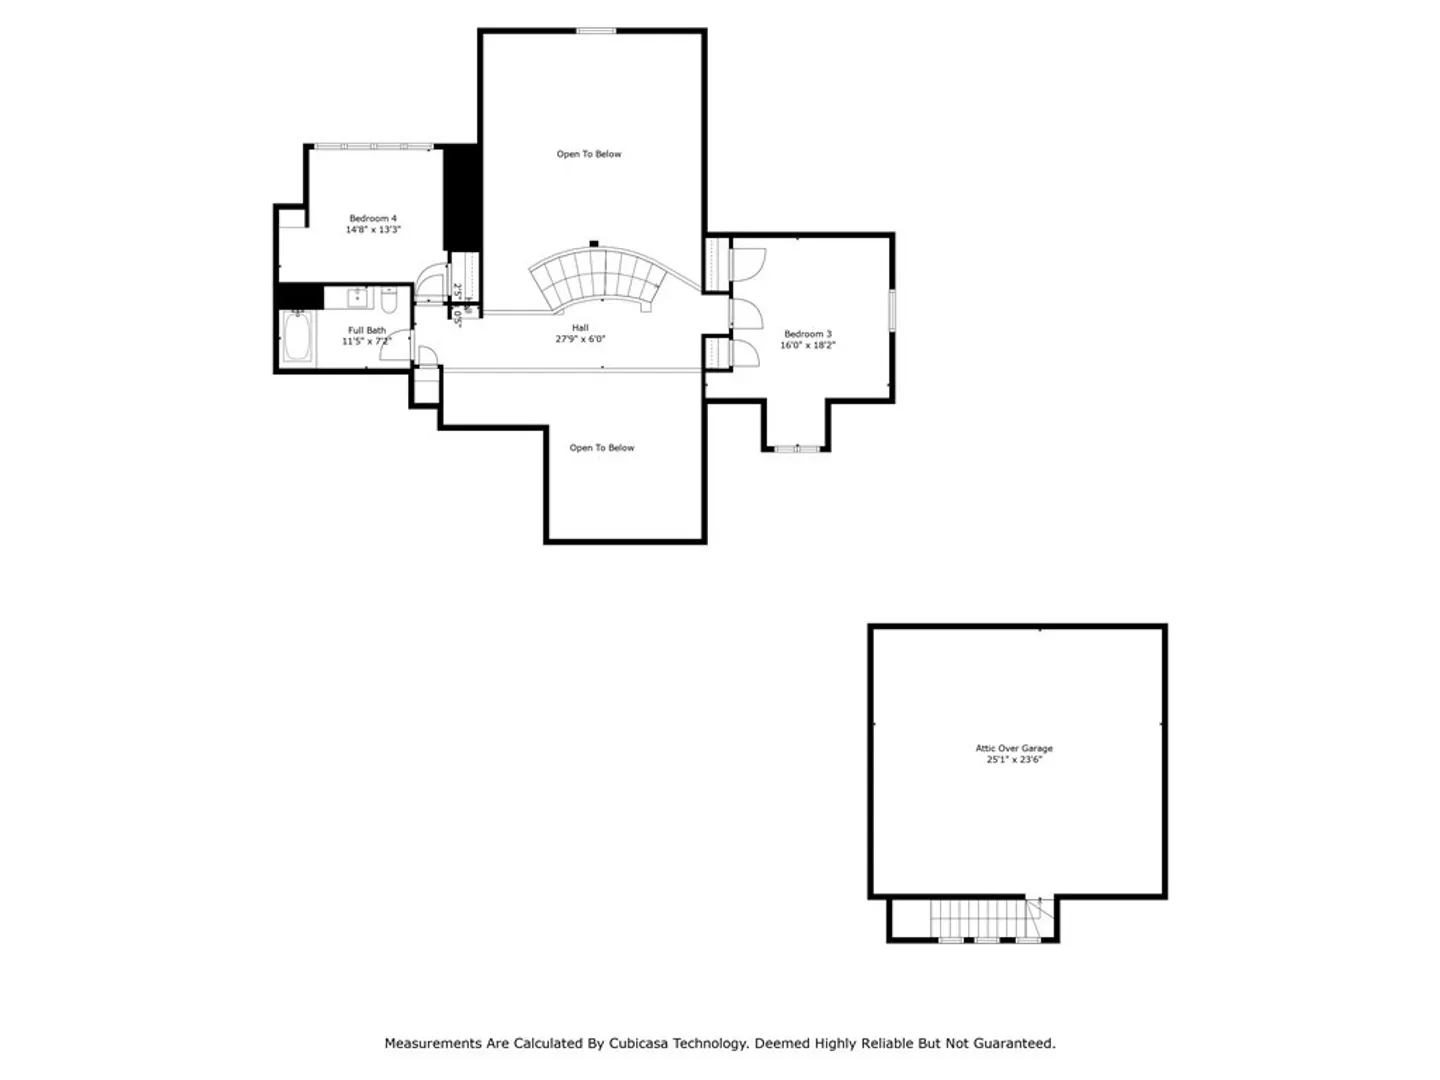
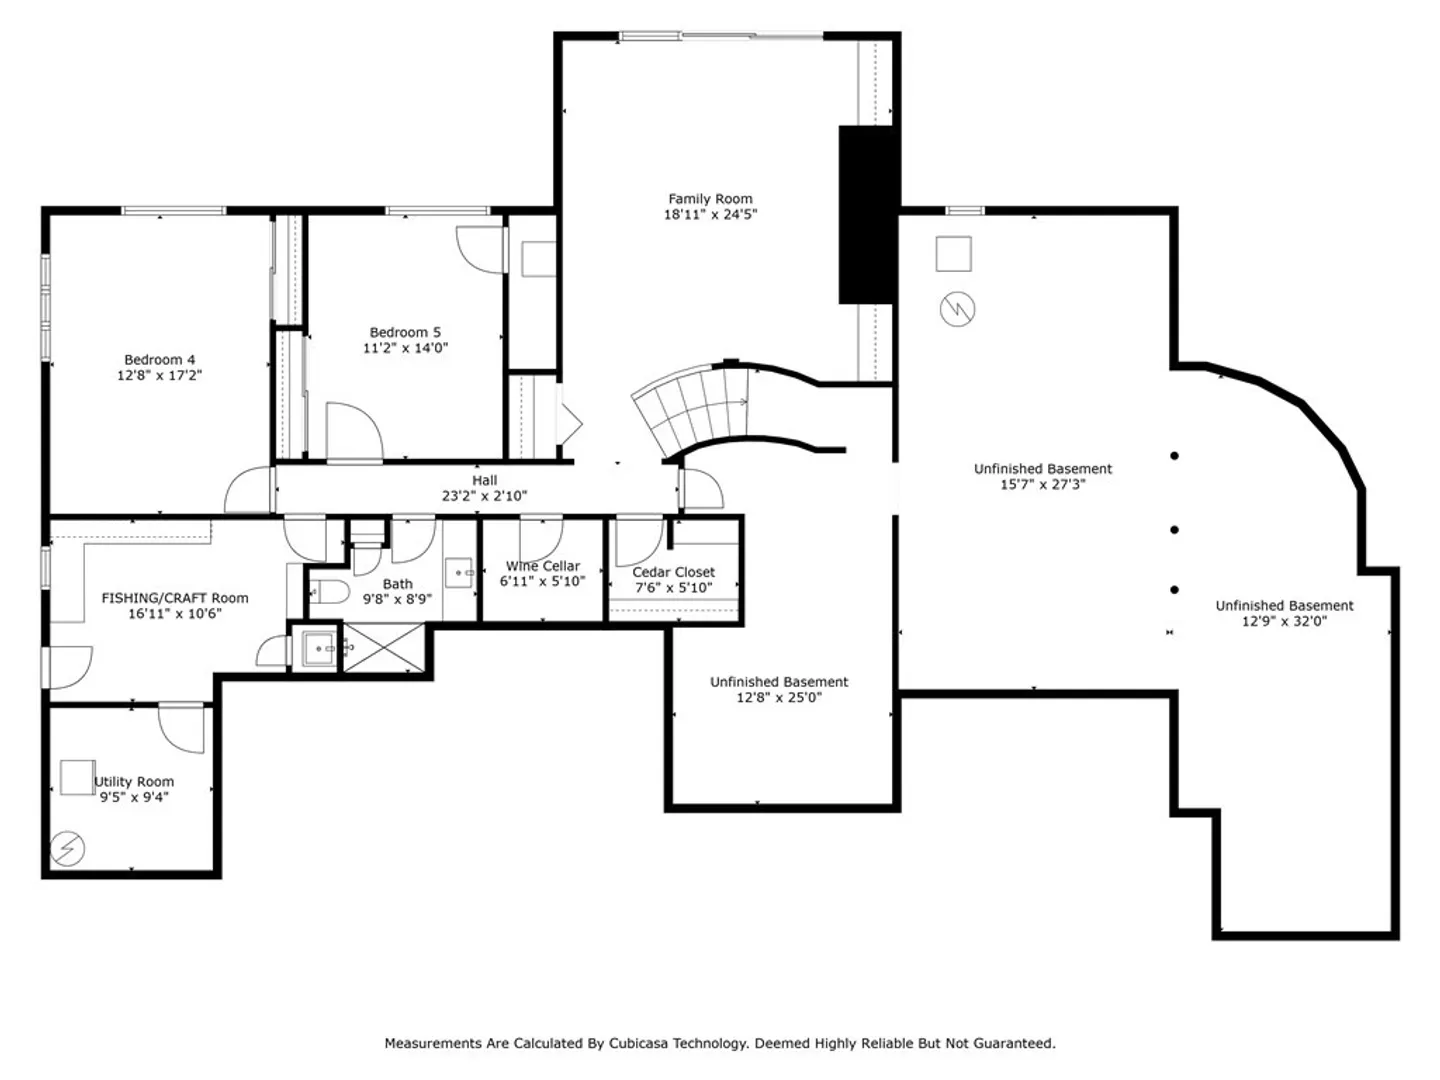
Gorgeous custom built home overlooking the13th Tee & Fairway, a premier lot located in Ipswich Country Club’s gated community. This open concept sprawling home is great for entertaining, featuring many upgrades, architectural details, & custom built-ins throughout, cathedral ceilings, hardwood floors, & whole house generator. The main level features a cabinet packed kitchen & center island, sitting room, living room w/floor to ceiling natural stone fireplace, office/laundry room, two half baths & primary bedroom suite w/private bath, walk-in closet & fireplaced sitting area. The second level has two additional bedrooms & a full bath. Finished lower level w/family room, two bedrooms, full bath, flyfishing/crafting room, walk-in cedar closet & 800 bottle wine cellar, & slider to walk out patio area. Attached two car-garage w/storage above, circular driveway w/custom pavers, stone walls & professional landscaped lot. Enjoy the scenic views from the wrap around deck, an absolute must see!
-
Highlights
- Cooling: Central Air, 3 or More
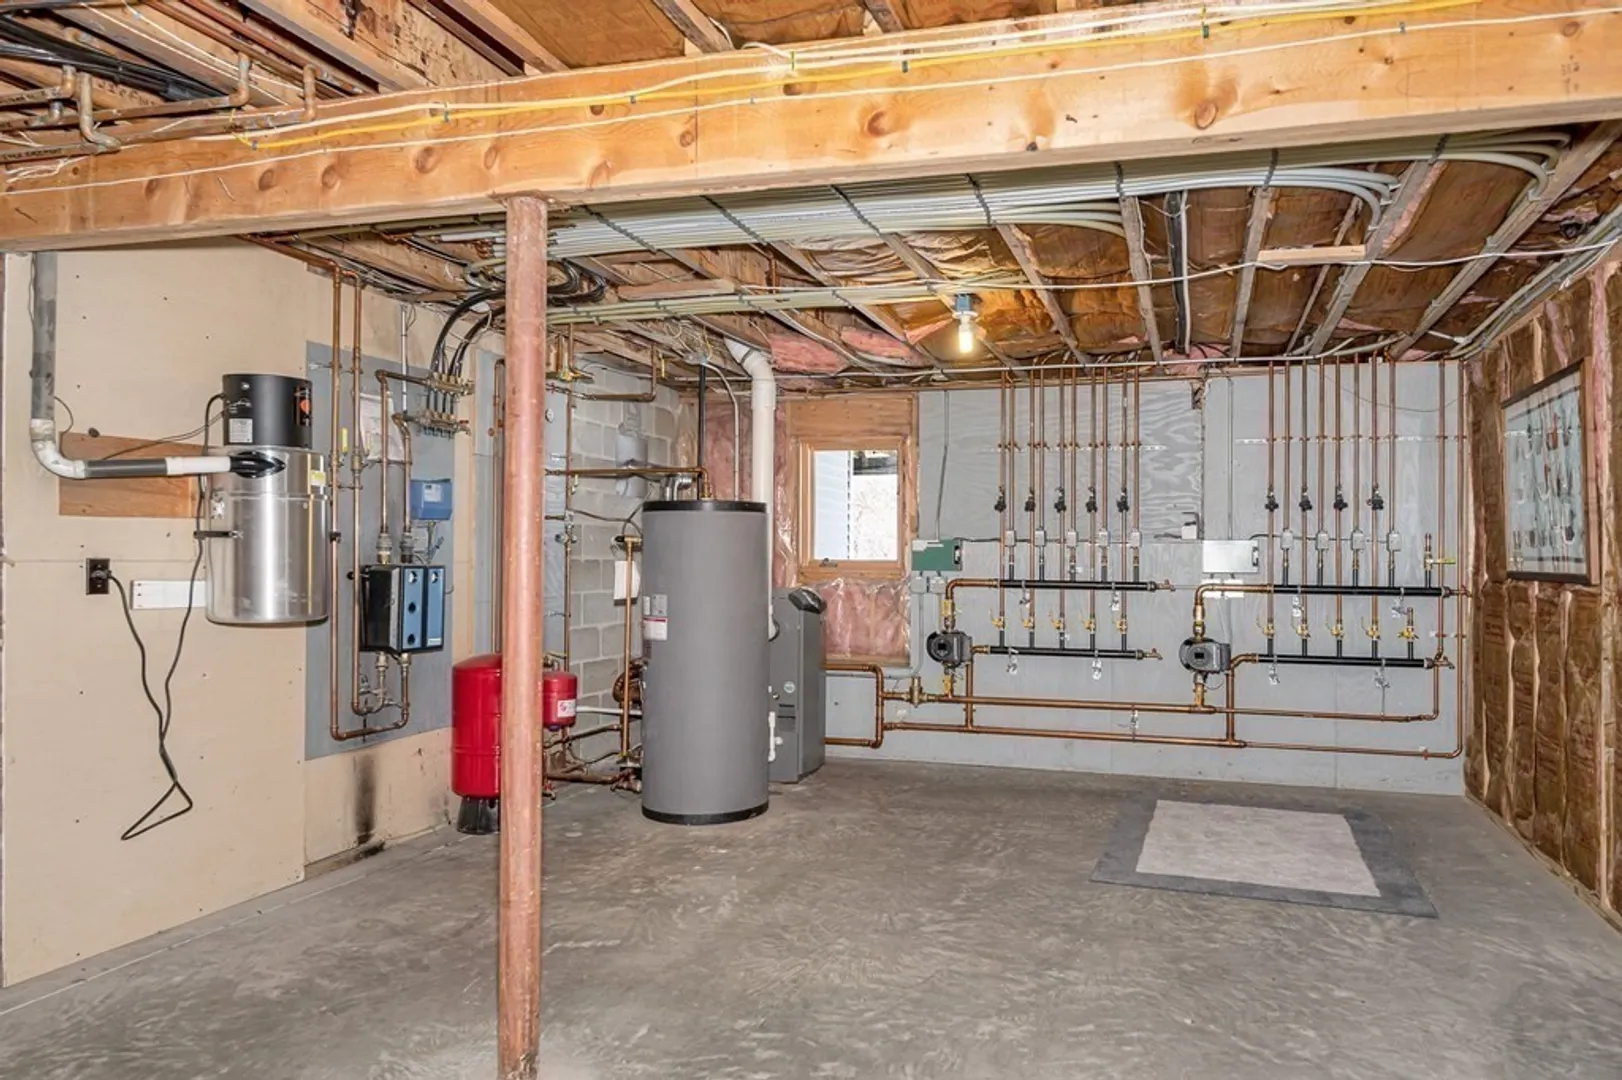
- Heating: Baseboard, Radiant, Natural Gas, Fireplace(s)
- Property Class: Residential
- Style: Contemporary, Craftsman
- Year Built: 1989
- Has View: Yes
- Parking Spots: 10
- Property Type: Single Family Residence
- Total Rooms: 14
- Status: Closed
-
Additional Details
- Appliances: Gas Water Heater, Water Heater, Oven, Dishwasher, Disposal, Trash Compactor, Refrigerator, Washer, Dryer
- Construction: Frame
- Fireplaces: 2
- Foundation: Concrete Perimeter
- Lot Features: Corner Lot, Cleared, Level
- Roof: Wood
- Year Built Details: Actual
- Zoning: Rra
- Basement: Full, Partially Finished, Walk-Out Access, Concrete
- Exterior Features: Deck - Composite, Patio, Professional Landscaping, Sprinkler System, Screens, Outdoor Gas Grill Hookup
- Flooring: Wood, Tile, Carpet, Hardwood, Flooring - Hardwood, Flooring - Stone/Ceramic Tile
- Interior Features: Recessed Lighting, Slider, Cathedral Ceiling(s), Open Floorplan, Dining Area, Closet/Cabinets - Custom Built, Library, Sitting Room, Office, Wine Cellar, Central Vacuum, Sauna/Steam/Hot Tub, Walk-up Attic, Wired for Sound
- Road Frontage Type: Private Road
- View: Scenic View(s)
- Year Built Source: Public Records
-
Amenities
- Community Features: Pool, Golf, Highway Access, Public School
- Parking Features: Attached, Garage Door Opener, Storage, Garage Faces Side, Off Street, Driveway
- Covered Parking Spaces: 2
-
Utilities
- Electric: Generator, Circuit Breakers, 200+ Amp Service, Generator Connection
- Water Source: Public
- Sewer: Public Sewer
-
Fees / Taxes
- Assessed Value: $1,173,500
- Compensation Based On: Net Sale Price
- HOA: Yes
- Taxes: $14,352
- Buyer Agent Compensation: 2%
- Facilitator Compensation: 2%
- Tax Year: 2023
Similar Listings
Sold
41 Photos
Sold
42 Photos
Sold
41 Photos
Sold
41 Photos
Content © 2026 MLS Property Information Network, Inc. The information in this listing was gathered from third party resources including the seller and public records.
Listing information provided courtesy of RE/MAX Innovative Properties.
MLS Property Information Network, Inc. and its subscribers disclaim any and all representations or warranties as to the accuracy of this information.
