
Sold!
$1,200,000
5
Beds
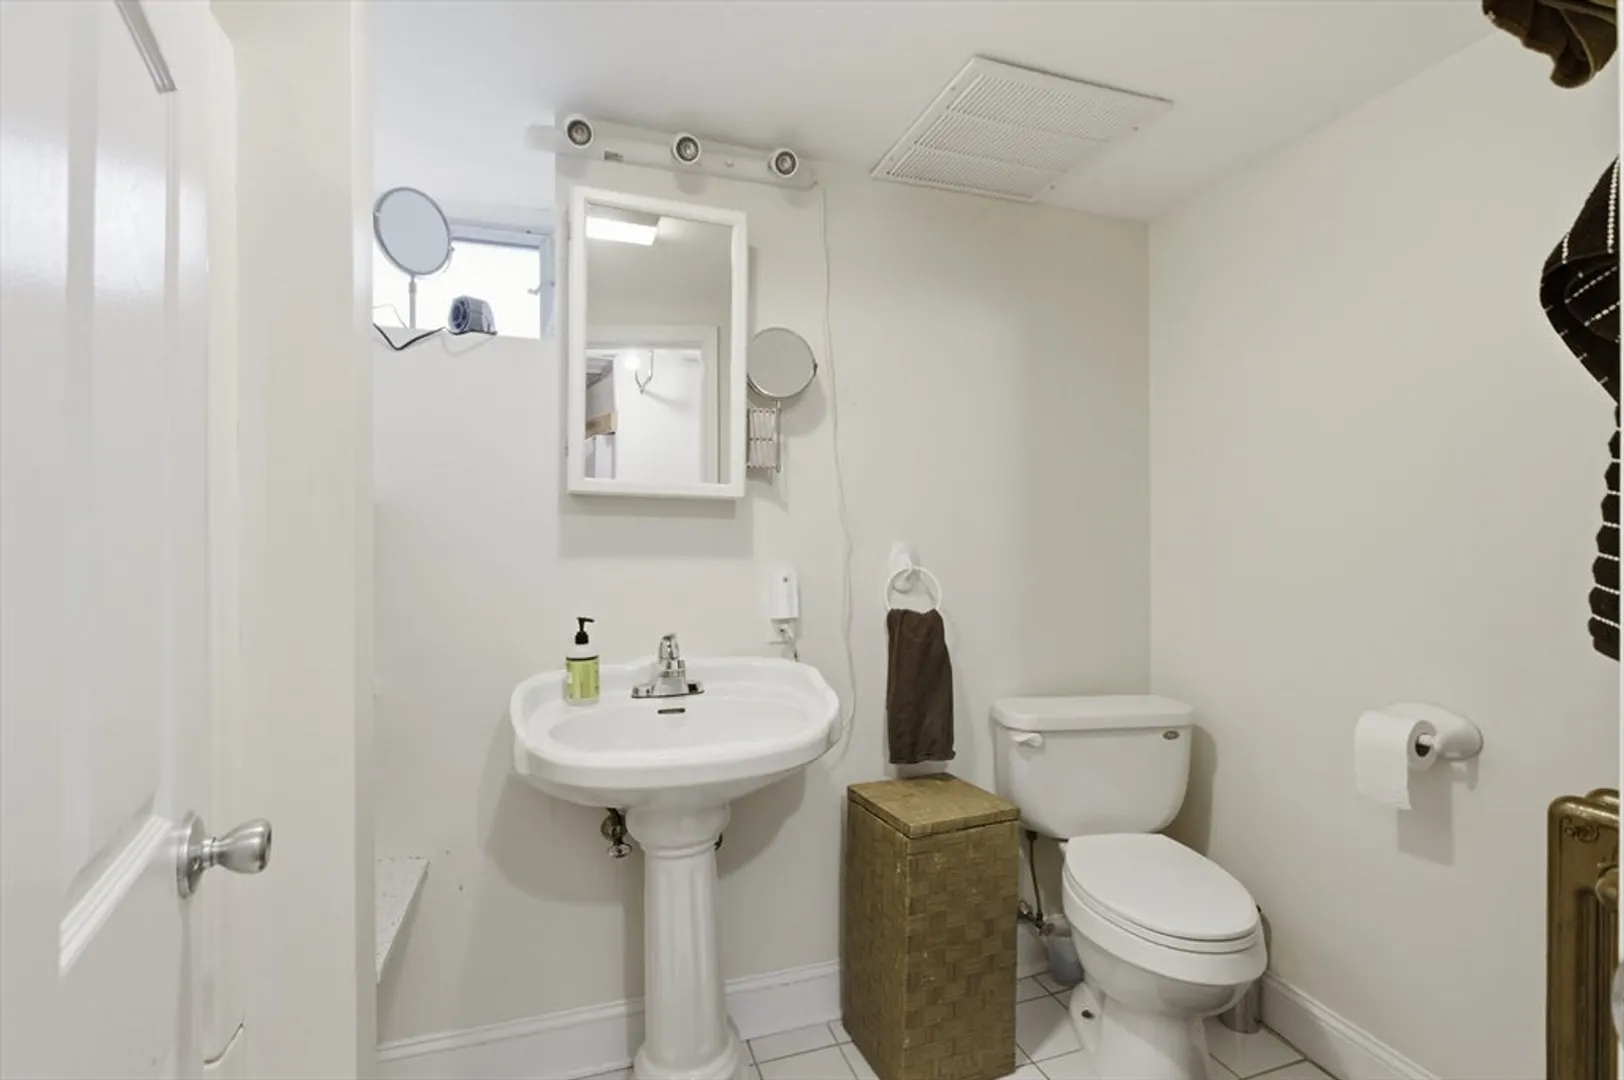
2/1
Baths
2,279
Living Area
-
Property Description
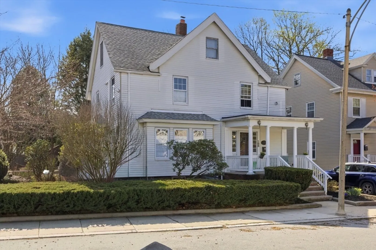
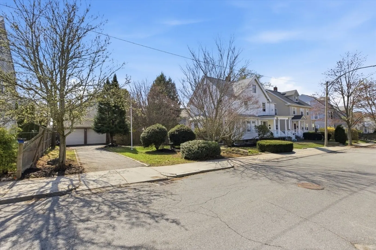
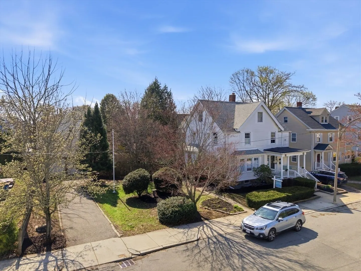
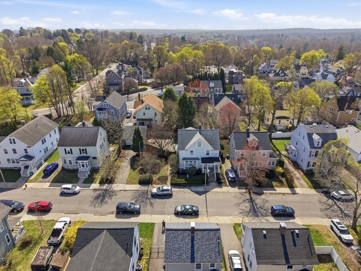
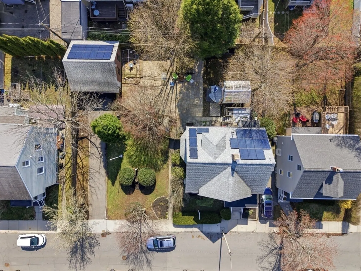
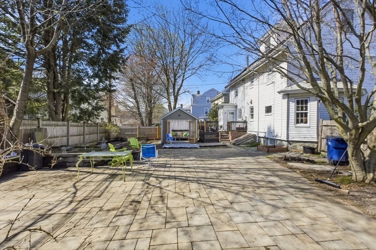
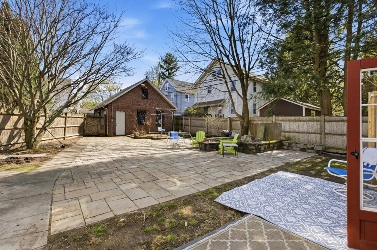
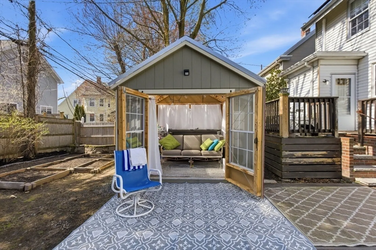
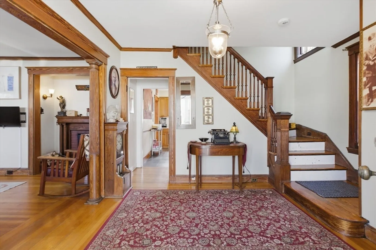
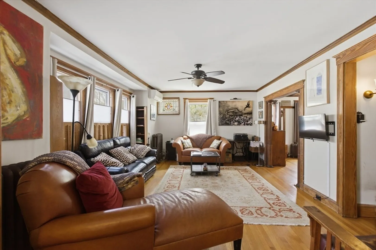
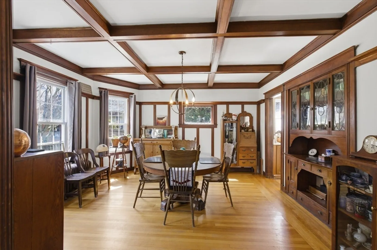
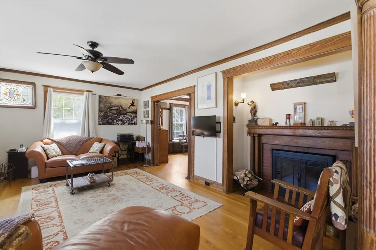
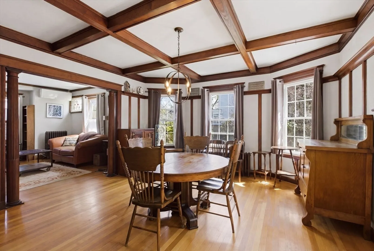
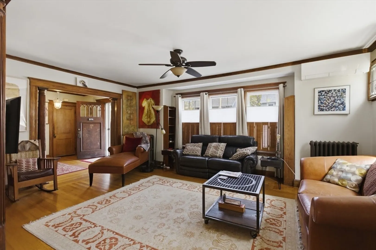
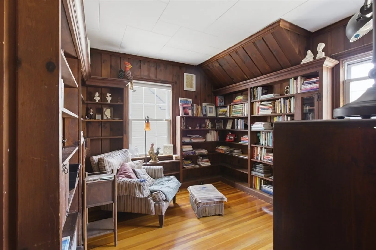
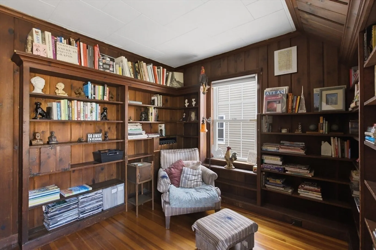
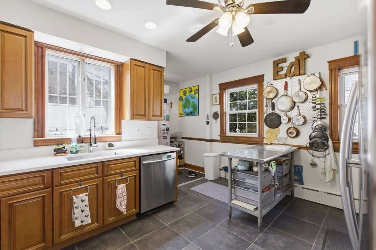
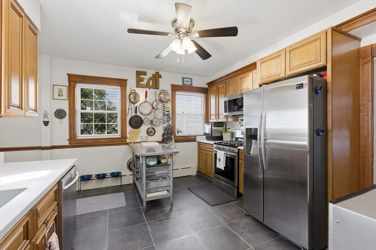
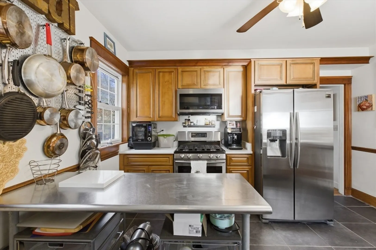
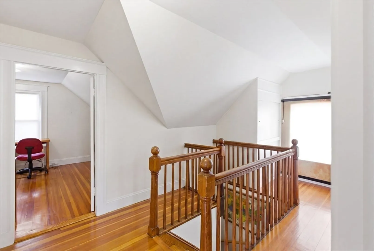
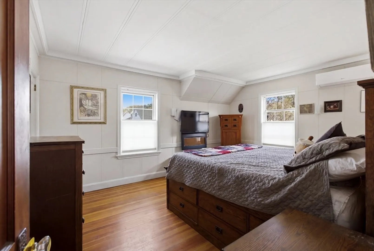
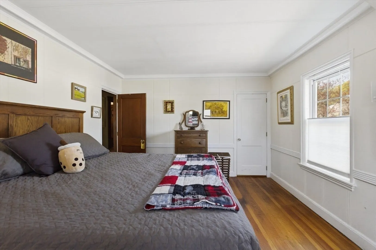
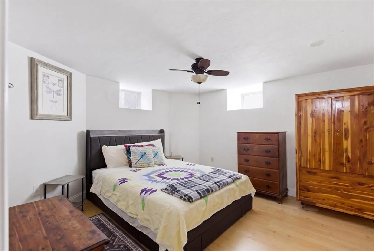
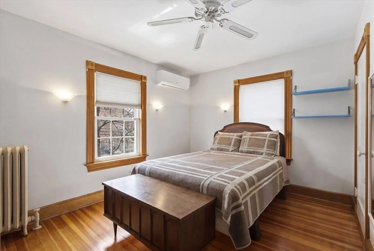
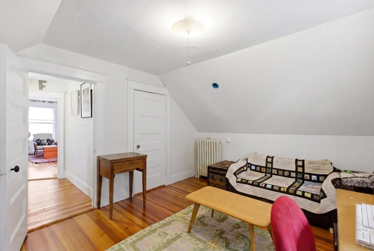
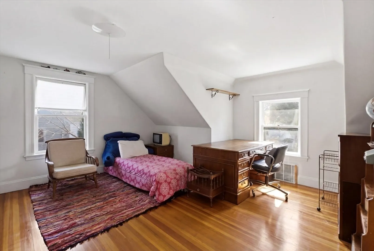
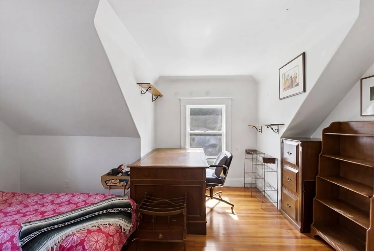
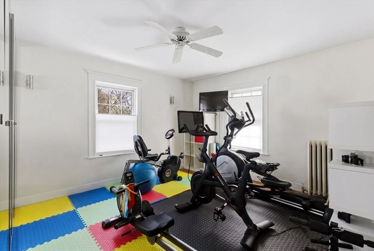
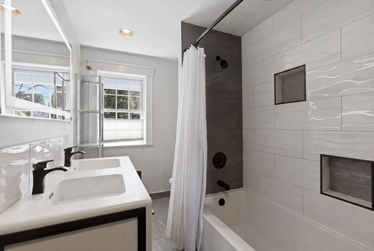
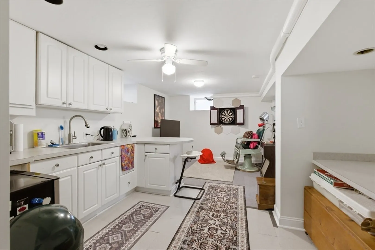
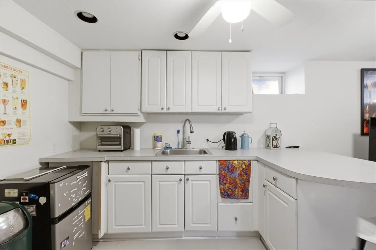
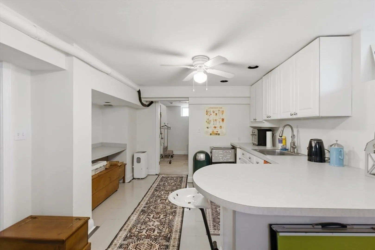
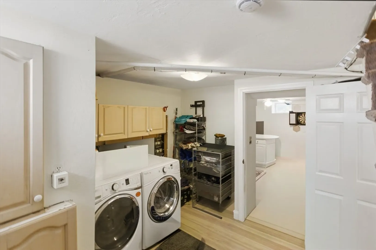
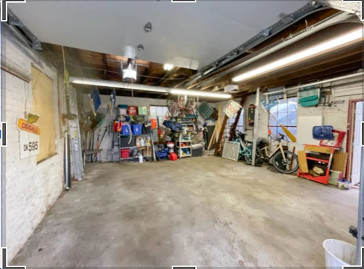
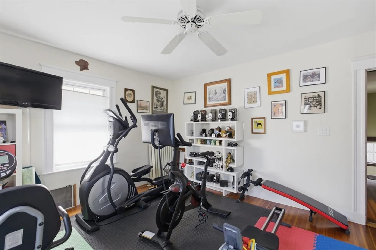
Spacious five-bedroom, two-and-a-half-bath home featuring an exclusive library with built-in bookshelves and a rare adjoining buildable lot, offering potential for a second dwelling or expansive private yard. A grand foyer opens to an open living area flowing seamlessly into an elegant dining room. Energy-efficient upgrades include advanced insulation, five mini-split units, solar panels, and a tankless water heater. Finished basement adds additional living space with a bedroom and kitchenette. Enjoy outdoor living on the beautifully crafted hardscape patio and relax in the unique greenhouse-inspired hot tub hut. Brick two-car garage. New heating system with a two-year service warranty. Motivated sellers.
-
Highlights
- Area: West Roxbury
- Heating: Central, Baseboard, Natural Gas, Air Source Heat Pumps (ASHP), Ductless
- Property Class: Residential
- Style: Colonial
- Year Built: 1898
- Cooling: Ductless
- Parking Spots: 5
- Property Type: Single Family Residence
- Total Rooms: 9
- Status: Closed
-
Additional Details
- Appliances: Gas Water Heater, Tankless Water Heater
- Construction: Frame
- Fireplaces: 1
- Foundation: Stone
- SqFt Source: Public Record
- Year Built Source: Public Records
- Basement: Full, Finished
- Exclusions: Stained Glass In The Living Room, Doorknobs And The Buddha, Fish And Pagoda From The Garden
- Flooring: Hardwood, Flooring - Hardwood, Concrete
- Interior Features: Closet, Closet/Cabinets - Custom Built, Library, Foyer, Bedroom, Inlaw Apt.
- Year Built Details: Actual
- Zoning: R1
-
Amenities
- Community Features: Public Transportation, Shopping, Park, Walk/Jog Trails, Private School, Public School
- Parking Features: Detached, Paved Drive, Off Street
- Covered Parking Spaces: 2
-
Utilities
- Electric: 220 Volts
- Water Source: Public
- Sewer: Public Sewer
-
Fees / Taxes
- Assessed Value: $921,100
- Taxes: $10,666
- Tax Year: 2025
Similar Listings
Sold

30 Photos
Sold

82 Photos
Sold

11 Photos
Sold
36 Photos
Content © 2026 MLS Property Information Network, Inc. The information in this listing was gathered from third party resources including the seller and public records.
Listing information provided courtesy of Compass.
MLS Property Information Network, Inc. and its subscribers disclaim any and all representations or warranties as to the accuracy of this information.
