
Sold!
$1,877,000
3
Beds
2/1
Baths
3,606
Living Area
-
Property Description
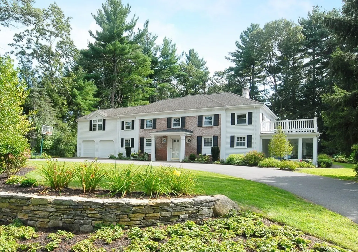
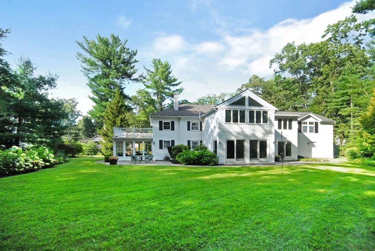
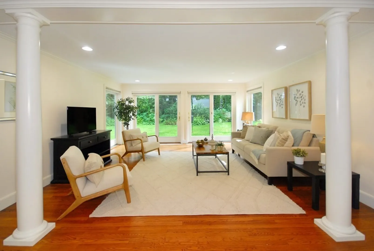
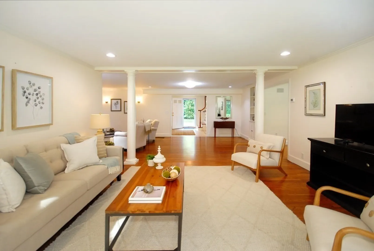
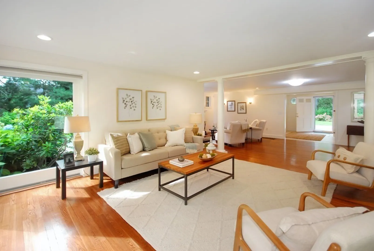
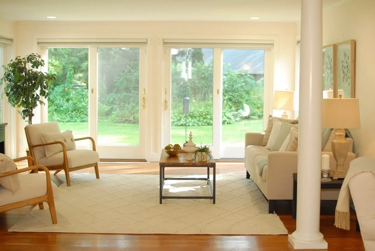
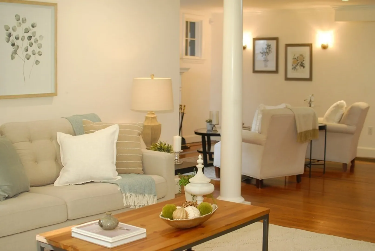
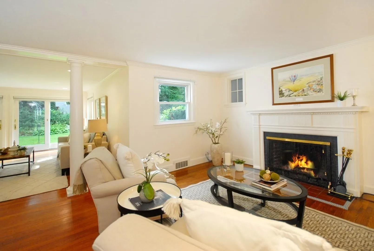
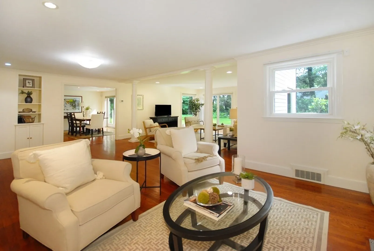
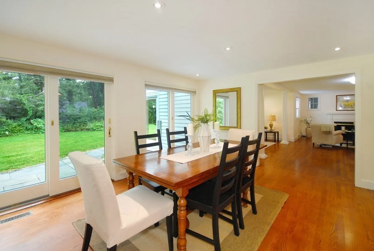
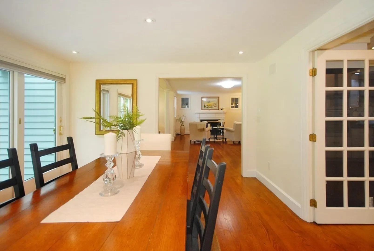
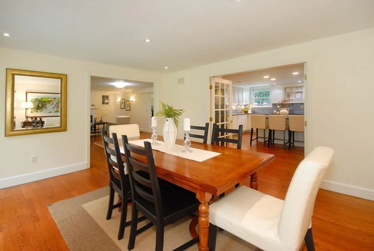
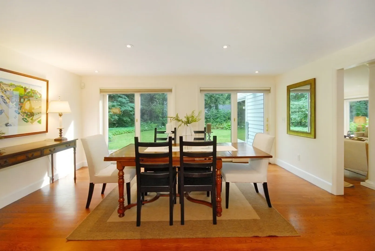
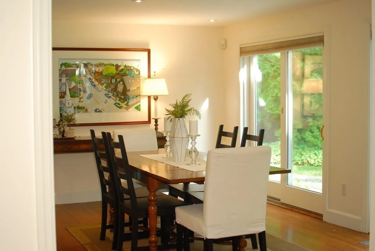
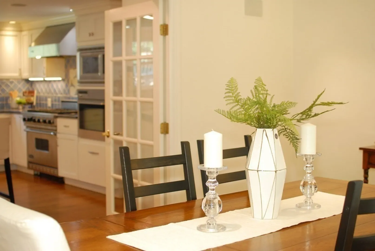
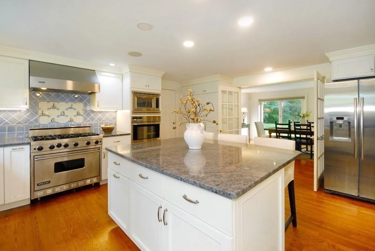
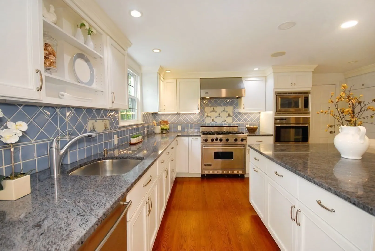
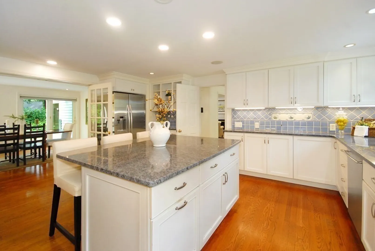
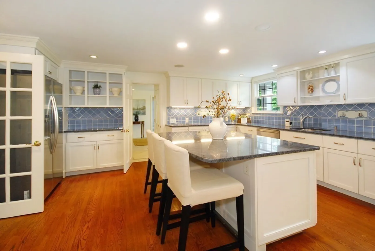
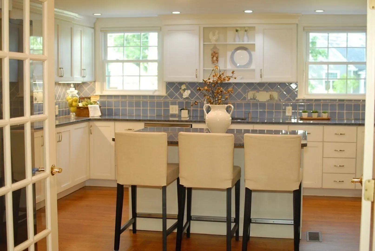
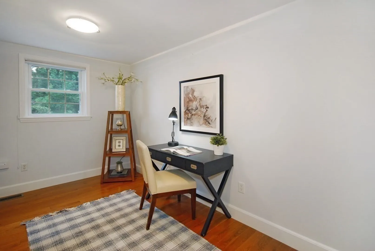
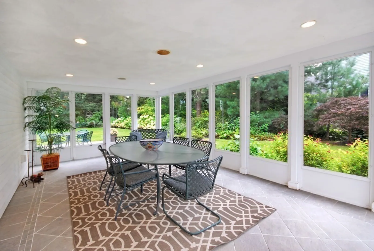
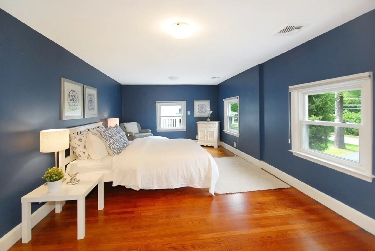
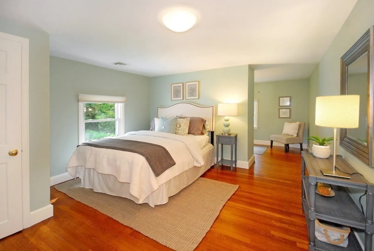
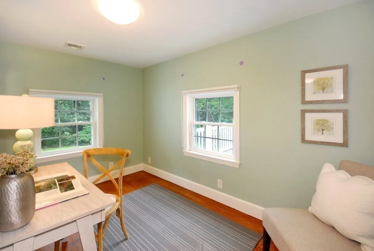
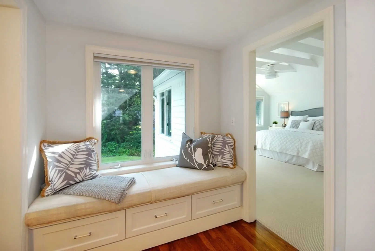
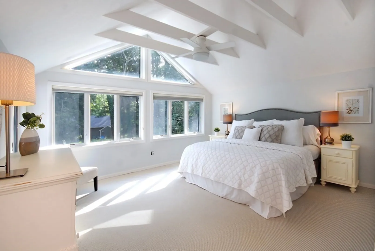
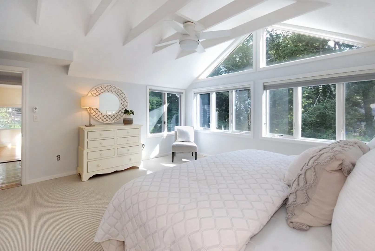
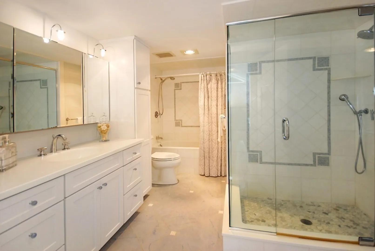
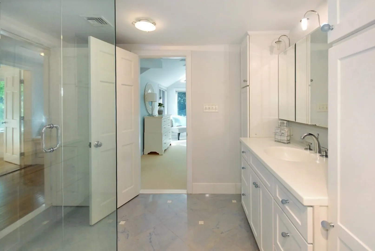
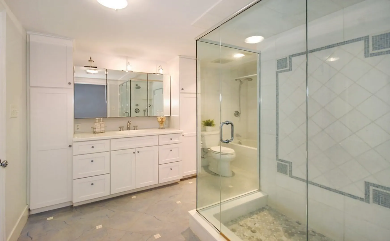
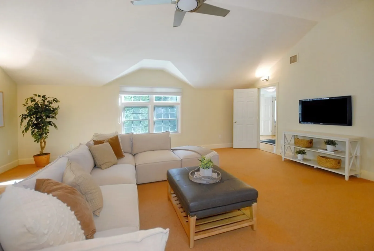
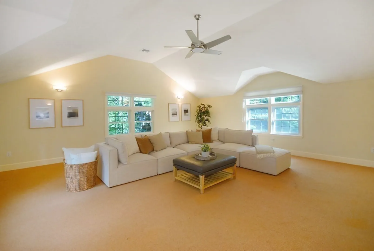
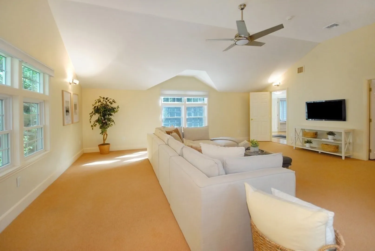
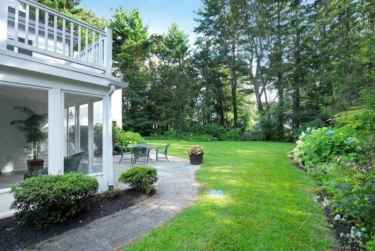
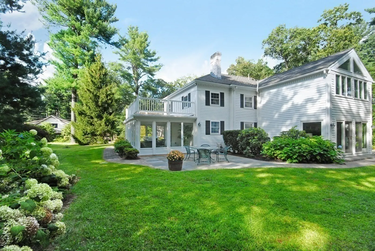
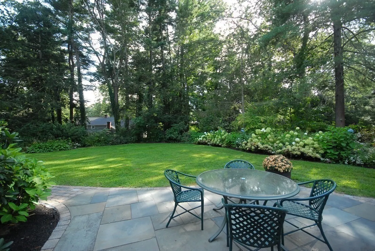
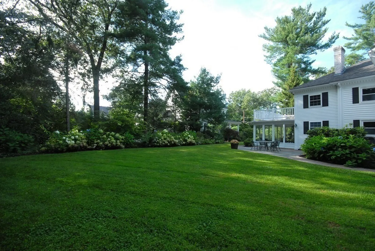
This classic 9 room home is located in a fantastic family neighborhood less than 1 mile from Concord Center. Walls of glass & an open floorplan allow fabulous natural light & sun to fill the interior while framing exterior views of lush, professionally landscaped grounds and pretty floweirng perennials. The 1st floor features a central living area w an adjacent, cozy fp'd sitting room, well-planned kitchen w center island & breakfast bar, formal DR & a private office tucked away from the hustle and bustle. A wonderful 21' x 12' sunroom opens to a pretty bluestone patio - the perfect set up for summer dining or relaxed entertaining. Upstairs are 3 BRs, including a main BR w vaulted ceiling, lots of glass & walk-in closets, 2 additional brs, a nursery/home office and fantastic bonus room. For the outdoor enthusiast, the trail access across the street leads to the Ripley playground, the Heritage Swim & Tennis Club and the Great Meadows WIldlife Sacntuary. It doesn't get better than this!
-
Highlights
- Cooling: Central Air
- Parking Spots: 4
- Property Type: Single Family Residence
- Total Rooms: 9
- Status: Closed
- Heating: Forced Air, Natural Gas
- Property Class: Residential
- Style: Colonial
- Year Built: 1951
-
Additional Details
- Appliances: Oven, Dishwasher, Disposal, Microwave, Countertop Range, Refrigerator, Freezer, Washer, Dryer, Range Hood, Plumbed For Ice Maker, Utility Connections for Gas Range, Utility Connections for Gas Oven
- Construction: Frame
- Exterior Features: Porch - Enclosed, Rain Gutters, Professional Landscaping, Sprinkler System, Invisible Fence, Stone Wall
- Flooring: Tile, Carpet, Marble, Hardwood, Stone / Slate, Flooring - Hardwood, Flooring - Wall to Wall Carpet
- Foundation Area: 1519
- Lot Features: Cleared, Level
- Roof: Shingle, Rubber
- Year Built Source: Public Records
- Basement: Full, Interior Entry, Bulkhead, Radon Remediation System, Unfinished
- Exclusions: No Exclusions
- Fireplaces: 1
- Foundation: Concrete Perimeter, Block
- Interior Features: Ceiling - Cathedral, Home Office, Bonus Room, Nursery
- Road Frontage Type: Public
- Year Built Details: Actual, Renovated Since
- Zoning: Sfr
-
Amenities
- Community Features: Public Transportation, Shopping, Pool, Tennis Court(s), Park, Walk/Jog Trails, Medical Facility, Bike Path, Conservation Area, Highway Access, House of Worship, Private School, Public School, T-Station
- Parking Features: Attached, Garage Door Opener, Garage Faces Side, Paved Drive, Off Street, Paved
- Covered Parking Spaces: 2
- Waterfront Features: Beach Front, Lake/Pond, 1 to 2 Mile To Beach, Beach Ownership(Public)
-
Utilities
- Electric: Circuit Breakers, 200+ Amp Service
- Water Source: Public
- Sewer: Private Sewer
-
Fees / Taxes
- Assessed Value: $1,622,600
- Compensation Based On: Net Sale Price
- Taxes: $21,029
- Buyer Agent Compensation: 2.5%
- Tax Year: 2023
Similar Listings
Sold
42 Photos
Sold
42 Photos
Sold
32 Photos
Sold
42 Photos
Content © 2026 MLS Property Information Network, Inc. The information in this listing was gathered from third party resources including the seller and public records.
Listing information provided courtesy of Compass.
MLS Property Information Network, Inc. and its subscribers disclaim any and all representations or warranties as to the accuracy of this information.
