
188 Glezen Ln
$3,495,000
5
Beds
6/1
Baths
7,575
Sqft
- Request Info
- Call
- Save
-
More
- Mortgage Calculator

Property Tools
$3,495,000
5
Beds
6/1
Baths
7,575
Living Area
-
Property Description
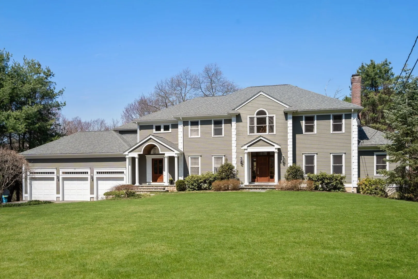
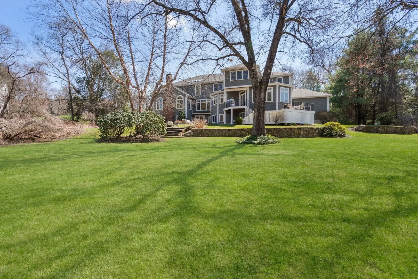
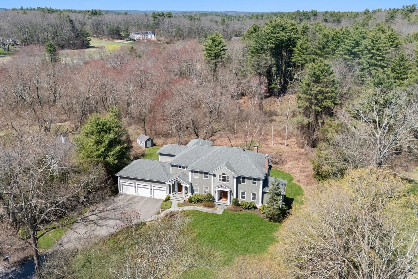
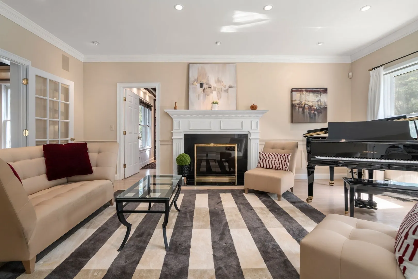
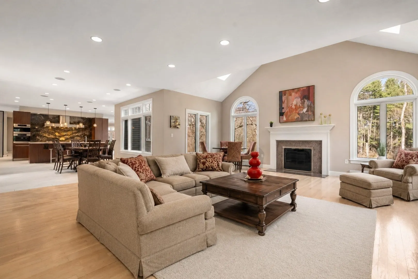
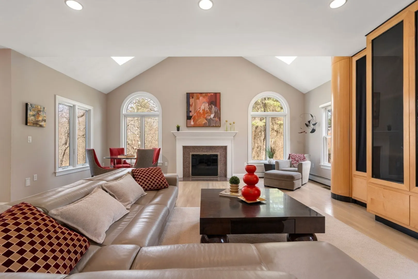
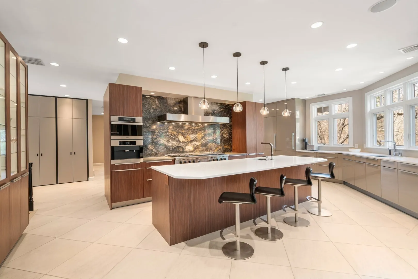
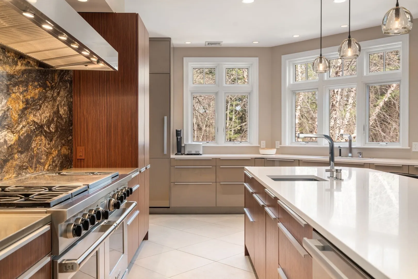
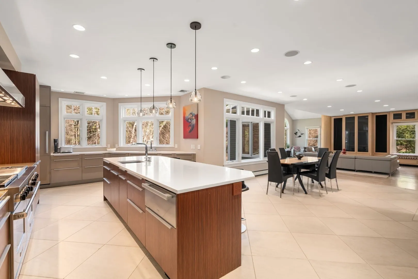
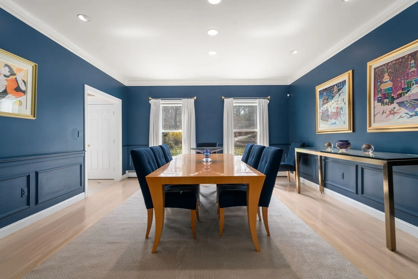
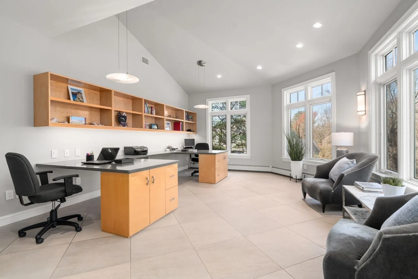
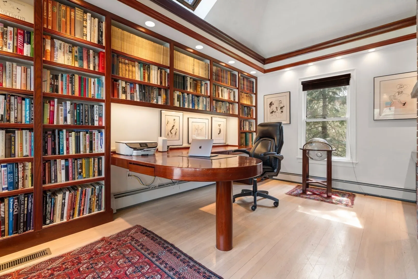
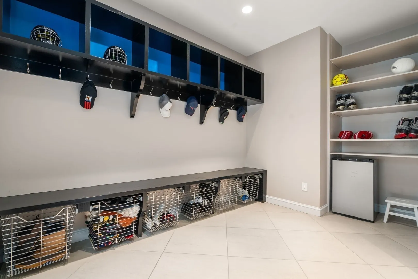
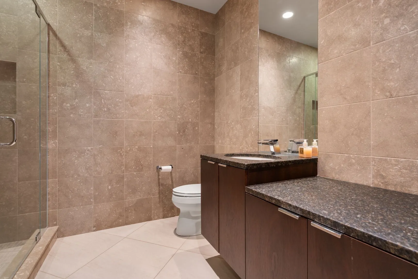
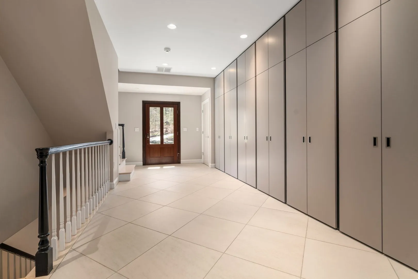
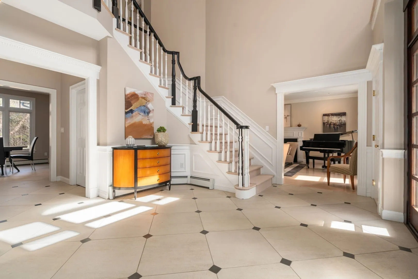
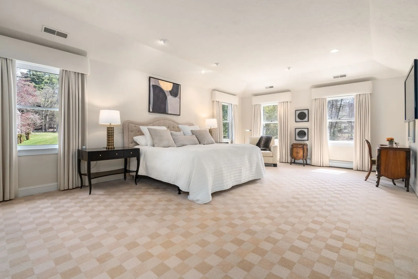
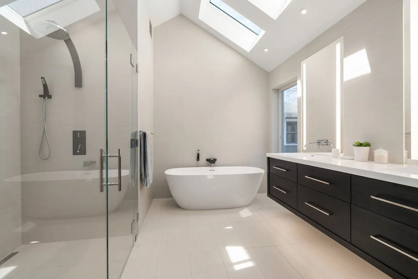
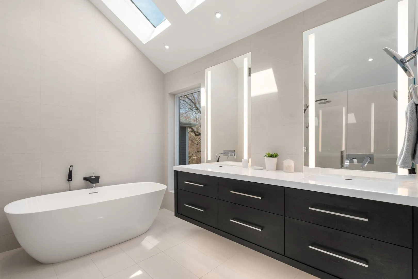
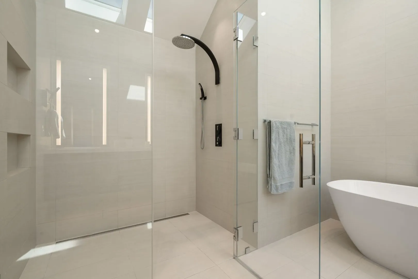
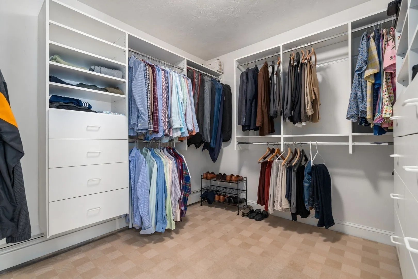
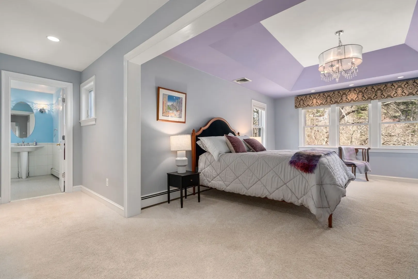
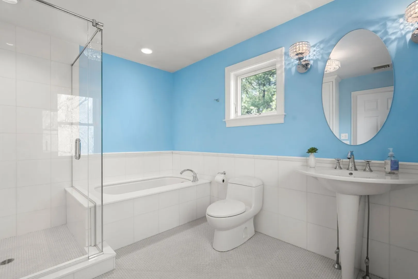
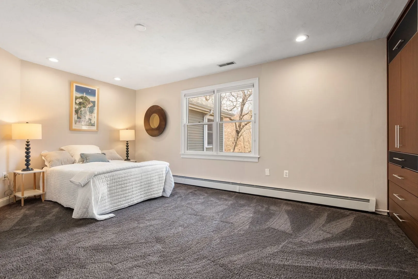
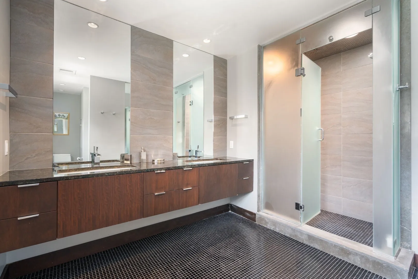
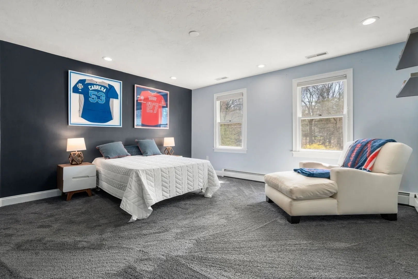
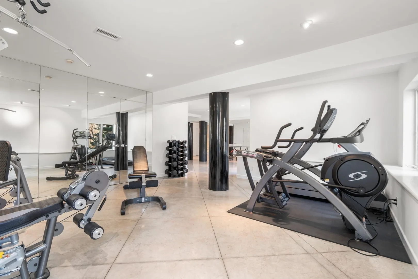
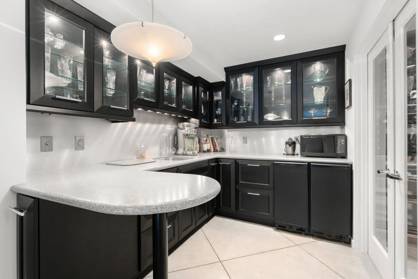
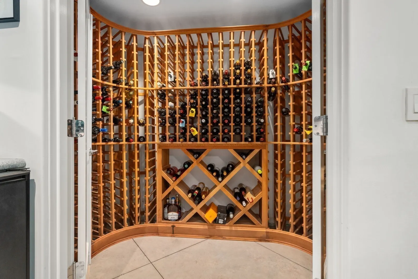
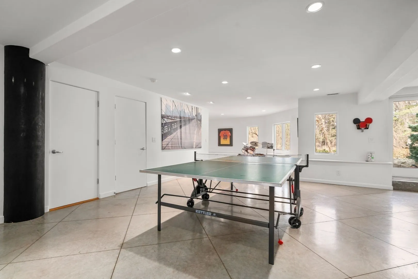
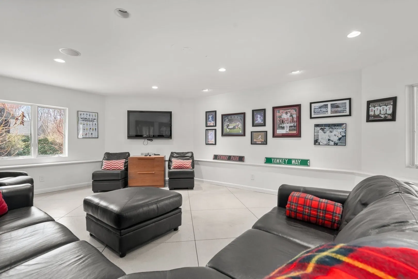
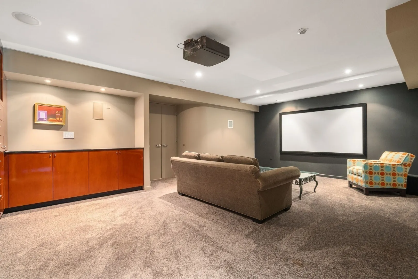
Exceptional 5-bedroom estate with over 7500 sq ft of living space set on 3.3 bucolic acres abutting conservation land blending timeless design with modern luxury and is a masterclass in craftsmanship for today’s discerning buyer. Elegant living and dining rooms flow into a chef’s kitchen with custom cabinetry, top-tier appliances, stonework, and an oversized island, opening to a warm family room with fireplace. Sunlit interiors feature expansive windows framing serene natural views. A home office and mudroom with built ins add everyday convenience. Upstairs are four spacious bedrooms, and three full baths including a dream primary retreat with a 2024 renovated spa bath. The WOW walk-out lower level includes a home theater, gym, playroom, wine cellar and au pair/in-law suite. Enjoy an expansive patio and level backyard, perfect for entertaining and play. 3-car garage. Prime location on the Weston line, minutes to commuting routes, Wayland Town Center, and top schools. A rare gem!
-
Highlights
- Acres: 3
- Has View: Yes
- Parking Spots: 13
- Property Type: Single Family Residence
- Total Rooms: 11
- Status: Active
- Cooling: Central Air
- Heating: Baseboard, Radiant, Natural Gas
- Property Class: Residential
- Style: Colonial, Contemporary
- Year Built: 1996
-
Additional Details
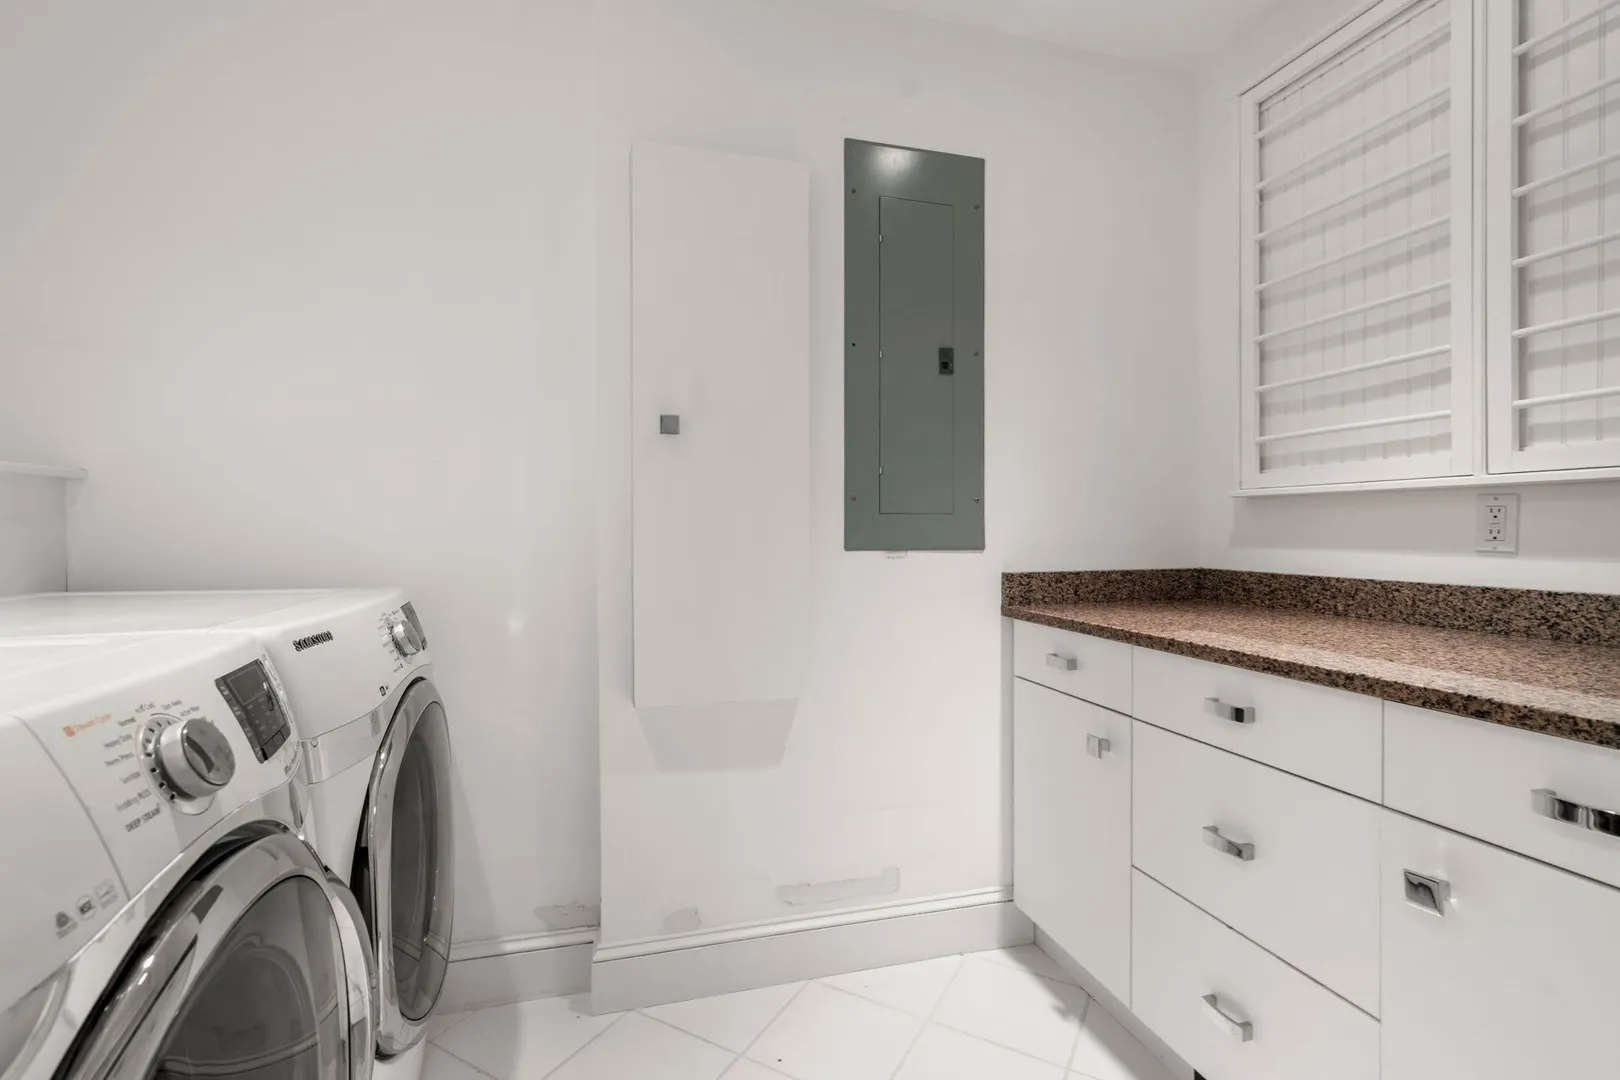
- Appliances: Gas Water Heater, Range, Dishwasher, Microwave, Refrigerator, Washer, Dryer, Water Treatment, Range Hood
- Construction: Frame
- Fireplaces: 2
- Foundation: Concrete Perimeter
- Lot Features: Wooded, Easements
- Roof: Shingle
- View: Scenic View(s)
- Year Built Source: Public Records
- Basement: Full, Finished, Walk-Out Access, Interior Entry, Bulkhead
- Exterior Features: Porch, Deck - Composite, Patio, Rain Gutters, Storage, Professional Landscaping, Sprinkler System, Decorative Lighting, Screens, Invisible Fence, Stone Wall, Outdoor Gas Grill Hookup
- Flooring: Tile, Carpet, Hardwood, Flooring - Stone/Ceramic Tile, Flooring - Hardwood, Flooring - Wall to Wall Carpet
- Interior Features: Closet/Cabinets - Custom Built, Countertops - Stone/Granite/Solid, Recessed Lighting, Lighting - Pendant, Vaulted Ceiling(s), Bathroom - Full, Bathroom - Tiled With Shower Stall, Pantry, Office, Study, Play Room, Game Room, Exercise Room, Media Room, Central Vacuum, Wet Bar
- Road Frontage Type: Public
- SqFt Source: Measured
- Year Built Details: Actual, Renovated Since
- Zoning: R60
-
Amenities
- Community Features: Public Transportation, Pool, Tennis Court(s), Walk/Jog Trails, Conservation Area
- Parking Features: Attached, Garage Door Opener, Paved Drive, Off Street, Deeded, Paved
- Covered Parking Spaces: 3
- Security Features: Security System
-
Utilities
- Electric: Circuit Breakers
- Water Source: Public
- Sewer: Private Sewer
-
Fees / Taxes
- Assessed Value: $2,380,400
- Taxes: $37,206
- Tax Year: 2025
Similar Listings
Content © 2026 MLS Property Information Network, Inc. The information in this listing was gathered from third party resources including the seller and public records.
Listing information provided courtesy of Coldwell Banker Realty - Weston.
MLS Property Information Network, Inc. and its subscribers disclaim any and all representations or warranties as to the accuracy of this information.