
Sold!

$5,650,000
3
Beds
3
Baths
2,742
Living Area
-
Property Description
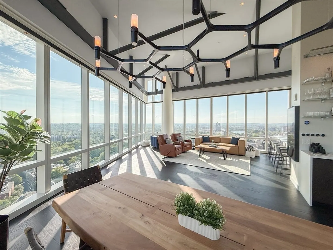
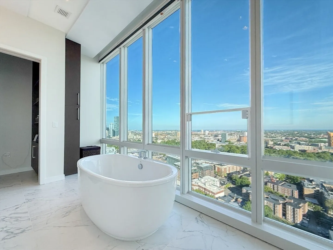
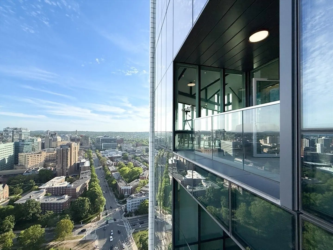
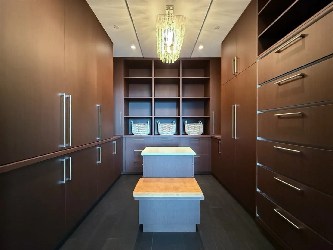
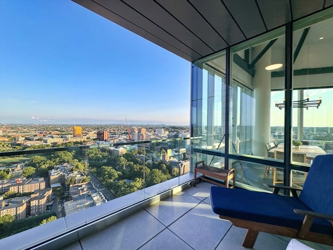
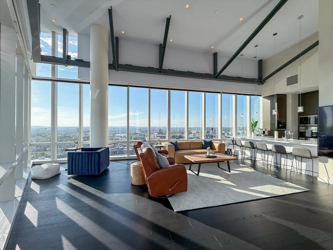
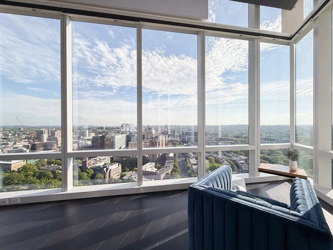
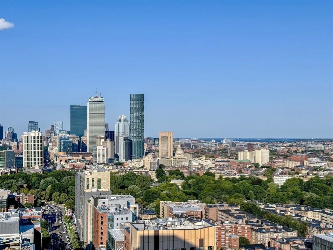
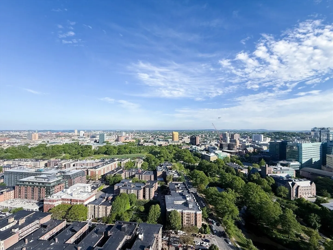
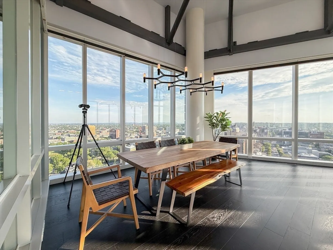
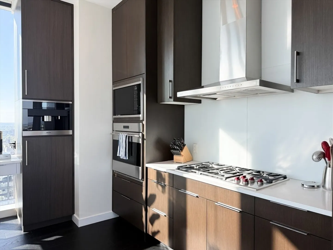
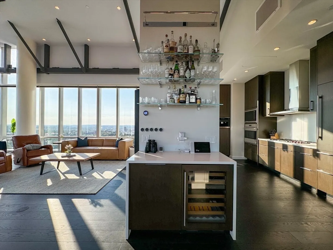
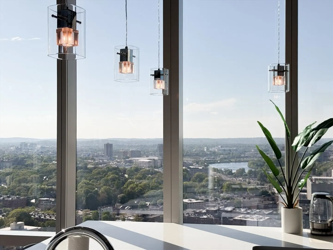
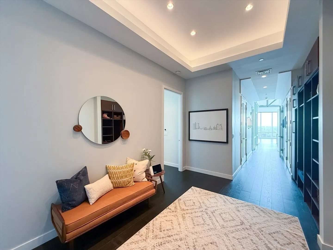
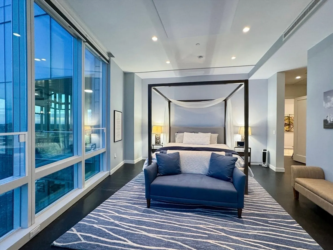
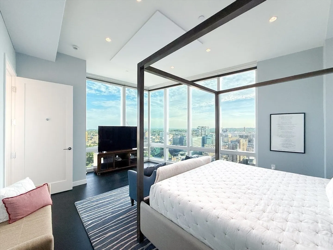
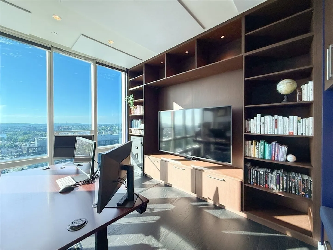
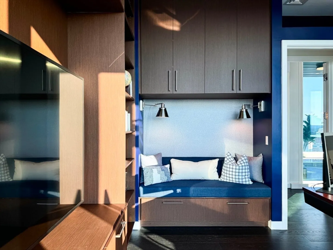
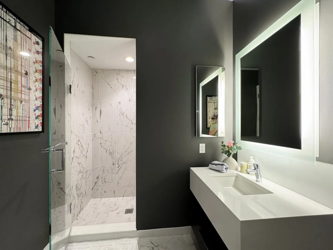
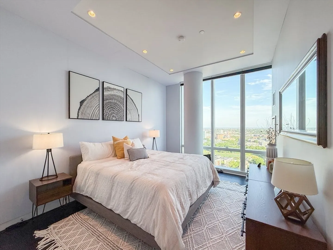
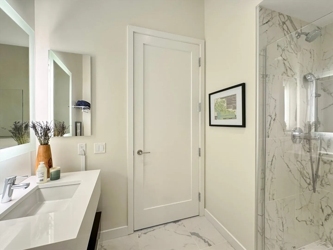
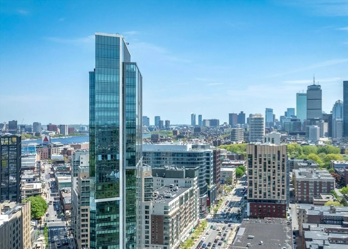
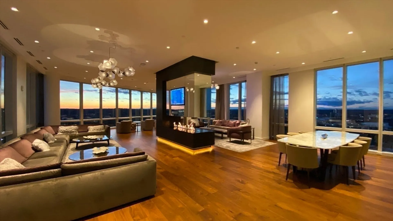
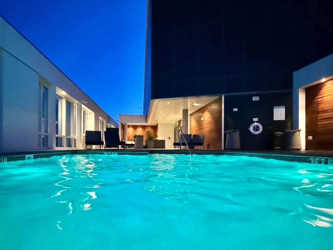
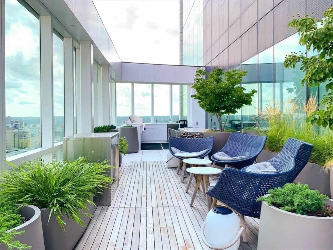
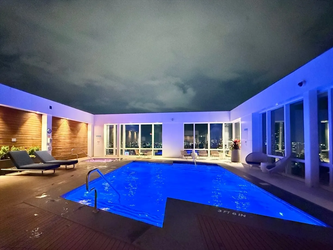
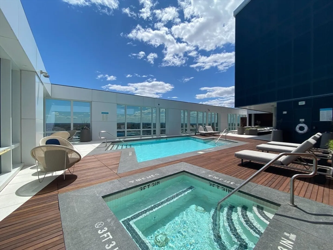
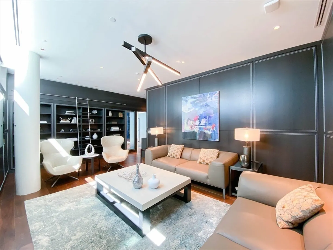
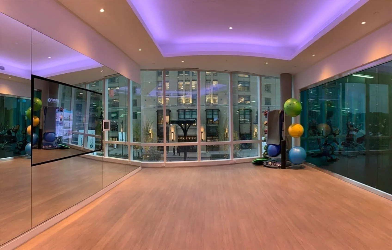
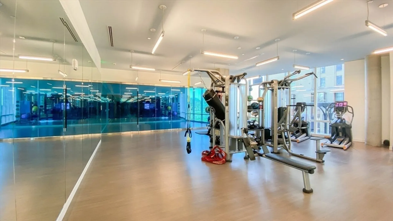
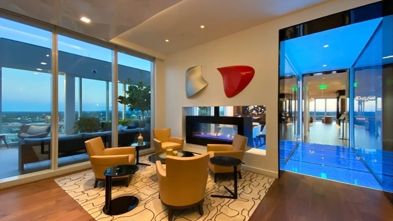
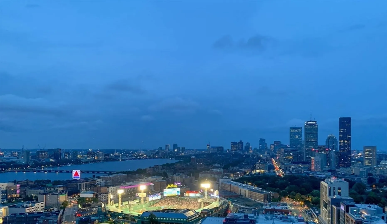
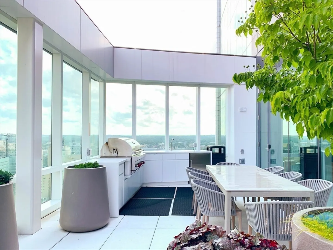
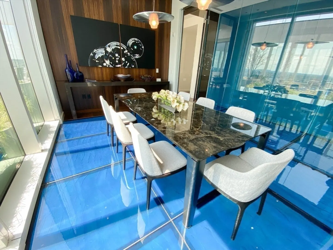
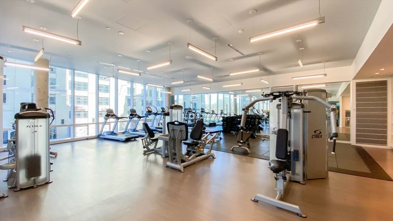
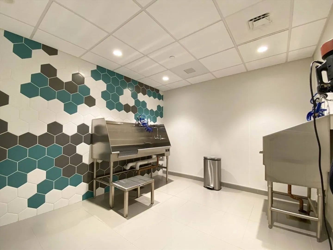
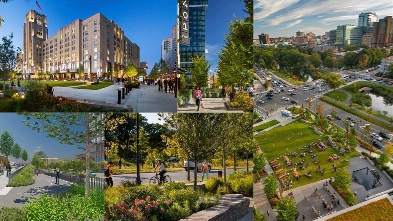
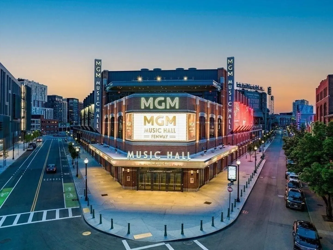
Soar above the city in this custom 3BR, 3BA Corner Penthouse Sanctuary at Pierce Boston by globally renown Arquitectonica, w/UNOBSTRUCTED 270° panoramic views of the Harbor Islands, Charles River&Emerald Necklace. Situated between Back Bay&Brookline, this home incl. 100SF Balcony&2 Deeded Self-Park Garage Spaces in Boston’s premier Ultra Luxury 5 Star Address. Grand Cove Lit Foyer&Custom Entry opens to a dramatic TRIPLE-EXPOSURE Great Room w/soaring 16’3” ceilings&wall-to-wall glass. Chef’s kitchen ft. Wolf, Sub-Zero&Miele apps incl. built-in espresso, wine fridge&externally vented hood. Retreat to the corner primary suite w/11'x11' dressing RM&5 Piece Spa Bath w/stunning views. 2 Add’l BRs, Custom Millwork, Lighting&Motorized Shades complete the home. Enjoy 20,000SF curated amenities:Sky Lounges, Heated Pool&Spa Tub, Library, Pet Spa, Fitness, 24/7 Concierge, Porter&more. Surrounded by World Class institutions, dining, green space, steps to Pru/Newbury. Cabana Avail for Upgrade.
-
Highlights
- Area: The Fenway
- Cooling: Central Air, Heat Pump, Unit Control, ENERGY STAR Qualified Equipment
- Heating: Forced Air
- Parking Spots: 2
- Property Type: Condominium
- Total Rooms: 10
- Year Built: 2018
- Building Name: Pierce Boston Private Residences
- Has View: Yes
- HOA Fee: $5,528
- Property Class: Residential
- Stories: 1
- Unit Number: Ph29a
- Status: Closed
-
Additional Details
- Appliances: Oven, Disposal, Trash Compactor, Microwave, Range, Refrigerator, Freezer, Wine Refrigerator, ENERGY STAR Qualified Dryer, ENERGY STAR Qualified Dishwasher, ENERGY STAR Qualified Washer, Range Hood, Instant Hot Water, Plumbed For Ice Maker
- Construction: Stone
- Exterior Features: Balcony, Hot Tub/Spa, City View(s), Garden, Professional Landscaping, Other
- Interior Features: Closet, Closet/Cabinets - Custom Built, Open Floorplan, Recessed Lighting, Lighting - Overhead, Tray Ceiling(s), Entrance Foyer, Wet Bar, Internet Available - Broadband, High Speed Internet, Elevator, Other
- Roof: Rubber
- Total Number of Units: 108
- Year Built Details: Actual
- Zoning: Cd
- Basement: Y
- Exclusions: Parking Spaces 49a, 49b, 49c, Sky Cabanas 1-5, Storage 7u/L
- Flooring: Hardwood, Flooring - Hardwood
- Pets Allowed: Yes
- SqFt Source: Public Record
- View: City
- Year Built Source: Public Records
-
Amenities
- Community Features: Public Transportation, Shopping, Pool, Tennis Court(s), Park, Walk/Jog Trails, Medical Facility, Bike Path, Highway Access, House of Worship, Private School, Public School, T-Station, University, Other
- Parking Features: Attached, Under, Garage Door Opener, Heated Garage, Deeded, Insulated
- Security Features: TV Monitor, Doorman, Concierge, Other
- Covered Parking Spaces: 2
- Pool Features: Association, In Ground
-
Utilities
- Electric: 110 Volts
- Water Source: Public, Individual Meter
- Sewer: Public Sewer
-
Fees / Taxes
- Assessed Value: $4,505,800
- HOA Fee Includes: Heat, Gas, Insurance, Security, Maintenance Structure, Maintenance Grounds, Snow Removal, Trash, Air Conditioning, Reserve Funds
- Taxes: $52,864
- HOA Fee Frequency: Monthly
- Tax Year: 2026
Similar Listings
Sold
11 Photos
Sold
8 Photos
Sold
18 Photos
Sold
7 Photos
Content © 2026 MLS Property Information Network, Inc. The information in this listing was gathered from third party resources including the seller and public records.
Listing information provided courtesy of Compass.
MLS Property Information Network, Inc. and its subscribers disclaim any and all representations or warranties as to the accuracy of this information.
