
Sold!

$1,380,000
1
Bed
1
Bath
761
Living Area
-
Property Description
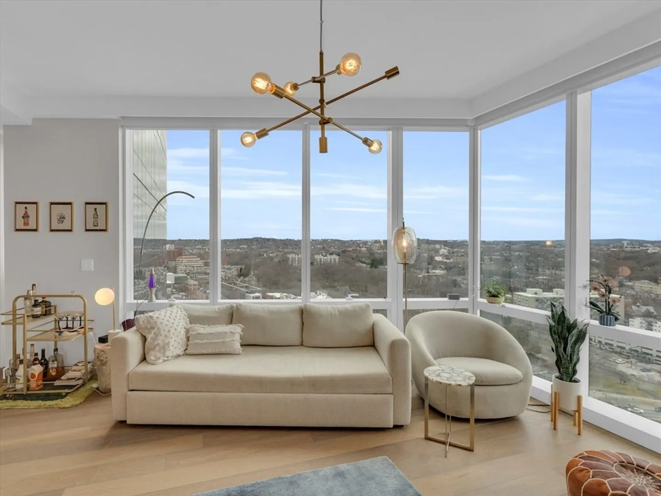
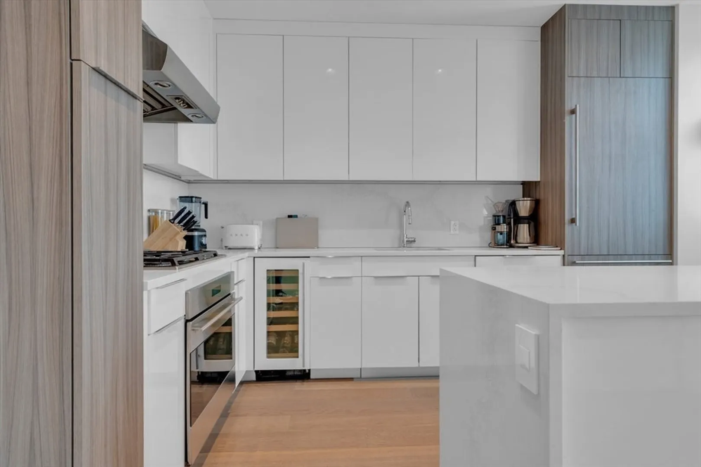
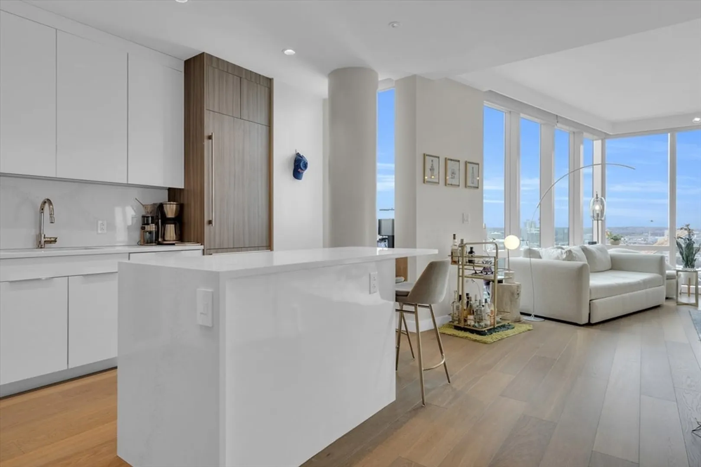
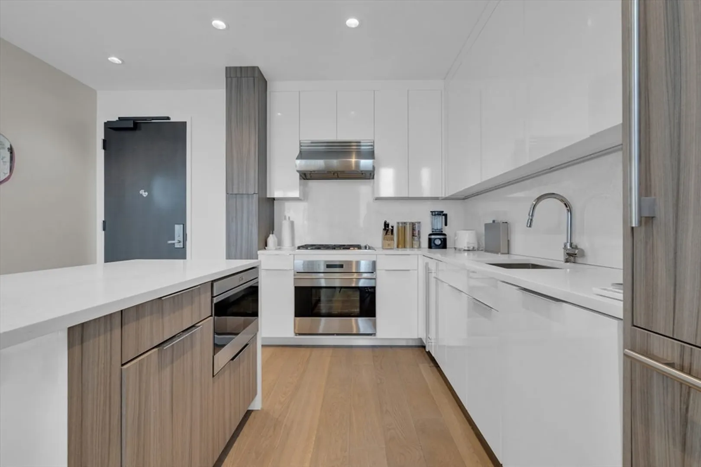
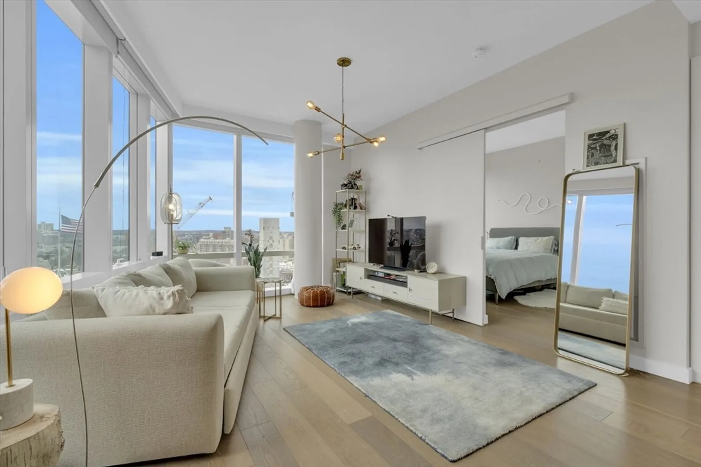
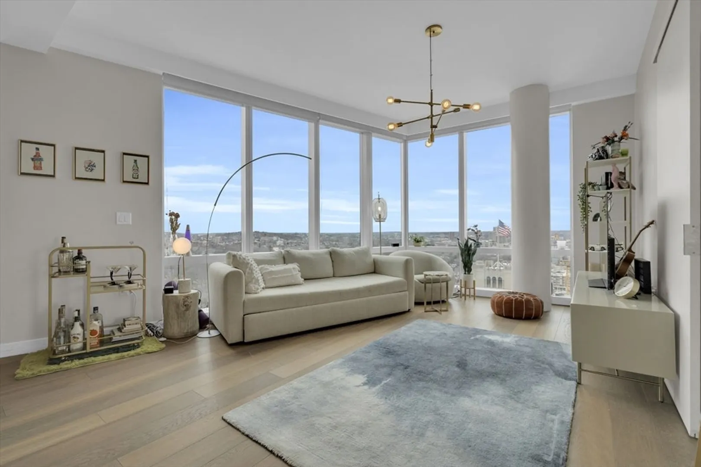
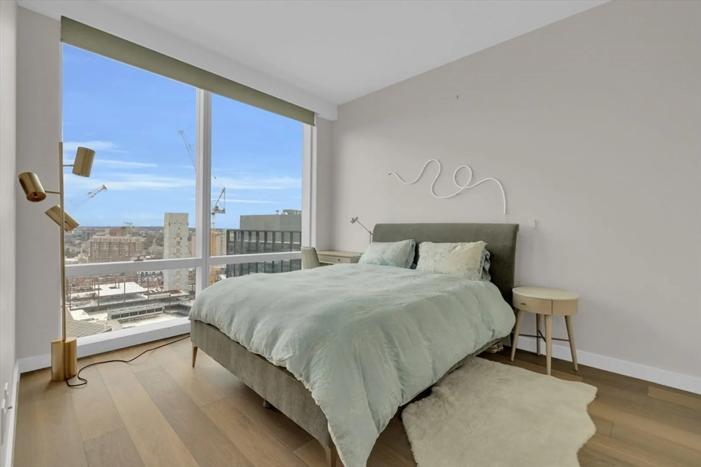
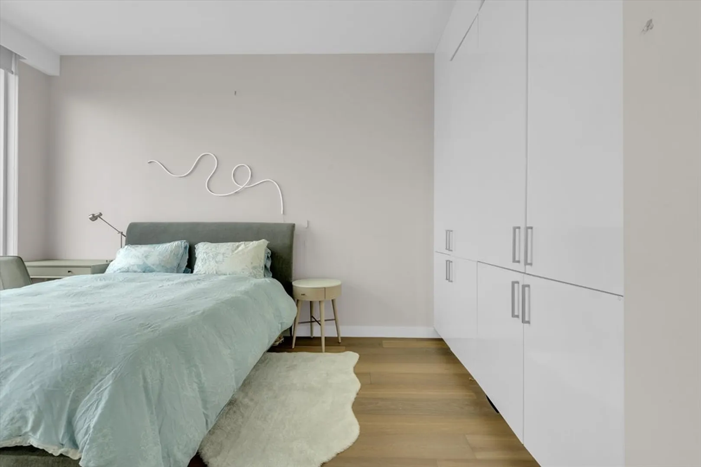
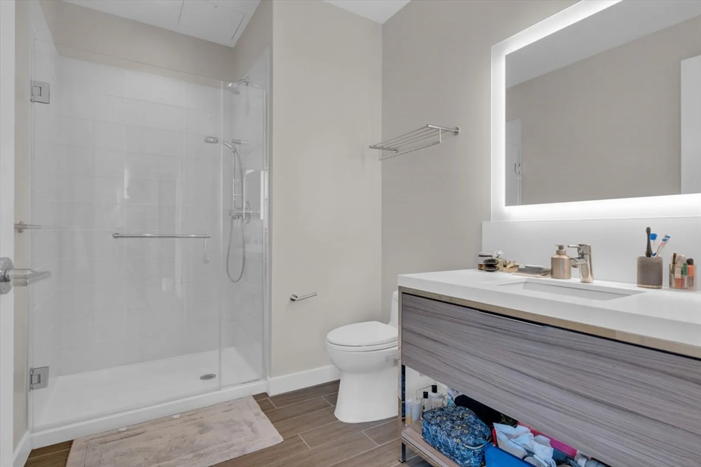
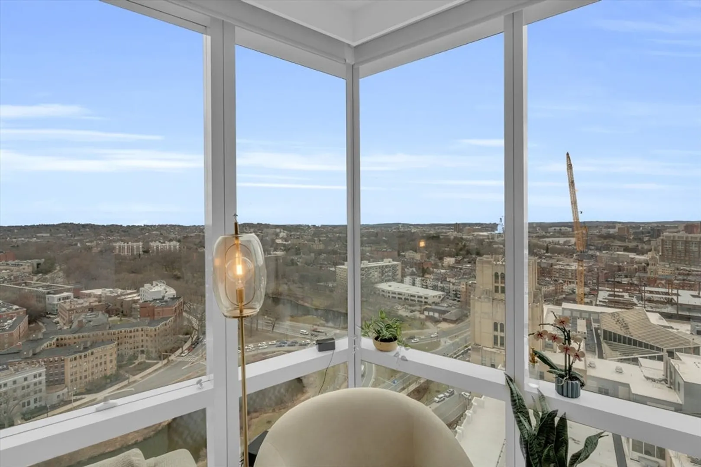
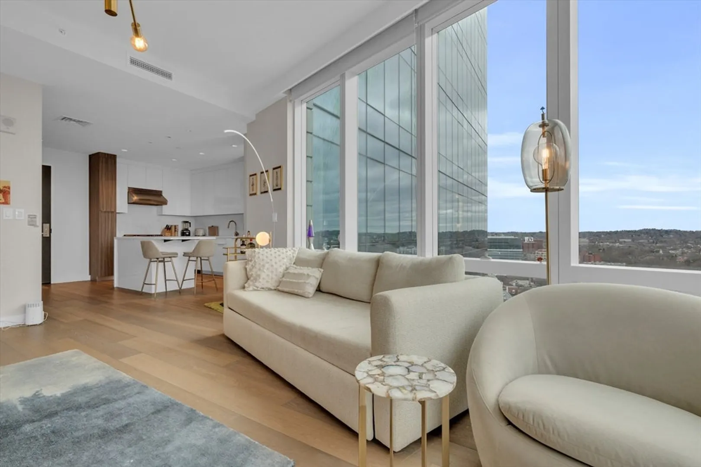
Amazing corner one bedroom available at the renowned Pierce Boston. Walls of windows for postcard western views and breathtaking sunsets. Top of the line finishes, oversized efficient layout, and corner placement combine to make this one of the most desirable one bedroom plans in all of Boston. Hardwood floors throughout, spacious bedroom with built-in wardrobe and floor to ceiling windows. Unmistakable sleek and modern design by the world renowned Architectonica, Pierce Boston is an exceptional addition to the Boston skyline. Residents enjoy numerous amenities including 24 hour concierge, club room. game room, fitness center, and much more. Ideally located in the vibrant Fenway neighborhood, close to Longwood medical, Back Bay, Boston University, and much more. A must see!
-
Highlights
- Area: The Fenway
- Heating: Forced Air
- Property Class: Residential
- Total Rooms: 3
- Year Built: 2018
- Cooling: Central Air
- HOA Fee: $990
- Property Type: Condominium
- Unit Number: 22c
- Status: Closed
-
Additional Details
- Basement: N
- Year Built Details: Actual
- Zoning: Cd
- Total Number of Units: 109
- Year Built Source: Public Records
-
Amenities
- Community Features: Public Transportation, Shopping, Pool, Park, Walk/Jog Trails, Highway Access, House of Worship, Private School, Public School, T-Station, University
-
Utilities
- Sewer: Public Sewer
- Water Source: Public
-
Fees / Taxes
- Assessed Value: $1,070,700
- Compensation Based On: Net Sale Price
- HOA Fee Frequency: Monthly
- Tax Year: 2024
- Buyer Agent Compensation: 2.5%
- Facilitator Compensation: 1%
- HOA Fee Includes: Heat, Gas, Water, Sewer, Insurance, Security, Maintenance Structure, Maintenance Grounds, Snow Removal, Trash, Air Conditioning, Reserve Funds
- Taxes: $11,671
Similar Listings

Sold

24 Photos
Sold
20 Photos
Sold
18 Photos
Sold
4 Photos

Content © 2026 MLS Property Information Network, Inc. The information in this listing was gathered from third party resources including the seller and public records.
Listing information provided courtesy of Luxury Residential Group, LLC.
MLS Property Information Network, Inc. and its subscribers disclaim any and all representations or warranties as to the accuracy of this information.
