
Rented!



$5,100/mo
1
Bed
1/1
Bath
945
Living Area
-
Property Description
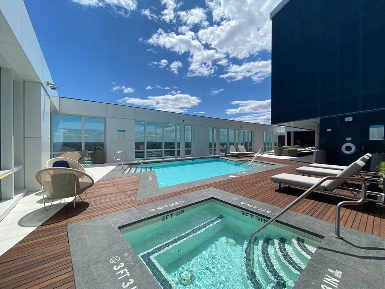
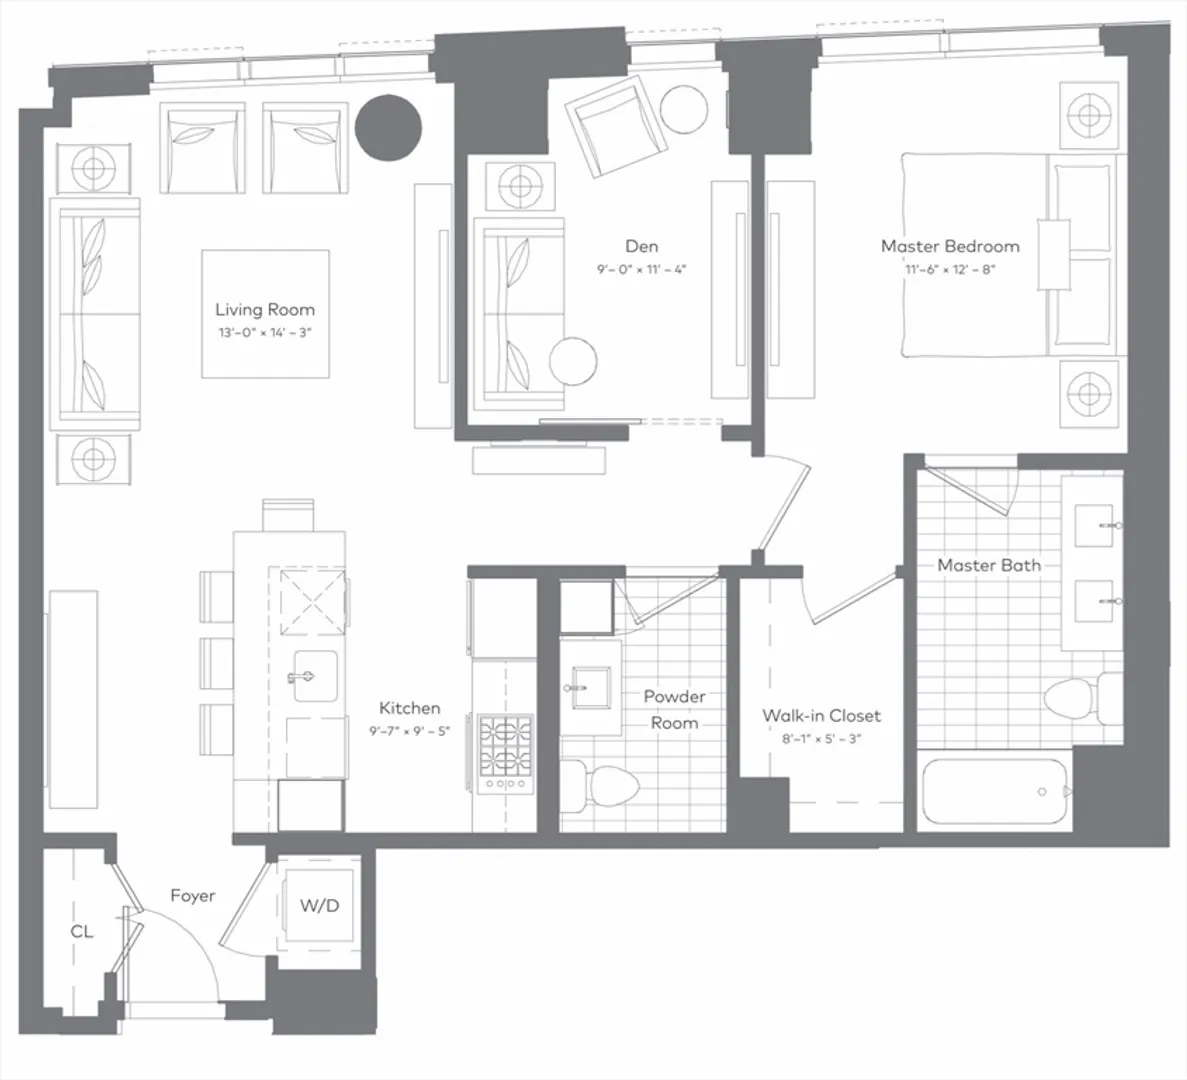
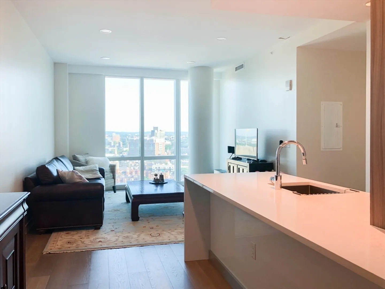
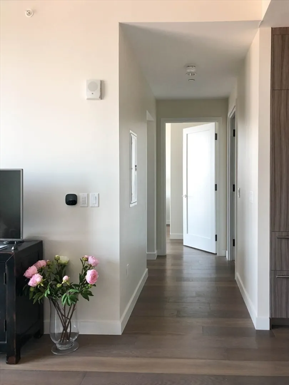
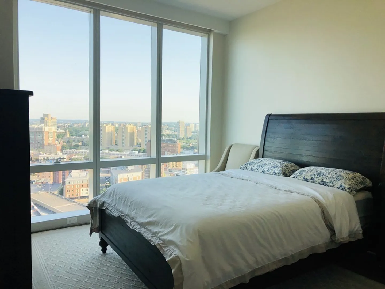
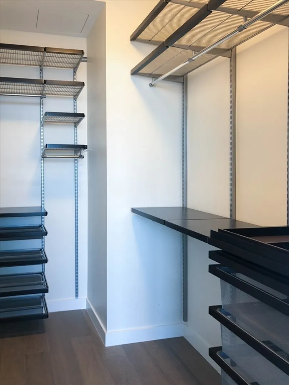
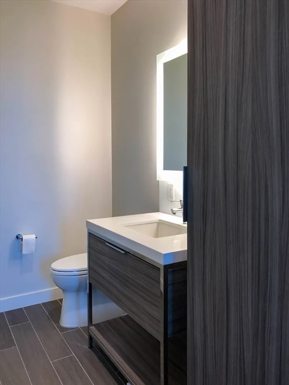
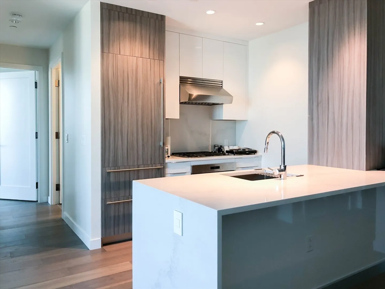
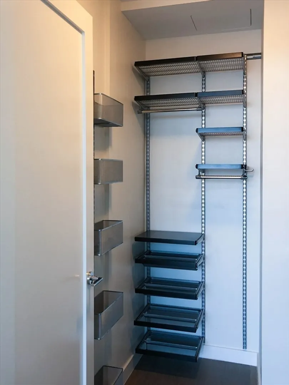
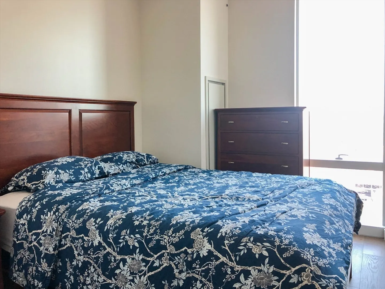
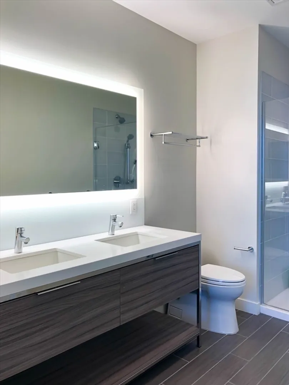
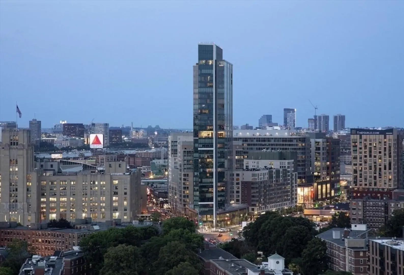
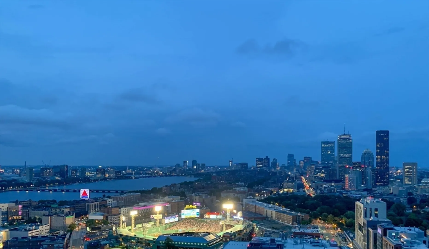
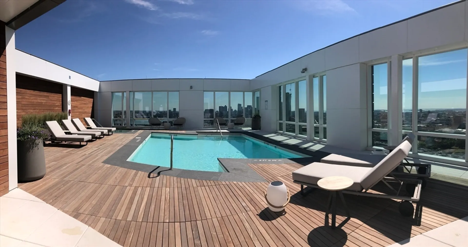
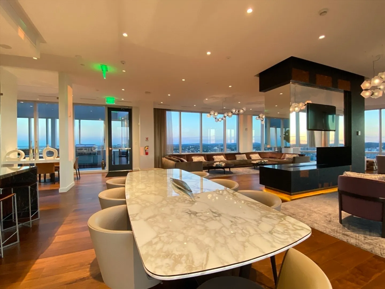
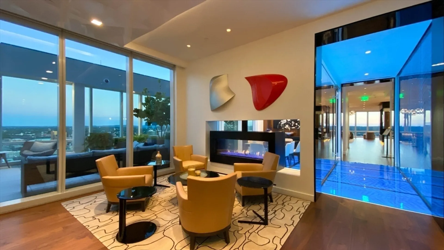
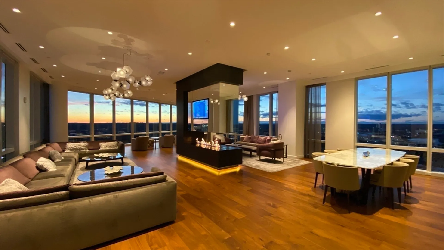
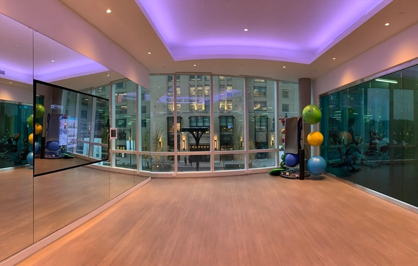
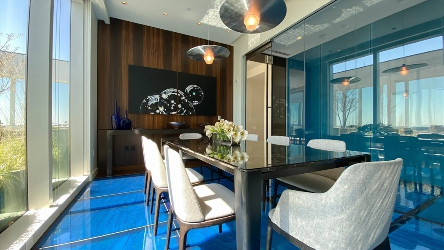
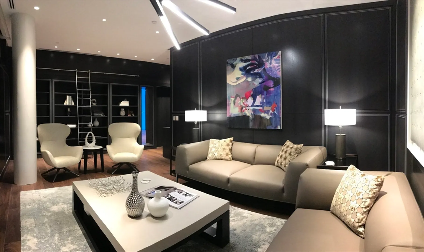
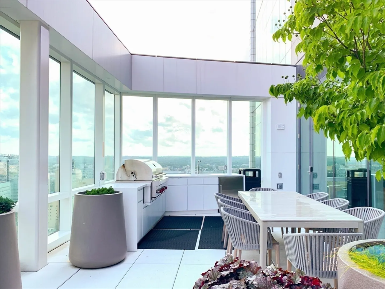
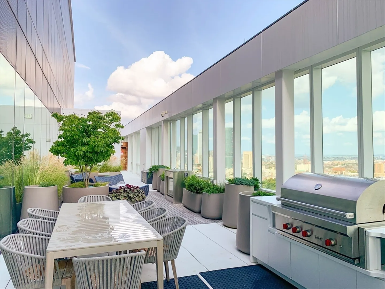
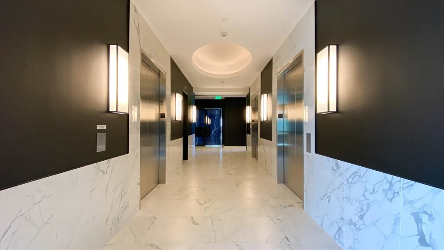
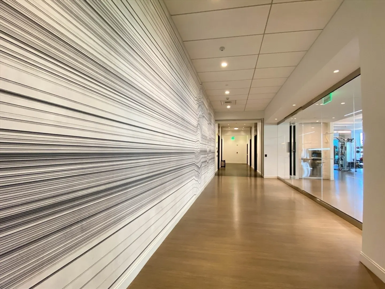
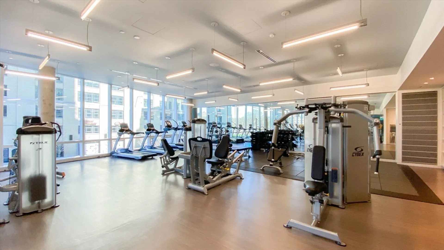
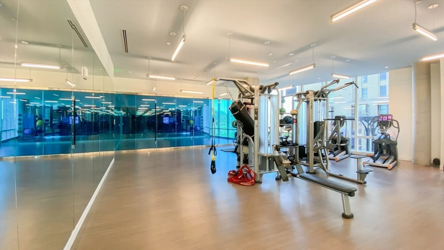
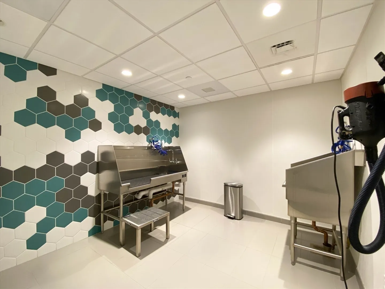
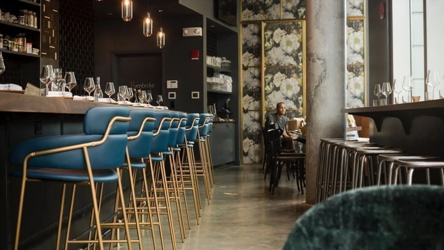
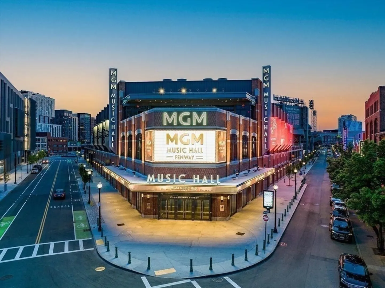
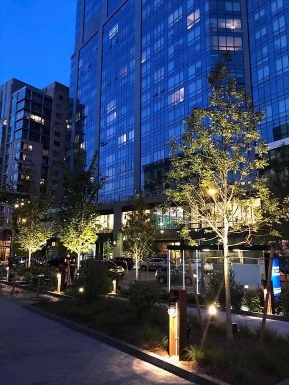
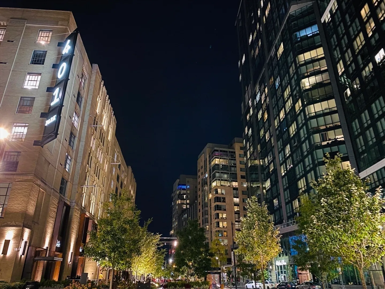
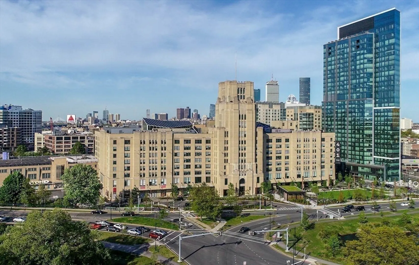
Avail 9/1. Rarely available OVERSIZED 1 Bed + WINDOWED Study at Pierce Boston, the city’s premier ultra luxury full service address. King-sized bedroom flows into the walk-in closet & ensuite bath equipped w/a custom vanity & glass shower. Spacious den (with a window!) easily functions as a Second Bedroom. A large half bathroom is adjacent to the den. Sleek cabinetry in the kitchen is outfitted with professional Wolf & Subzero appliances, a waterfall peninsula & built-in pantry. Wide-plank European oak flooring & Bosch W/D complete this home. Enjoy a service rich lifestyle w/20,000SF of amenities: 24/7 Concierge, Porter&20,000SF of amenities: City's Highest Pool/Spa, Landscaped Grill Deck, Cocktail Lounge, Private Dining, 2500SF Fitness+Yoga, Pet Spa, 2 Restaurants&more. World Class cultural institutions, dining, retail, green space, TimeOut Market, art galleries, biotech epicenter at its doorsteps. Steps to 2 T stops, Commuter Rail, All Highways + Walk to Newbury, Prudential.
-
Highlights
- Has View: Yes
- Property Class: Residential Lease
- Total Rooms: 3
- Year Built: 2018
- Heating: Forced Air
- Property Type: Condominium
- Unit Number: 20i
- Status: Closed
-
Additional Details
- Appliances: Range, Dishwasher, Disposal, Microwave, Refrigerator
- Exterior Features: Deck - Roof, Pool - Inground, City View(s)
- Pets Allowed: Yes w/ Restrictions
- Year Built Details: Approximate
- Available Date: September 1, 2024
- Interior Features: Elevator
- View: City
- Year Built Source: Public Records
-
Amenities
- Community Features: Public Transportation, Shopping, Pool, Park, Walk/Jog Trails, Medical Facility, Laundromat, Bike Path, Highway Access, Public School, T-Station, University
- Security Features: Security System
- Pool Features: In Ground
-
Fees / Taxes
- Rental Fee Includes: Hot Water, Gas, Water, Sewer, Trash Collection, Snow Removal, Recreational Facilities, Swimming Pool, Security
Similar Listings
Sold
22 Photos
Sold
6 Photos
Sold

20 Photos
Sold
13 Photos
Content © 2026 MLS Property Information Network, Inc. The information in this listing was gathered from third party resources including the seller and public records.
Listing information provided courtesy of Regatta Realty.
MLS Property Information Network, Inc. and its subscribers disclaim any and all representations or warranties as to the accuracy of this information.
