
Rented!








$4,000/mo
1
Bed
1
Bath
612
Living Area
-
Property Description
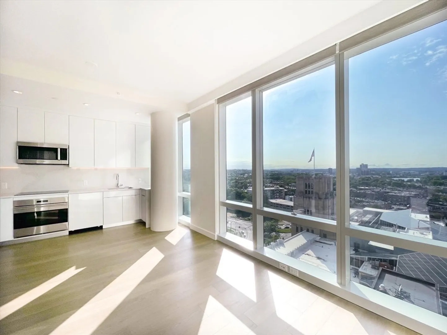
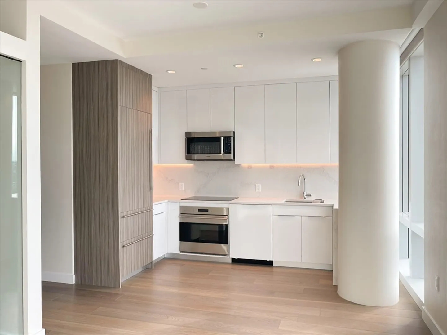
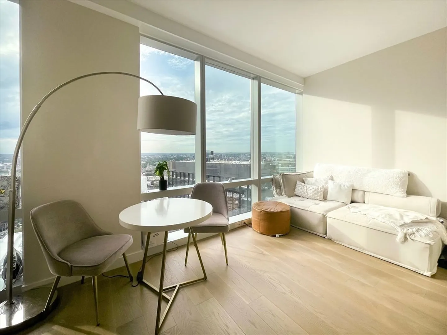
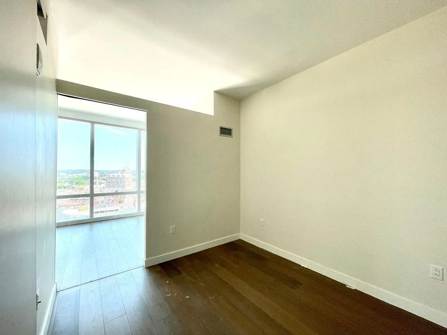
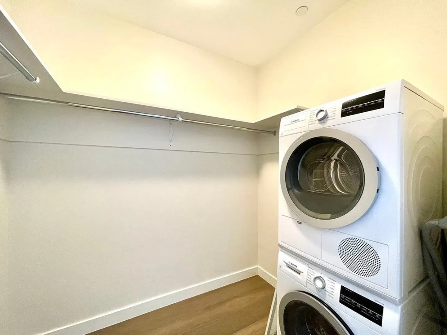
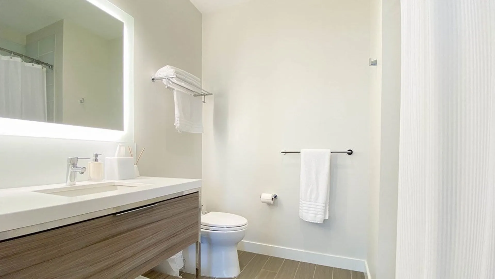
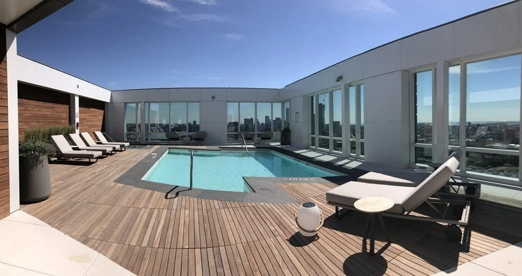
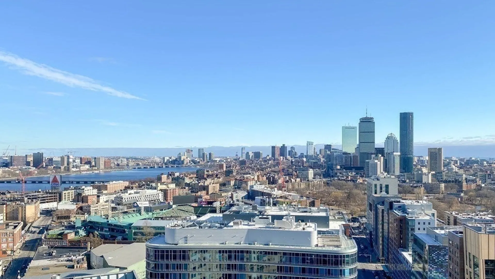
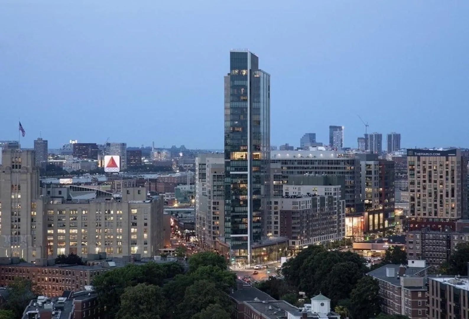
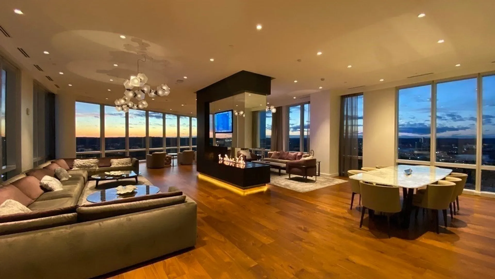
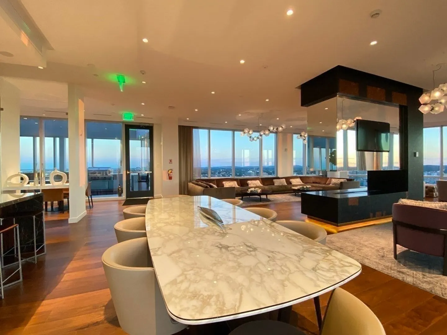
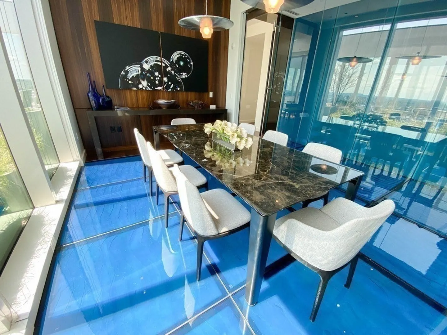
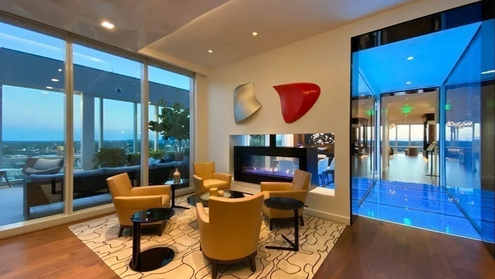
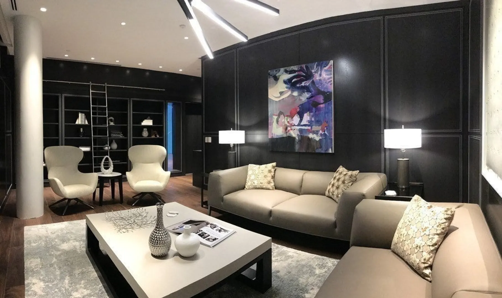
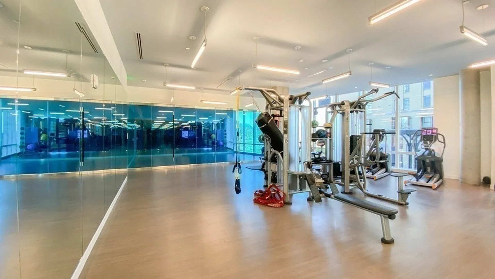
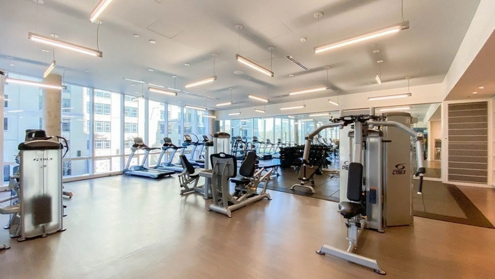
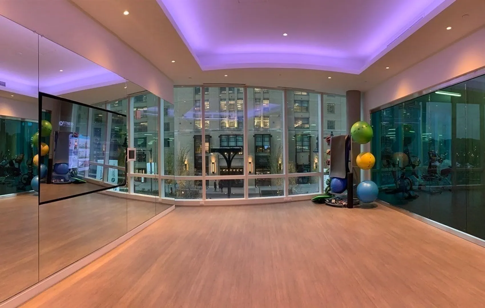
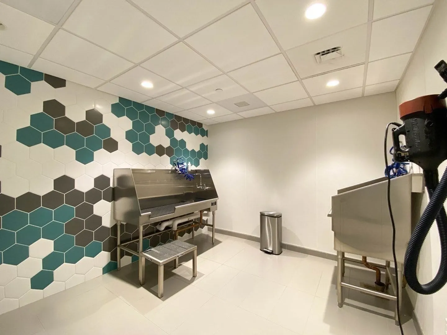
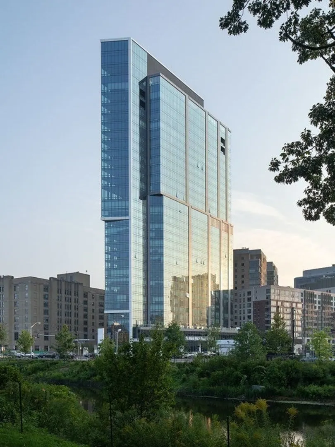
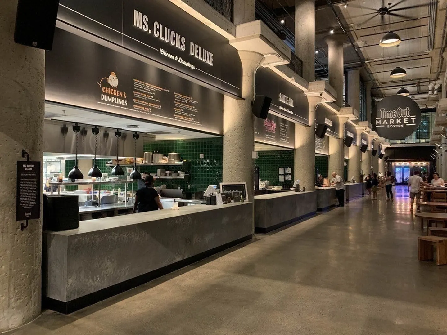
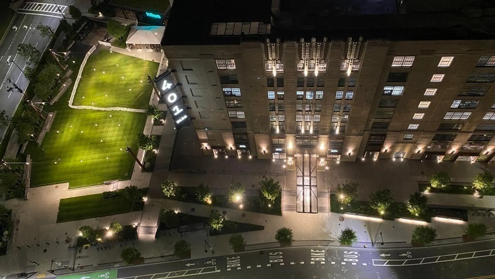
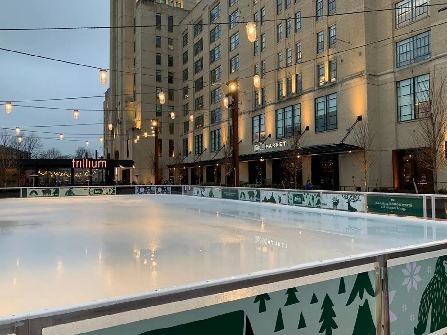
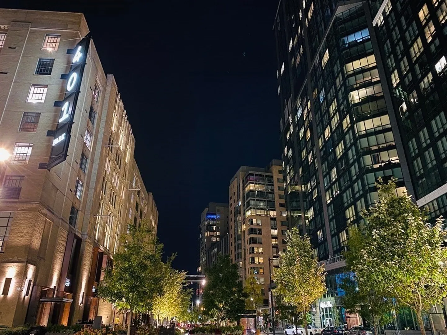
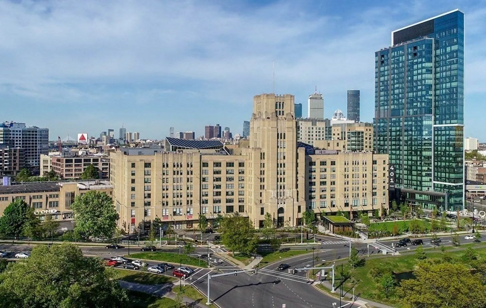
Desirable Jr. 1BR/1BA at upper floor PRIVATE RESIDENCES of Pierce Boston Fenway’s tallest, and only luxury full service condo building ideally situated amid Brookline&Back Bay. Living area offering sweeping vistas of the City, Charles River & Brookline via 9'6'' ceilings. Queen-sized windowed alcove BR. Full Chef’s Kitchen w/ample storage, Wolf/Subzero apps, BA w/Linen Cabinetry, Walk In Closet&In Unit Laundry. Surrounded by miles of green space, 100+ critically acclaimed dining including TimeOut Market, shops, cultural institutions like MFA, Isabella Stewart, biotech epicenter, convenient is an understatement. Sculptural interiors, curated art+spectacular views abound across 20,000SF of amenities: 2500SF Fitness, Yoga Studio, Pet Spa, Level 30 Heated Rooftop Pool&Spa Tub, Cocktail Lounge, Library, Private Dining, Landscaped Sky Deck w/Outdoor Kitchen, Gas FP&more. 5 Star Residential Services via 24/7 concierge, porters. Walk to Newbury St or Pru. Steps to T/Commuter Rail.
-
Highlights
- Area: The Fenway
- Property Class: Residential Lease
- Total Rooms: 3
- Year Built: 2018
- Heating: Forced Air
- Property Type: Condominium
- Unit Number: 20g
- Status: Closed
-
Additional Details
- Appliances: Oven, Disposal, Microwave, Range, Refrigerator, Freezer, ENERGY STAR Qualified Dryer, ENERGY STAR Qualified Dishwasher, ENERGY STAR Qualified Washer, Range Hood, Instant Hot Water
- Exterior Features: Deck - Roof
- Year Built Details: Actual
- Available Date: July 1, 2023
- Interior Features: Elevator
-
Amenities
- Community Features: Public Transportation, Shopping, Pool, Park, Walk/Jog Trails, Golf, Medical Facility, Bike Path, Highway Access, House of Worship, Private School, Public School, T-Station, University
-
Fees / Taxes
- Rental Fee Includes: Gas, Sewer, Trash Collection, Snow Removal, Security
Similar Listings
Sold
16 Photos
Sold
36 Photos
Sold
6 Photos
Sold
16 Photos
Content © 2026 MLS Property Information Network, Inc. The information in this listing was gathered from third party resources including the seller and public records.
Listing information provided courtesy of Regatta Realty.
MLS Property Information Network, Inc. and its subscribers disclaim any and all representations or warranties as to the accuracy of this information.
