
Sold!
$972,500
4
Beds
2
Baths
2,160
Living Area
-
Property Description
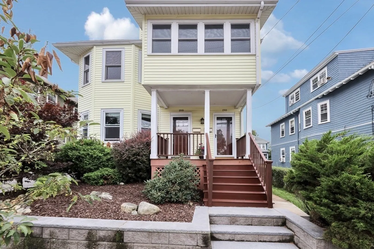
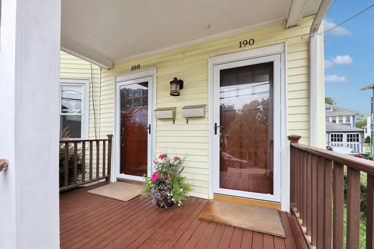
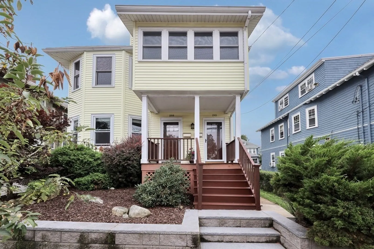
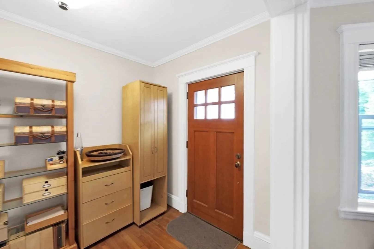
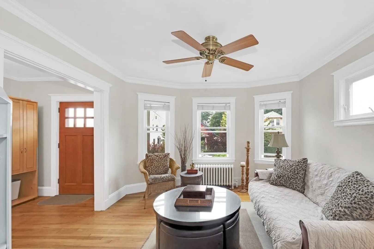
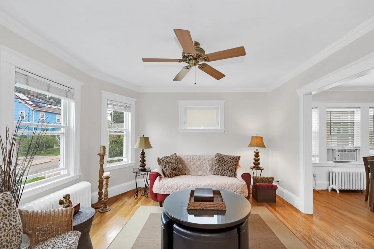
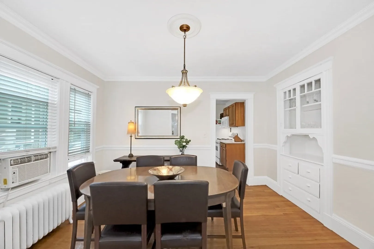
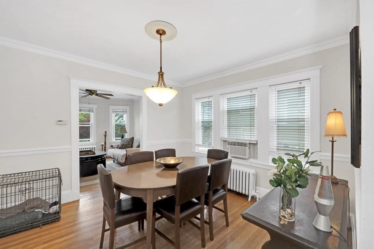
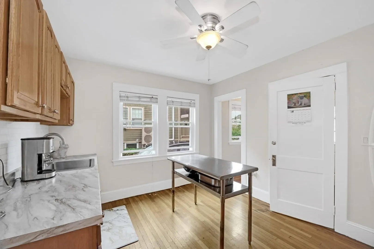
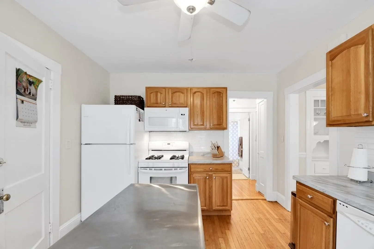
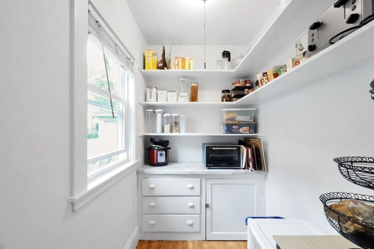
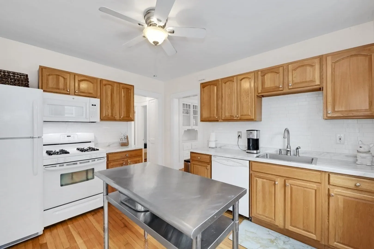
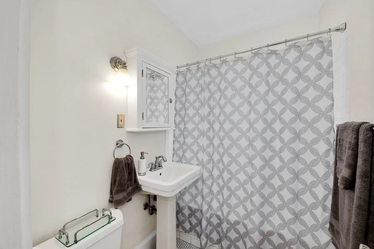
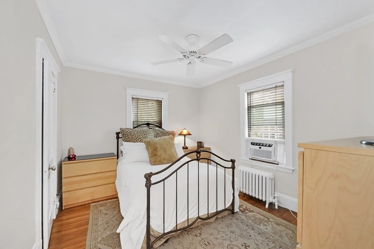
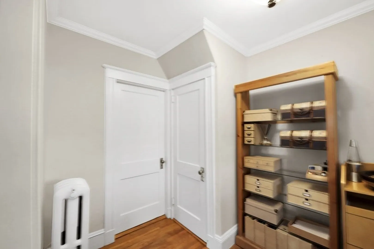
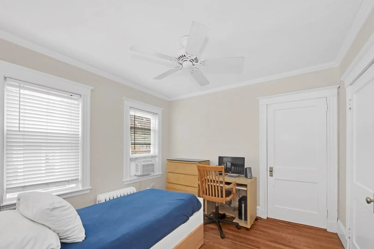
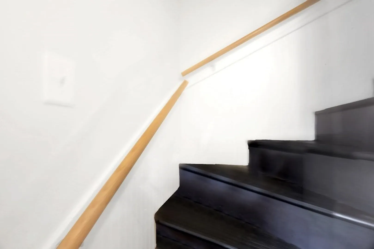
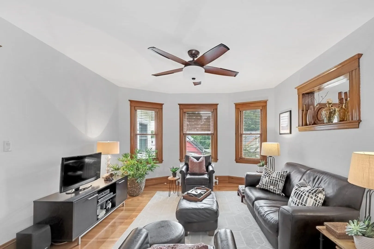
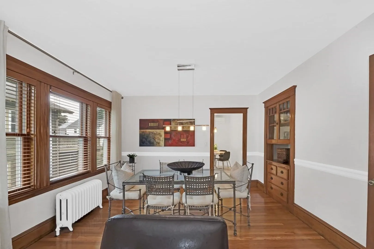
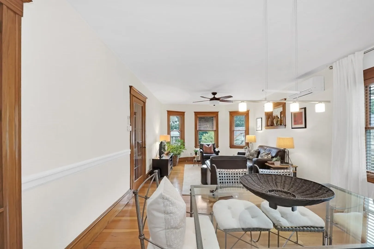
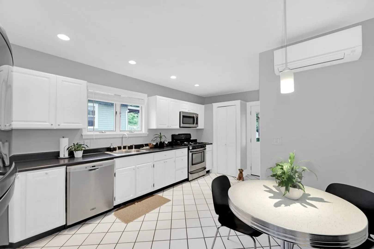
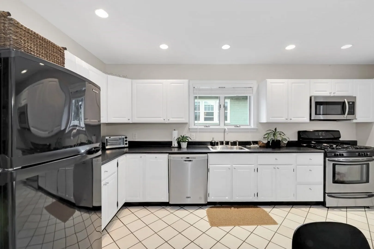
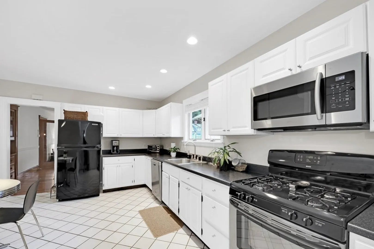
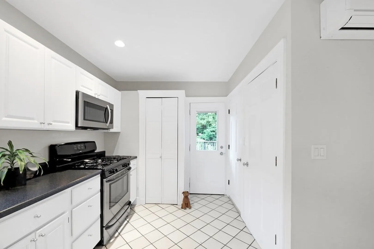
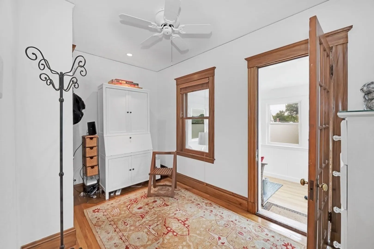
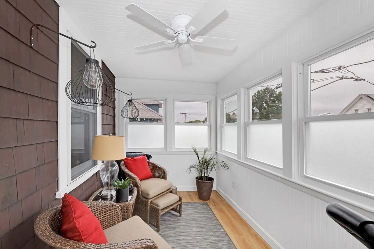
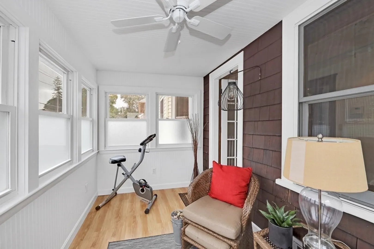
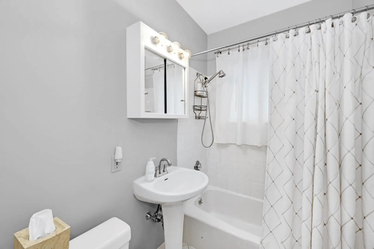
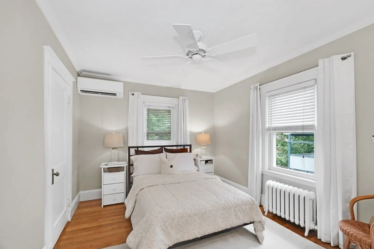
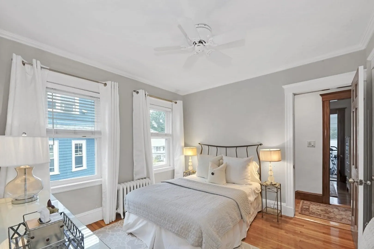
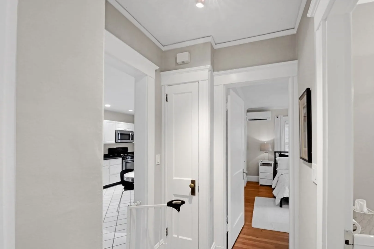
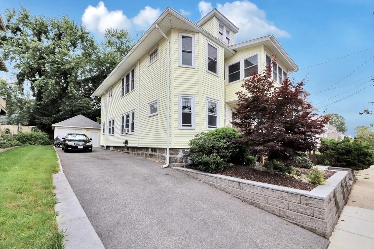
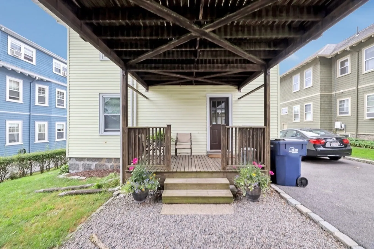
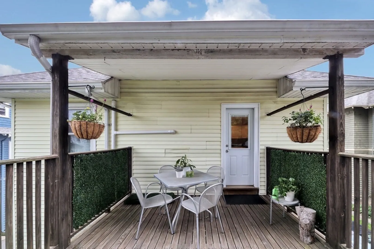
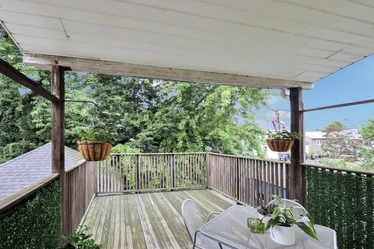
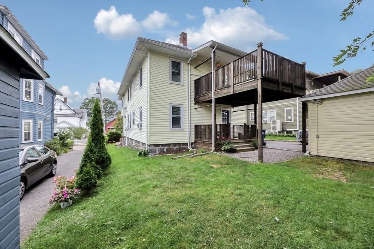
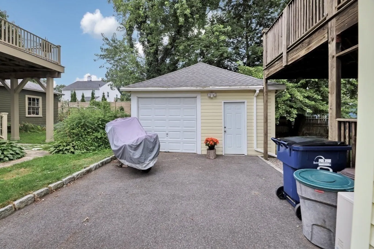
Well maintained 2 Family in sought after Parkway location! Unit 1 is a 5rm/2br/1bth which includes an open foyer with a spacious living room & dining room with period details and hutch. Updated kitchen with pantry storage space, 2 good size bedrooms and full bath. Rear porch and yard with garage & storage space, improved driveway and additional storage in the basement. 2nd level offers 6rm/2br+ home office/1bth with an open floor plan living & dining room, eat-in kitchen & 2 bedrooms plus and additional home office space & enclosed 3 season porch! Walk-up unfinished attic with additional storage and potential. Plenty of storage in basement with access to driveway and garage with additional storage and plenty of off street parking .2nd floor has 3 mini-split systems, updated electric, replacement windows, newer roof. Convenient location to Centre Street, shops & restaurants & commuter rail and walking distance to Hynes Field & playground.
-
Highlights
- Area: West Roxbury
- Heating: Unit 1(Gas), Unit 2(Gas, Ductless Mini-Split System)
- Property Class: Residential Income
- Total Rooms: 11
- Status: Closed
- Cooling: Unit 1(None)
- Parking Spots: 3
- Property Type: Multi Family
- Year Built: 1920
-
Additional Details
- Appliances: Unit 1(Dishwasher, Disposal, Refrigerator), Unit 2(Dishwasher, Disposal, Refrigerator), Utility Connections for Gas Range, Utility Connections for Gas Dryer
- Construction: Stone
- Flooring: Hardwood, Unit 1(undefined), Unit 2(Hardwood Floors)
- Interior Features: Unit 1(Ceiling Fans, Upgraded Cabinets), Unit 2(Ceiling Fans, Open Floor Plan), Unit 1 Rooms(Living Room, Dining Room, Kitchen), Unit 2 Rooms(Living Room, Dining Room, Kitchen, Office/Den, Sunroom)
- Road Frontage Type: Public
- Total Number of Units: 2
- Year Built Source: Public Records
- Basement: Full, Walk-Out Access, Sump Pump, Concrete, Unfinished
- Exterior Features: Porch, Porch - Enclosed, Gutters
- Foundation: Stone
- Lot Features: Gentle Sloping
- Roof: Shingle
- Year Built Details: Approximate
- Zoning: R2
-
Amenities
- Community Features: Public Transportation, Shopping, Park, Medical Facility, Highway Access, House of Worship, Private School, Public School, T-Station
- Parking Features: Paved Drive, Off Street, Tandem, Driveway
- Covered Parking Spaces: 1
-
Utilities
- Electric: Circuit Breakers, 100 Amp Service
- Water Source: Public
- Sewer: Public Sewer
-
Fees / Taxes
- Assessed Value: $779,300
- Compensation Based On: Net Sale Price
- Tax Year: 2023
- Buyer Agent Compensation: 2.5%
- Facilitator Compensation: 2.5%
- Taxes: $8,370
Similar Listings
Sold
33 Photos
Sold
38 Photos
Sold
36 Photos
Sold
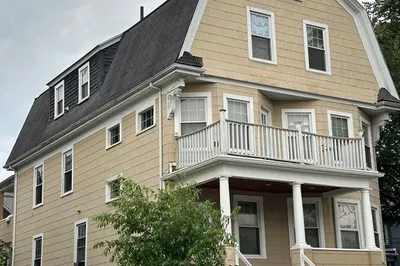
42 Photos
Content © 2026 MLS Property Information Network, Inc. The information in this listing was gathered from third party resources including the seller and public records.
Listing information provided courtesy of Costello Realty.
MLS Property Information Network, Inc. and its subscribers disclaim any and all representations or warranties as to the accuracy of this information.
