
Sold!
$346,000
6
Beds
3
Baths
3,086
Living Area
-
Property Description
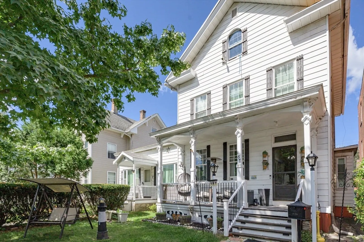
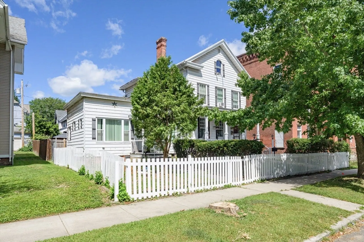
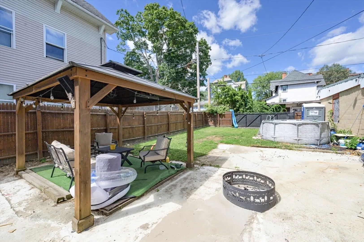
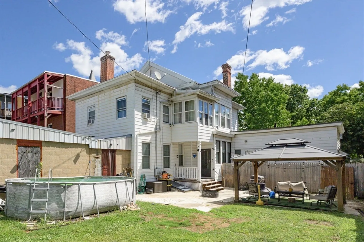
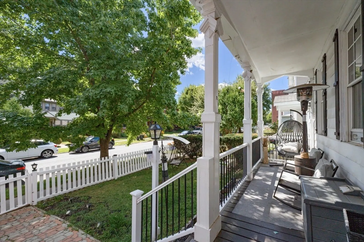
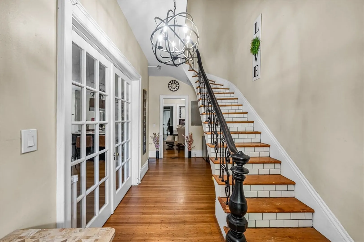
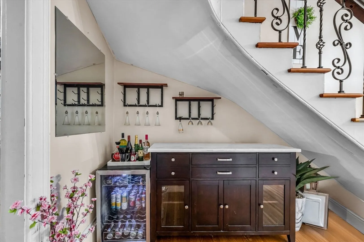
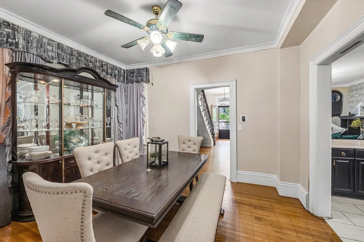
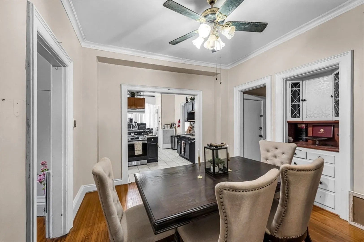
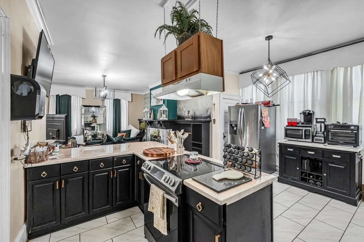
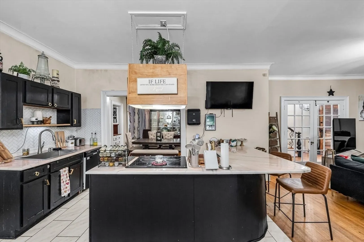
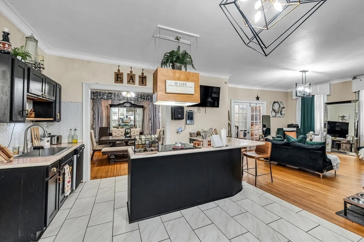
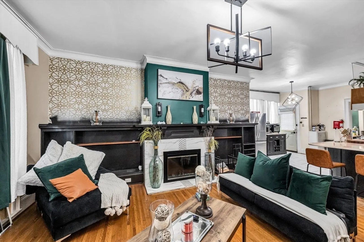
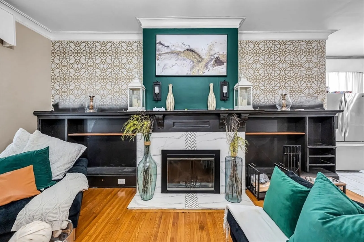
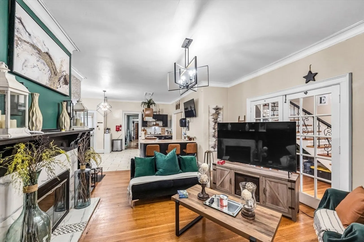
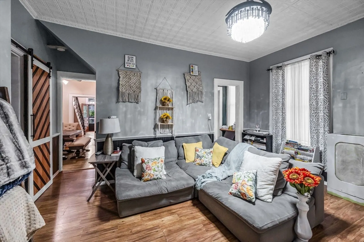
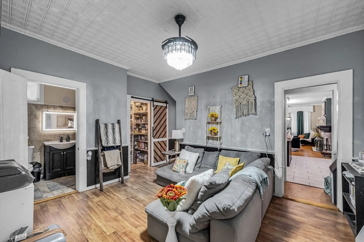
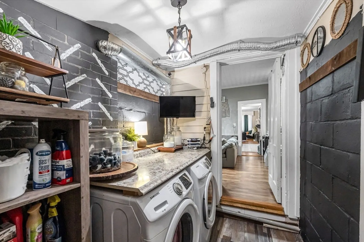
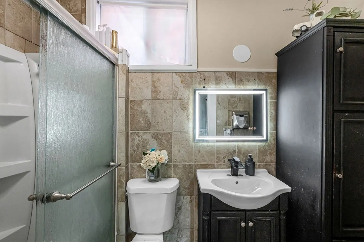
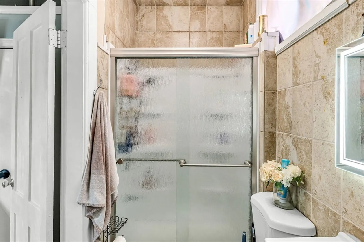
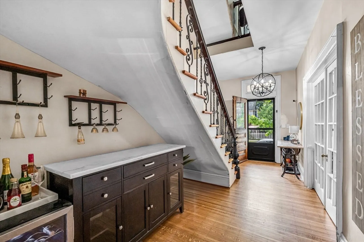
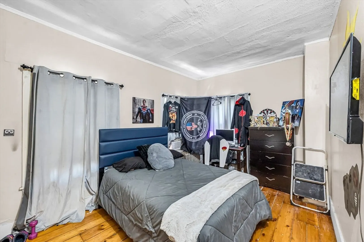
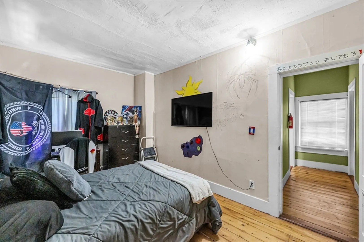
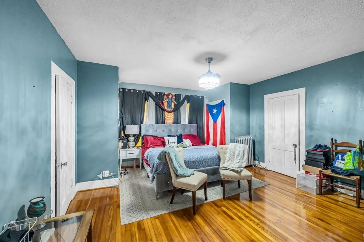
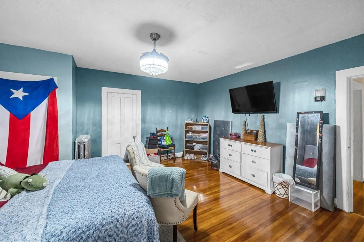
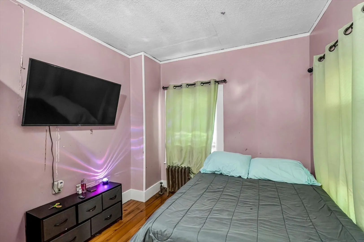
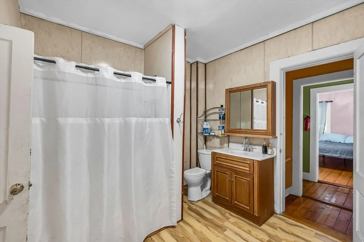
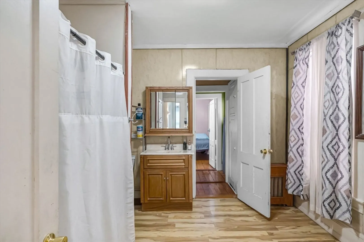
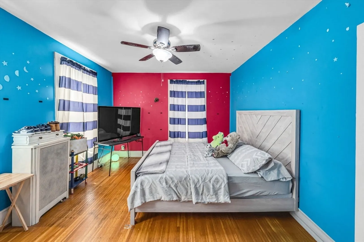
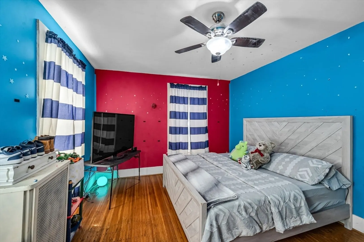
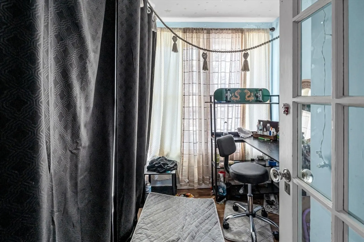
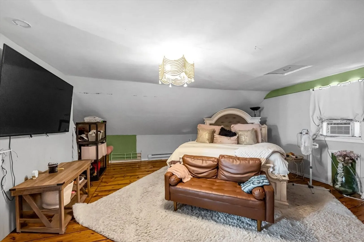
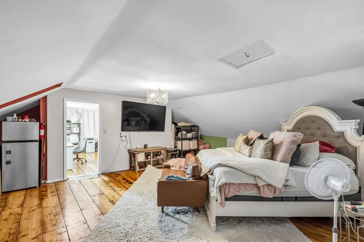
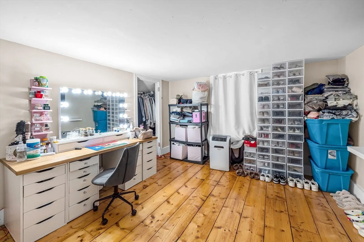
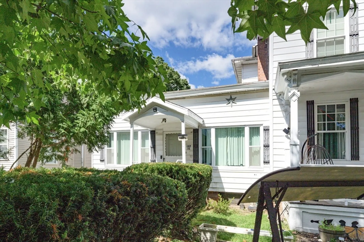
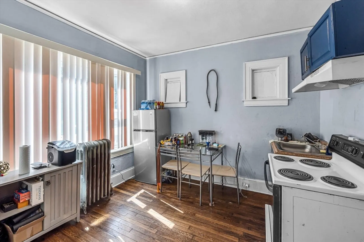
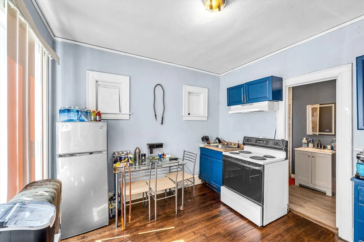
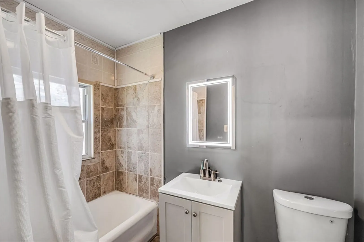
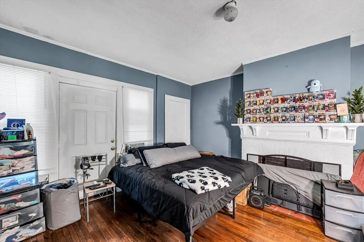
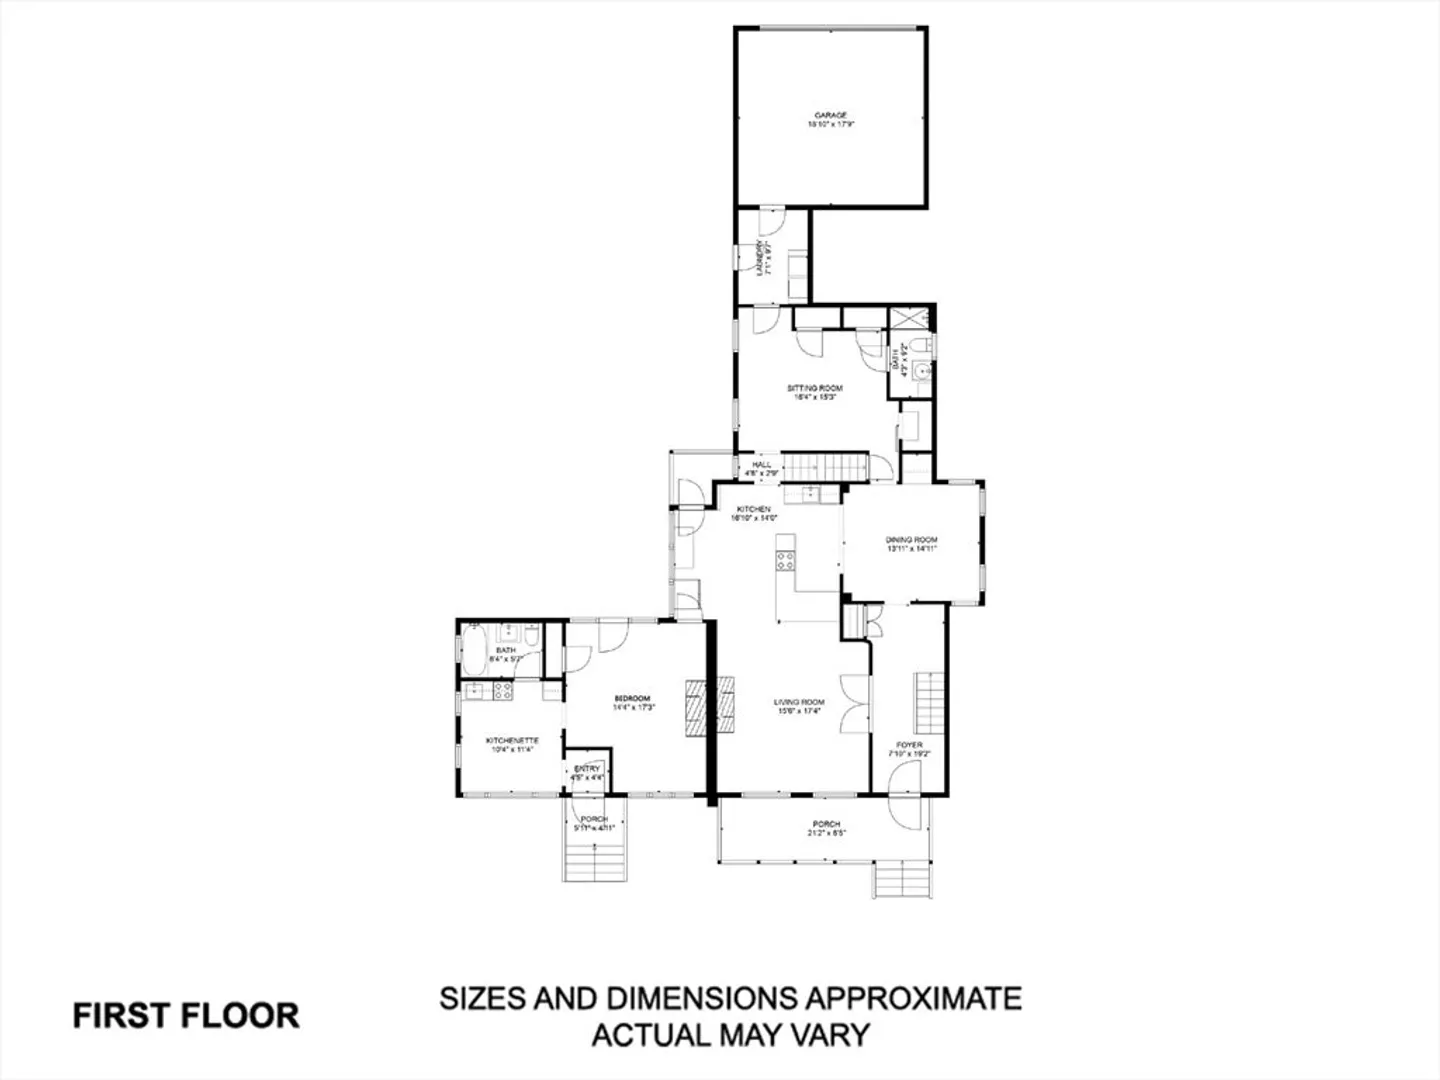
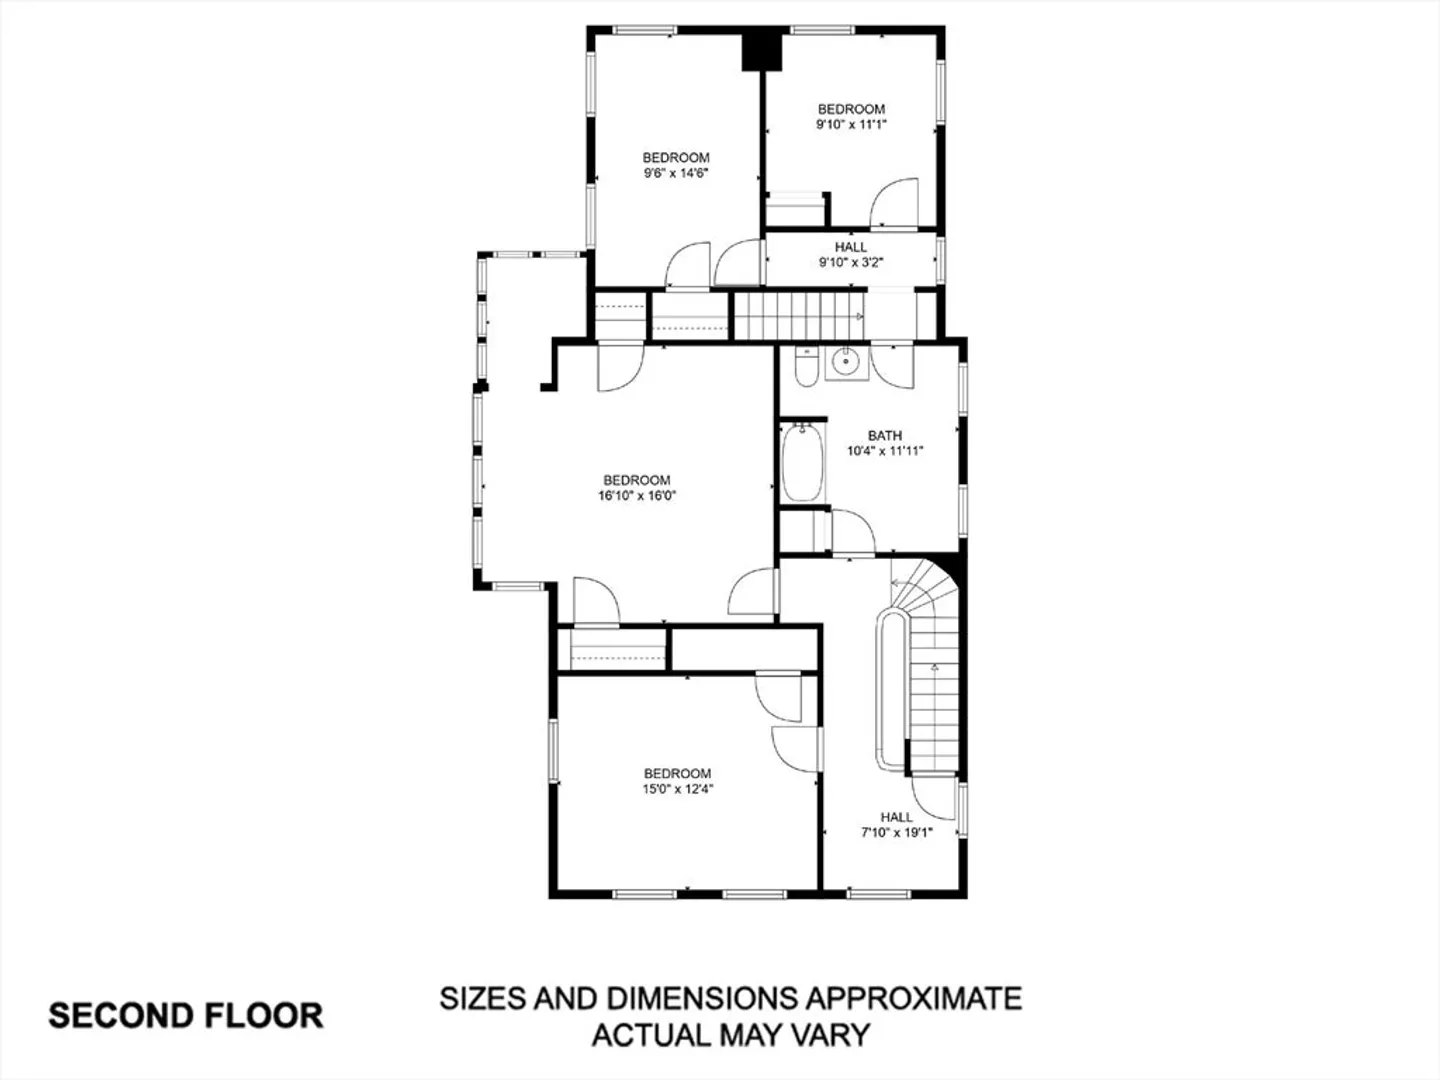
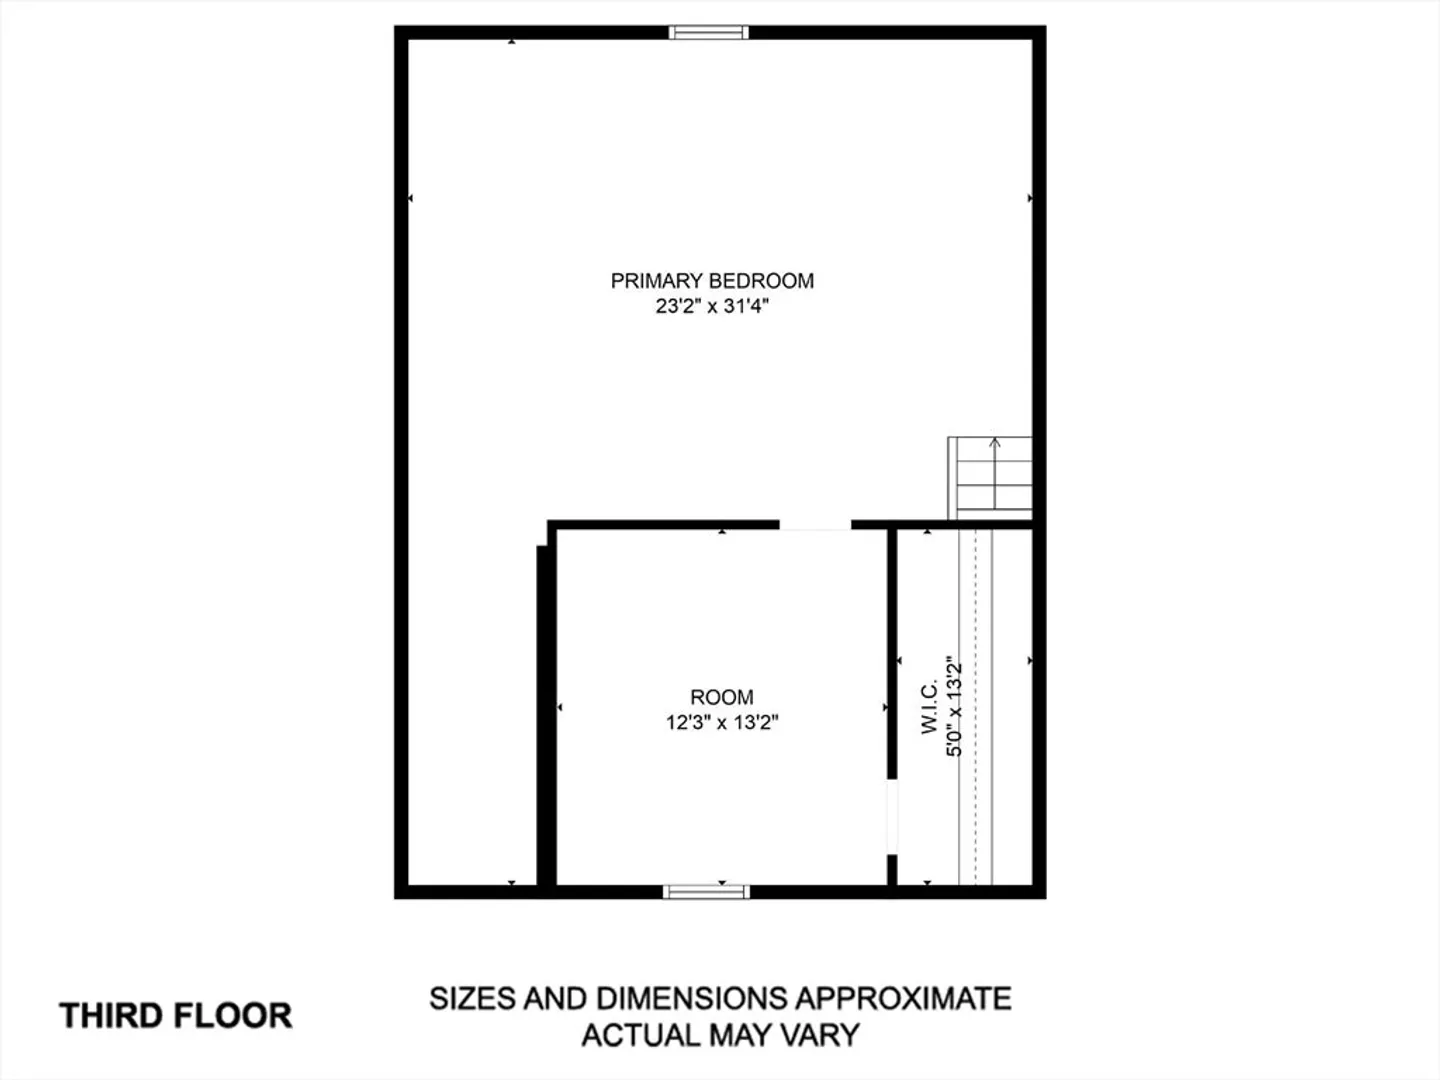
SPACIOUS, GRACIOUS & FULL OF CHARM~This property is ideal for an owner-occupant, investor, or multi-generational living! Featuring a two-family setup with a large main unit and attached studio apartment.The main unit spans three floors and includes: A modern kitchen with updated countertops and cabinetry, opening to a formal dining room with timeless built-ins ; a cozy living room with a wood-burning fireplace; four spacious bedrooms on the second floor, accessible by both front and back stairways; a third-floor retreat with a huge 5th bedroom with walk-in closet; First-floor laundry and beautifully refinished bathrooms.The attached studio apartment offers easy one-floor living with a kitchen, bath, and open living/sleeping area—perfect for rental income, guests, or extended family. Additional Highlights:Gorgeous period hardwood floors, charming built-ins and moldings, Fenced backyard with a patio and an attached garage; a durable metal roof, many vinyl windows, gas heat & hot water!
-
Highlights
- Cooling: Window Unit(s)
- Levels: 4
- Property Class: Residential Income
- Stories: 4
- Year Built: 1880
- Heating: Electric, Natural Gas
- Parking Spots: 4
- Property Type: 2 Family - 2 Units Side by Side
- Total Rooms: 11
- Status: Closed
-
Additional Details
- Appliances: Range, Dishwasher, Refrigerator
- Construction: Frame
- Exterior Features: Varies per Unit
- Flooring: Wood, Tile, Varies, Hardwood
- Interior Features: Walk-Up Attic, Heated Attic, Pantry, Storage, Crown Molding, Upgraded Cabinets, Upgraded Countertops, Walk-In Closet(s), Bathroom with Shower Stall, Bathroom With Tub & Shower, Open Floorplan, Remodeled, Living Room, Dining Room, Kitchen, Family Room, Mudroom, Office/Den, Living RM/Dining RM Combo
- Road Frontage Type: Public
- SqFt Source: Other
- Year Built Details: Approximate
- Zoning: Dr
- Basement: Full
- Exclusions: Ring Cameras; Pool; Mounts & Tvs (Kitchen Will Remain);elec. Prog System In Kit;washer/Dryer Laundry
- Fireplaces: 1
- Foundation: Brick/Mortar
- Lot Features: Level
- Roof: Metal
- Total Number of Units: 2
- Year Built Source: Public Records
-
Amenities
- Community Features: Public Transportation, Shopping, Medical Facility, Laundromat, Highway Access, House of Worship, Private School, Public School
- Parking Features: Off Street
- Covered Parking Spaces: 2
-
Utilities
- Electric: Circuit Breakers
- Water Source: Public
- Sewer: Public Sewer
-
Fees / Taxes
- Assessed Value: $274,600
- Tax Year: 2025
- Total Rent: $1,000
- Rental Fee Includes: Unit 2(Heat, Electric, Gas, Water, Hot Water)
- Taxes: $4,795
Similar Listings
Sold
23 Photos
Sold
24 Photos
Sold
37 Photos
Sold
30 Photos
Content © 2026 MLS Property Information Network, Inc. The information in this listing was gathered from third party resources including the seller and public records.
Listing information provided courtesy of ERA M Connie Laplante Real Estate.
MLS Property Information Network, Inc. and its subscribers disclaim any and all representations or warranties as to the accuracy of this information.
