
Sold!
$527,000
3
Beds
1/1
Bath
1,352
Living Area
-
Property Description
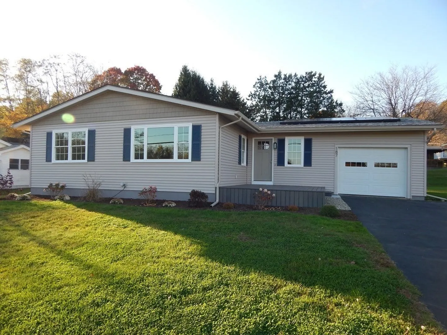
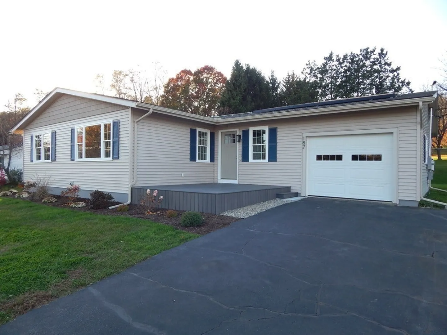
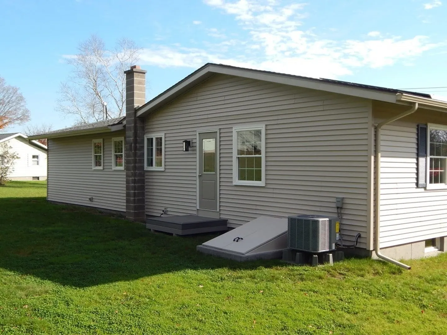
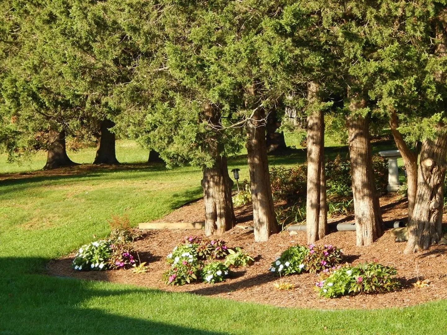
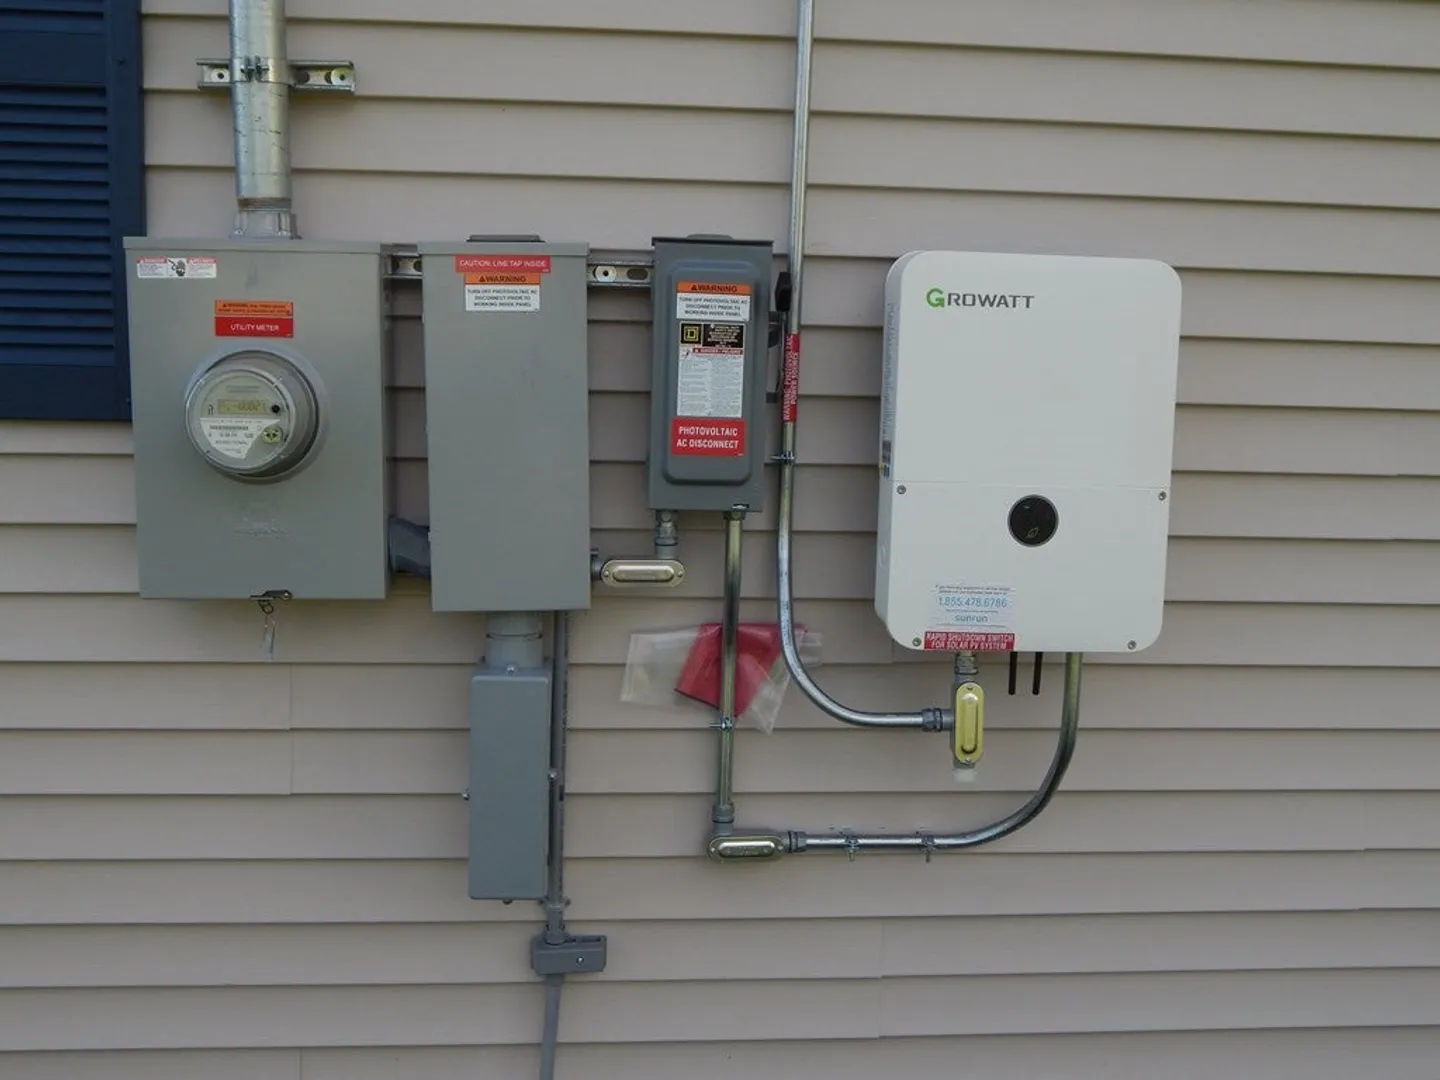
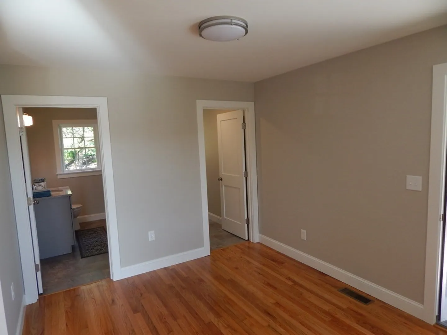
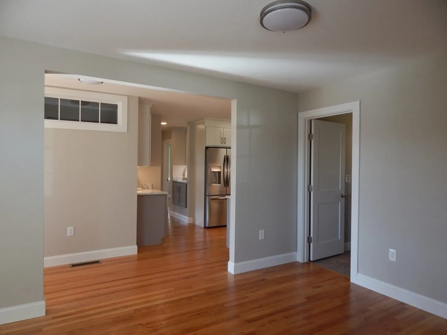
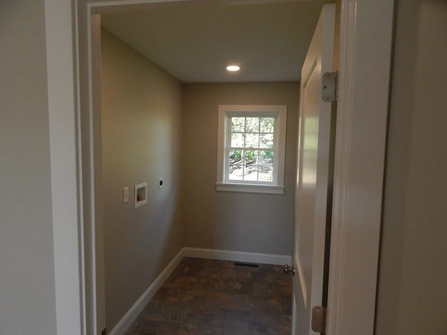
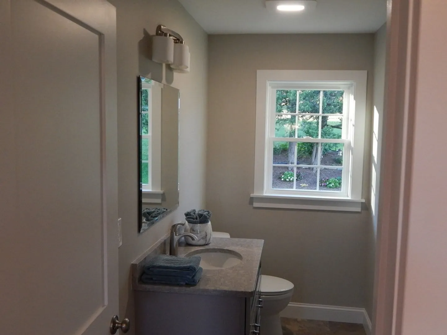
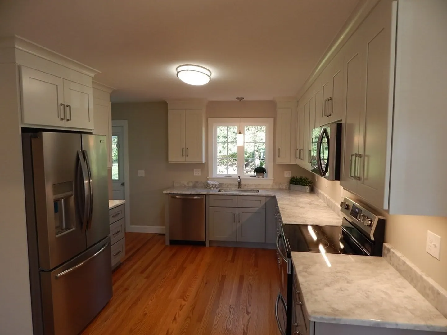
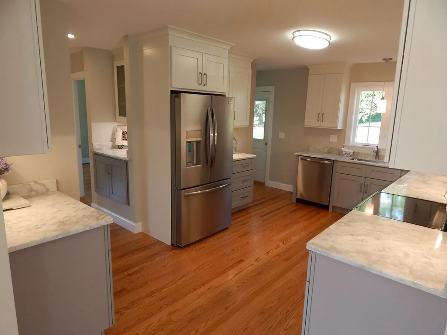
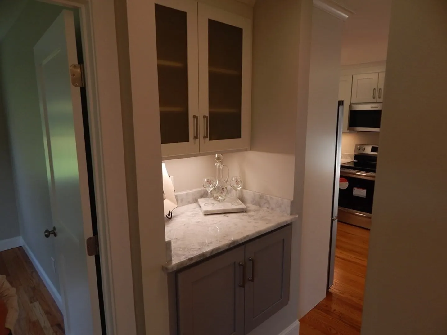
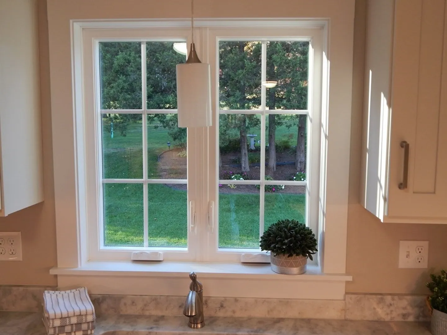
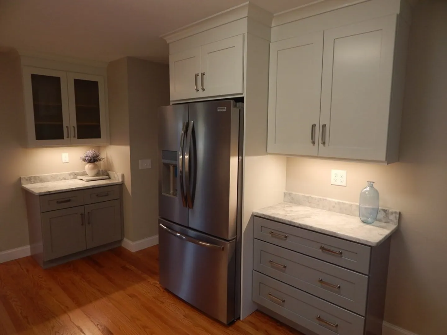
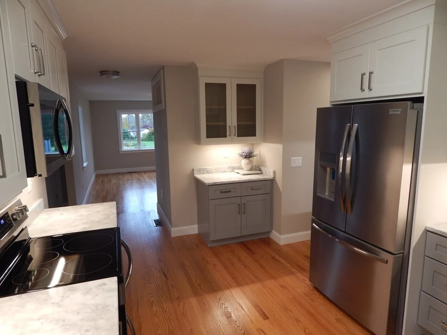
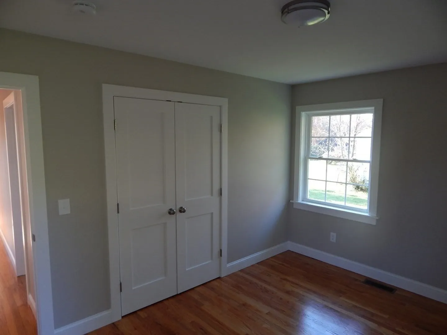
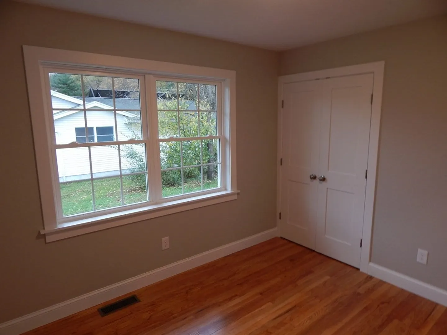
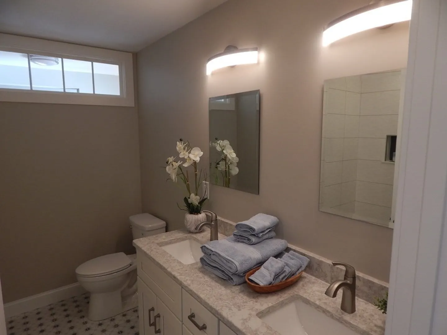
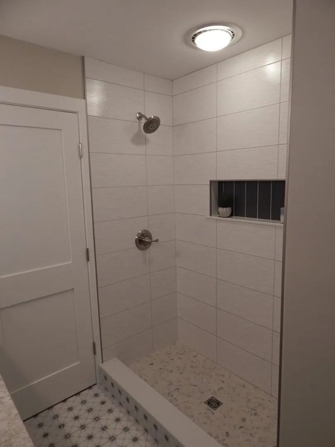
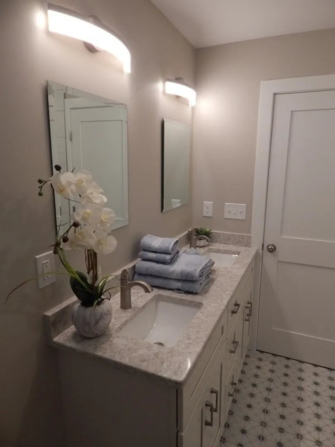
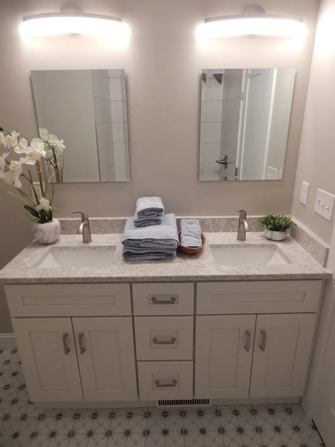
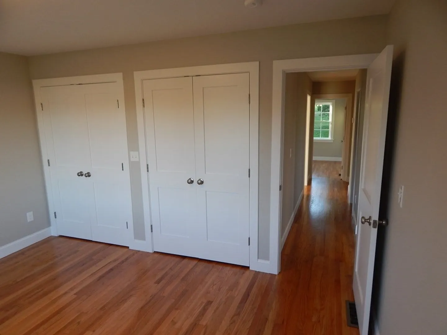
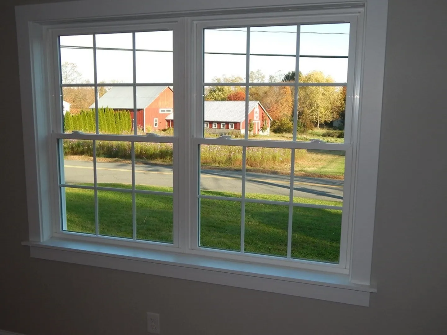
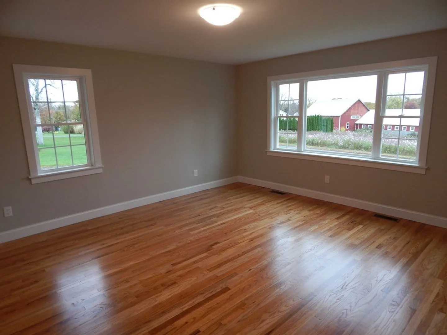
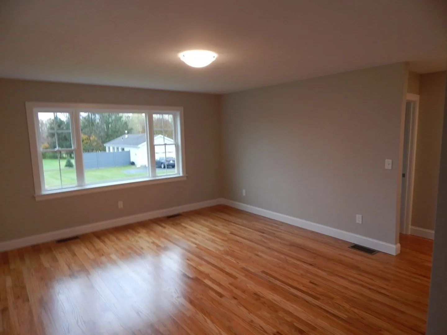
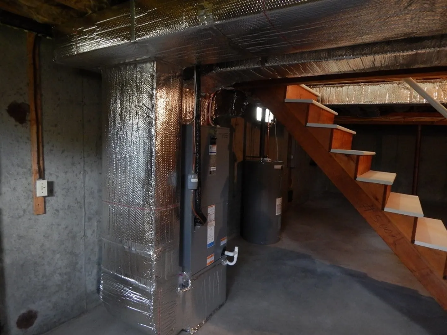
Completely renovated ranch-style home with new windows and vinyl siding, an attached one car garage and a newly constructed trex deck with a beautiful view. This house has a new heat pump system for heating and cooling, new interior doors and trim, hardwood floors throughout, beautifully tiled shower with double vanity and a first floor laundry. The three bedrooms have large closets with double closets in the master bedroom. New cabinets, granite countertops and Frigidaire Gallery stainless steel appliances complete the kitchen. The house is solar equipped with updated electrical throughout. Featuring high quality construction, this property is located in a beautiful neighborhood with easy access to Route 5 and Interstate 91.
-
Highlights
- Cooling: Central Air, Heat Pump, Active Solar
- Heating: Central, Forced Air, Heat Pump, Electric, Active Solar
- Property Class: Residential
- Style: Ranch, Shingle
- Year Built: 1970
- Has View: Yes
- Parking Spots: 4
- Property Type: Single Family Residence
- Total Rooms: 6
- Status: Closed
-
Additional Details
- Appliances: Microwave, ENERGY STAR Qualified Refrigerator, ENERGY STAR Qualified Dishwasher, Range - ENERGY STAR, Utility Connections for Electric Range, Utility Connections for Electric Dryer
- Construction: Frame, Stone, Conventional (2x4-2x6), Vertical Siding
- Flooring: Concrete, Hardwood
- Road Frontage Type: Public
- View: Scenic View(s)
- Year Built Source: Public Records
- Basement: Full, Bulkhead, Concrete
- Exterior Features: Deck, Deck - Composite, Rain Gutters, Screens, Fruit Trees
- Foundation: Concrete Perimeter
- Roof: Shingle
- Year Built Details: Actual, Renovated Since
- Zoning: Rr
-
Amenities
- Community Features: Highway Access, Public School
- Parking Features: Attached, Garage Door Opener, Paved Drive, Paved
- Covered Parking Spaces: 1
-
Utilities
- Electric: Circuit Breakers, 200+ Amp Service
- Water Source: Public
- Sewer: Private Sewer
-
Fees / Taxes
- Assessed Value: $229,600
- Compensation Based On: Gross/Full Sale Price
- Tax Year: 2023
- Buyer Agent Compensation: 2%%
- Facilitator Compensation: 0%%
- Taxes: $3,095
Similar Listings
Sold
42 Photos
Sold
33 Photos
Sold
25 Photos
Sold
41 Photos
Content © 2026 MLS Property Information Network, Inc. The information in this listing was gathered from third party resources including the seller and public records.
Listing information provided courtesy of Delap Real Estate LLC.
MLS Property Information Network, Inc. and its subscribers disclaim any and all representations or warranties as to the accuracy of this information.
