
2 Cronin Hill Road
$656,900
2
Beds
2
Baths
1,317
Sqft
- Request Info
- Call
- Save
-
More
- Mortgage Calculator

Property Tools
$656,900
2
Beds
2
Baths
1,317
Living Area
-
Property Description
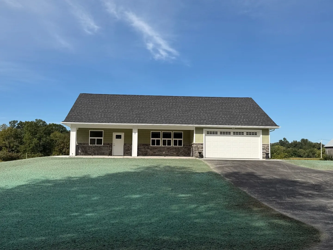
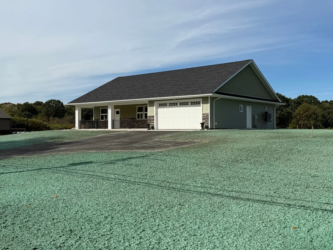
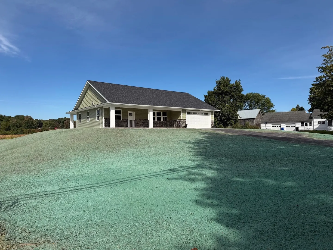
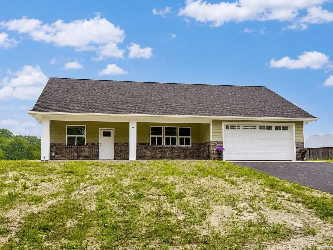
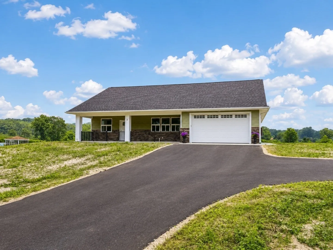
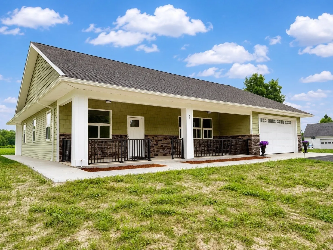
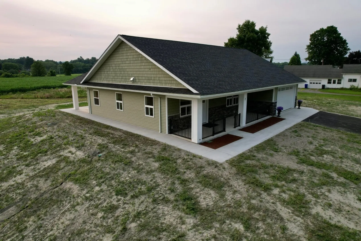
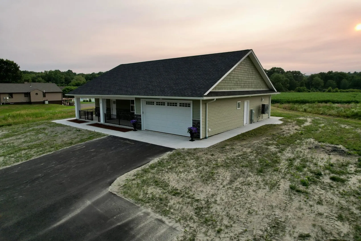
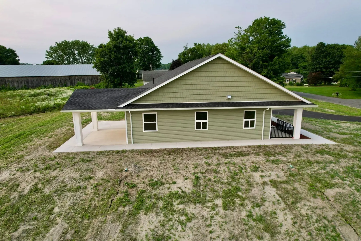
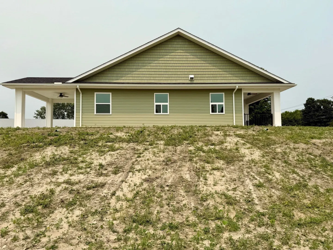
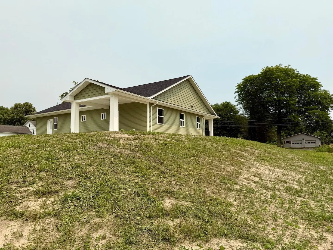
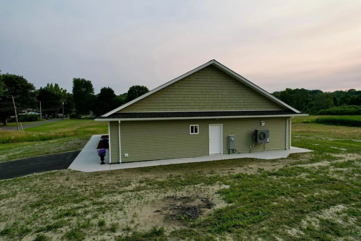
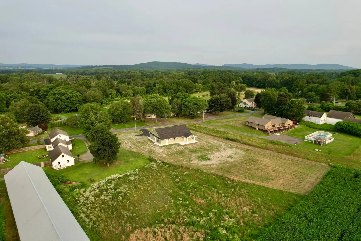
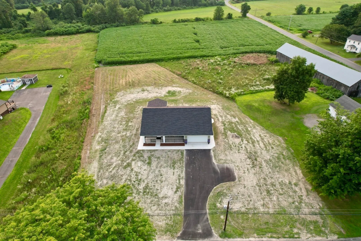
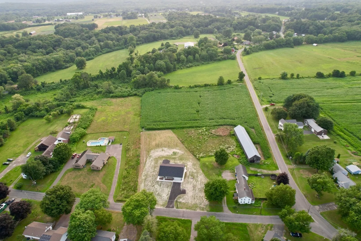
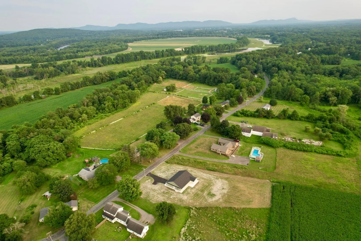
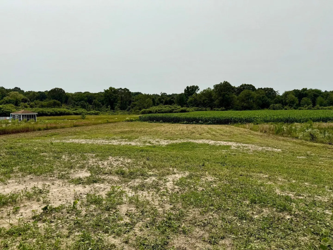
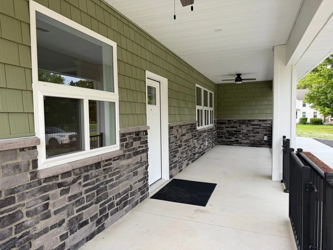
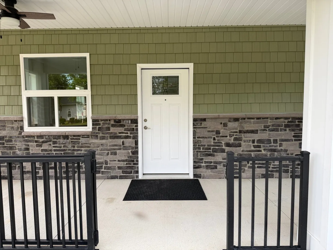
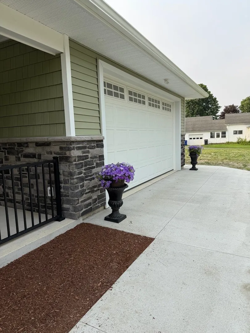
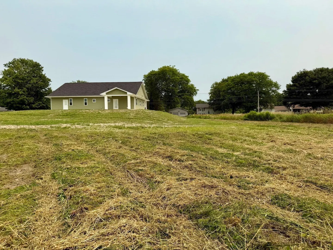
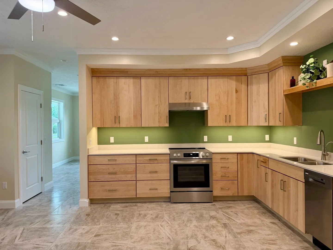
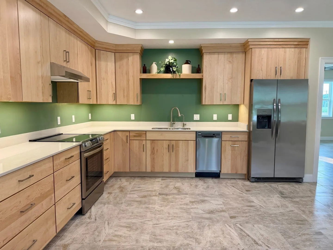
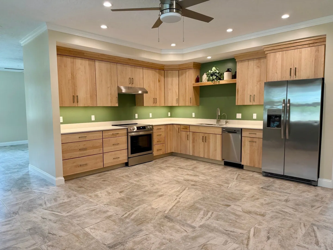
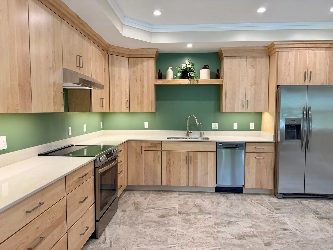
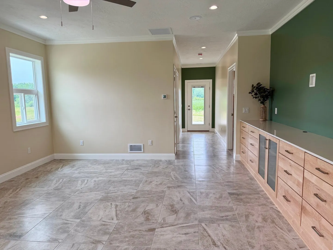
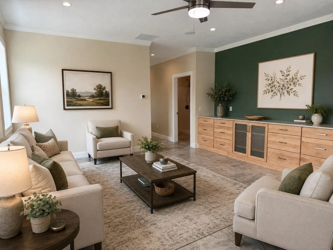
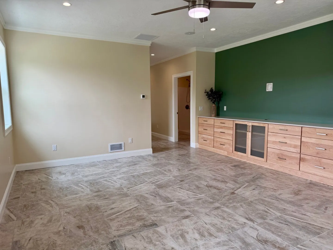
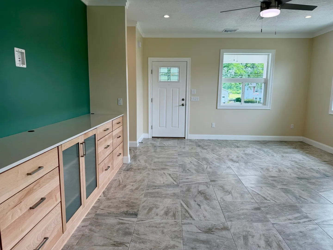
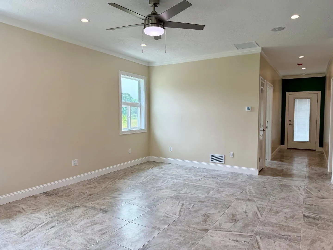
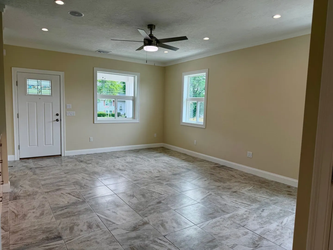
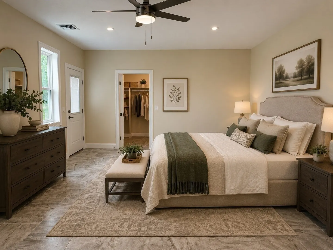
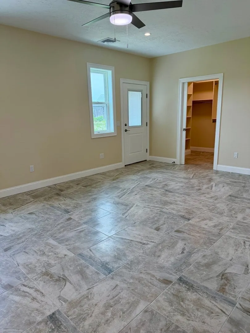
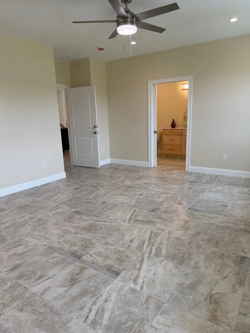
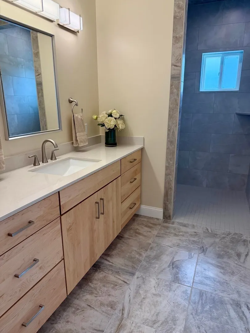
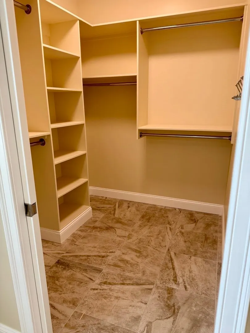
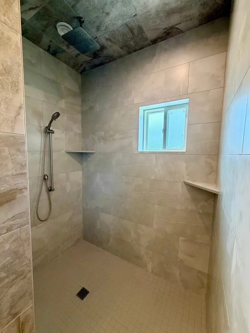
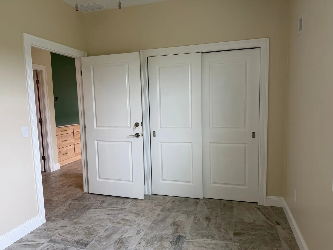
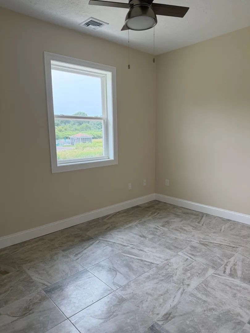
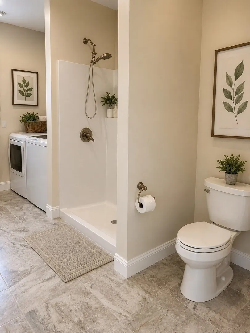
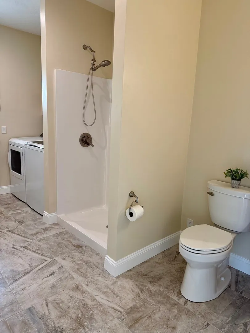
The Lot Has Been HYDROSEEDED! Thoughtfully designed and custom built, this exceptional new ranch offers single-level living on desirable Cronin Hill in Hatfield. Every detail has been selected to combine timeless style with lasting quality. The home is anchored by a well-appointed kitchen featuring quartz countertops and stainless steel appliances.Beautiful tile flooring extends throughout the home, while the inviting living room showcases custom builtin cabinetry topped with quartz, creating a sophisticated focal point. The spacious primary suite offers a walk-in closet and a private en suite bath featuring a fully tiled roll-in shower, combining comfort, style, andaccessibility.Enjoy seamless indoor-outdoor living with covered front and rear porches, an attached garage, and spaces perfect for relaxing or entertaining. Designed with energy efficiency and low-maintenance living in mind, this custom-built home offers exceptional comfort and quality in one of Hatfield's most desirable locations.
-
Highlights
- Acres: 1
- Heating: Heat Pump
- Property Class: Residential
- Style: Ranch
- Year Built: 2026
- Cooling: Central Air, Heat Pump
- Parking Spots: 7
- Property Type: Single Family Residence
- Total Rooms: 4
- Status: Active
-
Additional Details
- Appliances: Electric Water Heater, Range, Dishwasher, Refrigerator, Washer, Dryer, Plumbed For Ice Maker
- Exterior Features: Porch, Covered Patio/Deck, Screens
- Foundation: Slab
- Lot Features: Easements, Gentle Sloping
- Roof: Shingle
- Year Built Details: Actual
- Zoning: Ra
- Construction: Frame
- Flooring: Tile
- Interior Features: Finish - Cement Plaster
- Road Frontage Type: Public
- SqFt Source: Owner
- Year Built Source: Owner
-
Amenities
- Covered Parking Spaces: 2
- Parking Features: Attached, Garage Door Opener, Paved Drive, Off Street, Paved
-
Utilities
- Electric: Circuit Breakers
- Water Source: Public
- Sewer: Private Sewer
-
Fees / Taxes
- Tax Year: 2026
Similar Listings
Sold
36 Photos
Sold
41 Photos
Sold
41 Photos
Sold
42 Photos
Content © 2026 MLS Property Information Network, Inc. The information in this listing was gathered from third party resources including the seller and public records.
Listing information provided courtesy of Trademark Real Estate.
MLS Property Information Network, Inc. and its subscribers disclaim any and all representations or warranties as to the accuracy of this information.