
Sold!
$690,000
2
Beds
2/1
Baths
1,200
Living Area
-
Property Description
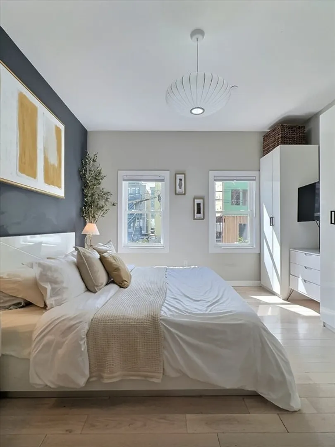
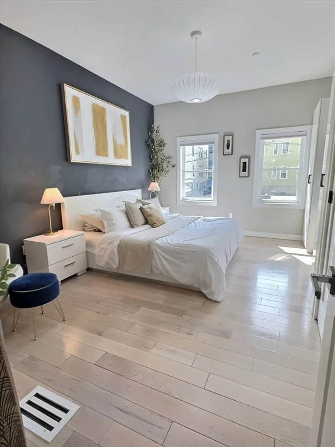
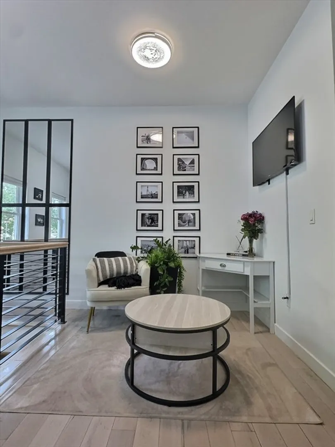
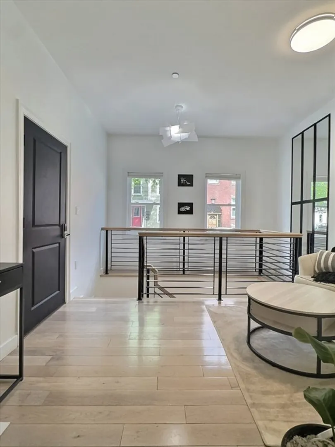
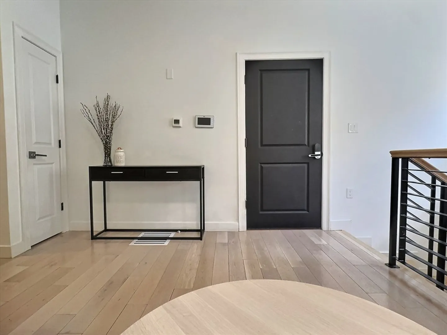
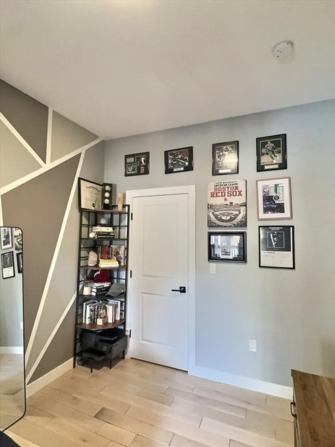
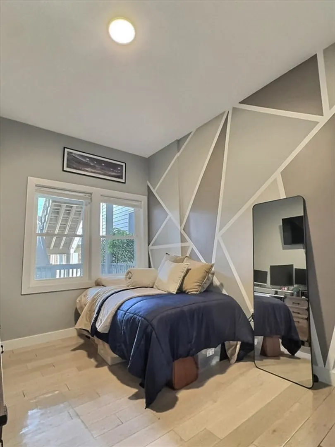
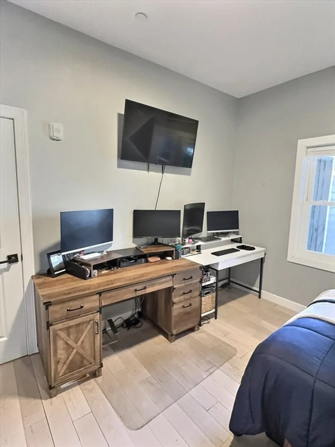
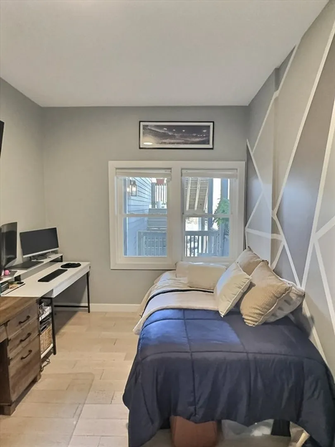
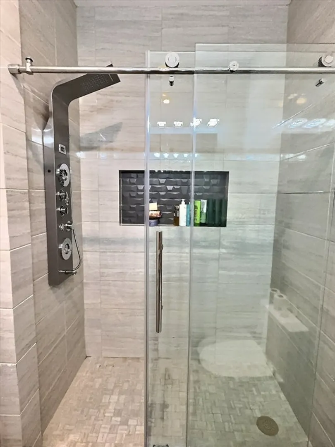
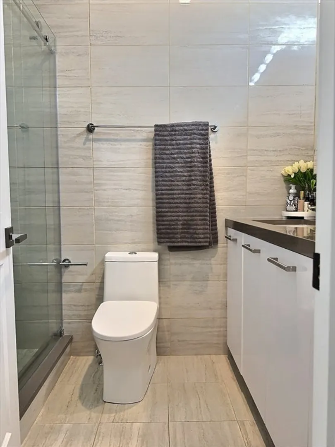
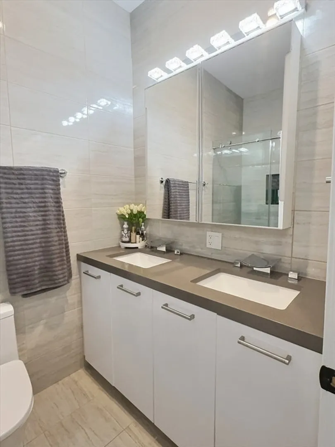
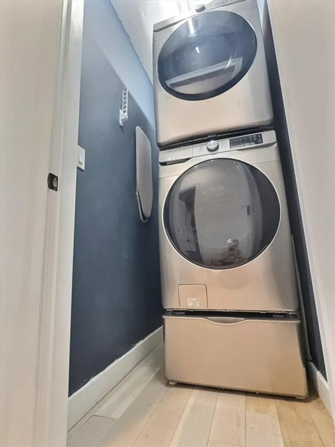
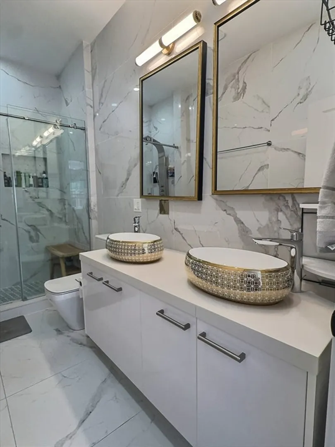
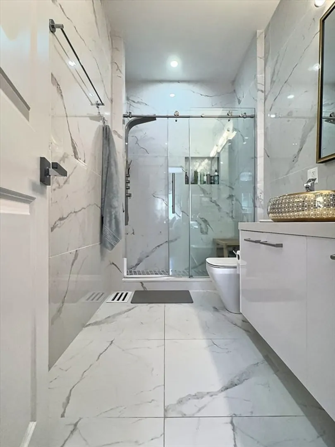
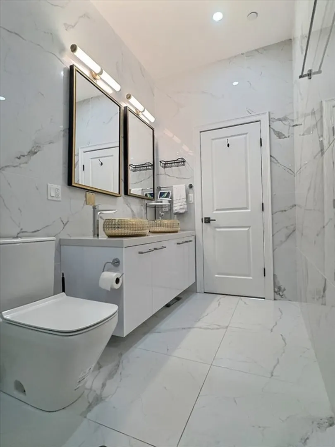
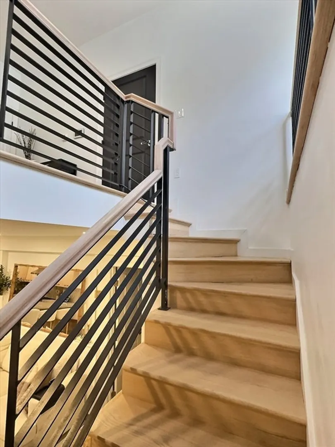
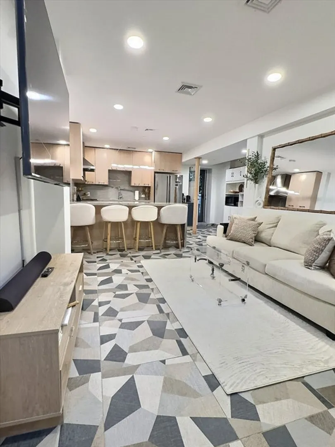
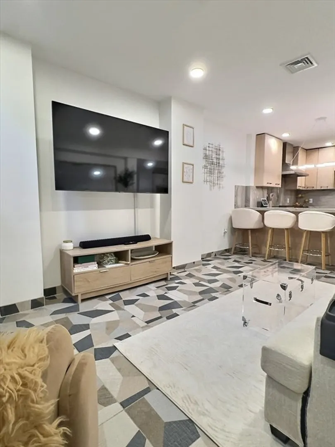
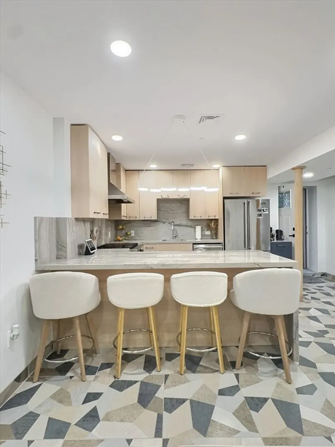
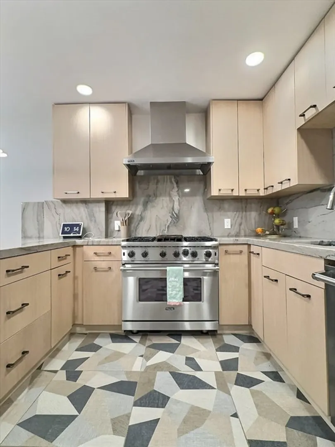
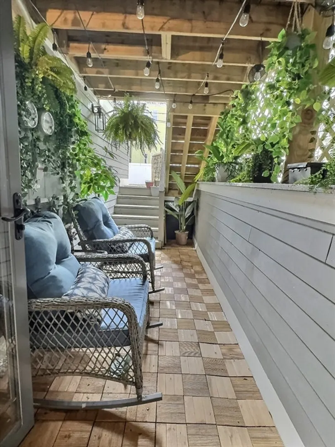
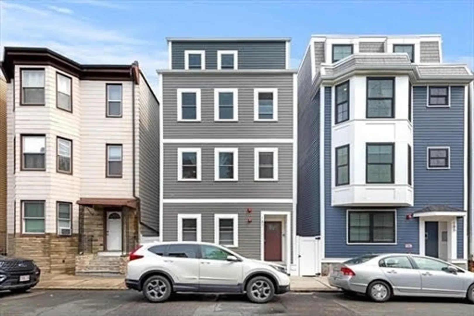
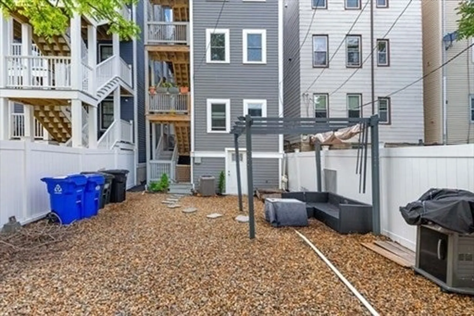
Beautiful bi-level 2Bed+Den located in the heart of East Boston! 200 feet to the Sumner Tunnel, providing access to I93, I90, Back Bay & Financial District. 5 minute walk from the Maverick T-station & 10 min from the waterfront! This fully renovated Condo features hardwood floors throughout, 12 foot ceilings, beautiful Italian tiling, Viking stove, Fridge & appliances. Includes a dedicated floor to dinning and lounging, sporting an open floor plan from the living room into the kitchen which flows nicely into the backyard. The second floor contains two large bedrooms including a master bathroom, a deck walkout, laundry room and a, separate, dedicated den to lounging or a work-from-home station! Both large bathrooms have dual vanities with sliding glass-door showers and a jet-stream shower system. This condo features unparalled storage as it contains 6 closets! Parking becomes a non-issue with this location, abutting two public parking lots in addition to street parking!
-
Highlights
- Area: East Boston
- Heating: Central
- Property Class: Residential
- Stories: 2
- Unit Number: 1
- Status: Closed
- Cooling: Central Air, Whole House Fan
- HOA Fee: $400
- Property Type: Condominium
- Total Rooms: 8
- Year Built: 1900
-
Additional Details
- Appliances: Range, Dishwasher, Disposal, Microwave, Refrigerator, Freezer, Washer/Dryer
- Construction: Frame
- Flooring: Hardwood
- SqFt Source: Unit Floor Plan
- Year Built Details: Approximate
- Year Converted: 2023
- Basement: N
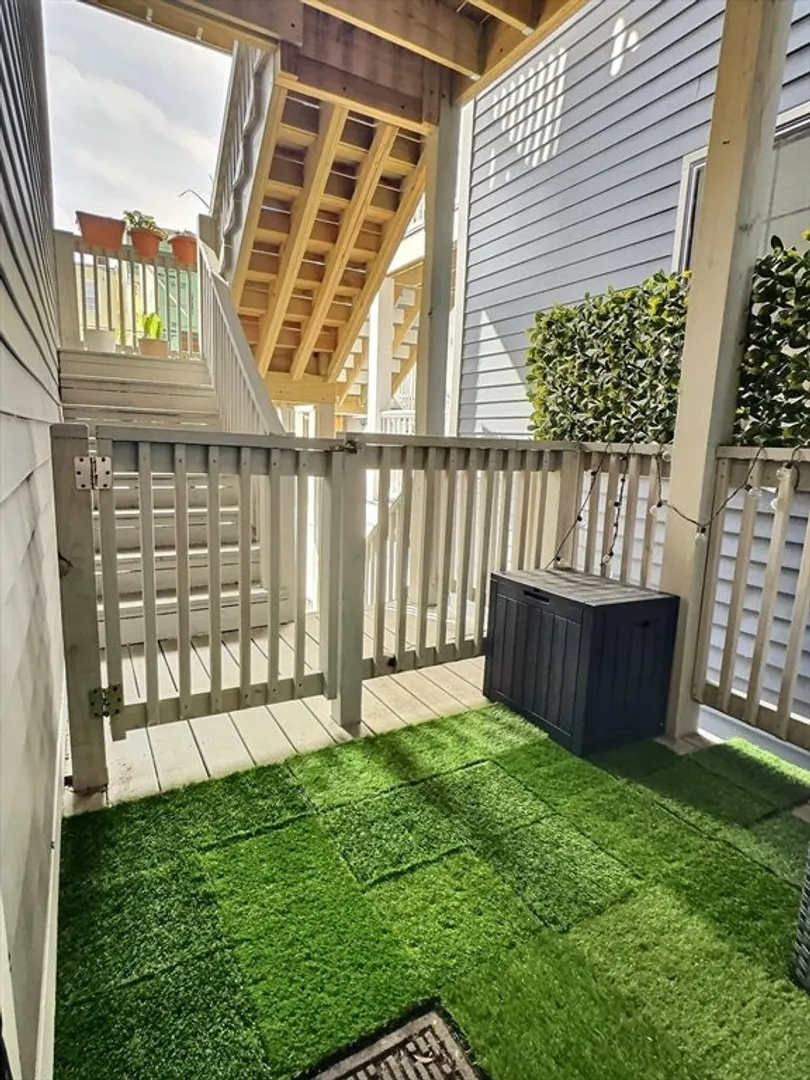
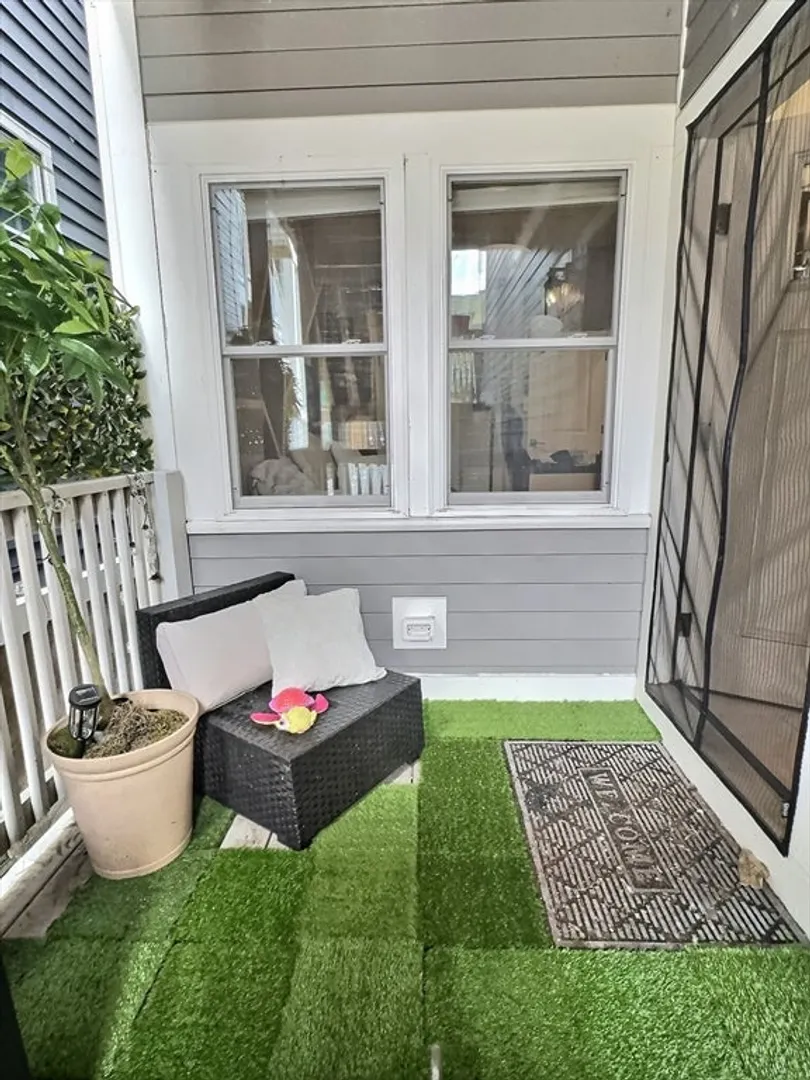
- Exterior Features: Patio, Patio - Enclosed, Garden
- Roof: Rubber
- Total Number of Units: 4
- Year Built Source: Public Records
- Zoning: 1199
-
Amenities
- Security Features: Intercom, Security System
-
Utilities
- Sewer: Public Sewer
- Water Source: Public
-
Fees / Taxes
- Assessed Value: $615,600
- HOA Fee Includes: Water, Sewer, Insurance, Maintenance Structure
- Taxes: $3,164
- HOA Fee Frequency: Monthly
- Tax Year: 2025
Similar Listings



Sold

23 Photos
Sold
28 Photos
Sold

25 Photos
Sold
38 Photos
Content © 2026 MLS Property Information Network, Inc. The information in this listing was gathered from third party resources including the seller and public records.
Listing information provided courtesy of Lamacchia Realty, Inc..
MLS Property Information Network, Inc. and its subscribers disclaim any and all representations or warranties as to the accuracy of this information.
