
Sold!
$410,000
1
Bed
1
Bath
640
Living Area
-
Property Description
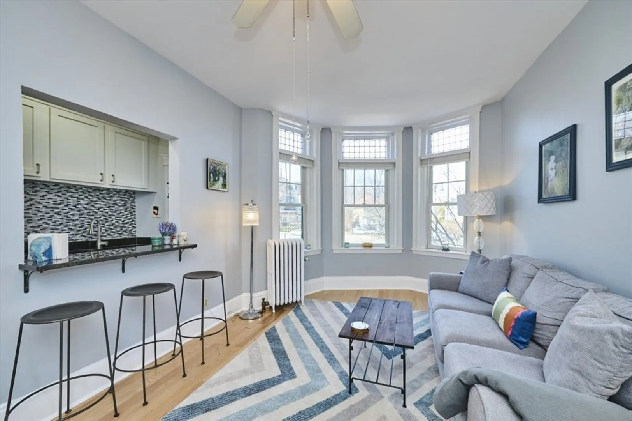
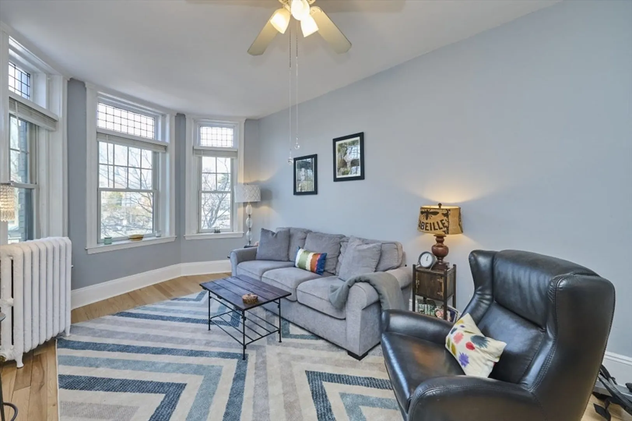
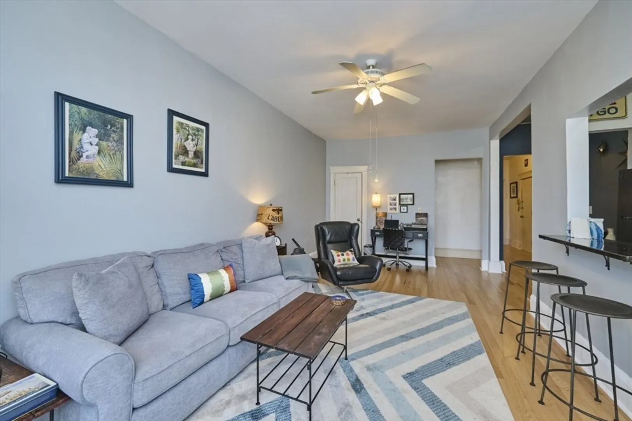
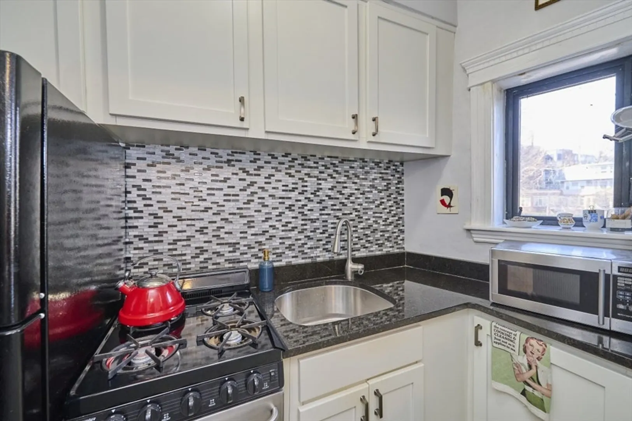
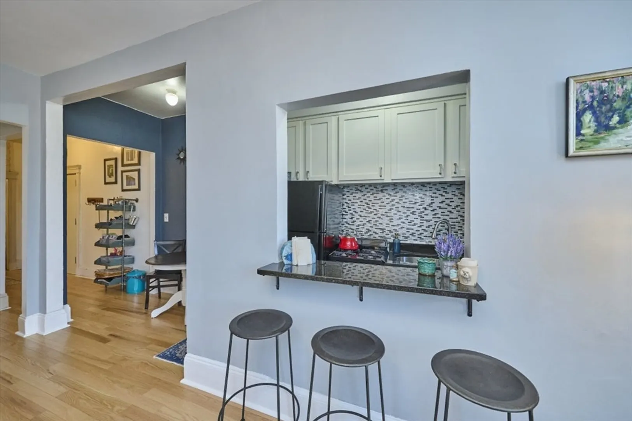
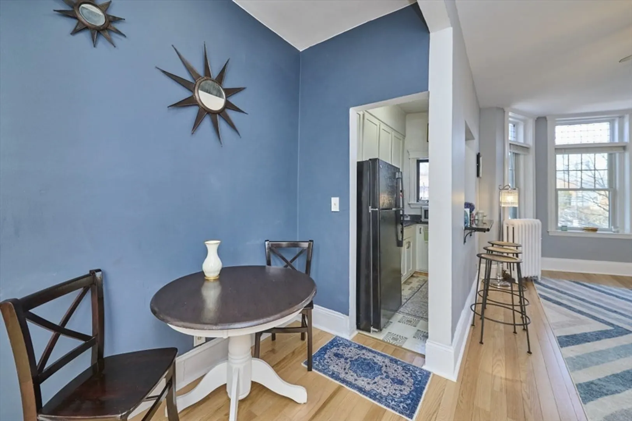
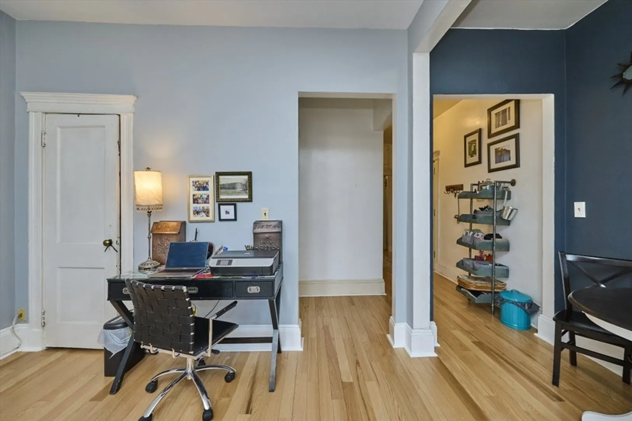
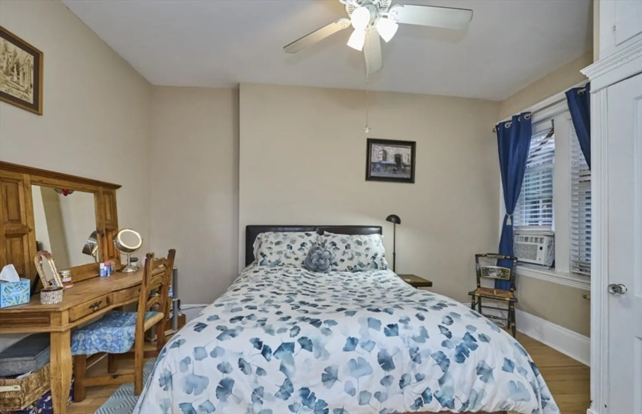
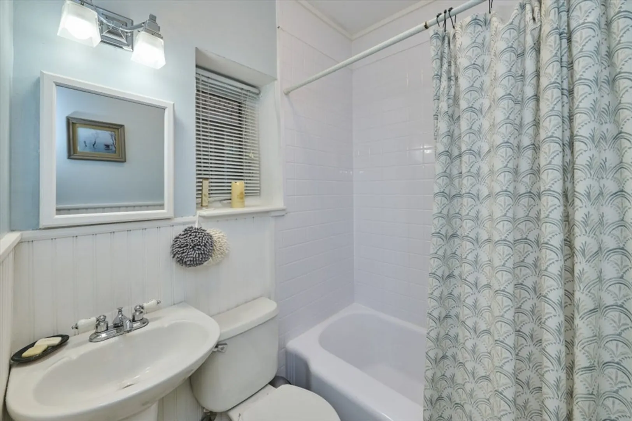
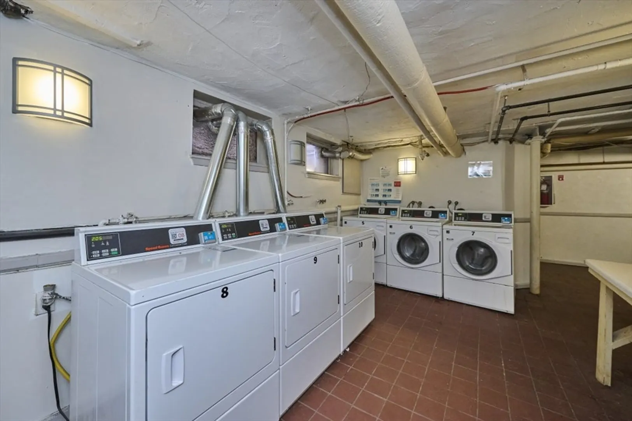
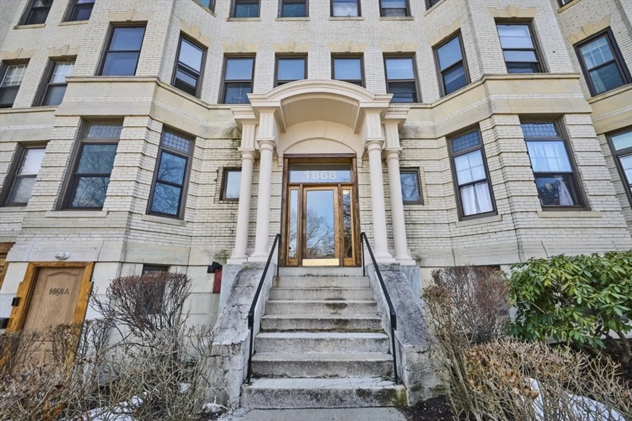
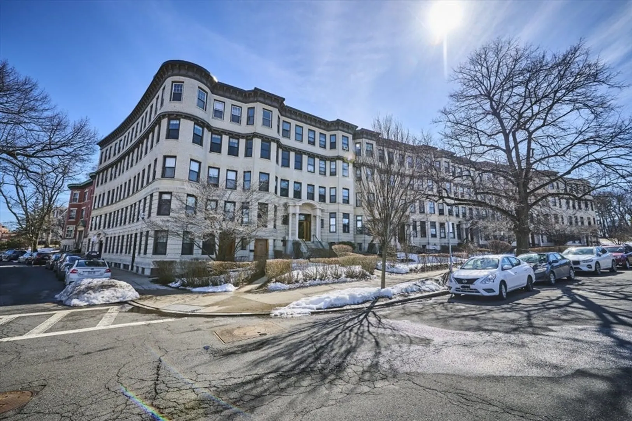
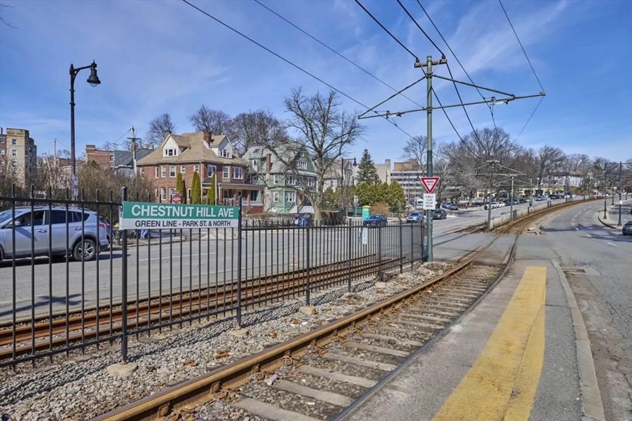
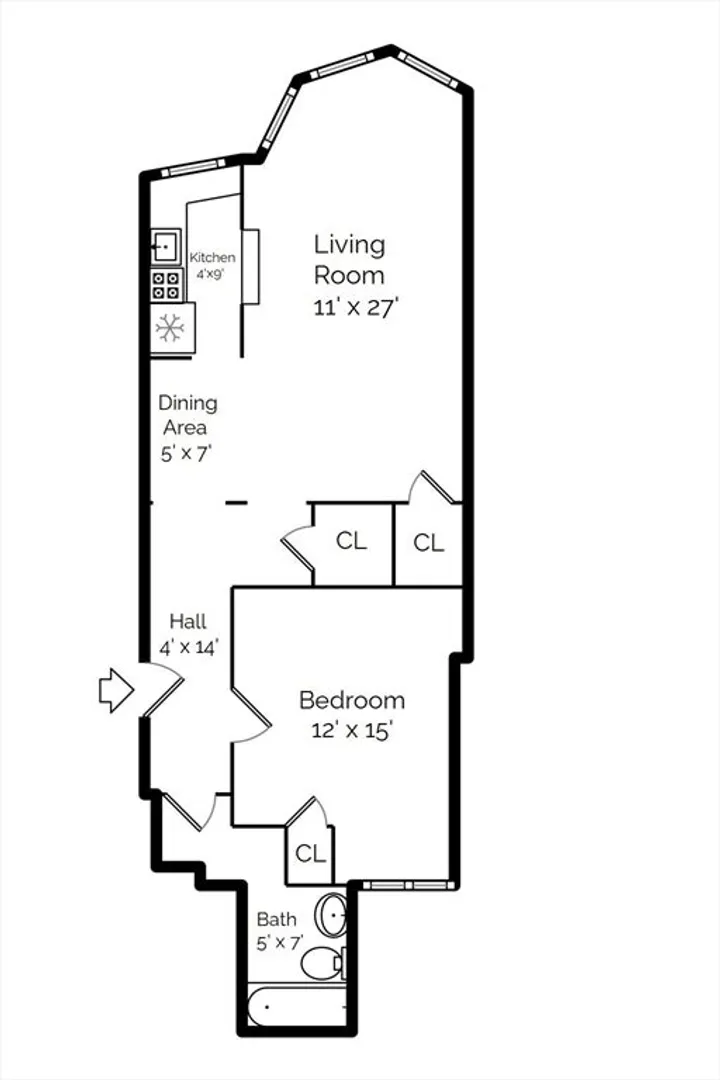
Prime location! Bright and open front-facing 1-bedroom, 1-bath condo with high ceilings and a bay window with leaded transoms overlooking Commonwealth Ave. The spacious living room fills with beautiful afternoon sunlight. Kitchen features white cabinetry, black granite counters, stainless refrigerator and gas stove, mosaic tile backsplash, and a pass-through with breakfast bar seating. The large rear bedroom offers quiet privacy with high ceilings, double windows, ceiling fan, and a closet with overhead storage. The bathroom includes ceramic tile flooring, a pedestal sink, and white tub/shower surround. Priced for Brighton, yet only steps to Brookline. Enjoy the convenience of being only 1 block to the Chestnut Hill Reservoir and 2 blocks to Cleveland Circle. At the intersection of the B, C, and D Green Lines plus the BC shuttle, this is a commuters haven. Building is pet friendly and has common laundry just 1 level below the unit. Updated roof, furnace, and hot water tanks. Prof Mgmt.
-
Highlights
- Area: Brighton's Cleveland Circle
- Cooling: Window Unit(s)
- HOA Fee: $403
- Property Type: Condominium
- Total Rooms: 3
- Year Built: 1930
- Building Name: Chestnut Hill Park
- Heating: Hot Water
- Property Class: Residential
- Stories: 1
- Unit Number: 1
- Status: Closed
-
Additional Details
- Appliances: Range, Refrigerator, Freezer
- Construction: Frame, Brick, Stone
- Flooring: Hardwood
- SqFt Source: Public Record
- Year Built Details: Actual
- Year Converted: 1985
- Basement: Y
- Exterior Features: Fenced Yard
- Roof: Rubber
- Total Number of Units: 123
- Year Built Source: Public Records
- Zoning: Cd
-
Amenities
- Community Features: Public Transportation, Shopping, Pool, Tennis Court(s), Park, Walk/Jog Trails, Medical Facility, Laundromat, T-Station
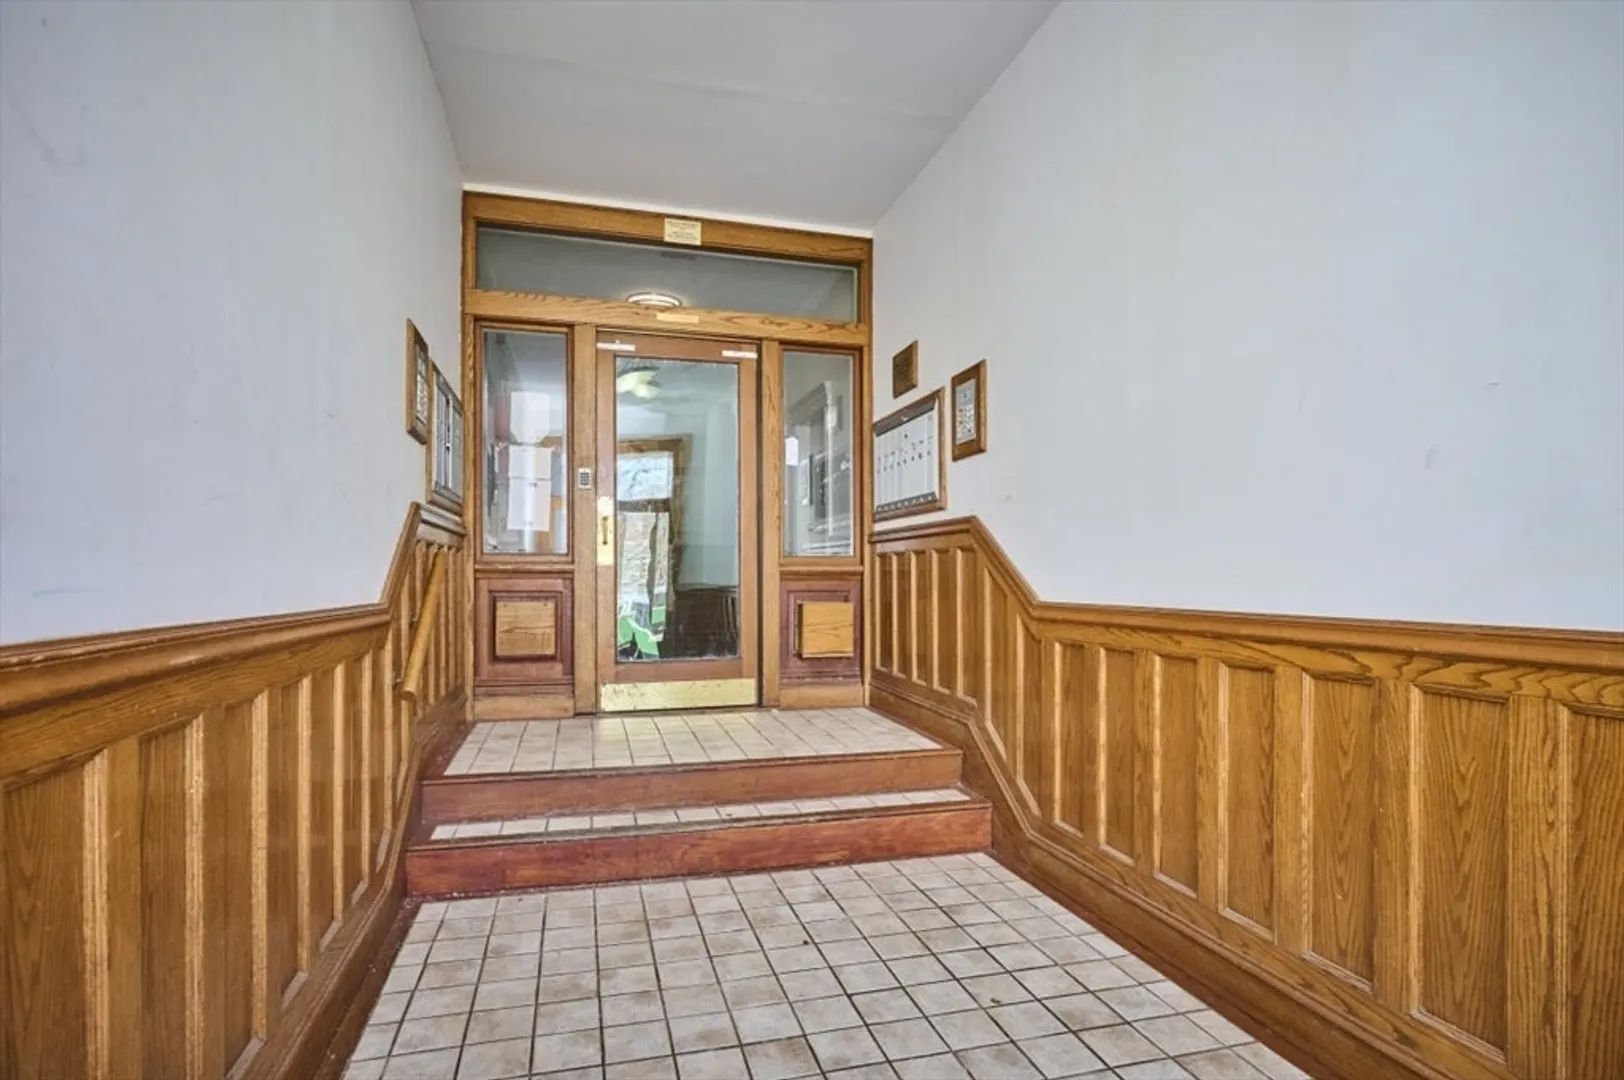
- Security Features: Intercom
-
Utilities
- Sewer: Public Sewer
- Water Source: Public
-
Fees / Taxes
- Assessed Value: $353,700
- HOA Fee Includes: Heat
- Taxes: $4,472
- HOA Fee Frequency: Monthly
- Tax Year: 2026
Similar Listings

Sold

16 Photos
Sold

24 Photos
Sold

8 Photos
Sold
23 Photos
Content © 2026 MLS Property Information Network, Inc. The information in this listing was gathered from third party resources including the seller and public records.
Listing information provided courtesy of William Raveis R.E. & Home Services.
MLS Property Information Network, Inc. and its subscribers disclaim any and all representations or warranties as to the accuracy of this information.
