
Sold!
$1,999,000
5
Beds
3/1
Baths
3,475
Living Area
-
Property Description
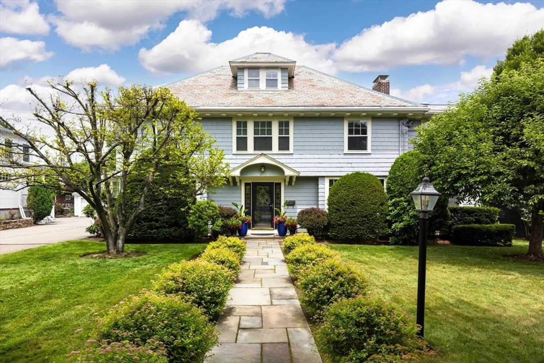
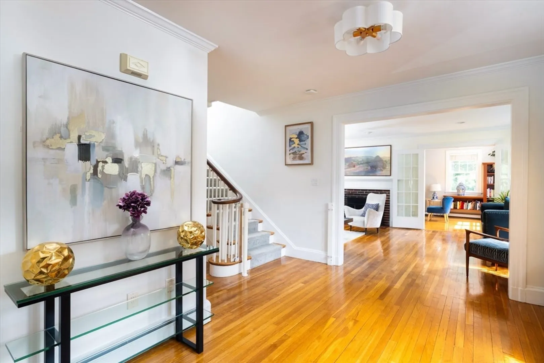
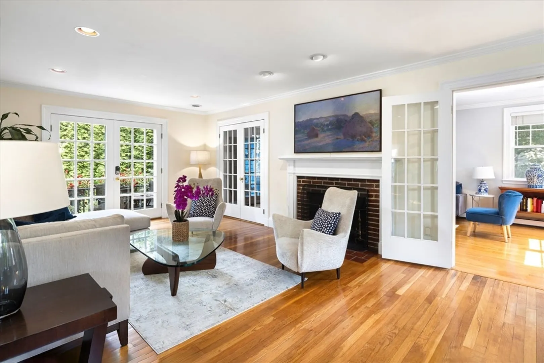
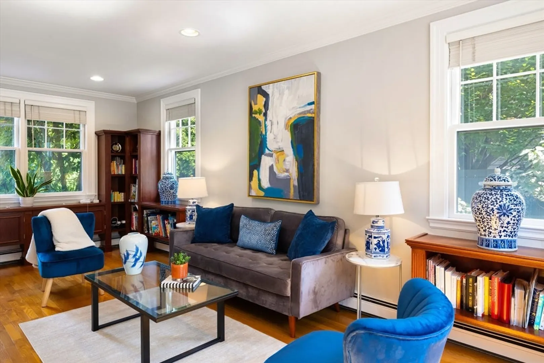
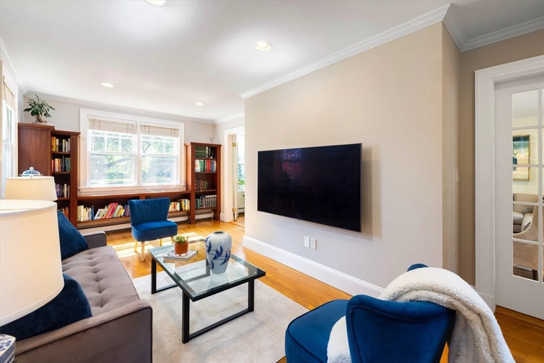
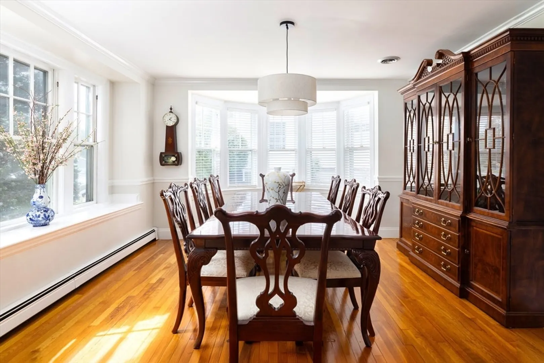
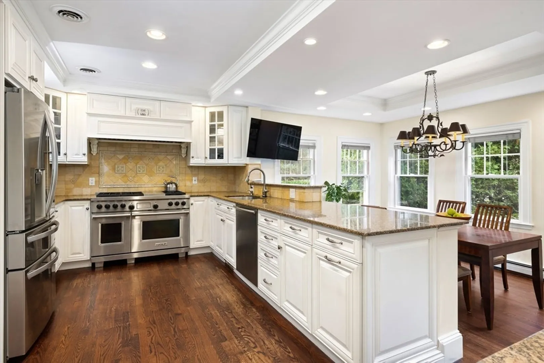
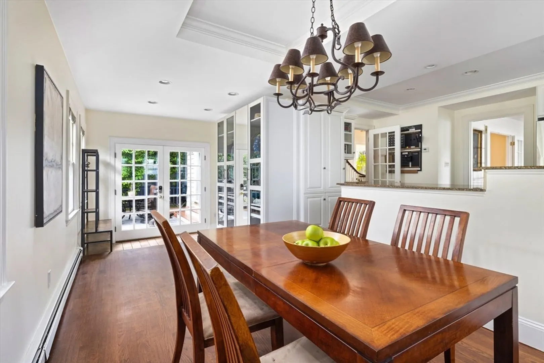
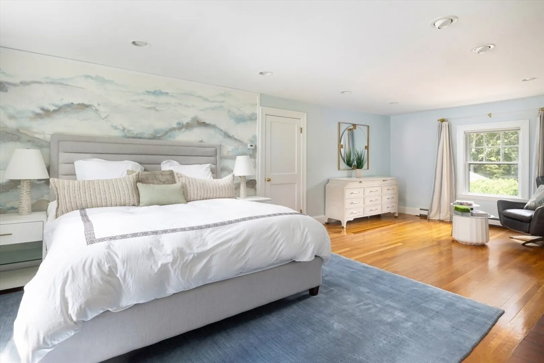
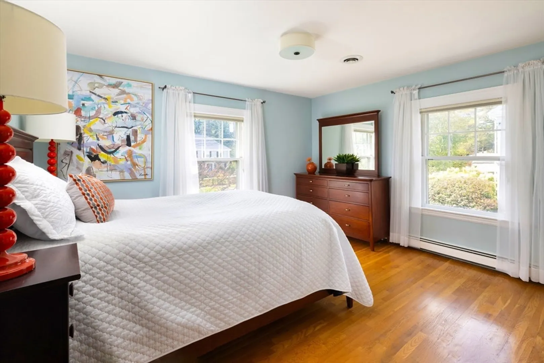
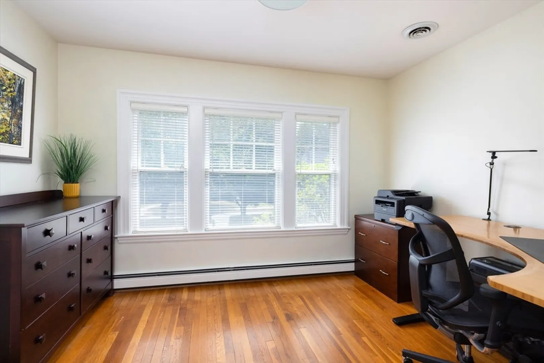
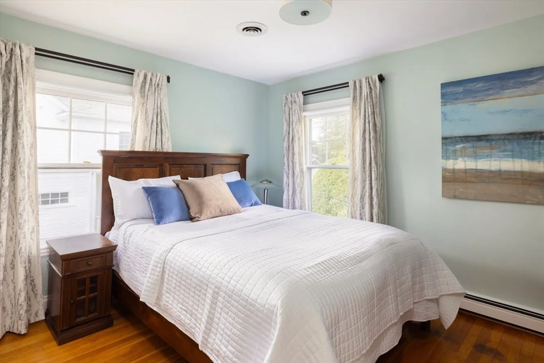
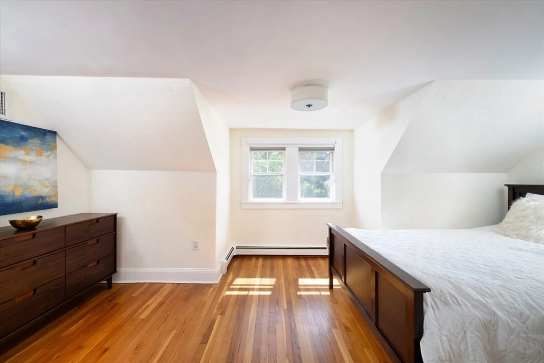
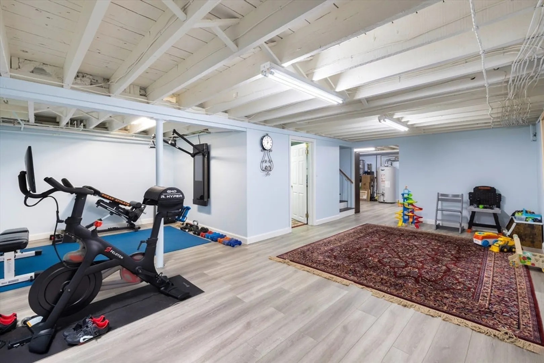
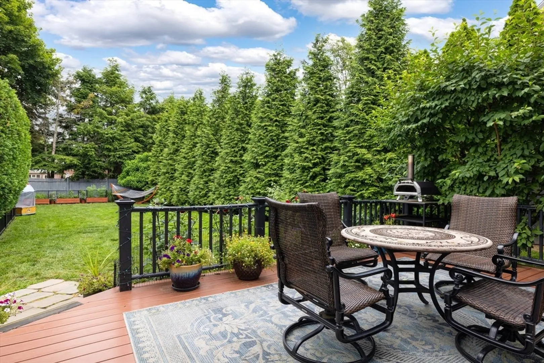
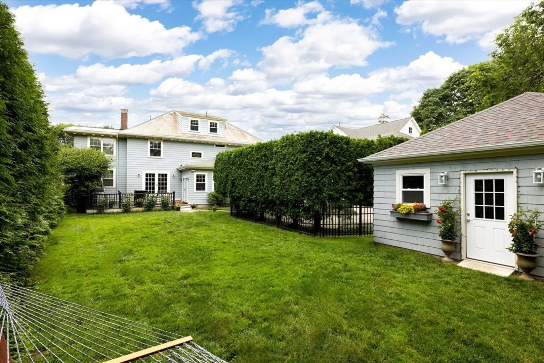
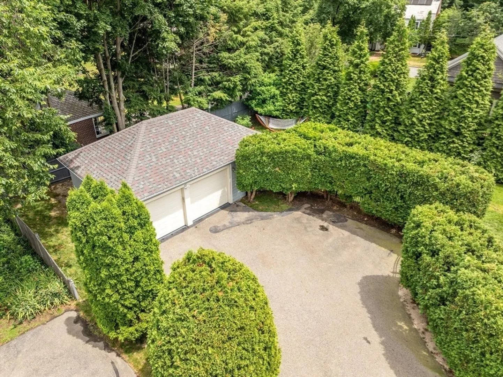
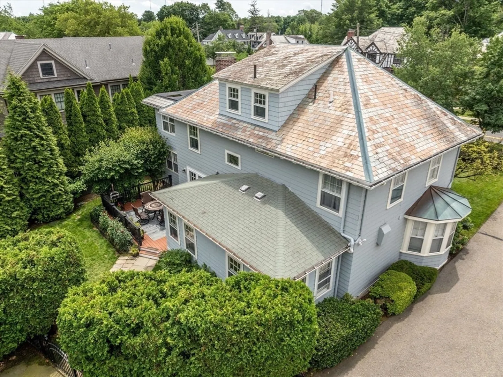
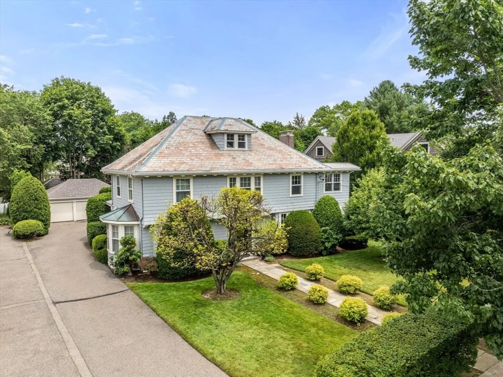
Ideally located in the heart of Waban, this charming residence is set on a beautifully landscaped, level lot. The gracious entryway opens to a spacious living room and an oversized dining room, both adorned with elegant original moldings. The renovated eat-in kitchen features top-of-the-line Wolf appliances, stone countertops, and custom cabinetry, and opens to a lovely deck overlooking the private backyard. This level also includes a dedicated home office. Upstairs, the expansive primary bedroom offers a bathroom and generous closet space. Three additional bedrooms and a second full bathroom complete the second floor. The third floor provides a guest suite with a bathroom. The finished lower level includes a playroom and a gym, offering flexible space. Additional highlights include a two-car detached garage, hardwood floors throughout, central air conditioning, and gas systems. Convenient to the highly regarded Angier School, the “T,” and all the amenities of Waban Centre.
-
Highlights
- Cooling: Central Air
- Parking Spots: 4
- Property Type: Single Family Residence
- Total Rooms: 10
- Status: Closed
- Heating: Natural Gas
- Property Class: Residential
- Style: Colonial
- Year Built: 1910
-
Additional Details
- Appliances: Range, Oven, Dishwasher, Refrigerator, Freezer, Washer, Dryer
- Fireplaces: 2
- Foundation: Concrete Perimeter
- Roof: Slate
- Year Built Details: Approximate
- Zoning: Sr2
- Construction: Frame
- Flooring: Hardwood
- Lot Features: Level
- SqFt Source: Measured
- Year Built Source: Public Records
-
Amenities
- Community Features: Public Transportation, Shopping, Pool, Tennis Court(s), Medical Facility, Highway Access, Public School, T-Station, University
- Parking Features: Detached
- Covered Parking Spaces: 2
-
Utilities
- Electric: 200+ Amp Service
- Water Source: Public
- Sewer: Public Sewer
-
Fees / Taxes
- Assessed Value: $1,759,200
- Taxes: $17,240
- Tax Year: 2025
Similar Listings
Sold

24 Photos
Sold
54 Photos
Sold
1 Photo
Sold

11 Photos
Content © 2026 MLS Property Information Network, Inc. The information in this listing was gathered from third party resources including the seller and public records.
Listing information provided courtesy of Coldwell Banker Realty - Brookline.
MLS Property Information Network, Inc. and its subscribers disclaim any and all representations or warranties as to the accuracy of this information.
