
Sold!







$380,000
2
Beds
2
Baths
1,123
Living Area
-
Property Description
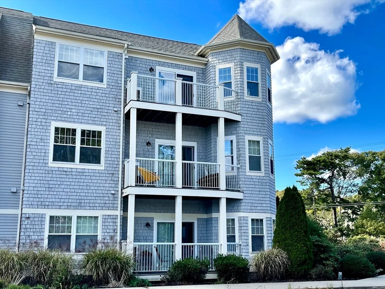
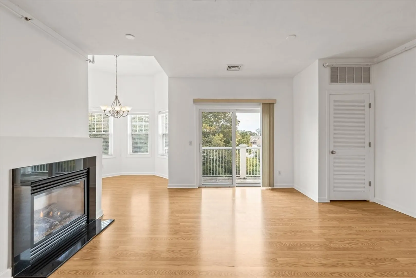
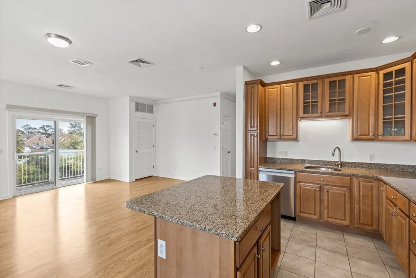
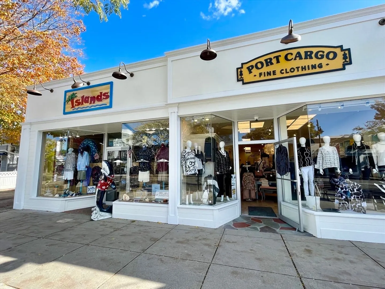
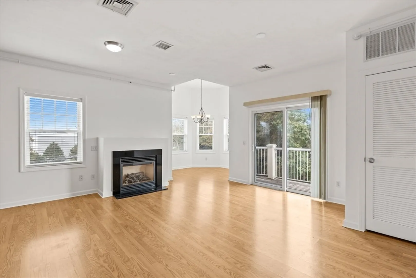
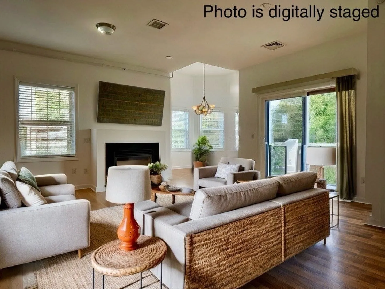
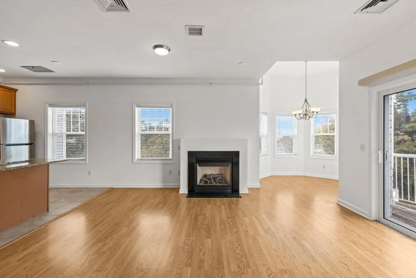
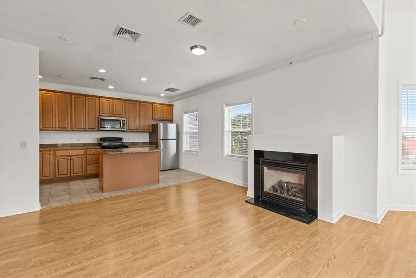
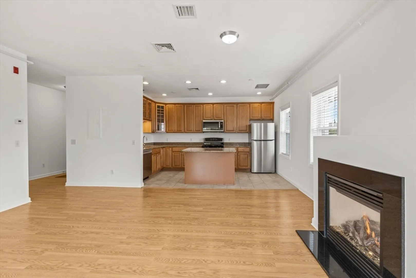
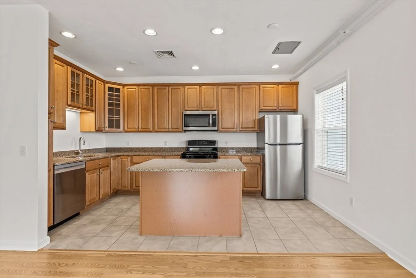
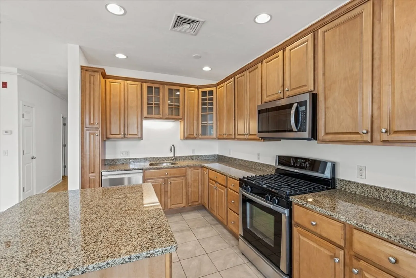
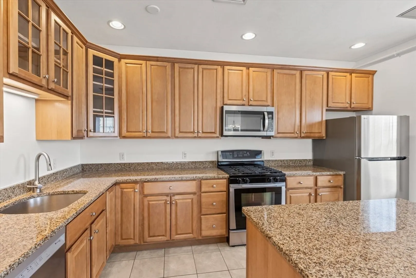
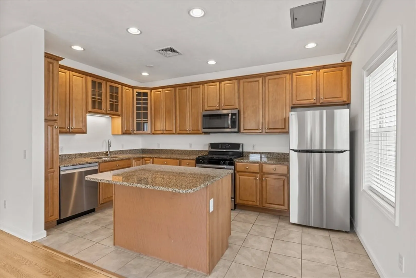
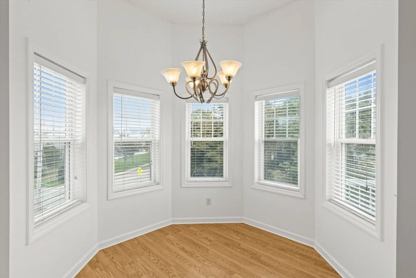
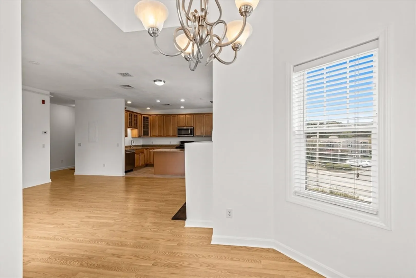
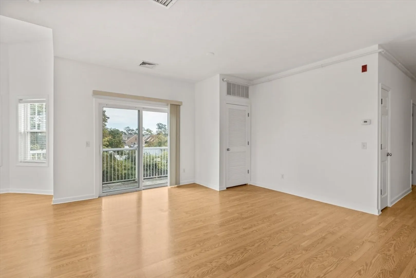
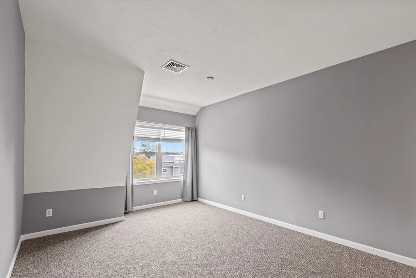
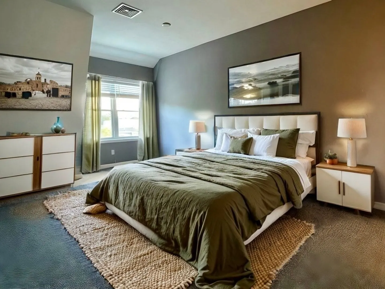
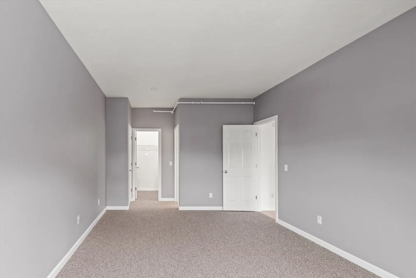
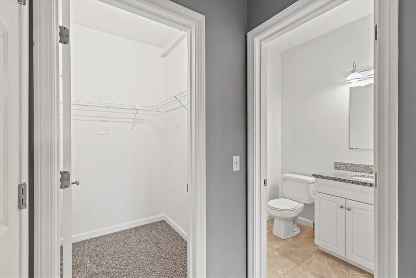
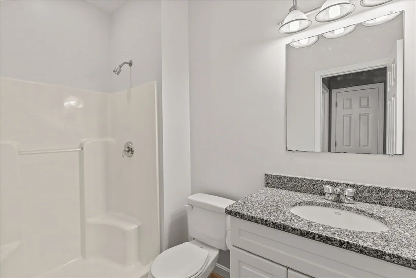
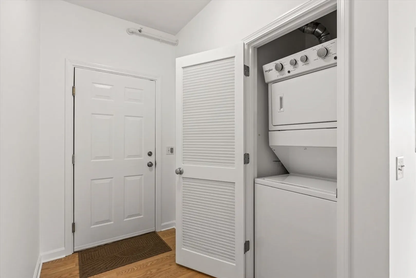
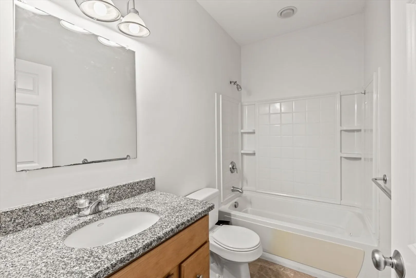
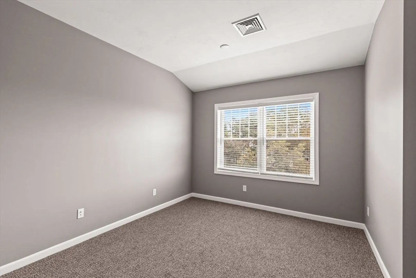
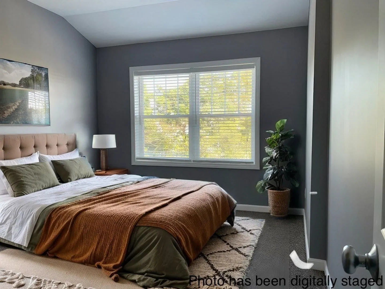
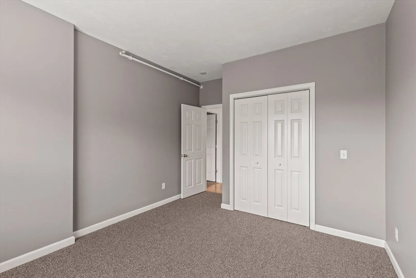
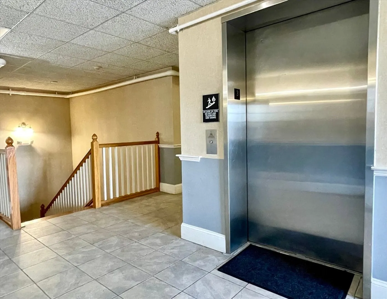
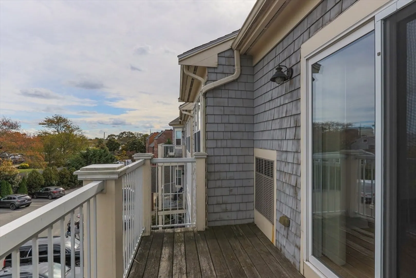
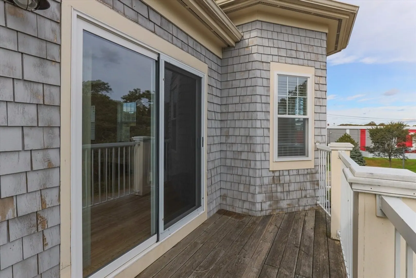
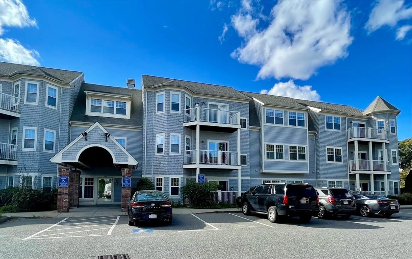
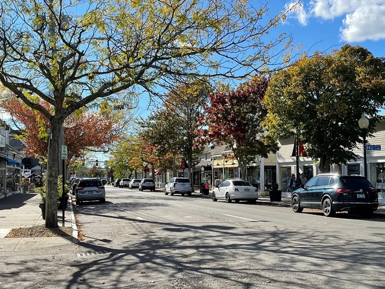
CASH OFFERS ONLY Beautifully appointed penthouse 2 bed 2 bath condo in vibrant downtown Hyannis location. Close to amazing restaurants, shops, transportation, beaches, Cape Cod Hospital, the Youth and Community Center, and so much more! One pet under 25 lbs. is allowed. This spacious condo has a new HVAC unit, fresh paint, quality cabinets, new carpet, new stackable washer/dryer, new Bosch dishwasher and LG fridge, walk in closet, ensuite bath, gas fireplace, and a balcony! The condo is on town sewer, has central A/C, gas heat, an elevator, and low condo fees. Fantastic primary, secondary, or rental investment. Upscale living at a bargain price. Seller is open to providing buyer concessions with strong offers.
-
Highlights
- Area: Hyannis
- Cooling: Central Air
- HOA Fee: $325
- Property Class: Residential
- Stories: 1
- Unit Number: 3a
- Status: Closed
- Building Name: Village Marketplace
- Heating: Forced Air, Natural Gas
- Parking Spots: 2
- Property Type: Condominium
- Total Rooms: 4
- Year Built: 2006
-
Additional Details
- Appliances: Range, Dishwasher, Microwave, Refrigerator, Washer, Dryer
- Exterior Features: Balcony
- Flooring: Carpet, Laminate
- Roof: Shingle
- Total Number of Units: 26
- Year Built Source: Public Records
- Basement: N
- Fireplaces: 1
- Pets Allowed: Yes w/ Restrictions
- SqFt Source: Public Record
- Year Built Details: Actual
- Zoning: Om
-
Amenities
- Community Features: Public Transportation, Shopping, Park, Medical Facility, House of Worship, Marina, Private School, Public School
- Security Features: Intercom
- Parking Features: Off Street
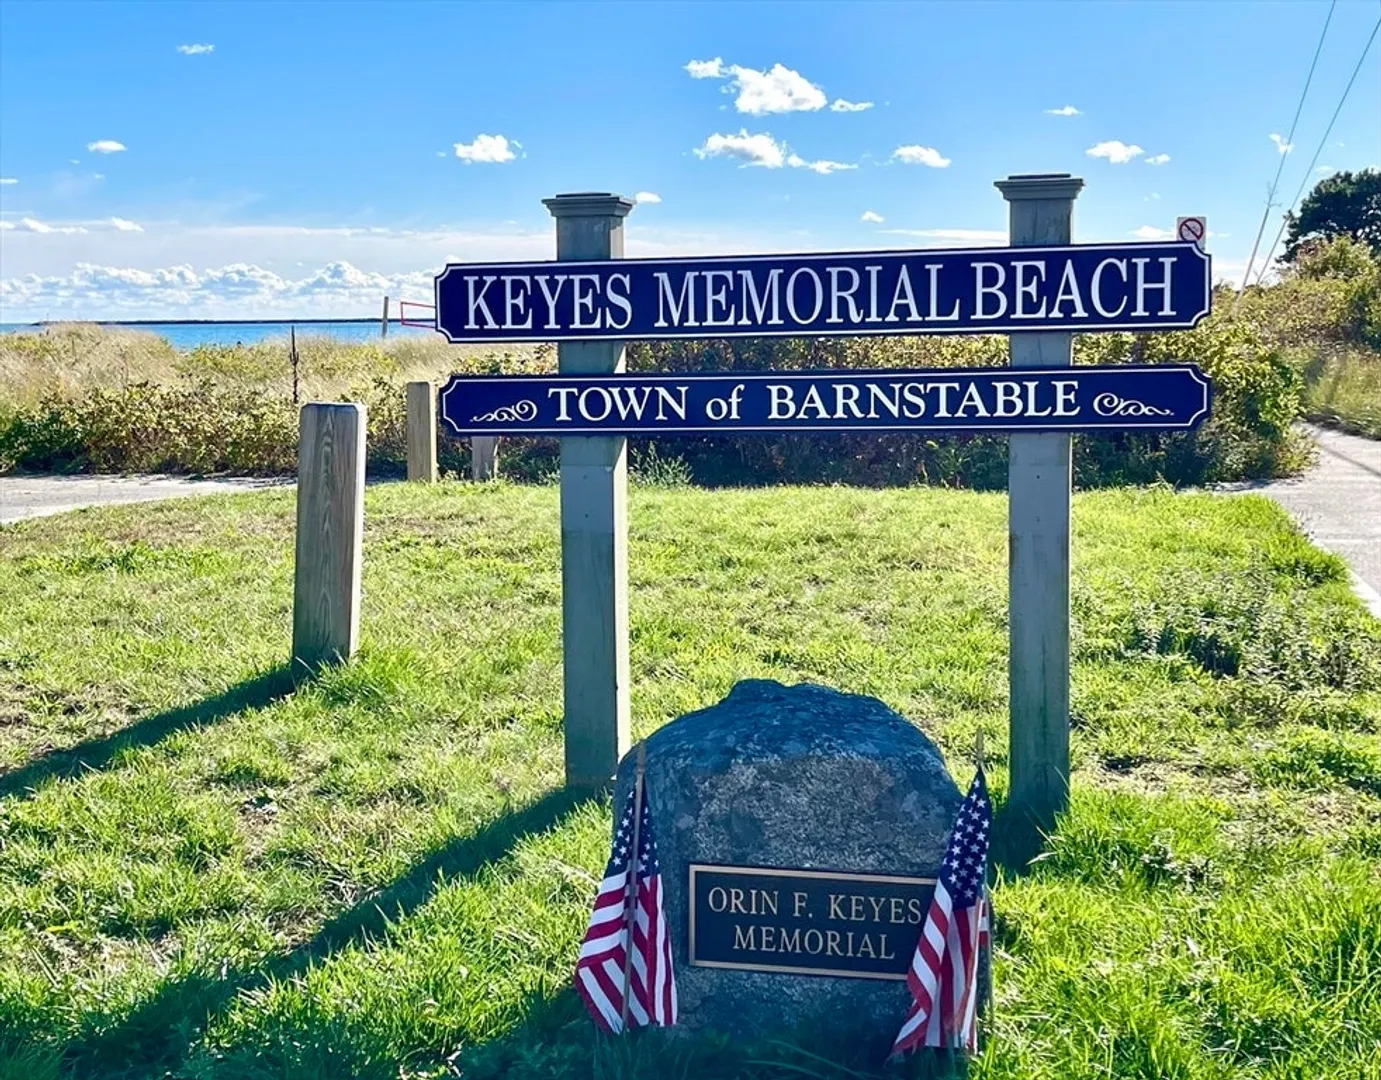
- Waterfront Features: Ocean, 1 to 2 Mile To Beach, Beach Ownership(Public)
-
Utilities
- Sewer: Public Sewer
- Water Source: Public
-
Fees / Taxes
- Assessed Value: $333,400
- HOA Fee Includes: Water, Sewer, Insurance, Maintenance Structure, Maintenance Grounds, Snow Removal
- Taxes: $3,017
- HOA Fee Frequency: Monthly
- Tax Year: 2024
Similar Listings
Sold
32 Photos
Sold
20 Photos
Sold
39 Photos
Sold
21 Photos
Content © 2026 MLS Property Information Network, Inc. The information in this listing was gathered from third party resources including the seller and public records.
Listing information provided courtesy of Hammond Residential Real Estate.
MLS Property Information Network, Inc. and its subscribers disclaim any and all representations or warranties as to the accuracy of this information.
