
Sold!
$465,000
5
Beds
2
Baths
2,428
Living Area
-
Property Description
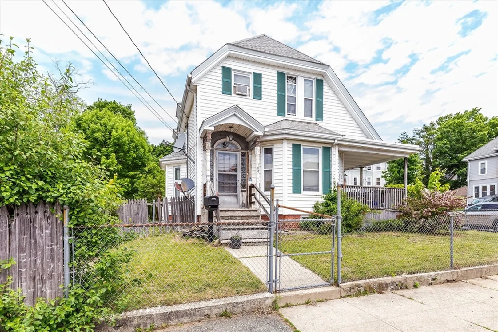
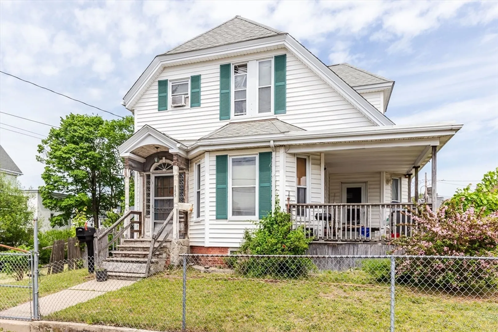
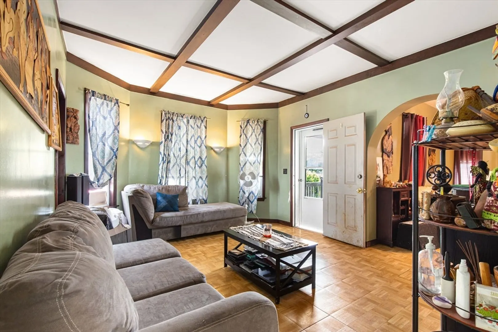
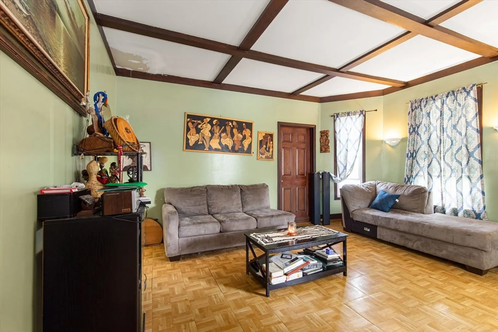
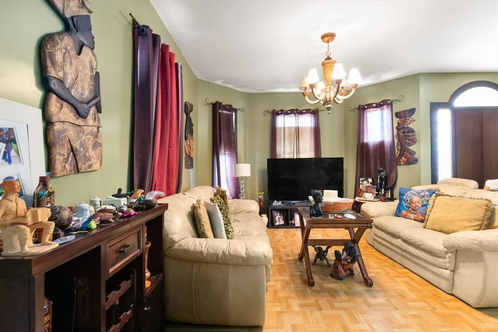
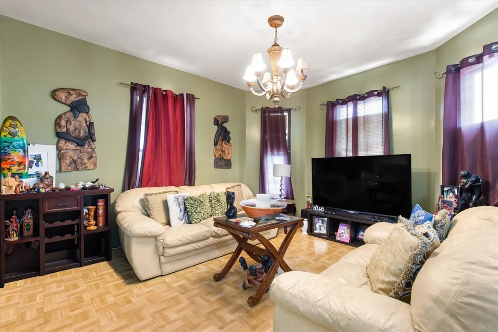
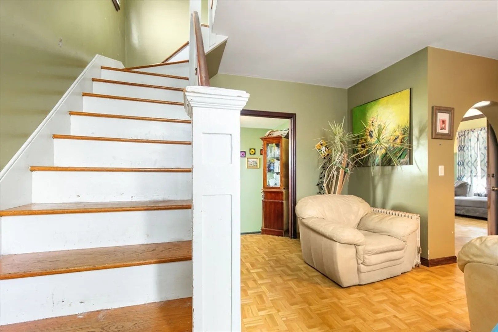
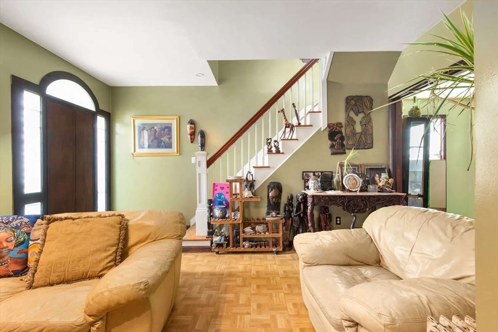
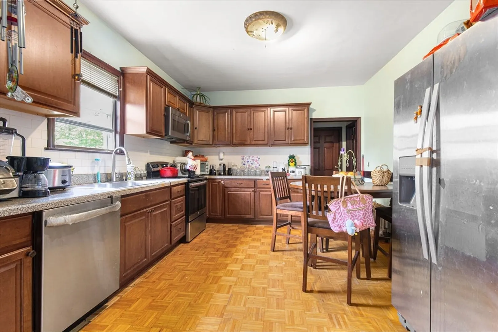
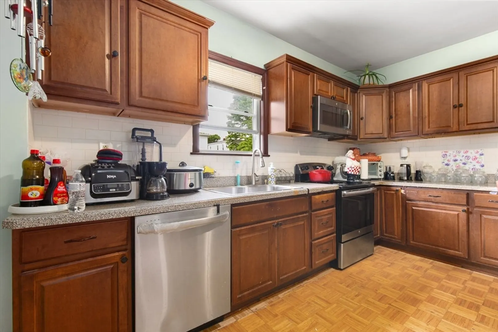
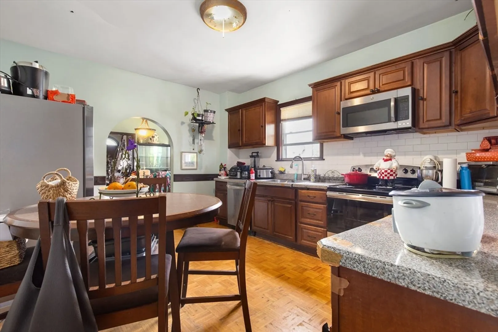
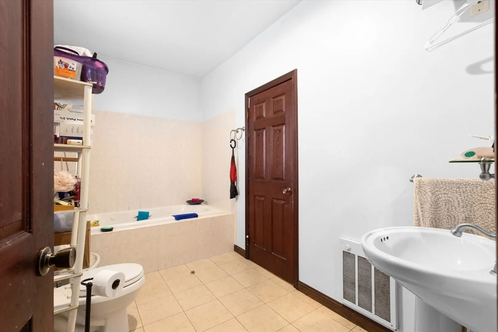
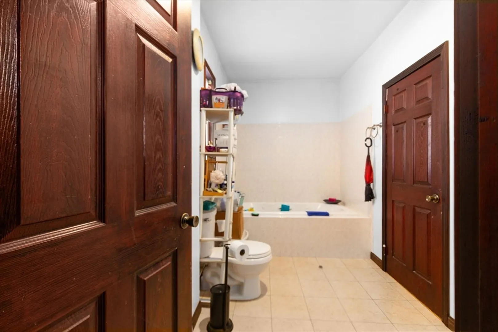
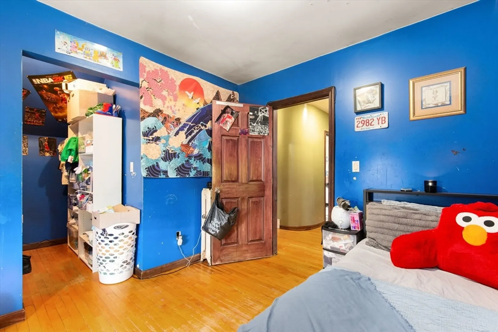
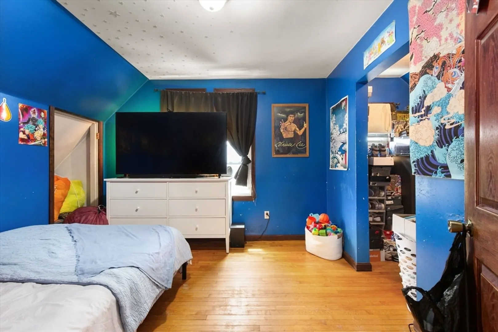
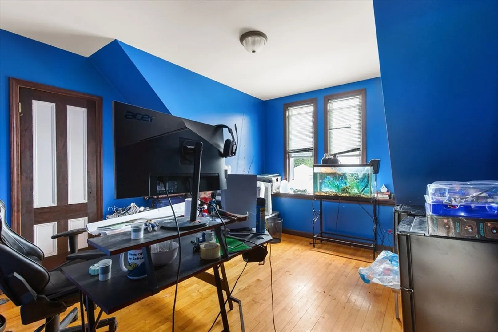
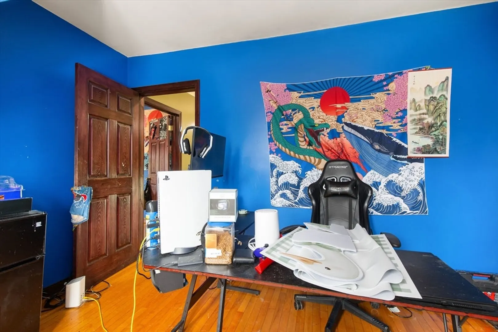
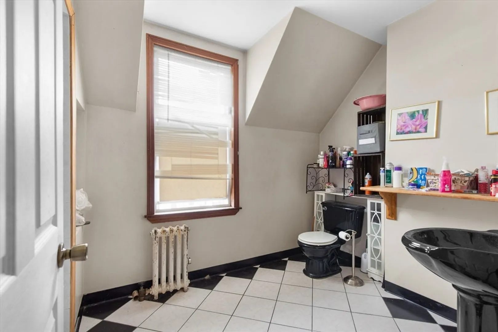
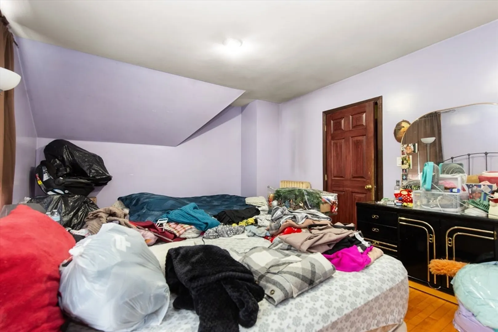
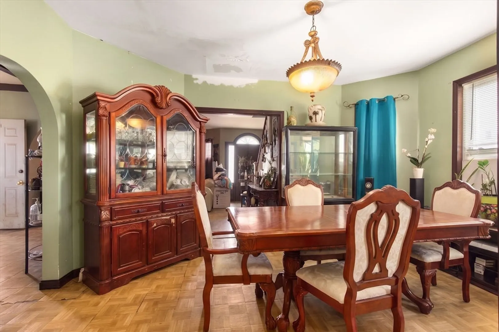
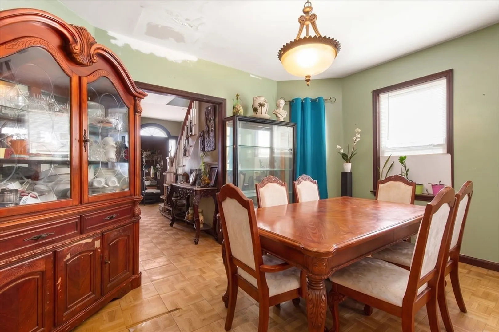
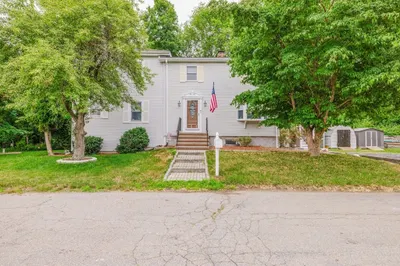
If Attention investors, contractors, and anyone looking for a deal! If you've been waiting for an opportunity where a little hard work could turn into a big reward,185 Spring St may be exactly what you've been looking for. Formerly used as a 2 family according to the seller, one kitchen was removed years ago to create additional BR space. Priced as a single family, this R3 zoned property also features a second staircase, offering potential opportunities subject to buyer due diligence.The home needs electrical updates and cosmetic improvements, but this isn't one of those properties where you walk in and wonder where to start. The bones are here, the opportunity is here, and the value could be here for the right buyer.Located on Brockton's desirable West Side, just mins to shopping, restaurants, commuter rail, schools, and major routes.Whether you renovate and resell as a single family or explore the possibility of bringing it back to a 2 family, the opportunity here is hard to ignore
-
Highlights
- Heating: Steam, Natural Gas
- Property Class: Residential
- Style: Colonial
- Year Built: 1890
- Parking Spots: 1
- Property Type: Single Family Residence
- Total Rooms: 10
- Status: Closed
-
Additional Details
- Appliances: Range
- Construction: Frame
- Flooring: Hardwood
- Foundation Area: 999999999999999
- Lot Features: Corner Lot
- Roof: Shingle
- Year Built Details: Actual, Approximate
- Zoning: R3
- Basement: Full
- Exclusions: None.
- Foundation: Other
- Interior Features: Bedroom
- Road Frontage Type: Public
- SqFt Source: Public Record
- Year Built Source: Public Records
-
Amenities
- Parking Features: Off Street
-
Utilities
- Electric: Circuit Breakers, 100 Amp Service, Knob & Tube Wiring
- Water Source: Public
- Sewer: Public Sewer
-
Fees / Taxes
- Assessed Value: $469,800
- Taxes: $5,689
- Tax Year: 2025
Similar Listings
Sold
41 Photos
Sold
36 Photos
Sold
19 Photos
Sold
42 Photos
Content © 2026 MLS Property Information Network, Inc. The information in this listing was gathered from third party resources including the seller and public records.
Listing information provided courtesy of RE/MAX Synergy.
MLS Property Information Network, Inc. and its subscribers disclaim any and all representations or warranties as to the accuracy of this information.
