
Sold!
$524,000
3
Beds
1
Bath
1,092
Living Area
-
Property Description
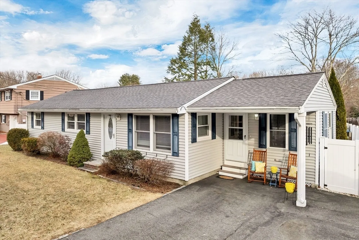
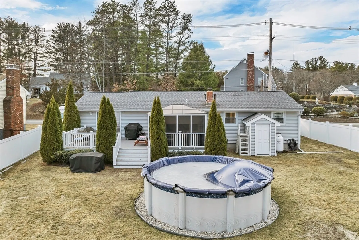
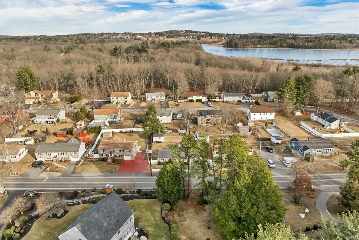
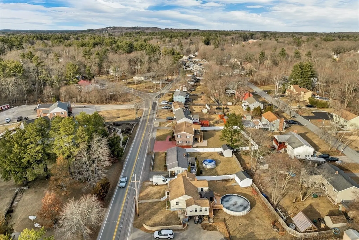
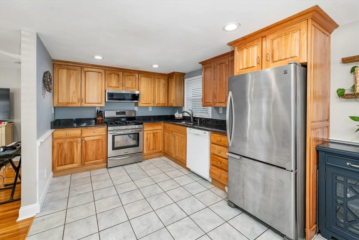
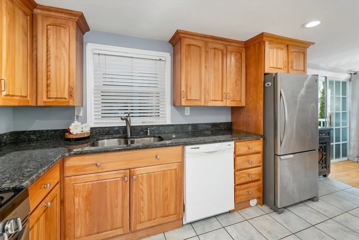
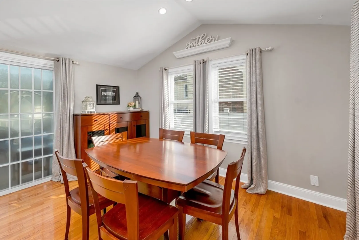
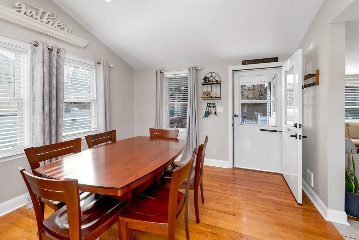
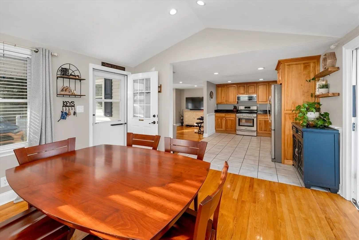
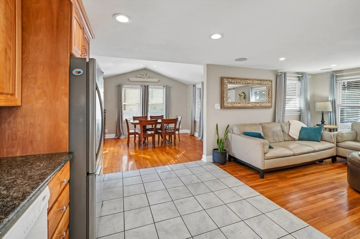
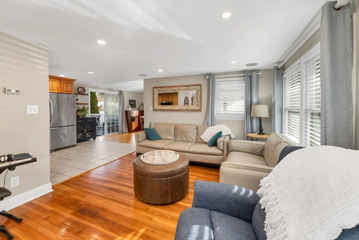
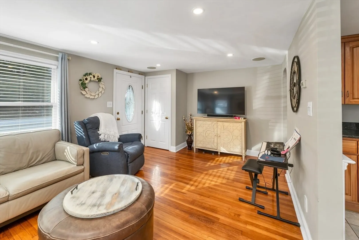
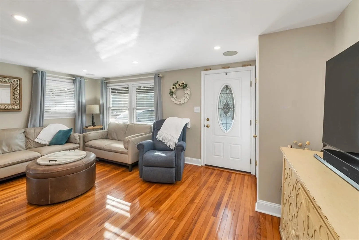
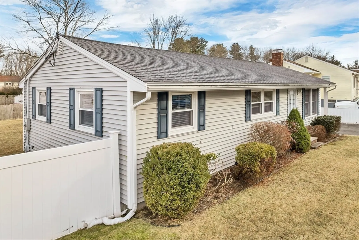
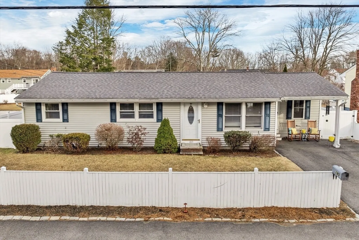
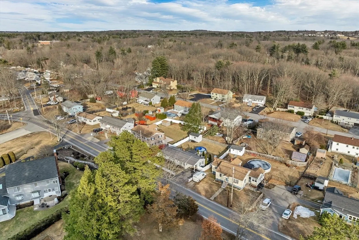
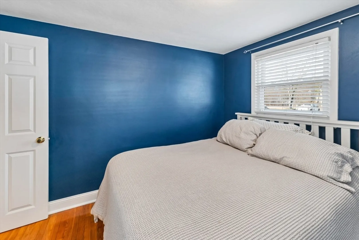
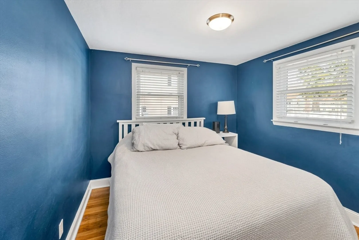
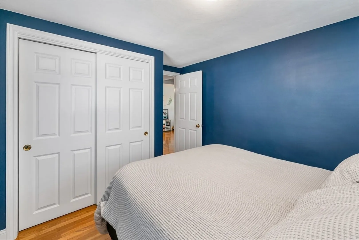
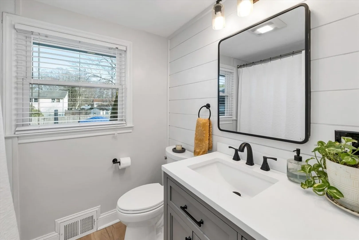
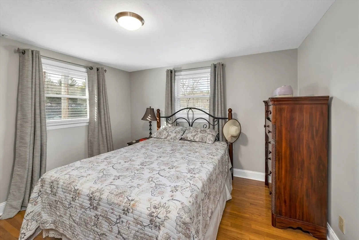
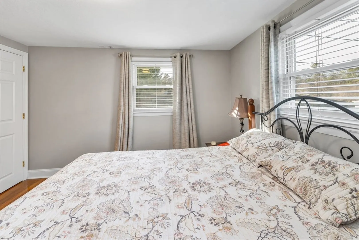
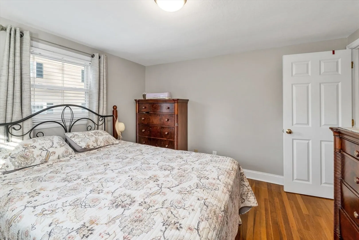
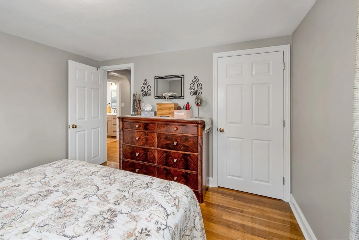
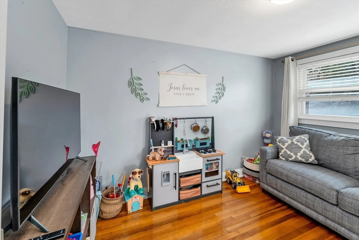
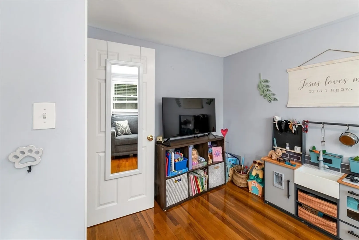
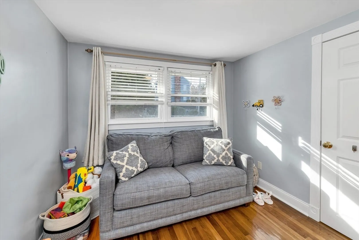
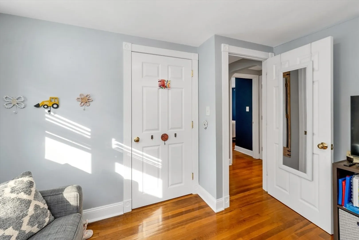
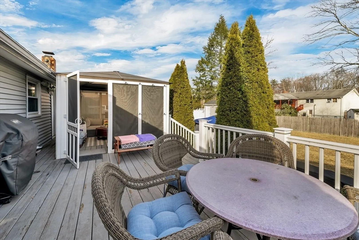
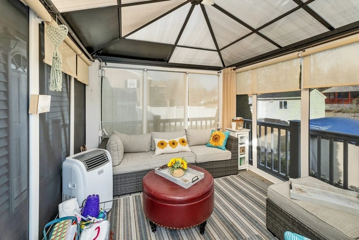
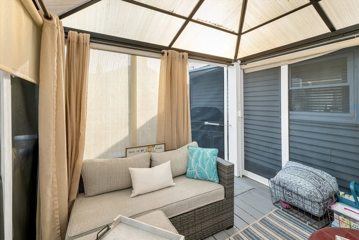
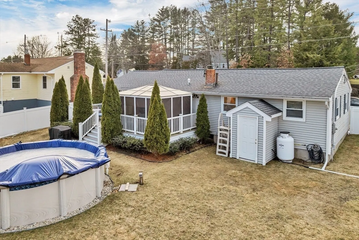
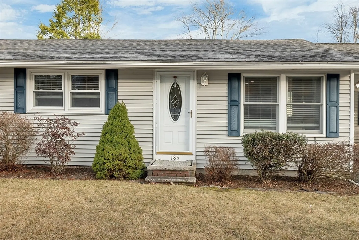
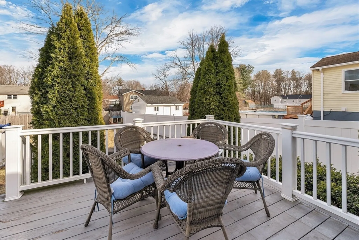
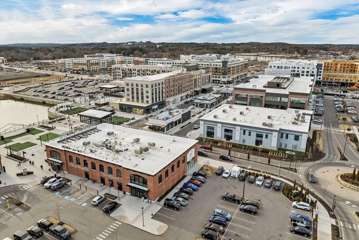
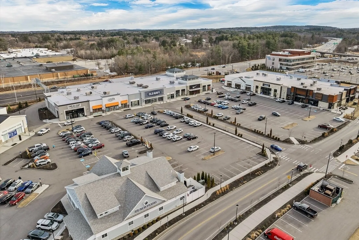
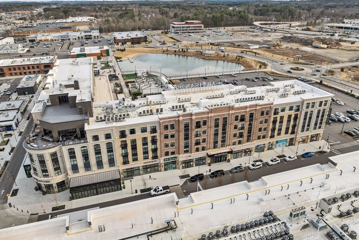
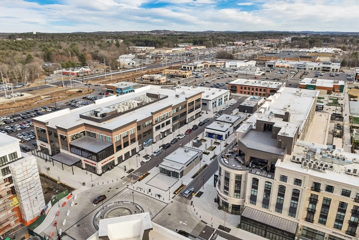
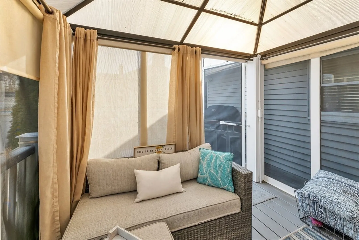
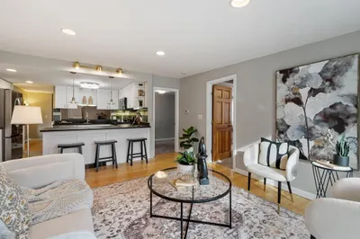
Easy One-Level Living in Prime Salem Location! This beautifully maintained 3-bedroom home offers the perfect blend of comfort and modern convenience. Enjoy an open-concept layout with a spacious living room, kitchen, and dining area featuring hardwood floors and a vaulted ceiling for an airy feel. The kitchen is a standout with Birch cabinetry, granite countertops, stainless steel appliances, and a new dishwasher. Step through the slider to an oversized 33x12 deck with a screen room, ideal for relaxing. The large, fenced-in backyard is perfect for outdoor enjoyment and features a new above-ground pool, just in time for summer. Additional highlights: updated bathroom, 16x10 shed with electricity, five-zone irrigation, French drain, and an unfinished basement. Minutes to highways, Boston, beaches, 300+ acres of recreation at Salem Town Forest, Salem Rail Trail, Rockingham Mall, and Tuscan Village. Pre-inspected for peace of mind.
-
Highlights
- Heating: Forced Air, Oil
- Property Class: Residential
- Style: Ranch
- Year Built: 1947
- Parking Spots: 3
- Property Type: Single Family Residence
- Total Rooms: 6
- Status: Closed
-
Additional Details
- Appliances: Range, Dishwasher, Microwave, Refrigerator, Washer, Dryer
- Exterior Features: Deck, Pool - Above Ground, Storage, Screens, Fenced Yard
- Foundation: Block
- Road Frontage Type: Public
- Year Built Details: Actual
- Zoning: Res
- Basement: Partial, Sump Pump, Concrete, Unfinished
- Flooring: Tile, Vinyl, Hardwood
- Lot Features: Level
- SqFt Source: Public Record
- Year Built Source: Public Records
-
Amenities
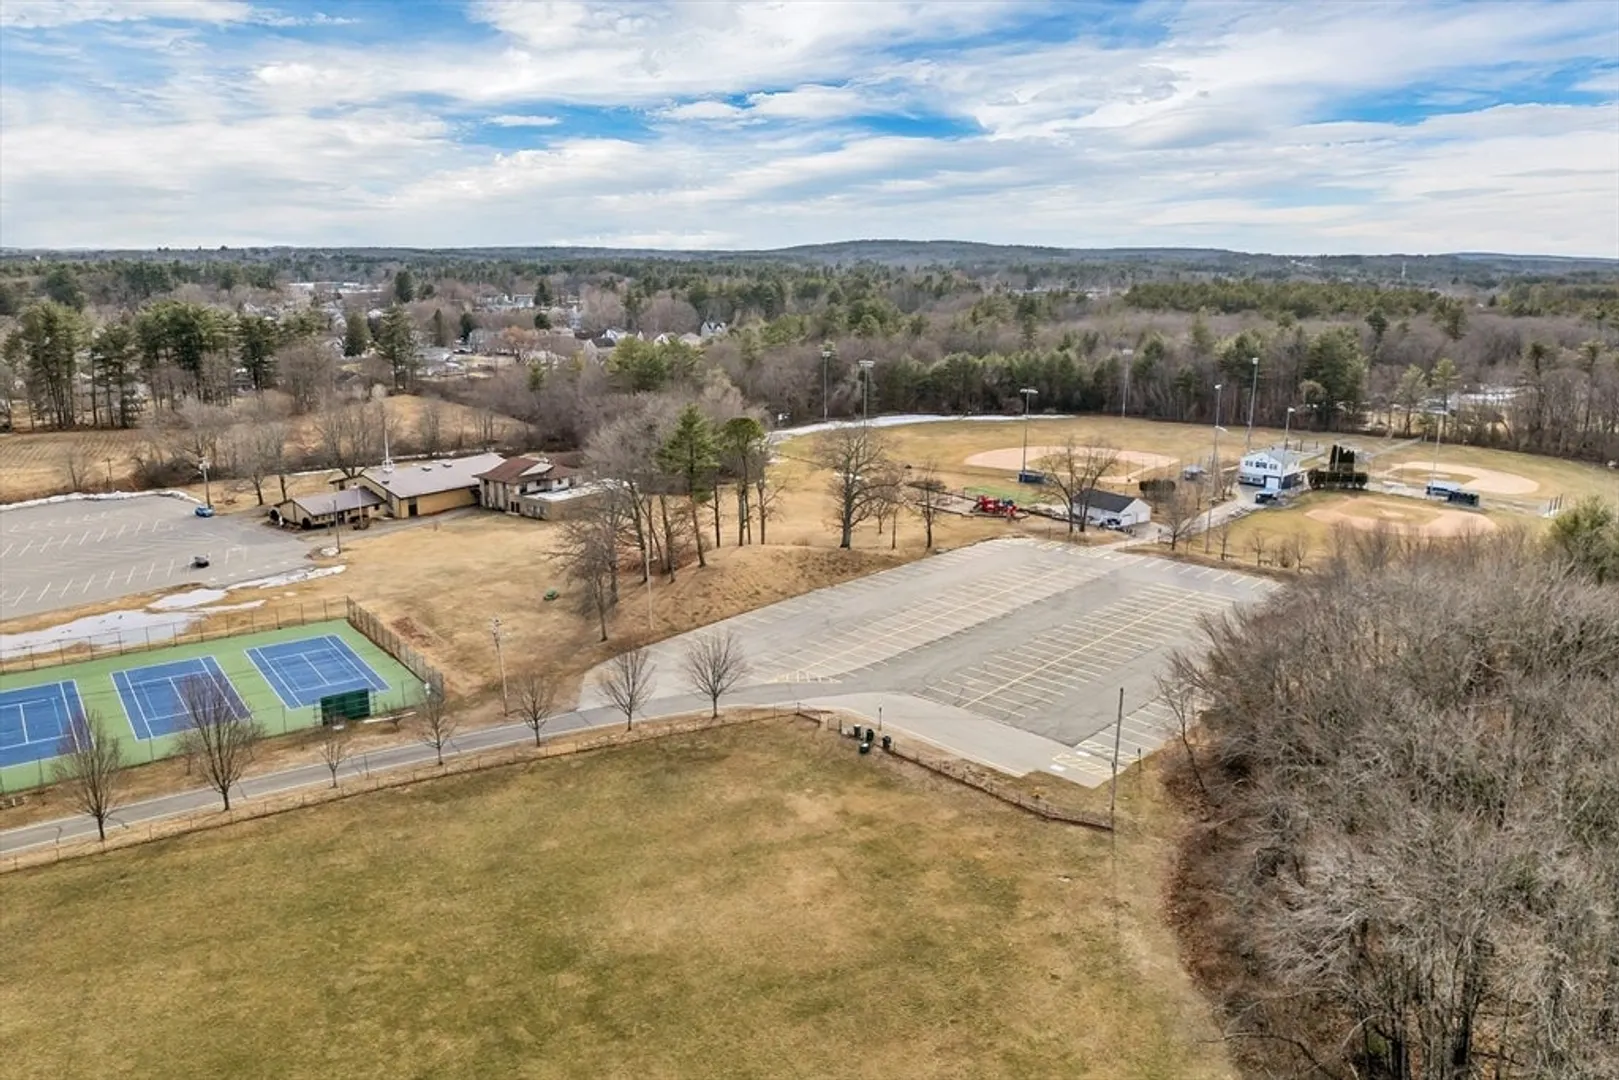
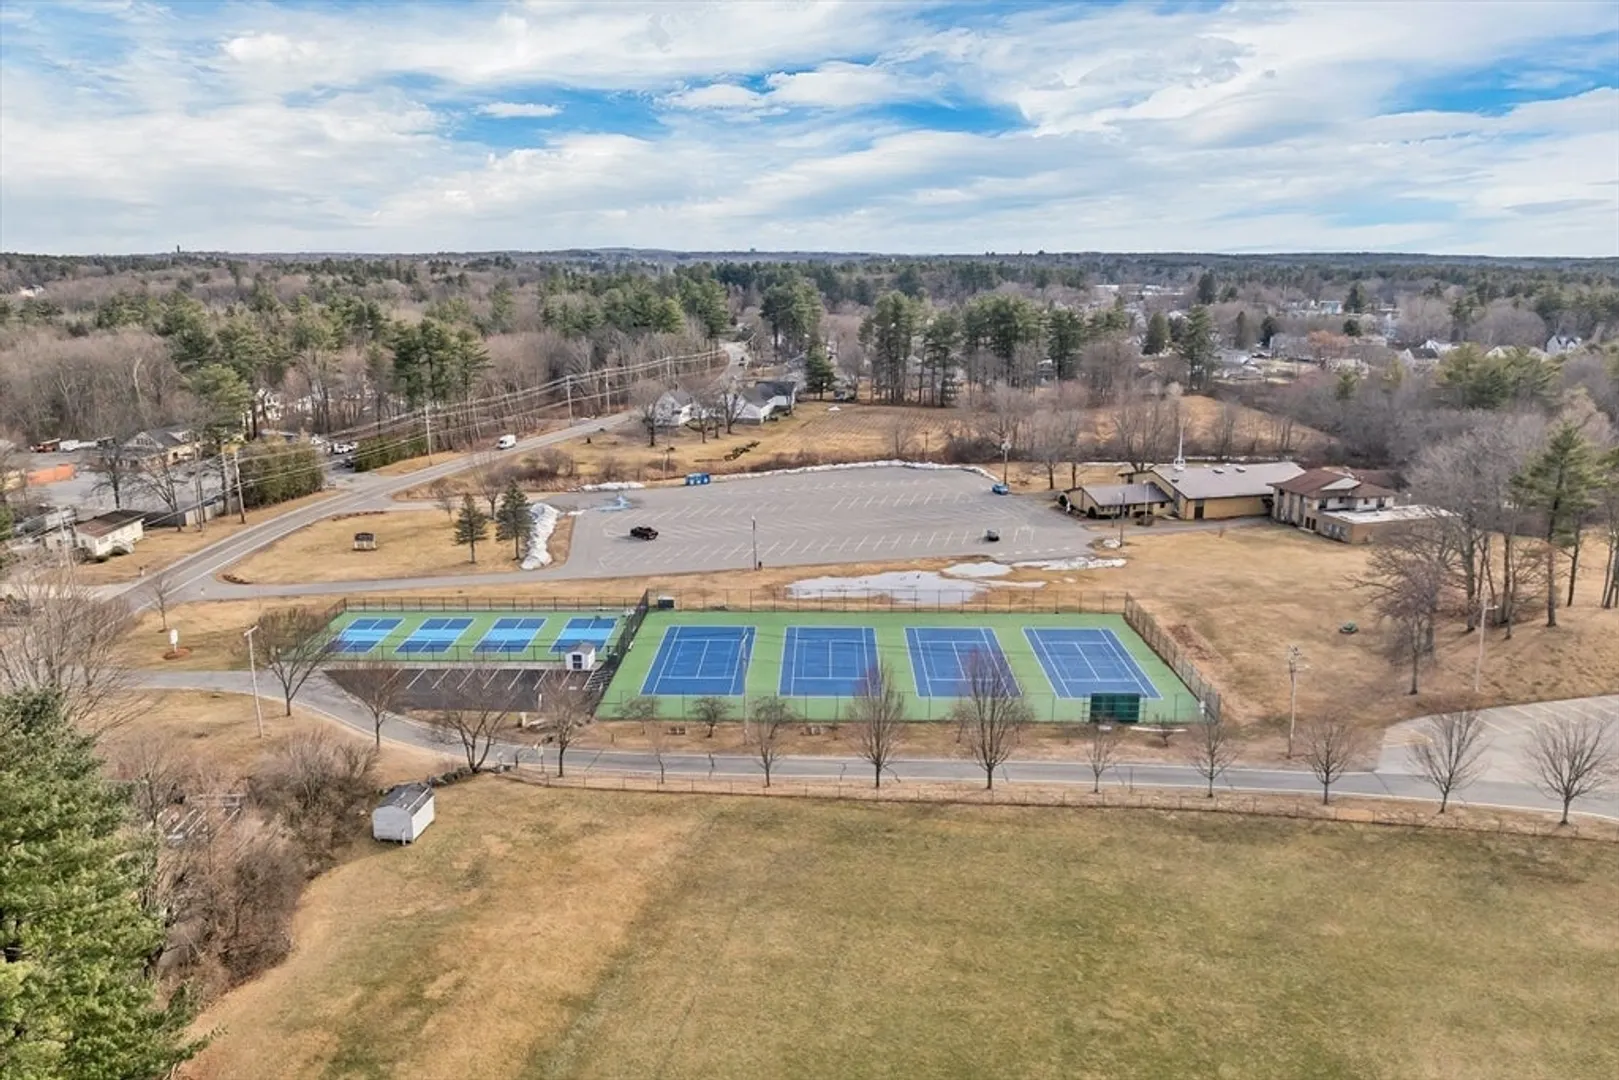
- Community Features: Shopping, Tennis Court(s), Park, Walk/Jog Trails, Golf, Medical Facility, Bike Path, Conservation Area, Highway Access, House of Worship
- Pool Features: Above Ground
- Parking Features: Off Street
-
Utilities
- Electric: Circuit Breakers
- Water Source: Public
- Sewer: Public Sewer
-
Fees / Taxes
- Assessed Value: $321,500
- Taxes: $5,659
- Tax Year: 2024
Similar Listings
Sold
24 Photos
Sold
28 Photos
Sold
35 Photos
Sold
18 Photos
Content © 2026 MLS Property Information Network, Inc. The information in this listing was gathered from third party resources including the seller and public records.
Listing information provided courtesy of Keller Williams Realty Evolution.
MLS Property Information Network, Inc. and its subscribers disclaim any and all representations or warranties as to the accuracy of this information.
