
Sold!
$675,000
4
Beds
2
Baths
1,908
Living Area
-
Property Description
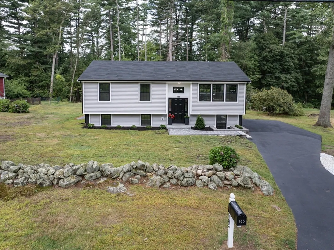
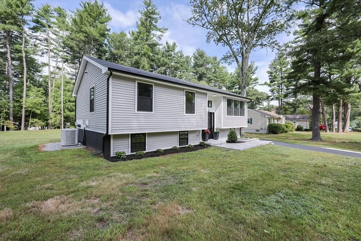
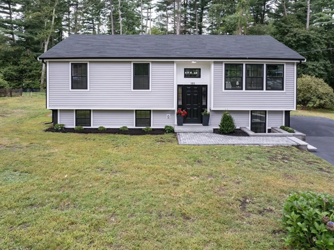
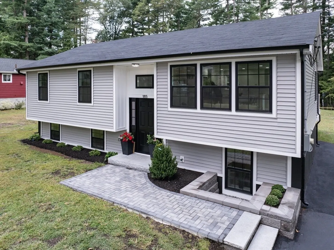
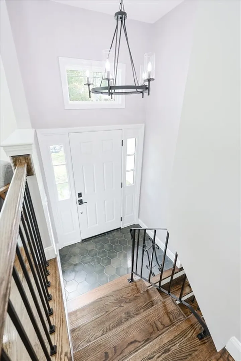
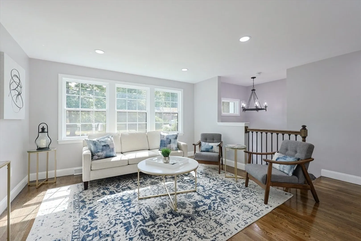
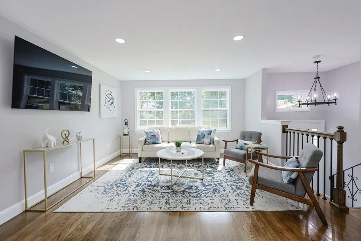
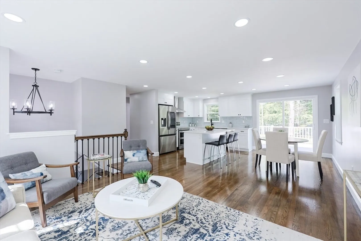
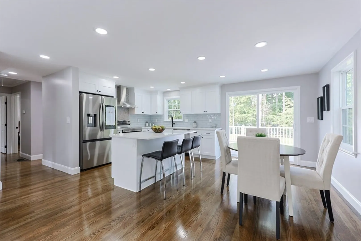
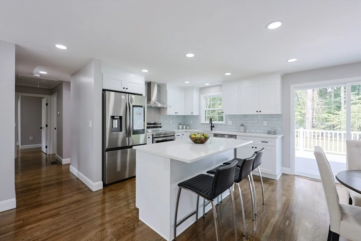
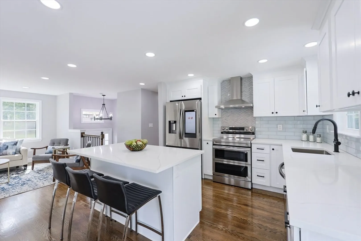
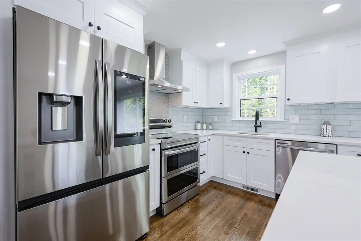
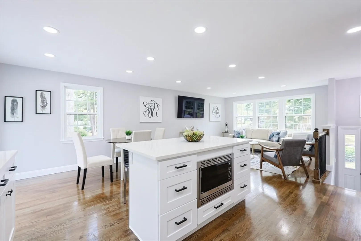
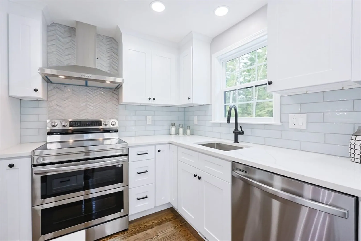
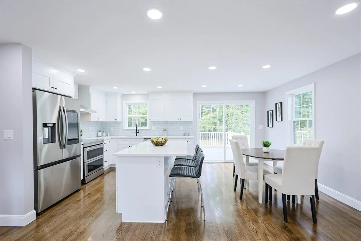
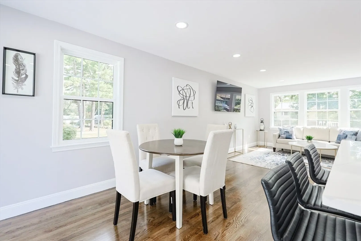
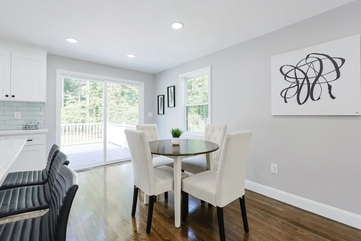
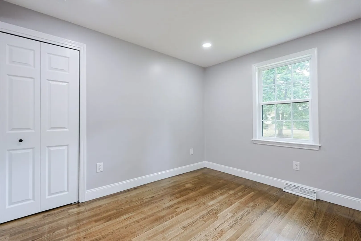
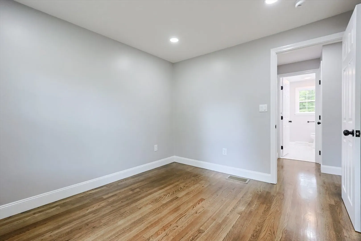
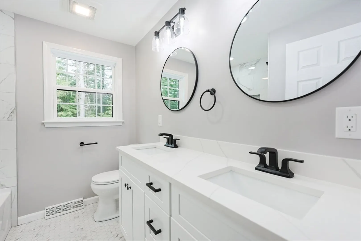
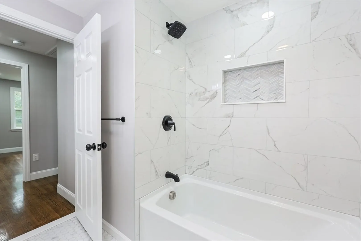
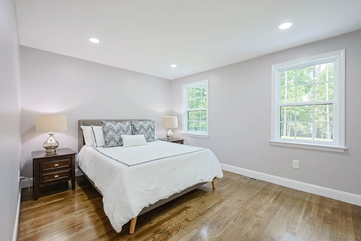
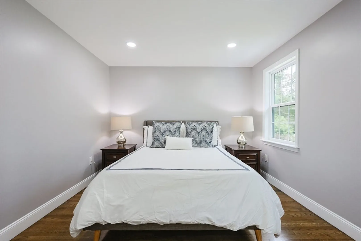
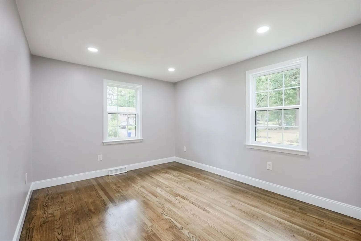
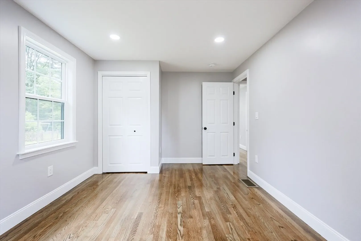
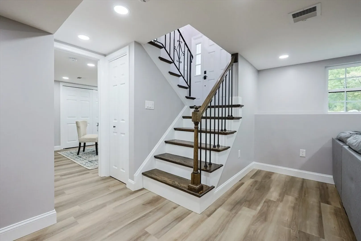
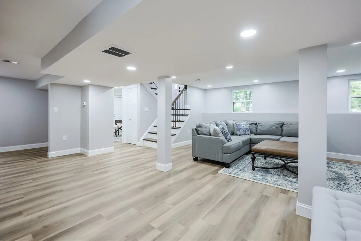
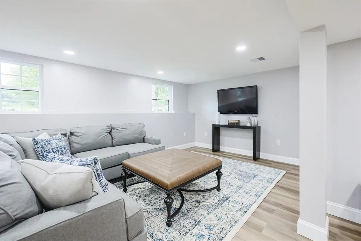
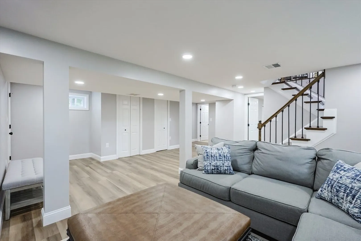
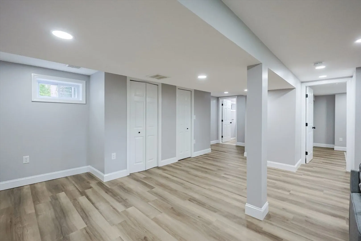
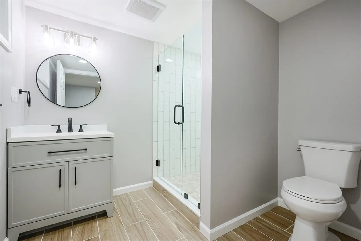
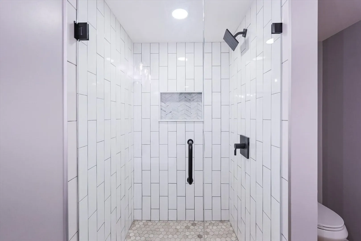
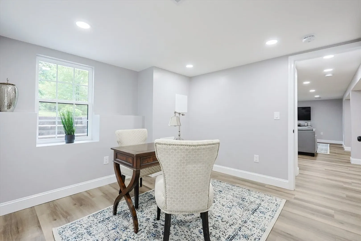
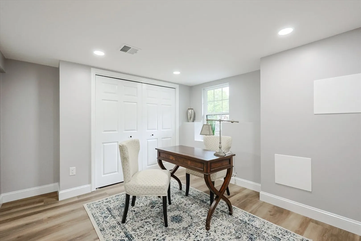
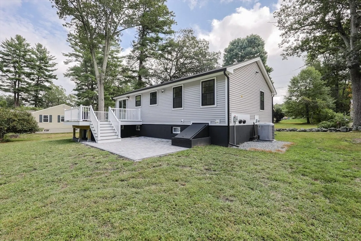
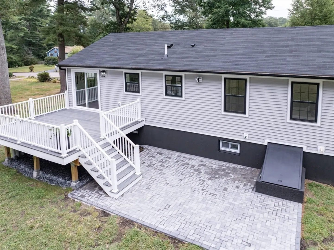
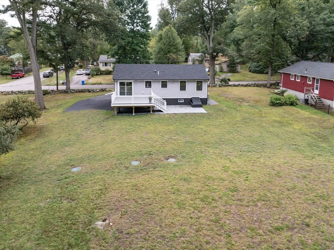
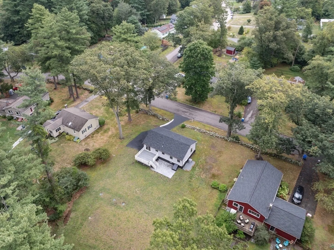
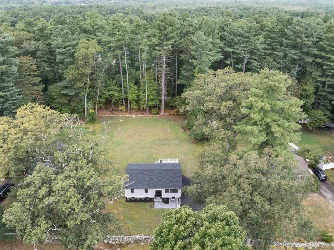
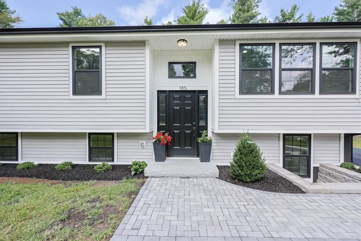
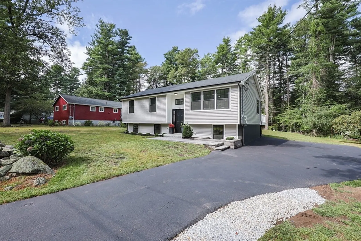
Welcome to this beautifully remodeled split-level home in Holliston’s desirable Brentwood neighborhood. Thoughtfully renovated by a skilled craftsman, this 4-bedroom, 2-bath residence blends modern comfort with timeless style. Major updates include a new septic system, roof, siding, and windows, ensuring peace of mind for years to come. Inside, the kitchen has been fully redesigned with contemporary finishes, while both bathrooms showcase quality updates. Fresh interior paint and refinished hardwood floors create a bright, inviting atmosphere. The spacious lower-level family room offers the perfect gathering space for relaxing or entertaining. Move-in ready and set in a sought-after location, this home is truly a rare find.
-
Highlights
- Cooling: Central Air
- Parking Spots: 3
- Property Type: Single Family Residence
- Total Rooms: 8
- Status: Closed
- Heating: Forced Air, Natural Gas
- Property Class: Residential
- Style: Split Entry
- Year Built: 1965
-
Additional Details
- Appliances: Gas Water Heater, Tankless Water Heater, Range, Dishwasher, Microwave, Refrigerator
- Construction: Frame
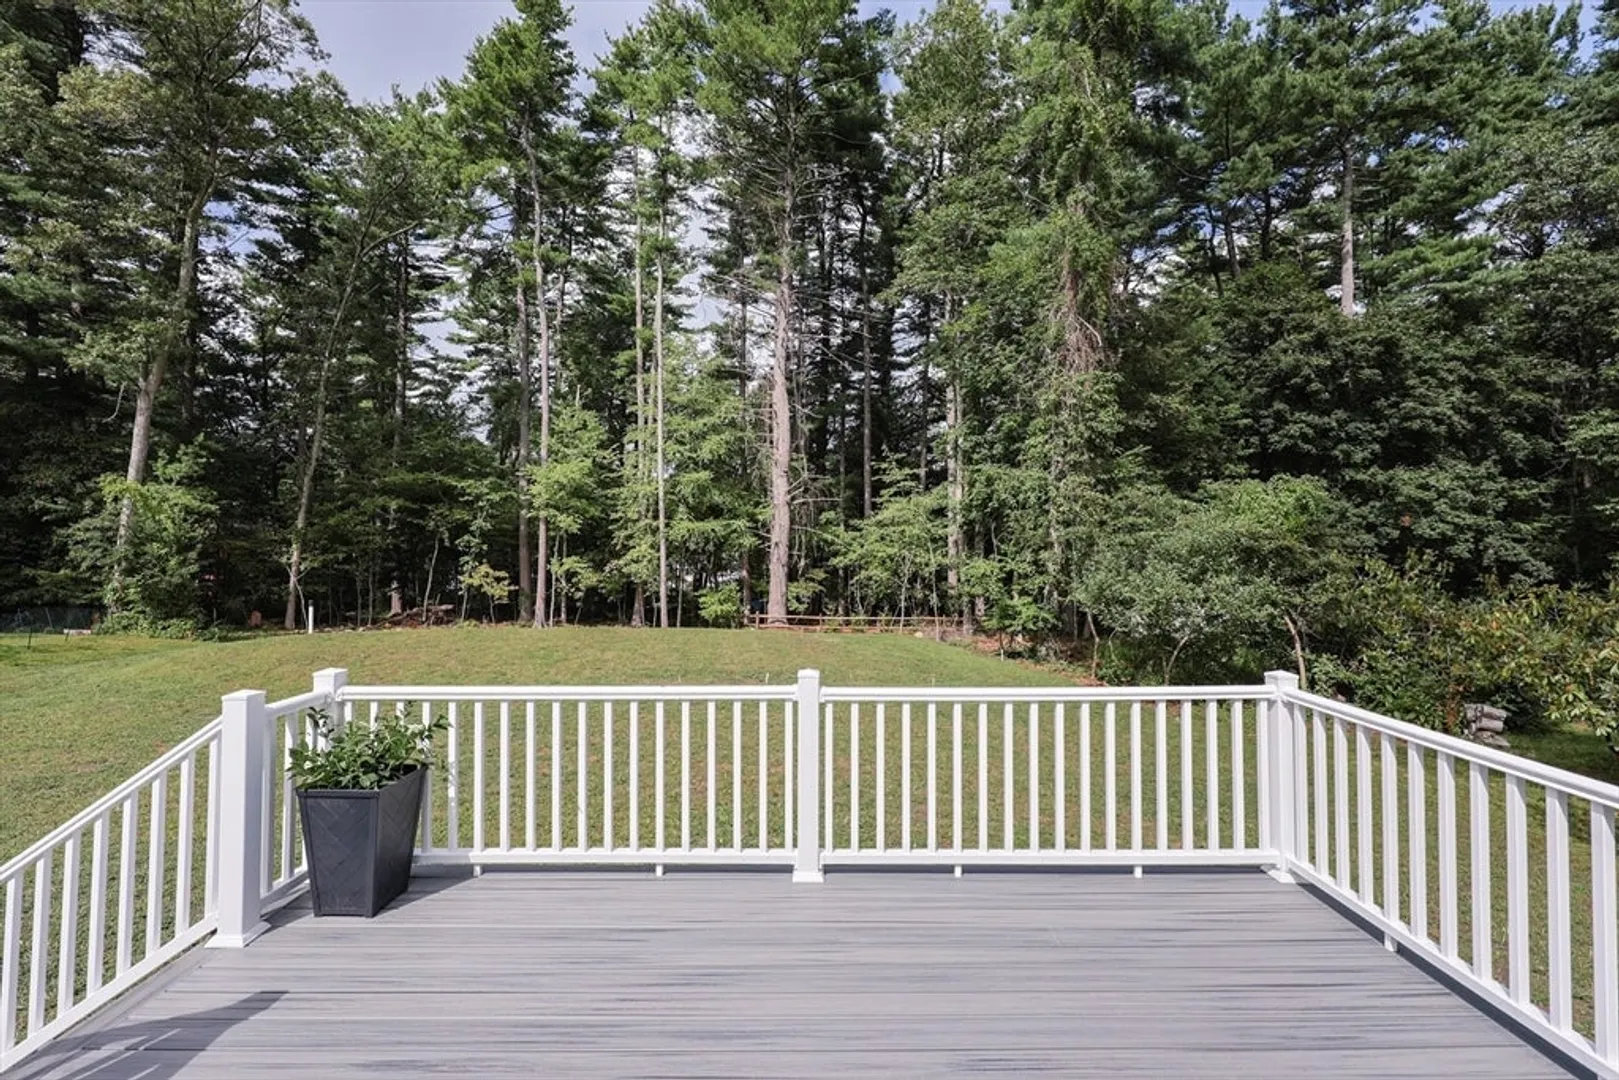
- Exterior Features: Deck, Patio
- Foundation: Concrete Perimeter
- Interior Features: Internet Available - Unknown
- Road Frontage Type: Public
- SqFt Source: Other
- Year Built Source: Public Records
- Basement: Full, Finished, Interior Entry, Bulkhead, Sump Pump
- Exclusions: Personal Property Including Furniture And Tv's Are Excluded. Tv Wall Brackets To Stay.
- Flooring: Tile, Hardwood, Vinyl / VCT
- Foundation Area: 960
- Lot Features: Wooded
- Roof: Shingle
- Year Built Details: Approximate
- Zoning: 30
-
Amenities
- Parking Features: Paved Drive, Off Street
-
Utilities
- Electric: Circuit Breakers, 200+ Amp Service
- Water Source: Public
- Sewer: Private Sewer
-
Fees / Taxes
- Assessed Value: $411,500
- Taxes: $6,028
- Tax Year: 2025
Similar Listings
Sold
42 Photos
Sold
41 Photos
Sold
36 Photos
Sold
36 Photos
Content © 2026 MLS Property Information Network, Inc. The information in this listing was gathered from third party resources including the seller and public records.
Listing information provided courtesy of Realty Executives Boston West.
MLS Property Information Network, Inc. and its subscribers disclaim any and all representations or warranties as to the accuracy of this information.
