
Sold!
$490,000
1
Bed
1
Bath
746
Living Area
-
Property Description
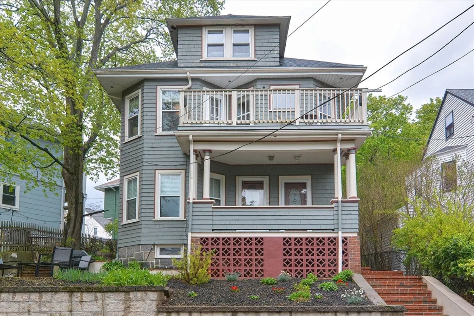
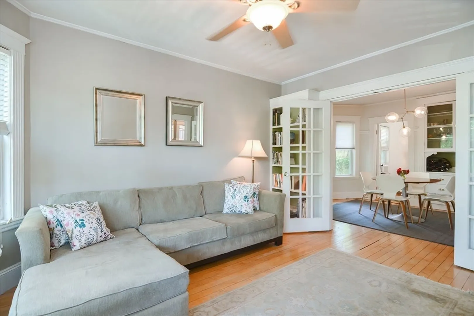
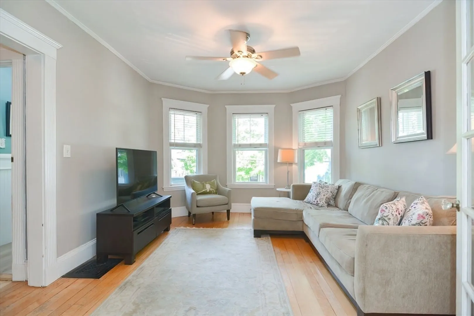
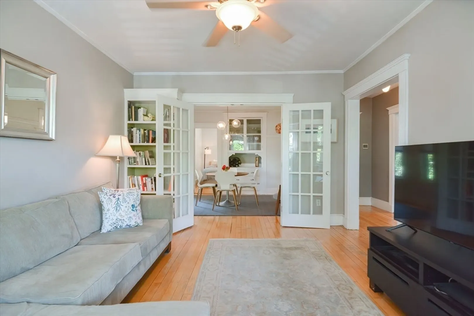
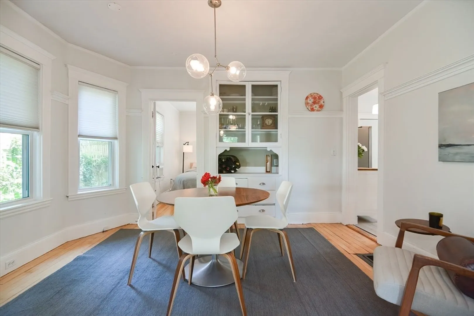
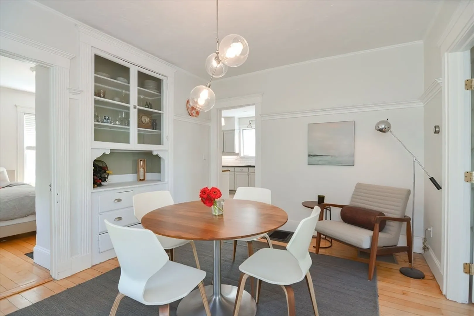
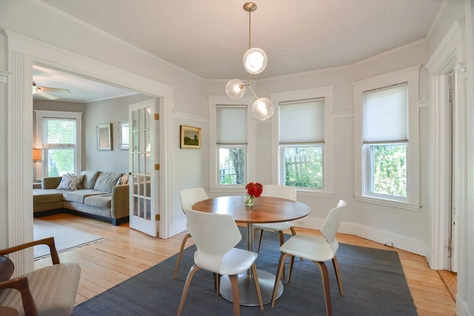
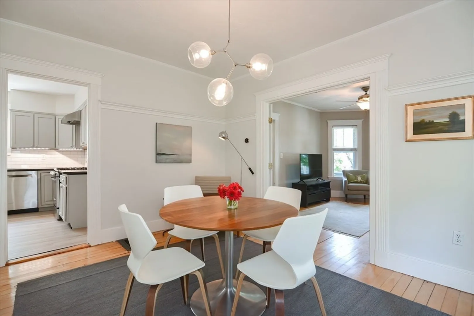
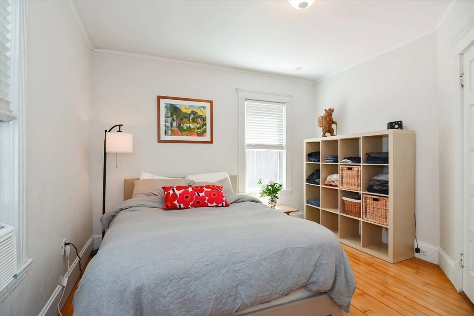
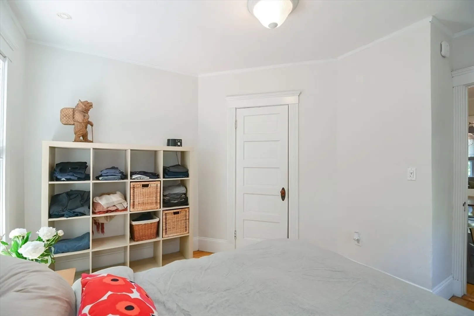
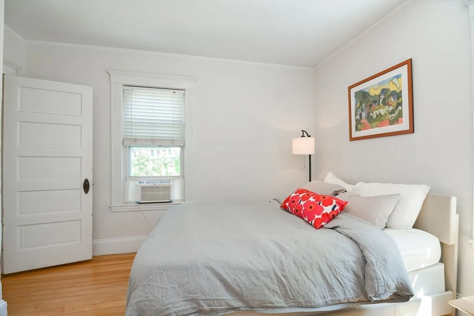
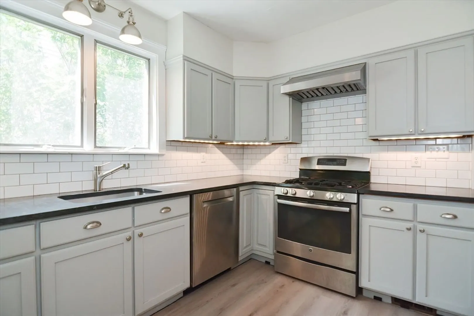
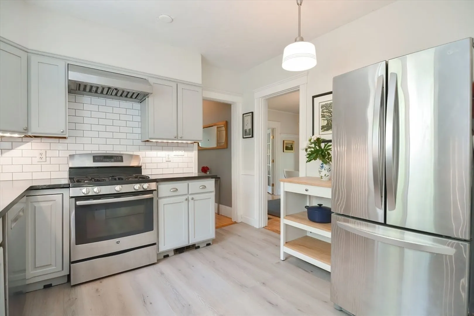
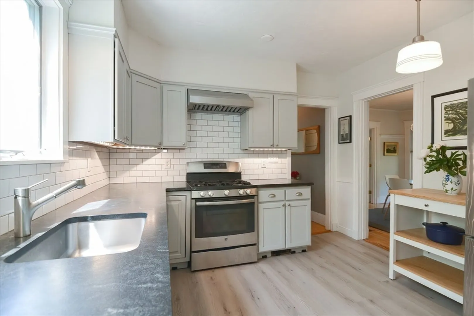
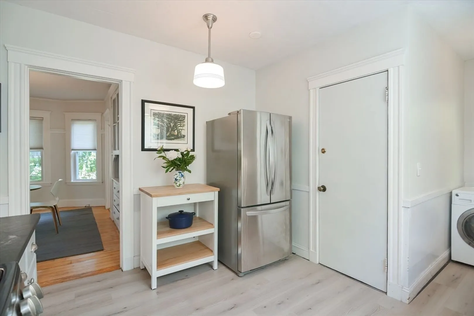
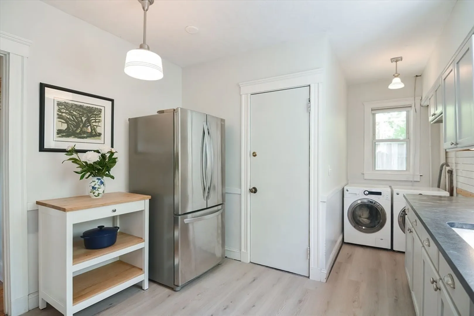
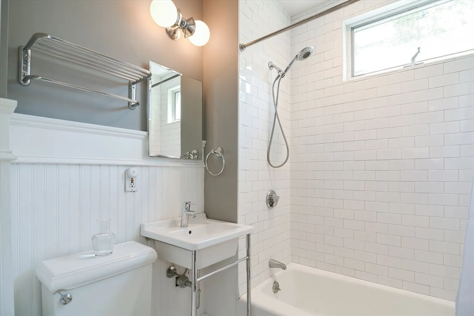
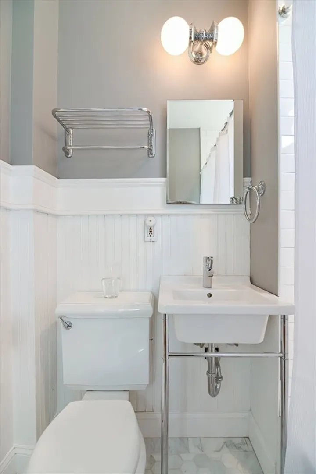
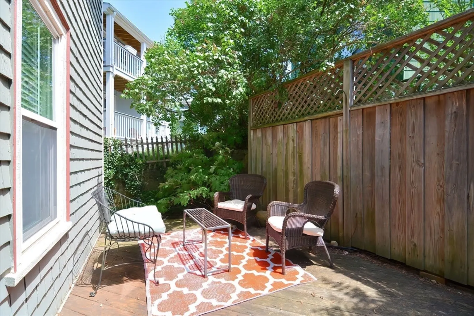
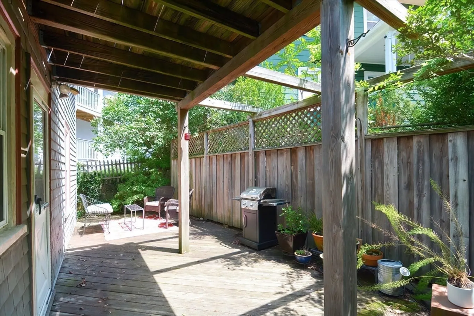
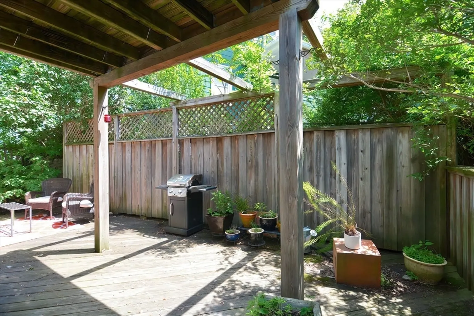
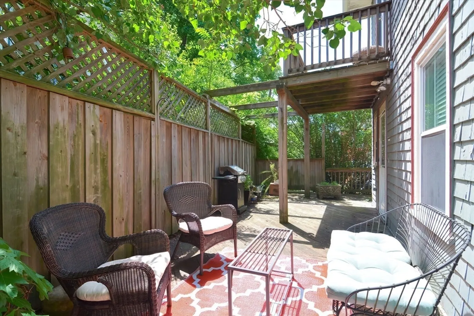
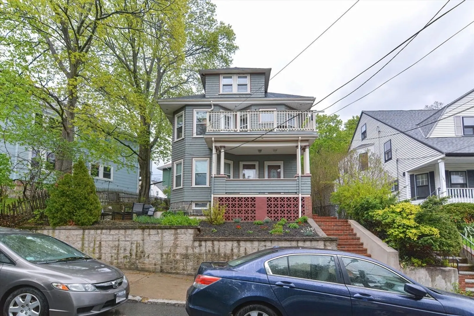
Experience the epitome of urban living at 184 Wachusett Street, nestled on a tree-lined street in the vibrant Woodbourne neighborhood of JP. This inviting 1BR/1BA haven spans 734 square feet, offering a modern and convenient living space for those in search of a stylish urban retreat. Step inside to discover an updated kitchen with stainless steel appliances and granite countertops that seamlessly opens into a dining area with a built-in hutch, perfect for hosting gatherings. A den with built-in bookshelves, an updated bathroom, and a cozy bedroom provide multiple living areas. Unwind and entertain on your private 200-square-foot back deck, an idyllic oasis for enjoying the sun, sipping morning coffee, dining al fresco, or diving into a good book. Convenience is at your fingertips with an in-unit washer/dryer and extra basement storage. Don't miss the chance to claim this delightful home as your own.
-
Highlights
- Area: Jamaica Plain's Forest Hills
- Heating: Forced Air
- Property Class: Residential
- Total Rooms: 4
- Year Built: 1910
- Cooling: Window Unit(s)
- HOA Fee: $180
- Property Type: Condominium
- Unit Number: 1
- Status: Closed
-
Additional Details
- Appliances: Range, Dishwasher, Disposal, Refrigerator, Washer, Dryer
- Construction: Frame
- Flooring: Wood, Tile
- Roof: Shingle
- Year Built Details: Approximate
- Year Converted: 2002
- Basement: Y
- Exterior Features: Porch, Deck
- Pets Allowed: Yes
- Total Number of Units: 2
- Year Built Source: Public Records
- Zoning: Cd
-
Amenities
- Community Features: Public Transportation, Tennis Court(s), Park, T-Station
-
Utilities
- Electric: Circuit Breakers, 60 Amps/Less
- Water Source: Public
- Sewer: Public Sewer
-
Fees / Taxes
- Assessed Value: $495,900
- Compensation Based On: Net Sale Price
- HOA Fee Includes: Water, Sewer, Insurance
- Taxes: $1,801
- Buyer Agent Compensation: 2.25%
- HOA Fee Frequency: Monthly
- Tax Year: 2024
Similar Listings
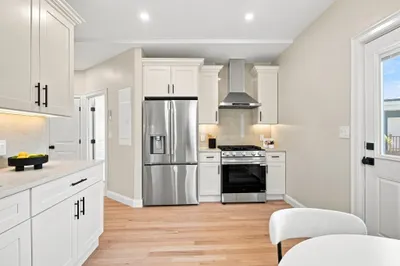
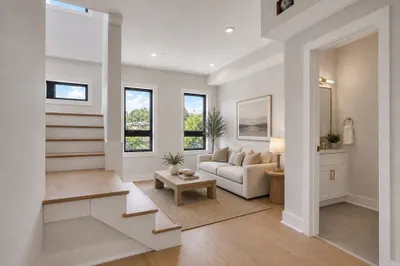
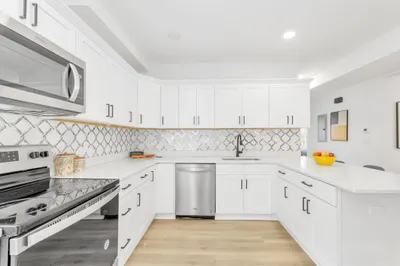
Sold
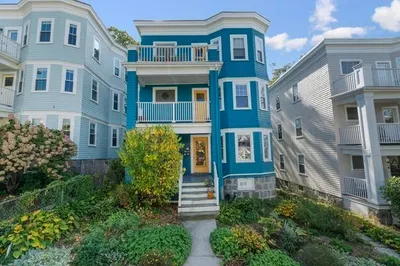
14 Photos
Sold

18 Photos
Sold

13 Photos
Sold
9 Photos
Content © 2026 MLS Property Information Network, Inc. The information in this listing was gathered from third party resources including the seller and public records.
Listing information provided courtesy of Coldwell Banker Realty - Westwood.
MLS Property Information Network, Inc. and its subscribers disclaim any and all representations or warranties as to the accuracy of this information.
